20604 Benissimo Drive, Venice, FL 34293
- $699,900
- 5
- BD
- 5
- BA
- 3,295
- SqFt






- List Price
- $699,900
- Status
- Active
- Days on Market
- 178
- Price Change
- ▼ $15,100 1788981726
- MLS#
- A4686532
- Property Style
- Single Family
- Architectural Style
- Traditional
- Year Built
- 2020
- Bedrooms
- 5
- Bathrooms
- 5
- Baths Half
- 1
- Living Area
- 3,295
- Lot Size
- 10,811
- Acres
- 0.25
- Total Acreage
- 1/4 to less than 1/2
- Legal Subdivision Name
- Gran Paradiso
- Community Name
- Gran Paradiso
- MLS Area Major
- Venice
Property Description
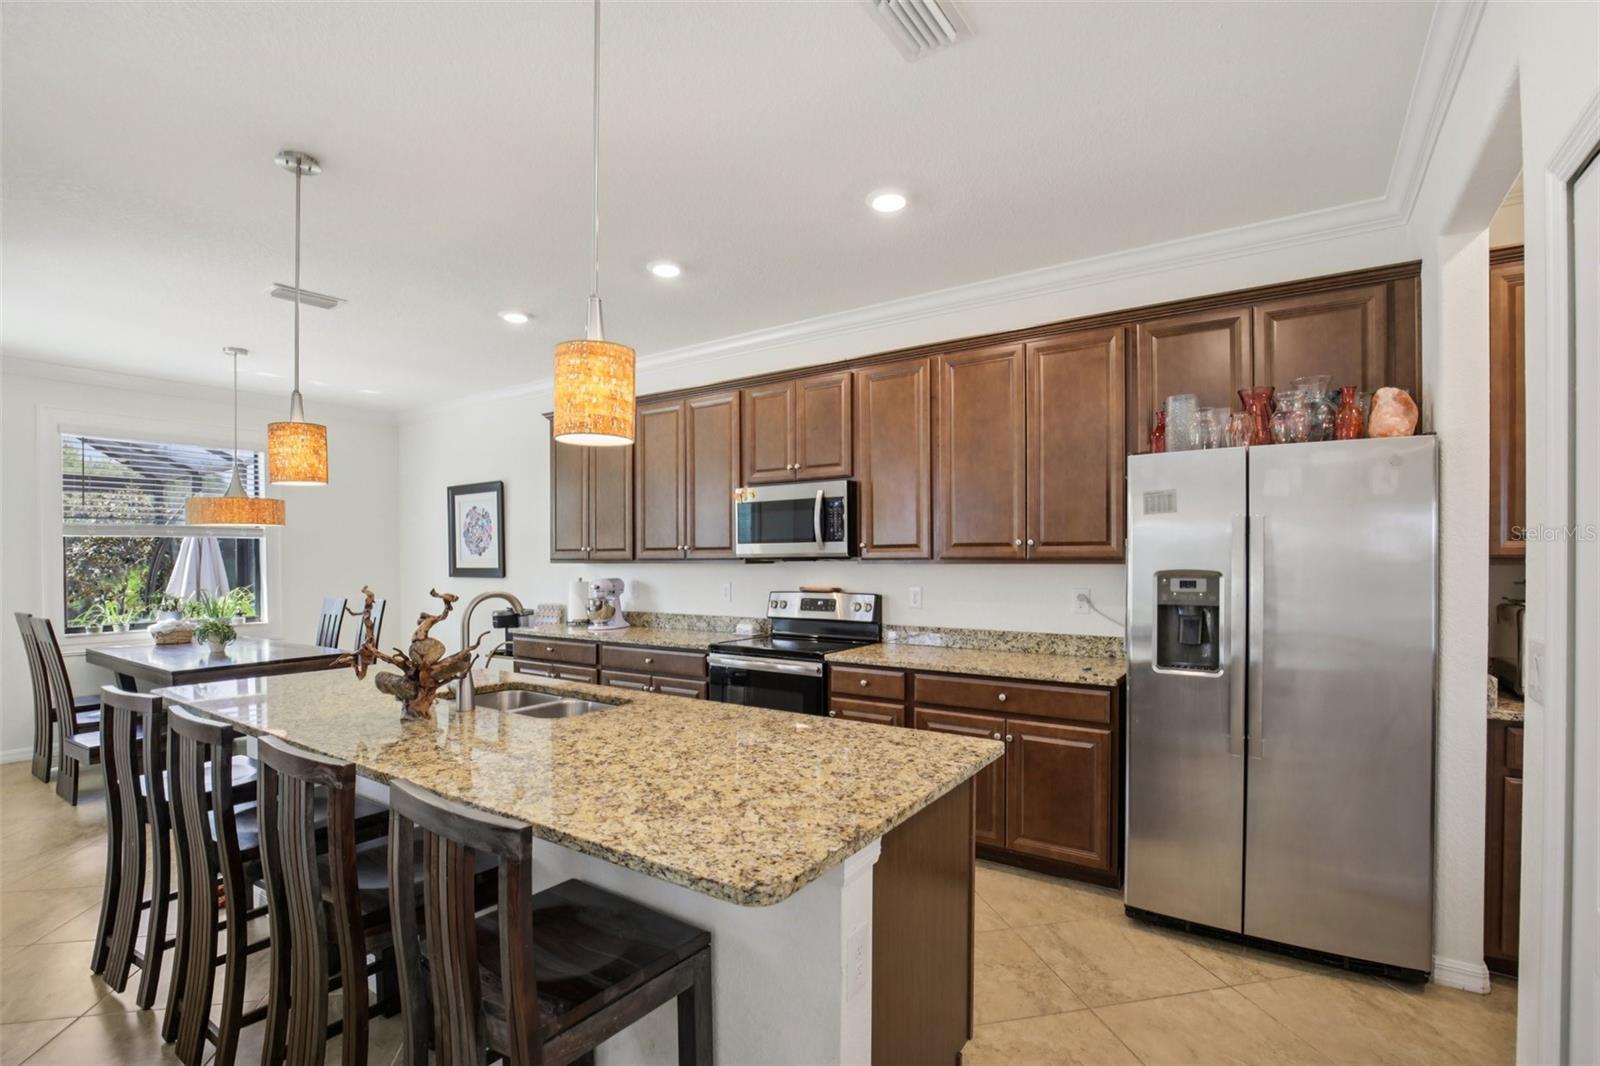
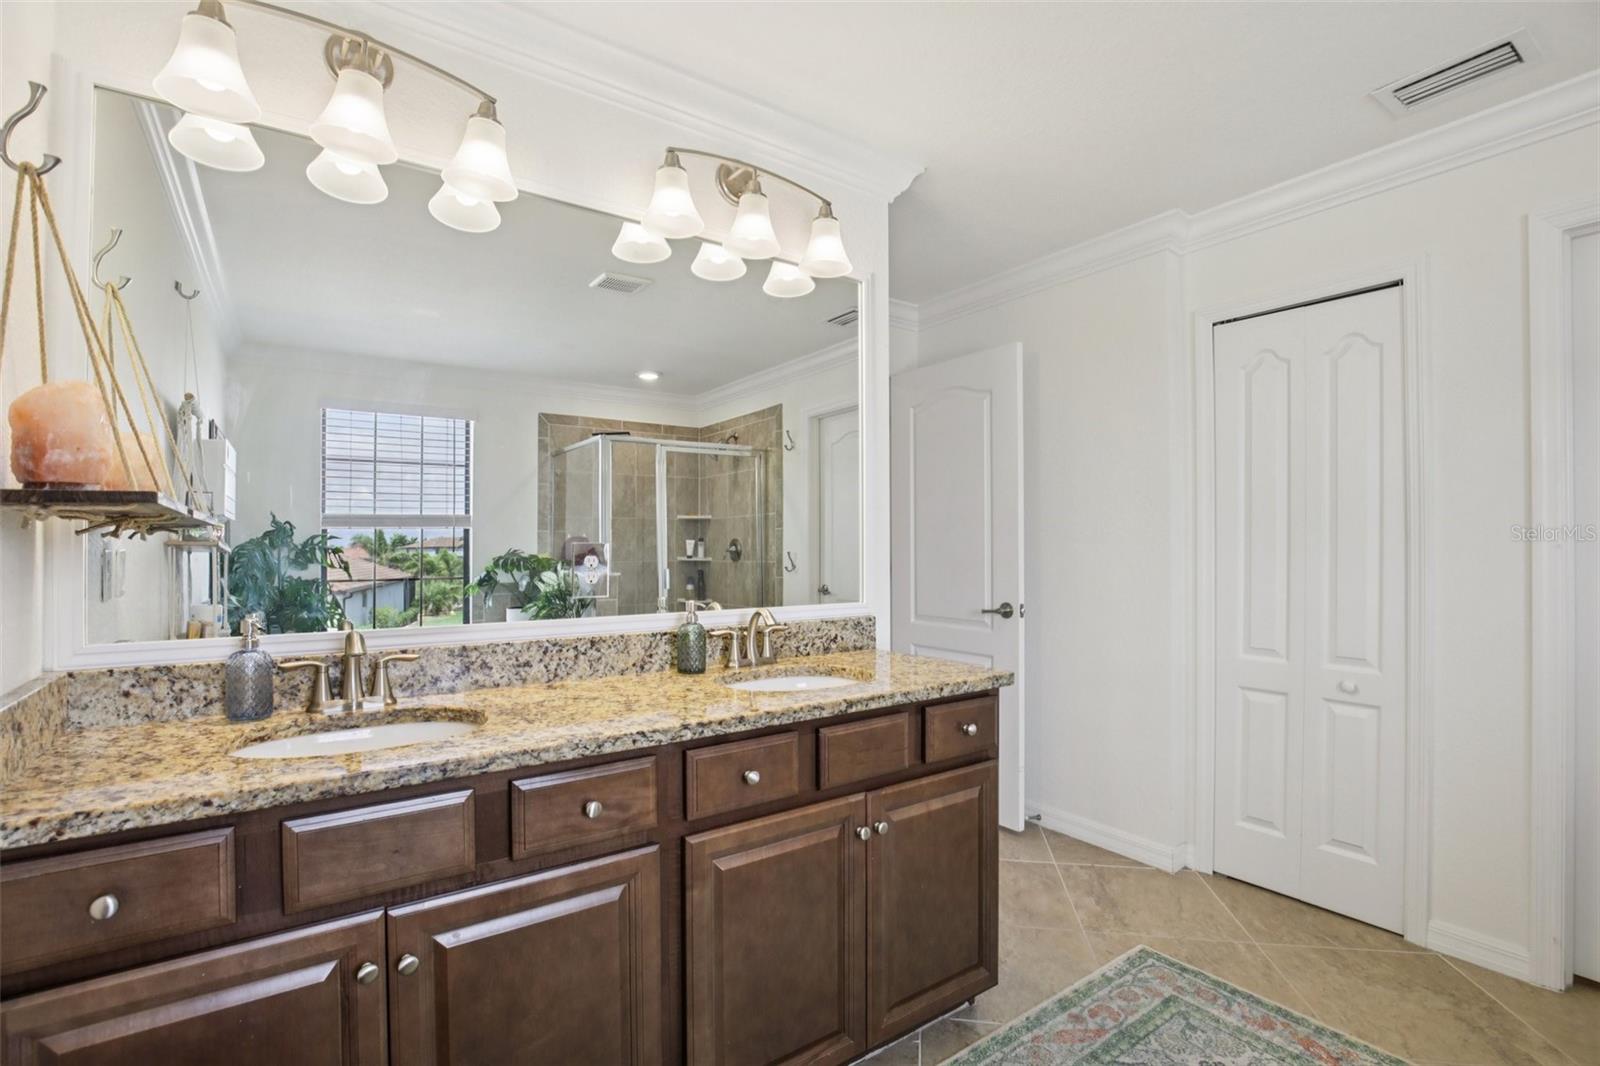
Spacious and beautifully maintained, this 5-bedroom, 4.5-bathroom home in Gran Paradiso offers the perfect blend of comfort, functionality, and Florida lifestyle living. Situated on a large preserve-view lot, the home features two separate garages a 2-car and a 1-car providing ample storage and flexibility. Enjoy outdoor living at its finest with a heated saltwater pool and spa overlooking the preserve. The first floor offers an open-concept layout connecting the living room, dining room, kitchen, and lanai perfect for entertaining and seamless indoor-outdoor living. Upstairs, a central loft is surrounded by four bedrooms, including a spacious owners suite with a luxurious bathroom. Additional updates include new carpet and a freshly painted exterior, making this home move-in ready. Located in a maintenance-free community, Gran Paradiso offers resort-style amenities including a pool, clubhouse, fitness center, and sport courts. Just a short 10-minute drive to downtown Venice and the beautiful Gulf beaches.
/u.realgeeks.media/floridarealestatesellers/kwbillkirkplogo.png)
Additional Information
- Taxes
- $8493
- Taxes
- $2,855
- Minimum Lease
- 3 Months
- HOA Fee
- $332
- HOA Payment Schedule
- Monthly
- Maintenance Includes
- Guard - 24 Hour, Cable TV, Pool, Escrow Reserves Fund, Maintenance Grounds, Recreational Facilities
- Location
- Oversized Lot, Sidewalk, Paved
- Community Features
- Clubhouse, Fitness Center, Gated Community - Guard, Irrigation-Reclaimed Water, Pool, Sidewalks, Tennis Court(s), No Deed Restriction, Maintenance Free
- Property Description
- Two Story
- Zoning
- V
- Interior Layout
- Ceiling Fans(s), High Ceilings, Kitchen/Family Room Combo, Open Floorplan, PrimaryBedroom Upstairs, Solid Surface Counters, Stone Counters, Vaulted Ceiling(s)
- Interior Features
- Ceiling Fans(s), High Ceilings, Kitchen/Family Room Combo, Open Floorplan, PrimaryBedroom Upstairs, Solid Surface Counters, Stone Counters, Vaulted Ceiling(s)
- Floor
- Carpet, Tile
- Appliances
- Cooktop, Dishwasher, Disposal, Dryer, Electric Water Heater, Freezer, Range, Refrigerator, Washer
- Utilities
- Cable Connected, Electricity Connected, Sewer Connected
- Heating
- Central, Electric
- Air Conditioning
- Central Air
- Exterior Construction
- Cement Siding, Stucco
- Exterior Features
- Hurricane Shutters, Private Yard, Rain Gutters, Sidewalk
- Roof
- Tile
- Foundation
- Slab
- Pool
- Community, Private
- Pool Type
- Heated, Salt Water, Screen Enclosure
- Garage Carport
- 3 Car Garage
- Garage Spaces
- 3
- Garage Dimensions
- 20x22
- Elementary School
- Taylor Ranch Elementary
- Middle School
- Venice Area Middle
- High School
- Wellen Park High
- Pets
- Allowed
- Flood Zone Code
- X
- Parcel ID
- 0778021353
- Legal Description
- LOT 1353, GRAN PARADISO, PHASE 8, PB 52 PG 416-422
Listing courtesy of MICHAEL SAUNDERS & COMPANY. 941-485-5421
Mortgage Calculator
StellarMLS is the source of this information via Internet Data Exchange Program. All listing information is deemed reliable but not guaranteed and should be independently verified through personal inspection by appropriate professionals. Listings displayed on this website may be subject to prior sale or removal from sale. Availability of any listing should always be independently verified. Listing information is provided for consumer personal, non-commercial use, solely to identify potential properties for potential purchase. All other use is strictly prohibited and may violate relevant federal and state law. Data last updated on