11515 Sweetgrass Drive, Bradenton, FL 34212
- $464,900
- 3
- BD
- 3
- BA
- 1,836
- SqFt




- List Price
- $464,900
- Status
- Active
- Days on Market
- 106
- MLS#
- A4692994
- Property Style
- Single Family
- Architectural Style
- Mediterranean
- Year Built
- 2018
- Bedrooms
- 3
- Bathrooms
- 3
- Living Area
- 1,836
- Lot Size
- 6,342
- Acres
- 0.15
- Total Acreage
- 0 to less than 1/4
- Legal Subdivision Name
- Copperlefe
- MLS Area Major
- Bradenton
Property Description
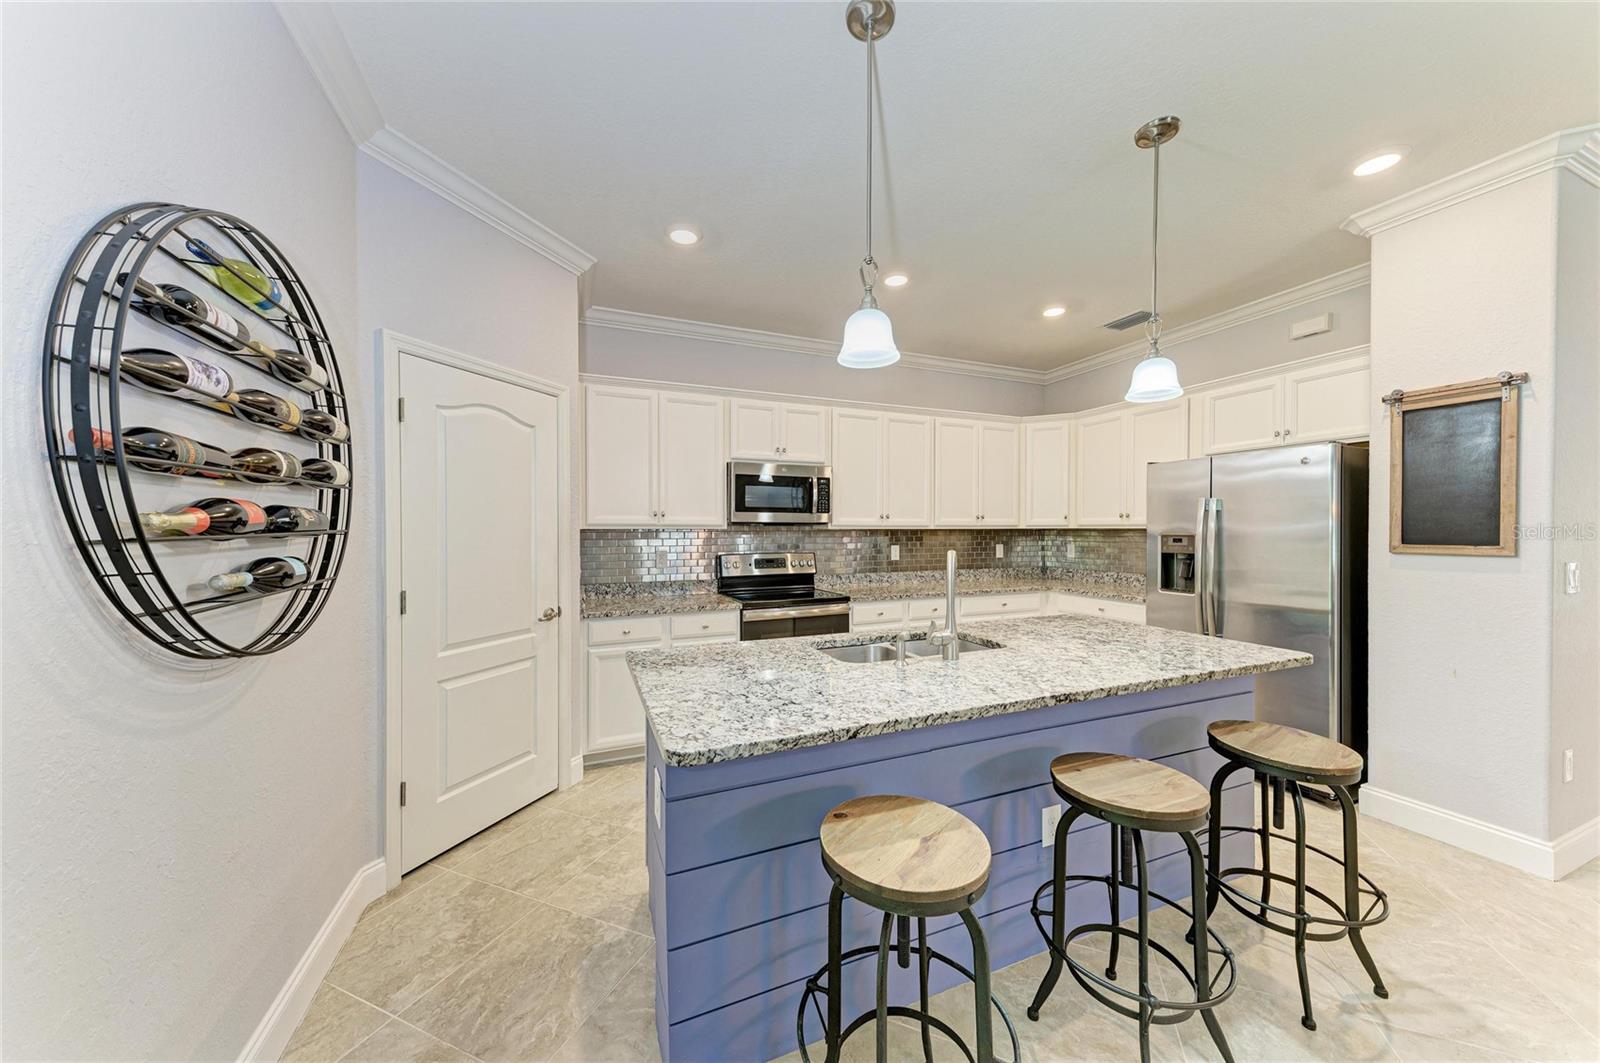
THIS HOME HAS THE BEST VIEW IN ALL OF COPPERLEFE & HAS A 4.875% ASSUMABLE LOAN!!! Beautifully updated home in the sought-after COPPERLEFE community featuring an open-concept layout and split floorplan designed for comfortable Florida living. Interior upgrades include crown molding, plantation shutters, updated light fixtures. Hard surface flooring throughout including tile, laminate, and bamboo. The kitchen offers stainless steel appliances and opens directly to the main living and dining areas, creating a functional space for everyday living and entertaining. Recently remodeled bathrooms include an updated primary suite with a frameless glass shower and garden tub. Enjoy a private backyard with peaceful water views and mature oak trees. Additional features include hurricane shutters, newly installed feature walls, a recently pressure washed roof, recently sealed driveway, and a spacious 2-car garage. Move-in ready and conveniently located near shopping, dining, golf, and Gulf Coast beaches. TURNKEY OPTION negotiable.
/u.realgeeks.media/floridarealestatesellers/kwbillkirkplogo.png)
Additional Information
- Taxes
- $3336
- Minimum Lease
- 2 Months
- HOA Fee
- $1,139
- HOA Payment Schedule
- Quarterly
- Maintenance Includes
- Cable TV, Maintenance Grounds, Pool
- Location
- In County, Landscaped, Level, Sidewalk
- Community Features
- Community Mailbox, Gated Community - No Guard, Irrigation-Reclaimed Water, Pool, Sidewalks, No Deed Restriction, Maintenance Free
- Property Description
- One Story
- Zoning
- PD-R
- Interior Layout
- Ceiling Fans(s), High Ceilings, Kitchen/Family Room Combo, Living Room/Dining Room Combo, Open Floorplan, Solid Surface Counters, Solid Wood Cabinets, Split Bedroom, Thermostat
- Interior Features
- Ceiling Fans(s), High Ceilings, Kitchen/Family Room Combo, Living Room/Dining Room Combo, Open Floorplan, Solid Surface Counters, Solid Wood Cabinets, Split Bedroom, Thermostat
- Floor
- Bamboo, Ceramic Tile, Laminate
- Appliances
- Dishwasher, Disposal, Dryer, Ice Maker, Microwave, Range, Range Hood, Refrigerator
- Utilities
- Cable Connected, Electricity Connected, Public, Sewer Connected, Underground Utilities, Water Connected
- Heating
- Central, Electric
- Air Conditioning
- Central Air
- Exterior Construction
- Block, Cement Siding, Stone, Stucco
- Exterior Features
- Hurricane Shutters, Rain Gutters
- Roof
- Tile
- Foundation
- Slab
- Pool
- Community
- Garage Carport
- 2 Car Garage
- Garage Spaces
- 2
- Garage Dimensions
- 21x21
- Elementary School
- Freedom Elementary
- Middle School
- Carlos E. Haile Middle
- High School
- Parrish Community High
- Water View
- Pond
- Pets
- Allowed
- Flood Zone Code
- X
- Parcel ID
- 564736759
- Legal Description
- UNIT 35 COPPERLEFE PI#5647.3675/9
Listing courtesy of KELLER WILLIAMS ON THE WATER S. 941-803-7522
Mortgage Calculator
StellarMLS is the source of this information via Internet Data Exchange Program. All listing information is deemed reliable but not guaranteed and should be independently verified through personal inspection by appropriate professionals. Listings displayed on this website may be subject to prior sale or removal from sale. Availability of any listing should always be independently verified. Listing information is provided for consumer personal, non-commercial use, solely to identify potential properties for potential purchase. All other use is strictly prohibited and may violate relevant federal and state law. Data last updated on