803 Bel Air Star Parkway, Sarasota, FL 34240
- $845,000
- 3
- BD
- 3
- BA
- 2,335
- SqFt




- List Price
- $845,000
- Status
- Active
- Days on Market
- 118
- Price Change
- ▼ $24,000 1786500918
- MLS#
- A4694152
- Property Style
- Single Family
- Architectural Style
- Florida, Ranch
- Year Built
- 2000
- Bedrooms
- 3
- Bathrooms
- 3
- Baths Half
- 1
- Living Area
- 2,335
- Lot Size
- 211,198
- Acres
- 4.85
- Total Acreage
- 2 to less than 5
- Legal Subdivision Name
- Bel-Air Estates
- Community Name
- Bel-Air Estates
- MLS Area Major
- Sarasota
Property Description
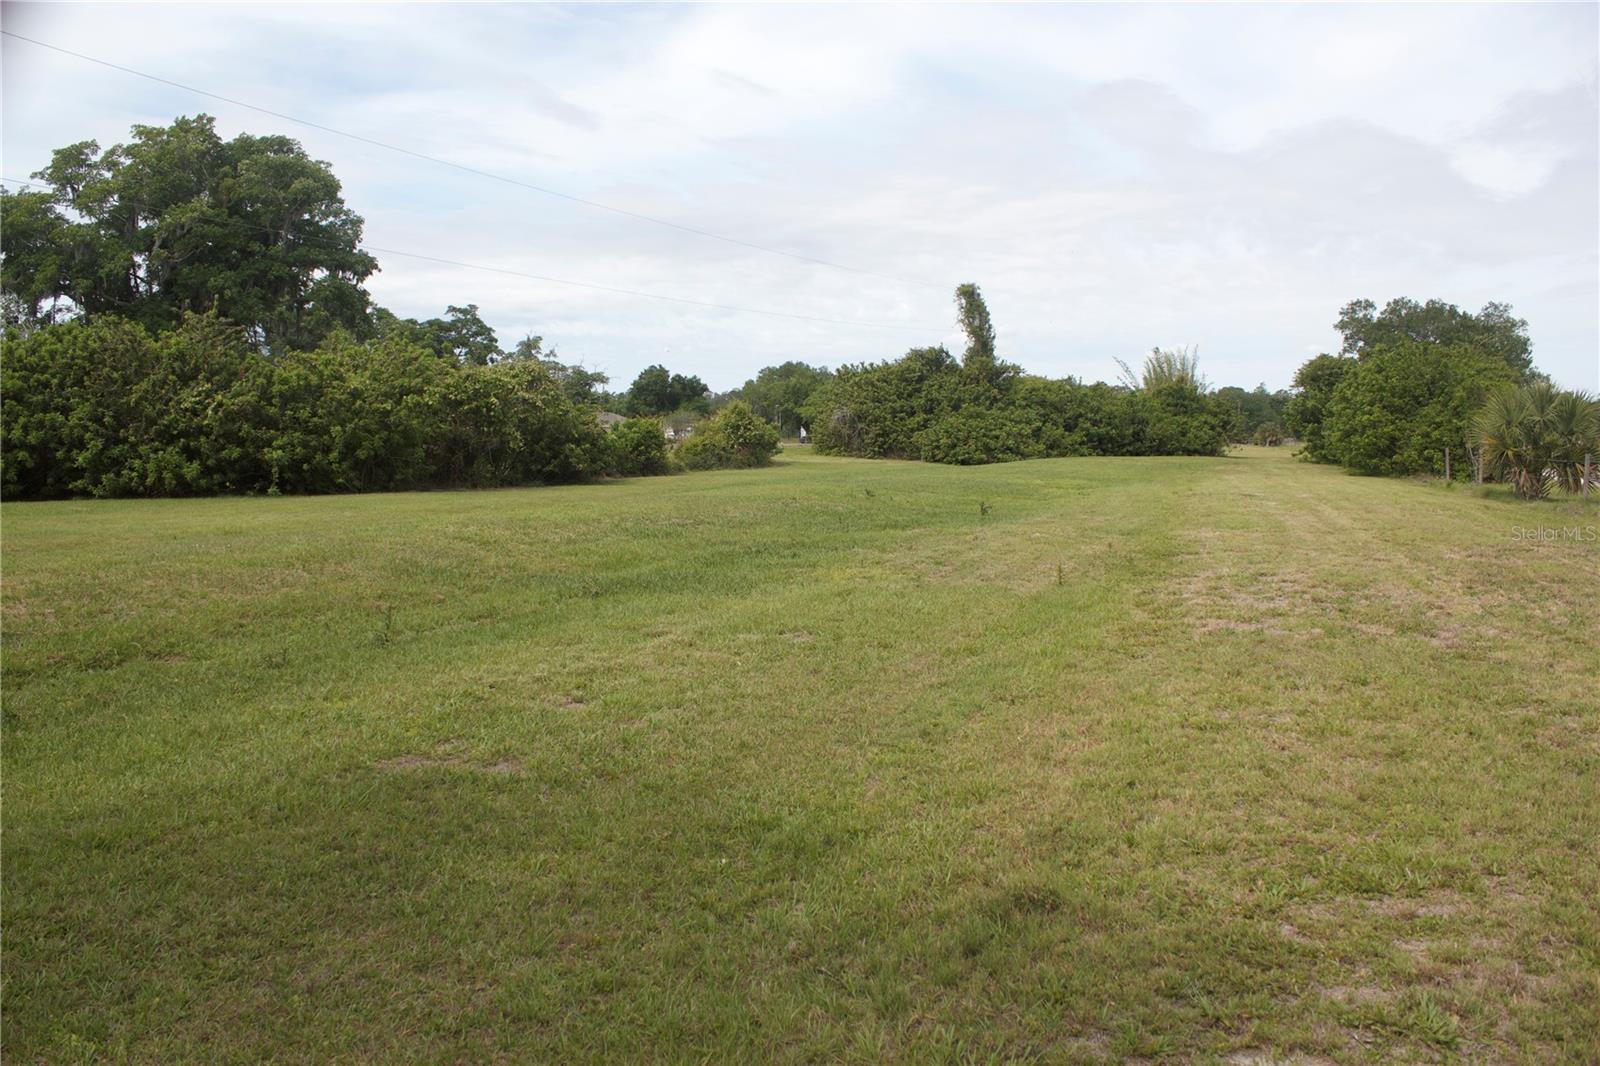
This is one of the best opportunities for usable acreage in the Sarasota area — ~5 acres with pool, room for barn/workshop, and rural zoning for animals - and only a short drive to Sarasota and white sandy beaches! Set within a rural community where neighbors keep horses, cows, goats and chickens, this well-maintained property offers practical acreage living with the space and flexibility many buyers are craving today. The land is open and usable, with an existing concrete pad already in place, ideal for a future barn, detached garage/workshop or guest house. Not heavily wooded, so fencing could be easily added to create defined areas for animals, gardening or additional structures as desired. Zoning (and HOA) allows for horses, livestock and outbuildings, giving the next owner the opportunity to tailor the property to their imagination. Inside, this bright and functional home offers 2,355 sq feet of comfortable living space, including 3 bedrooms in a split layout, plus a flex room suitable for an office, hobby space or nursery. There are 2 full baths and a half / cabana bath adjoining the second bedroom. The open plan kitchen with stainless appliances and two islands overlooks the pool and the large combined dining / living / family room - plenty of space to host a crowd. Outside, enjoy the pool and screened lanai, along with a smaller fenced area for pets or play. The surrounding area offers the natural beauty that draws many to rural Sarasota - frequent deer and sandhill crane sightings, open skies and peaceful nights under the stars. Located within an HOA community that supports rural living, the property offers a balance of space and neighborhood, and the area is known for it's laid-back, country feel while still being within a easy reach of town. Major improvements include new vinyl flooring throughout, water heater, and dishwasher (2025), pool resurface, lanai paving, exterior/interior paint and hurricane shutters (2023) and roof and A/C (2017). If you've been looking for usable acreage with flexibility and potential, this property is worth a closer look.
/u.realgeeks.media/floridarealestatesellers/kwbillkirkplogo.png)
Additional Information
- Taxes
- $4393
- Minimum Lease
- 6 Months
- HOA Fee
- $350
- HOA Payment Schedule
- Quarterly
- Maintenance Includes
- Escrow Reserves Fund, Management, Private Road
- Location
- Cleared, Farm, In County, Landscaped, Oversized Lot, Pasture, Private, Sloped, Zoned for Horses
- Community Features
- Deed Restrictions, Golf Carts OK, Horses Allowed, Special Community Restrictions
- Property Description
- One Story
- Zoning
- OUE
- Interior Layout
- Ceiling Fans(s), Central Vaccum, Eat-in Kitchen, High Ceilings, Kitchen/Family Room Combo, Living Room/Dining Room Combo, Open Floorplan, Primary Bedroom Main Floor, Solid Surface Counters, Split Bedroom, Stone Counters, Thermostat, Walk-In Closet(s), Window Treatments
- Interior Features
- Ceiling Fans(s), Central Vaccum, Eat-in Kitchen, High Ceilings, Kitchen/Family Room Combo, Living Room/Dining Room Combo, Open Floorplan, Primary Bedroom Main Floor, Solid Surface Counters, Split Bedroom, Stone Counters, Thermostat, Walk-In Closet(s), Window Treatments
- Floor
- Carpet, Ceramic Tile, Luxury Vinyl, Tile, Vinyl
- Appliances
- Built-In Oven, Cooktop, Dishwasher, Dryer, Electric Water Heater, Exhaust Fan, Microwave, Refrigerator, Washer, Water Filtration System
- Utilities
- BB/HS Internet Available, Cable Available, Cable Connected, Electricity Available, Electricity Connected, Public, Water Available, Water Connected
- Heating
- Central, Reverse Cycle
- Air Conditioning
- Central Air
- Exterior Construction
- Block
- Exterior Features
- Dog Run, Garden, Hurricane Shutters, Lighting, Private Entrance, Private Mailbox, Private Yard, Rain Gutters, Sliding Doors, Storage
- Roof
- Shingle
- Foundation
- Block
- Pool
- Private
- Pool Type
- Gunite, In Ground
- Garage Carport
- 2 Car Garage
- Garage Spaces
- 2
- Garage Features
- Driveway, Garage Door Opener, Off Street
- Garage Dimensions
- 23x25
- Fences
- Chain Link, Wood
- Water View
- Pond
- Pets
- Allowed
- Pet Size
- Extra Large (101+ Lbs.)
- Flood Zone Code
- X
- Parcel ID
- 0557010010
- Legal Description
- LOT 1 BEL-AIR ESTATES
Listing courtesy of FINE PROPERTIES. 941-782-0000
Mortgage Calculator
StellarMLS is the source of this information via Internet Data Exchange Program. All listing information is deemed reliable but not guaranteed and should be independently verified through personal inspection by appropriate professionals. Listings displayed on this website may be subject to prior sale or removal from sale. Availability of any listing should always be independently verified. Listing information is provided for consumer personal, non-commercial use, solely to identify potential properties for potential purchase. All other use is strictly prohibited and may violate relevant federal and state law. Data last updated on