2210 Briar Creek Way, Sarasota, FL 34235
- $499,900
- 3
- BD
- 2
- BA
- 1,870
- SqFt








- List Price
- $499,900
- Status
- Active
- Days on Market
- 0
- MLS#
- A4701107
- Property Style
- Single Family
- Architectural Style
- Contemporary
- Year Built
- 1998
- Bedrooms
- 3
- Bathrooms
- 2
- Living Area
- 1,870
- Lot Size
- 7,416
- Acres
- 0.17
- Total Acreage
- 0 to less than 1/4
- Legal Subdivision Name
- Wyndham
- Community Name
- Wyndham
- MLS Area Major
- Sarasota
Property Description
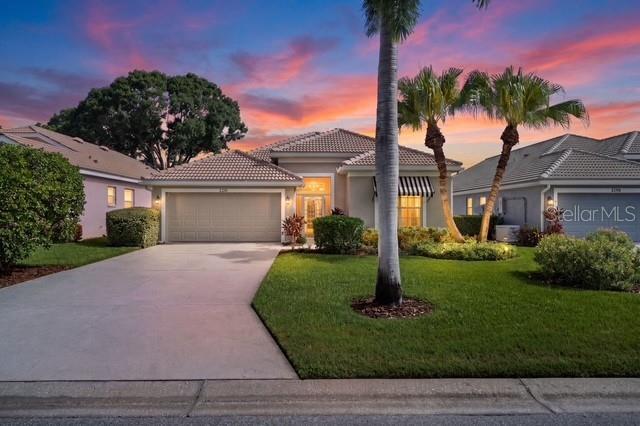
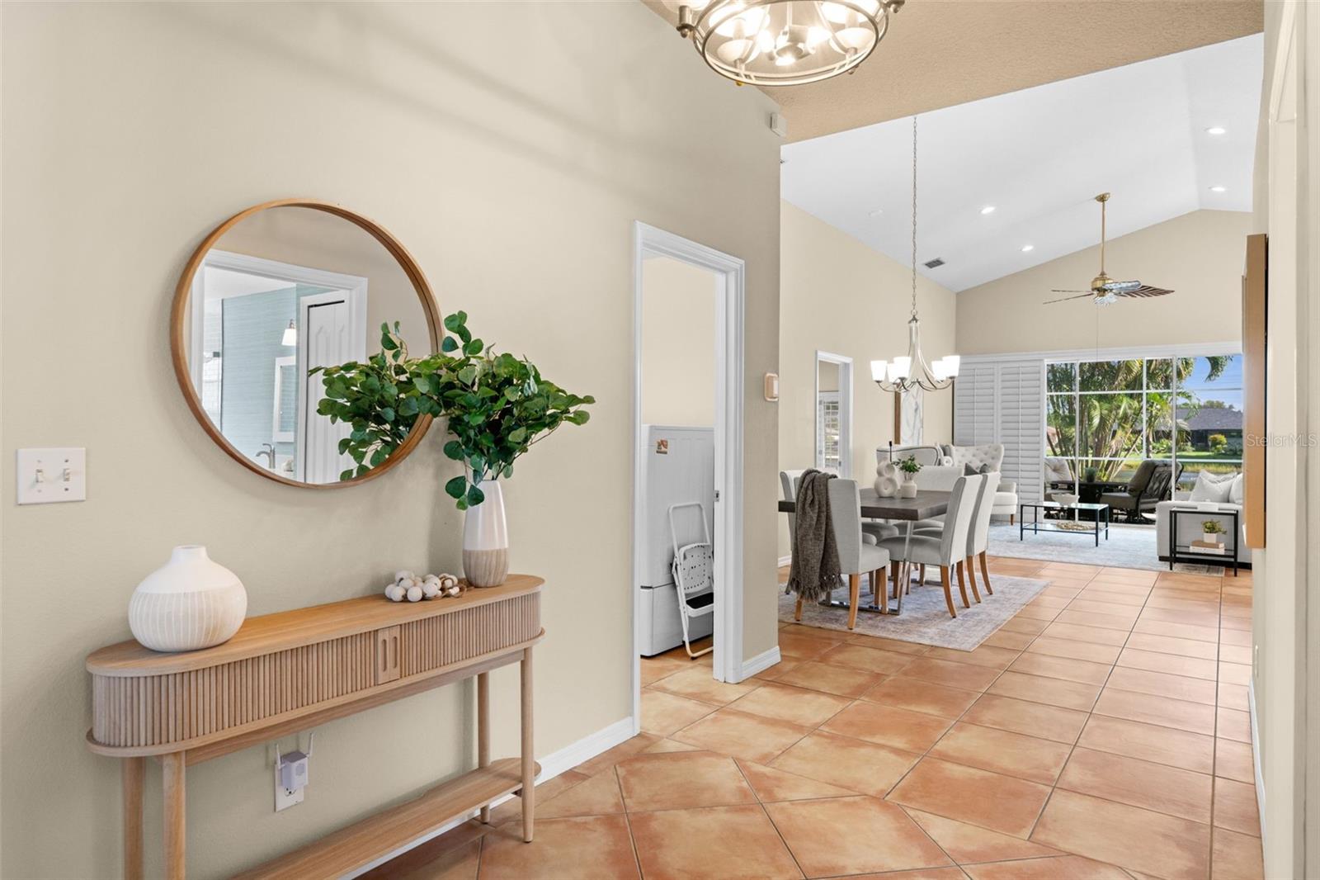
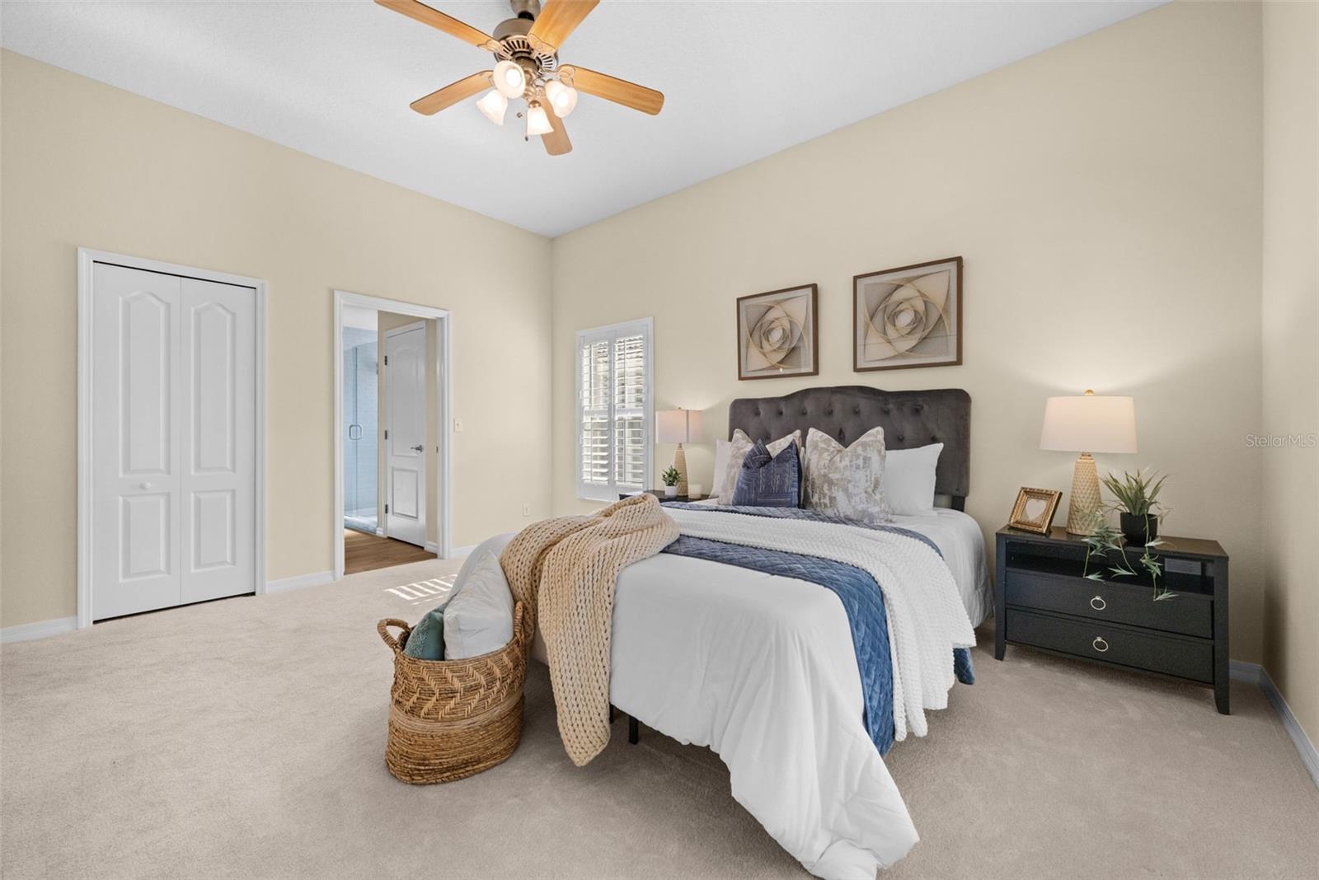
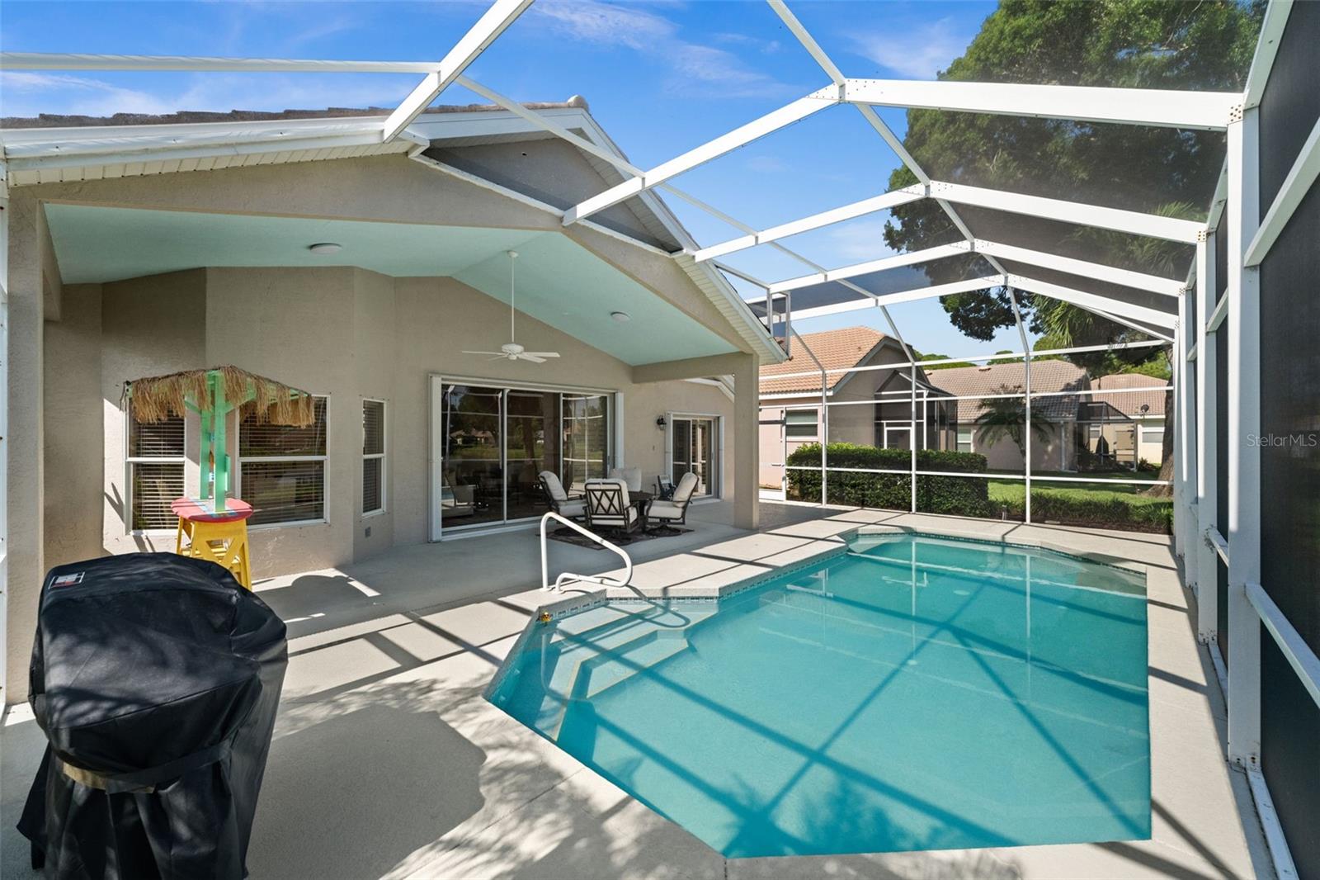
Imagine coming home to a beautifully maintained, maintenance-assisted community with low HOA fees and NO CDD, where charm, convenience, and an unbeatable location come together! Nestled in the heart of Sarasota, the highly sought-after Wyndham community is an intimate enclave of just 65 homes, puts you minutes from downtown vibrancy, world-class cultural venues, scenic Benderson Park and the pristine beaches of Lido and Siesta Key. Indulge in upscale shopping and dining options at St Armand's Circle, the UTC Mall and endless local hot spots- everything you need is right around the corner! This immaculate home offers an exceptional blend of style, comfort, and functionality. The updated kitchen is the heart of the home, featuring a large center island, elegant white quartz countertops and GE Profile stainless appliances including a double oven—perfect for both everyday living and entertaining. The spacious primary suite includes a beautifully renovated bathroom with marble countertops and plenty of cabinetry for added storage, creating a luxurious and functional retreat. A second en-suite bedroom is thoughtfully positioned at the front of the home and features a generously sized bathroom, double sinks and a private water closet, providing comfort and privacy for guests or family members. Offering three bedrooms, the flexible floor plan allows the middle bedroom to serve as either a guest bedroom or a den, complete with attractive double doors. The open-concept layout is filled with abundant natural light, creating a bright and welcoming atmosphere throughout the home. Step outside to enjoy the beautiful pool and serene pond views, providing the perfect setting for relaxation and outdoor entertainment. This home has been thoughtfully updated for peace of mind, including a new roof (2025), new A/C system (2025) with a transferable warranty, new hot water heater (2025), and new carpeting in all bedrooms (2025). Additional features include a hurricane-rated garage door and hurricane shutters, providing added protection and security. With its tasteful updates, versatile floor plan, exceptional improvements, and picturesque waterfront setting, this home truly has it all. Don't miss the opportunity to make this exceptional Sarasota gem your own!
/u.realgeeks.media/floridarealestatesellers/kwbillkirkplogo.png)
Additional Information
- Taxes
- $3613
- Minimum Lease
- No Minimum
- HOA Fee
- $520
- HOA Payment Schedule
- Quarterly
- Maintenance Includes
- Common Area Taxes, Pool, Escrow Reserves Fund, Insurance, Maintenance Grounds
- Location
- In County, Landscaped, Paved
- Community Features
- Association Recreation - Owned, Buyer Approval Required, Deed Restrictions, Irrigation-Reclaimed Water, No Truck/RV/Motorcycle Parking, Pool, Sidewalks
- Property Description
- One Story
- Zoning
- RSF2
- Interior Layout
- Cathedral Ceiling(s), Ceiling Fans(s), Eat-in Kitchen, High Ceilings, In Wall Pest System, Kitchen/Family Room Combo, Living Room/Dining Room Combo, Open Floorplan, Primary Bedroom Main Floor, Solid Surface Counters, Split Bedroom, Stone Counters, Thermostat, Vaulted Ceiling(s), Walk-In Closet(s), Window Treatments
- Interior Features
- Cathedral Ceiling(s), Ceiling Fans(s), Eat-in Kitchen, High Ceilings, In Wall Pest System, Kitchen/Family Room Combo, Living Room/Dining Room Combo, Open Floorplan, Primary Bedroom Main Floor, Solid Surface Counters, Split Bedroom, Stone Counters, Thermostat, Vaulted Ceiling(s), Walk-In Closet(s), Window Treatments
- Floor
- Carpet, Ceramic Tile, Tile
- Appliances
- Dishwasher, Dryer, Electric Water Heater, Microwave, Range, Refrigerator, Touchless Faucet, Washer
- Utilities
- BB/HS Internet Available, Cable Available, Electricity Connected, Fiber Optics, Public, Sewer Connected, Sprinkler Meter, Sprinkler Well, Underground Utilities, Water Connected
- Heating
- Electric, Heat Pump
- Air Conditioning
- Central Air, Attic Fan
- Exterior Construction
- Block, Stucco
- Exterior Features
- Awning(s), Hurricane Shutters, Lighting, Private Mailbox, Rain Gutters, Sliding Doors
- Roof
- Tile
- Foundation
- Slab
- Pool
- Community, Private
- Pool Type
- Heated, In Ground, Lighting, Screen Enclosure, Self Cleaning
- Garage Carport
- 2 Car Garage
- Garage Spaces
- 2
- Garage Features
- Garage Door Opener, Ground Level
- Garage Dimensions
- 18x19
- Elementary School
- Gocio Elementary
- Middle School
- Booker Middle
- High School
- Booker High
- Water View
- Pond
- Pets
- Allowed
- Max Pet Weight
- 60
- Pet Size
- Medium (36-60 Lbs.)
- Flood Zone Code
- X
- Parcel ID
- 0037110035
- Legal Description
- LOT 27 WYNDHAM UNIT 2
Listing courtesy of COLDWELL BANKER REALTY. 941-907-1033
Mortgage Calculator
StellarMLS is the source of this information via Internet Data Exchange Program. All listing information is deemed reliable but not guaranteed and should be independently verified through personal inspection by appropriate professionals. Listings displayed on this website may be subject to prior sale or removal from sale. Availability of any listing should always be independently verified. Listing information is provided for consumer personal, non-commercial use, solely to identify potential properties for potential purchase. All other use is strictly prohibited and may violate relevant federal and state law. Data last updated on