Share this with your friends


(863) 669-8090
Keller Williams Realty Tampa Central
255 Fenwick Drive Unit 22, Venice, FL 34285
- $154,900
- 2
- BD
- 2
- BA
- 1,136
- SqFt




- List Price
- $154,900
- Status
- Active
- Days on Market
- 0
- MLS#
- A4712838
- Property Style
- Condo
- Year Built
- 1982
- Bedrooms
- 2
- Bathrooms
- 2
- Living Area
- 1,136
- Lot Size
- 127,719
- Acres
- 2.93
- Total Acreage
- 2 to less than 5
- Building Name
- Saybrook Manor
- Monthly Condo Fee
- 550
- Legal Subdivision Name
- Saybrook Manor
- Community Name
- Saybrook Manor
- MLS Area Major
- Venice
Property Description
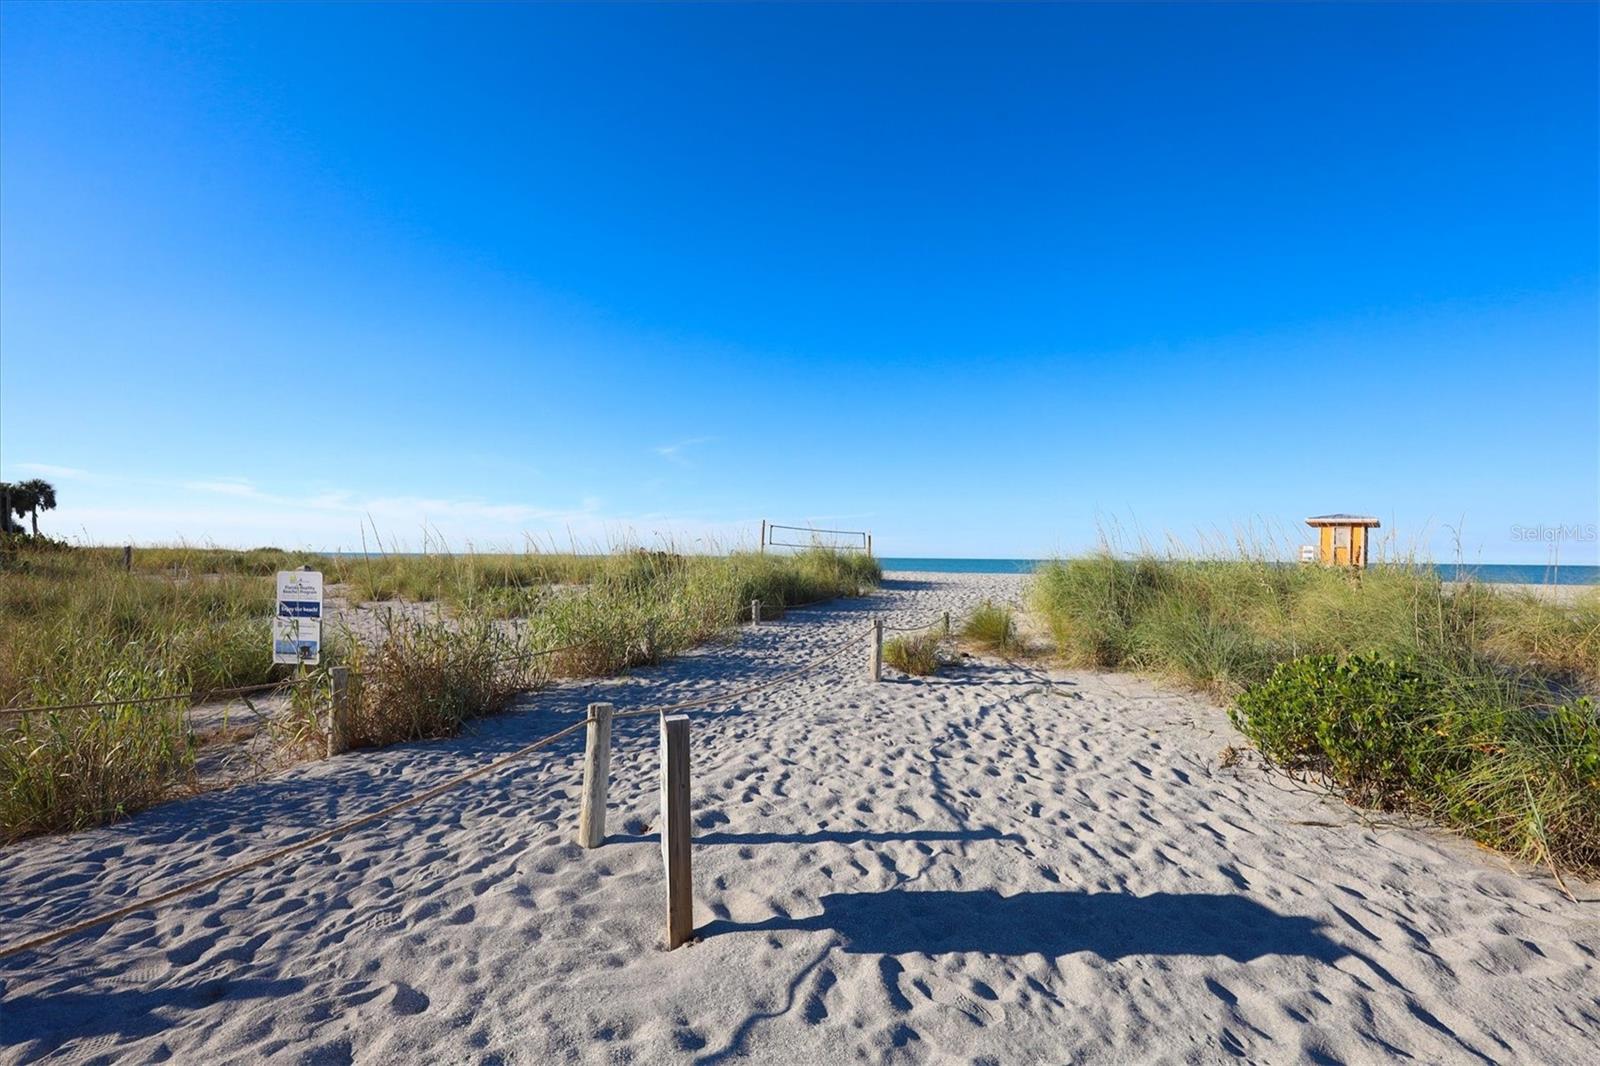
Enjoy living minutes from the beach!!! This move in ready 2 bedroom 2 bath condo is the perfect spot!! Relax on your screened lanai and enjoy the water view and listen to sounds of the water feature in community. Vaulted ceilings with plenty of windows allow for lots of natural light to enter this fantastic condo. Kitchen has a view to the living room, dining area has built in bar with extra storage, spacious bedrooms, private on-suite master with 2 closets and private entrance to lanai. Washer and dryer in unit, storage area on lanai, covered parking. Enjoy watching the sunrise on your lanai or just a few minutes down the road is Venice beach! 1 mile from Dining on the water, minutes from shopping, restaurants, highway, new hospital. Convenient to everything! The HOA pays for cable, pest control, water, sewer, trash. Great investment for rental or personal to enjoy our warm winter months!! Easy maintenance and ready to go!

Additional Information
- Taxes
- $1868
- Minimum Lease
- 1 Month
- Maintenance Includes
- Cable TV, Common Area Taxes, Pool, Insurance, Maintenance Structure, Maintenance Grounds, Pest Control, Sewer, Trash, Water
- Condo Fees
- $1650
- Condo Fees Term
- Quarterly
- Community Features
- Buyer Approval Required, Irrigation-Reclaimed Water, Pool, Sidewalks, No Deed Restriction
- Property Description
- One Story, Attached
- Zoning
- RMF3
- Interior Layout
- Built-in Features, Ceiling Fans(s), Living Room/Dining Room Combo, Vaulted Ceiling(s), Walk-In Closet(s)
- Interior Features
- Built-in Features, Ceiling Fans(s), Living Room/Dining Room Combo, Vaulted Ceiling(s), Walk-In Closet(s)
- Floor
- Carpet, Tile
- Appliances
- Dishwasher, Disposal, Dryer, Electric Water Heater, Microwave, Range, Refrigerator, Washer
- Utilities
- Cable Connected, Electricity Connected, Sewer Connected, Water Connected
- Heating
- Central
- Air Conditioning
- Central Air
- Exterior Construction
- Block, Stucco
- Exterior Features
- Balcony, Sidewalk
- Roof
- Shingle
- Foundation
- Slab
- Pool
- Community
- Garage Carport
- 1 Car Carport
- Garage Features
- Covered, Guest
- Water View
- Pond
- Pets
- Allowed
- Max Pet Weight
- 35
- Pet Size
- Small (16-35 Lbs.)
- Floor Number
- 2
- Flood Zone Code
- x
- Parcel ID
- 0428162022
- Legal Description
- UNIT 22 SAYBROOK MANOR
Listing courtesy of BERKSHIRE HATHAWAY HOMESERVICE. 941-907-2000
How much is your home worth?
...get instant property value now!
Mortgage Calculator
StellarMLS is the source of this information via Internet Data Exchange Program. All listing information is deemed reliable but not guaranteed and should be independently verified through personal inspection by appropriate professionals. Listings displayed on this website may be subject to prior sale or removal from sale. Availability of any listing should always be independently verified. Listing information is provided for consumer personal, non-commercial use, solely to identify potential properties for potential purchase. All other use is strictly prohibited and may violate relevant federal and state law. Data last updated on