723 Roma Road, Venice, FL 34285
- $129,900
- 2
- BD
- 2
- BA
- 732
- SqFt







- List Price
- $129,900
- Status
- Active
- Days on Market
- 100
- MLS#
- D6147690
- Property Style
- Mobile Home
- Year Built
- 1971
- Bedrooms
- 2
- Bathrooms
- 2
- Living Area
- 732
- Lot Size
- 4,225
- Acres
- 0.10
- Total Acreage
- 0 to less than 1/4
- Legal Subdivision Name
- Venice Isle
- Community Name
- Venice Isle
- MLS Area Major
- Venice
Property Description
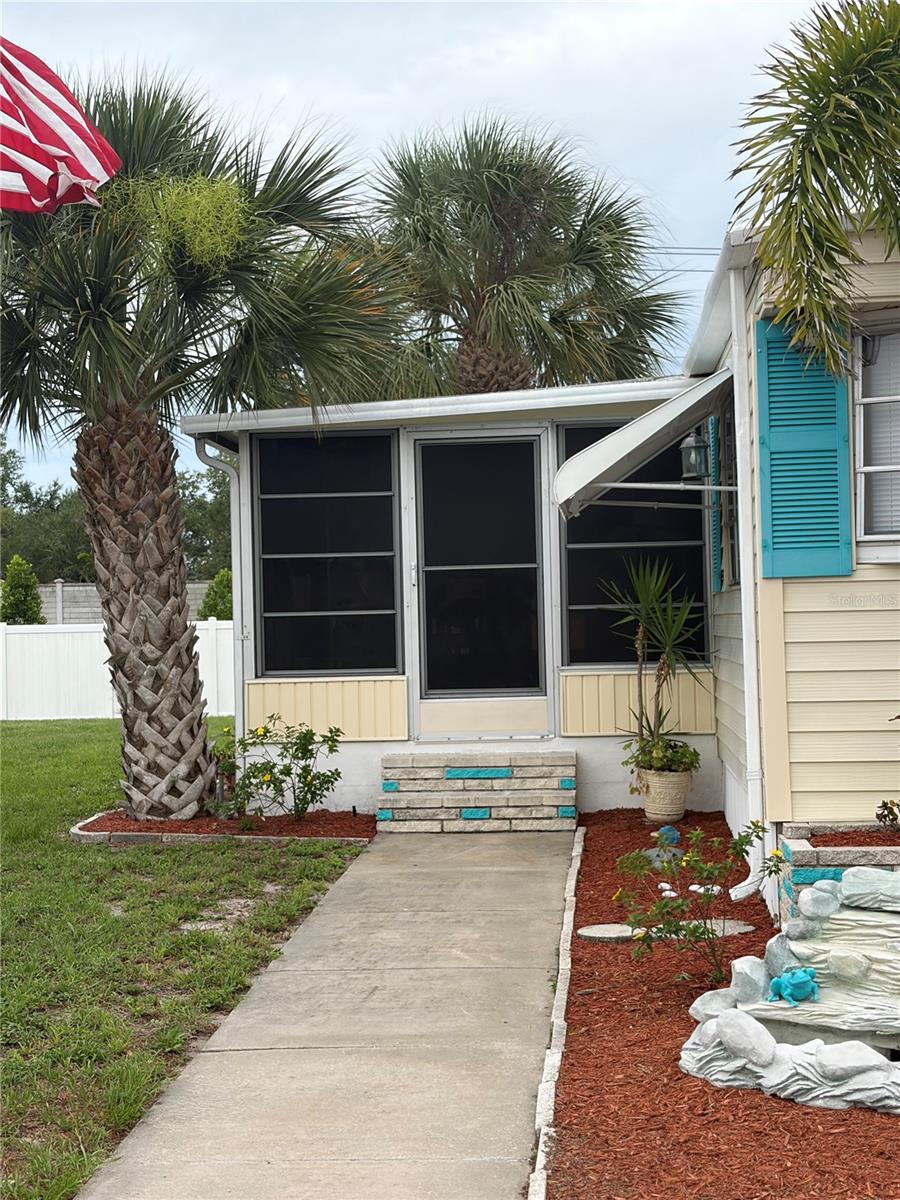
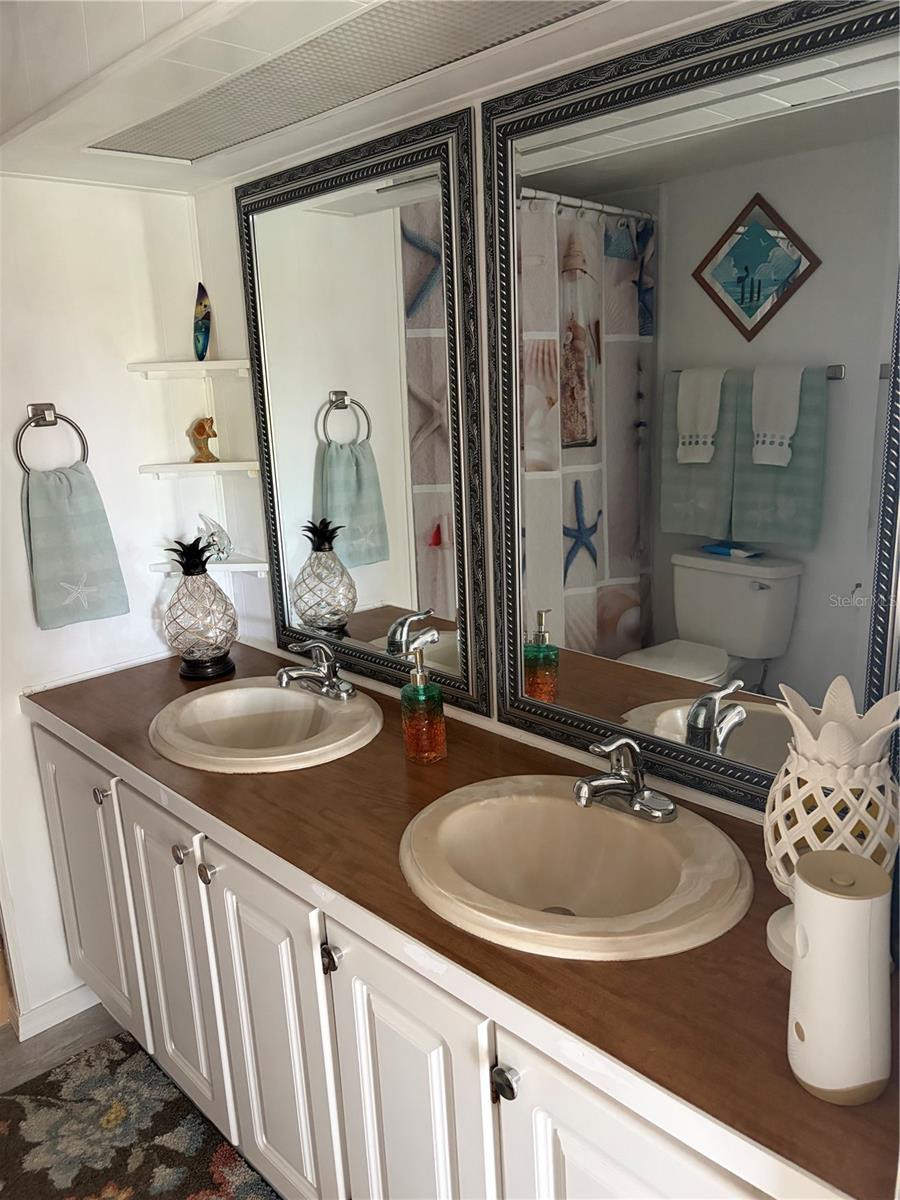
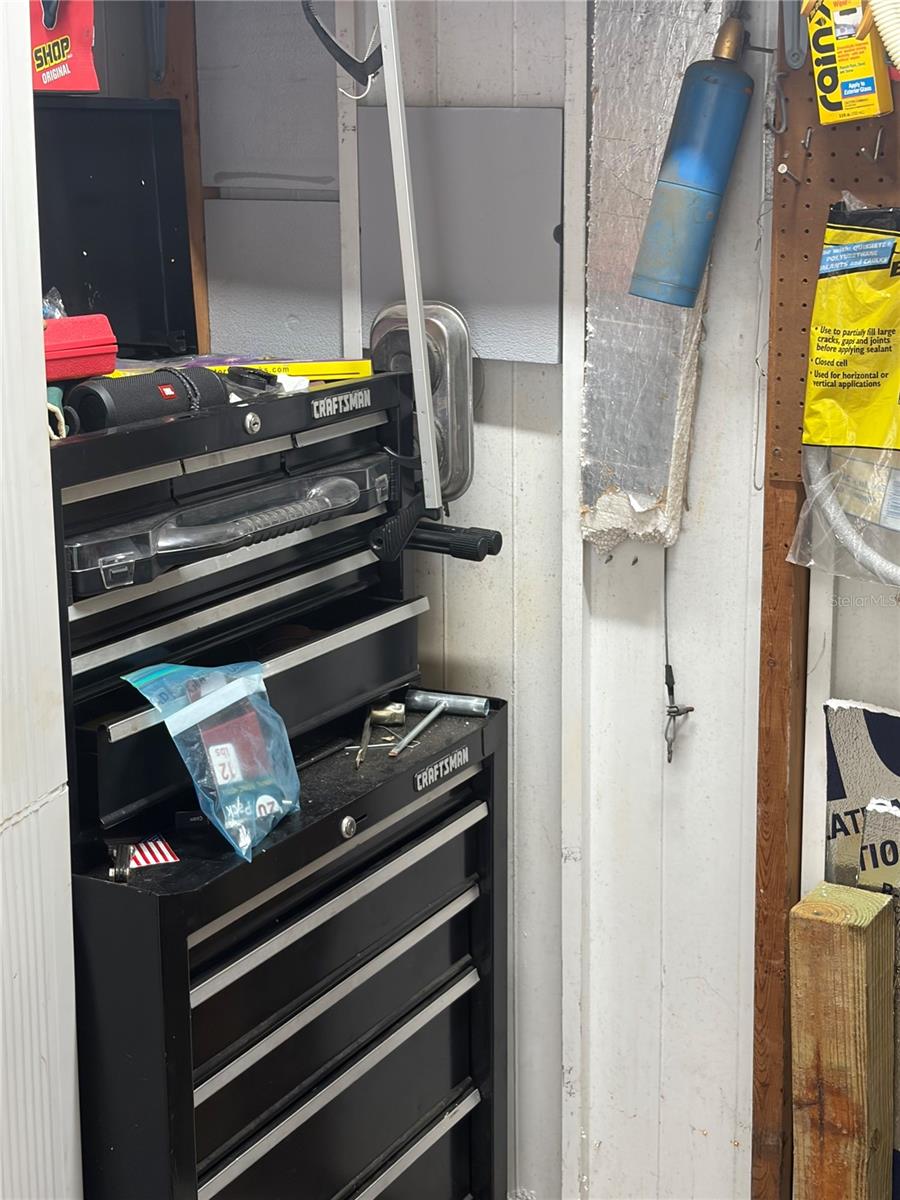
Move-in condition! "X" Flood Zone! Pet Area - You can have pets in this home! This terrific home is waiting for its new owner! Many updates have been done to this home. The step saver kitchen is well laid out with the open floorplan concept. Spacious living room opening onto an oversized, bright and cheerful side porch! The primary bedroom has an abundance of built in drawers and an ensuite bathroom with shower and toilet. The split floorplan has the 2nd bedroom at the opposite end of the home along with a second bathroom with shower, tub and double sinks. On the exterior, there are two sheds - one includes a work bench for the hobbyist and both give great storage capabilities. The double length carport easily holds two vehicles or can alternate to use as a patio plus a carport. On the rear of the home is a pleasant private sitting area. The property is backed by a privacy fence. There is a large grassy area to the left of the home. A sample of the amenities: Two clubhouses -- two pools - weight room - miniature golf course - library - many acitivities - plus much more!
/u.realgeeks.media/floridarealestatesellers/kwbillkirkplogo.png)
Additional Information
- Taxes
- $1314
- Minimum Lease
- 1 Month
- Hoa Fee
- $687
- HOA Payment Schedule
- Quarterly
- Maintenance Includes
- Cable TV, Common Area Taxes, Pool, Escrow Reserves Fund, Fidelity Bond, Internet, Maintenance Grounds, Management, Recreational Facilities, Trash
- Location
- Paved
- Community Features
- Deed Restrictions, Fitness Center, Golf Carts OK, Pool, Security
- Property Description
- One Story
- Zoning
- RMH
- Interior Layout
- Ceiling Fans(s), Living Room/Dining Room Combo, Primary Bedroom Main Floor, Solid Wood Cabinets, Window Treatments
- Interior Features
- Ceiling Fans(s), Living Room/Dining Room Combo, Primary Bedroom Main Floor, Solid Wood Cabinets, Window Treatments
- Floor
- Carpet, Laminate, Luxury Vinyl
- Appliances
- Dishwasher, Disposal, Dryer, Microwave, Range, Refrigerator, Washer
- Utilities
- Cable Connected, Electricity Connected, Public, Sewer Connected, Water Connected
- Heating
- Central, Electric
- Air Conditioning
- Central Air
- Exterior Construction
- Metal Frame, Vinyl Siding
- Exterior Features
- Awning(s)
- Roof
- Membrane
- Foundation
- Block, Pillar/Post/Pier
- Pool
- Community
- Garage Carport
- 2 Car Carport
- Elementary School
- Venice Elementary
- Middle School
- Venice Area Middle
- High School
- Venice Senior High
- Housing for Older Persons
- Yes
- Pets
- Allowed
- Flood Zone Code
- X
- Parcel ID
- 0427011318
- Legal Description
- UNIT 318 VENICE ISLE
Listing courtesy of BRETT BARBER & COMPANY REAL ES. 941-474-7121
Mortgage Calculator
StellarMLS is the source of this information via Internet Data Exchange Program. All listing information is deemed reliable but not guaranteed and should be independently verified through personal inspection by appropriate professionals. Listings displayed on this website may be subject to prior sale or removal from sale. Availability of any listing should always be independently verified. Listing information is provided for consumer personal, non-commercial use, solely to identify potential properties for potential purchase. All other use is strictly prohibited and may violate relevant federal and state law. Data last updated on