352 E Hwy 630 E, Frostproof, FL 33843
- $237,400
- 3
- BD
- 2
- BA
- 1,509
- SqFt






- List Price
- $237,400
- Status
- Active
- Days on Market
- 536
- Price Change
- ▼ $2,500 1758234176
- MLS#
- K4902858
- Property Style
- Single Family
- Year Built
- 1949
- Bedrooms
- 3
- Bathrooms
- 2
- Baths Half
- 1
- Living Area
- 1,509
- Lot Size
- 17,489
- Acres
- 0.40
- Total Acreage
- 1/4 to less than 1/2
- MLS Area Major
- Frostproof
Property Description
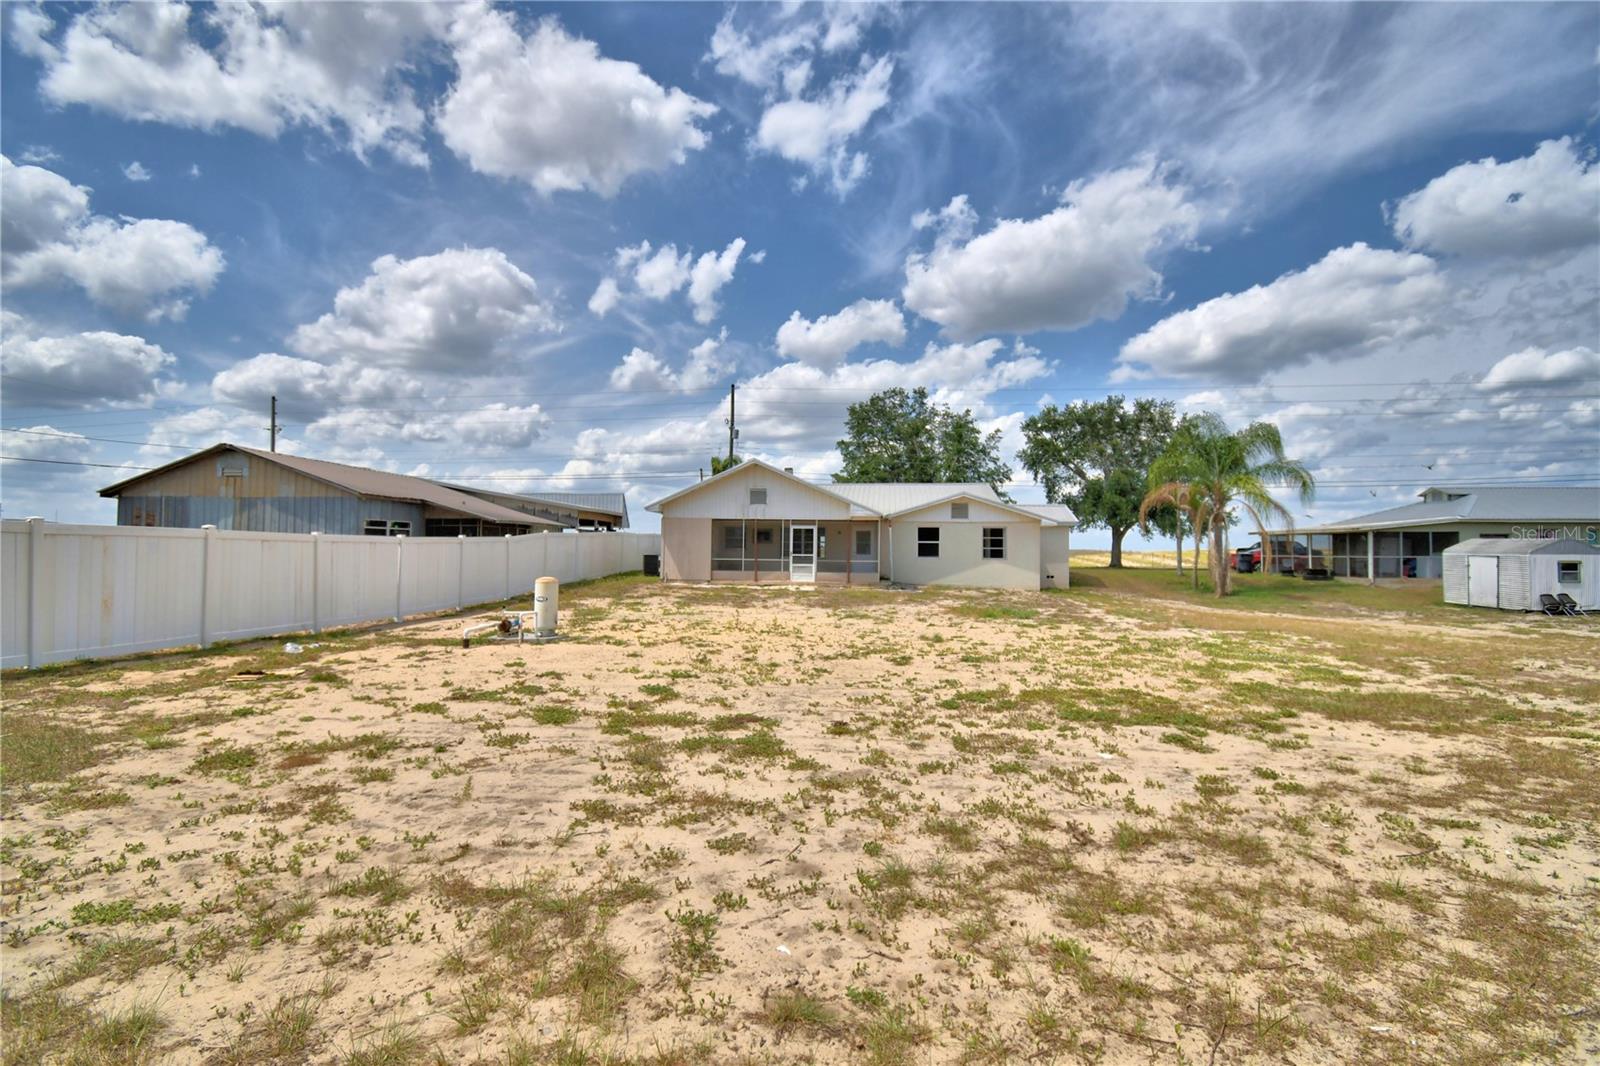
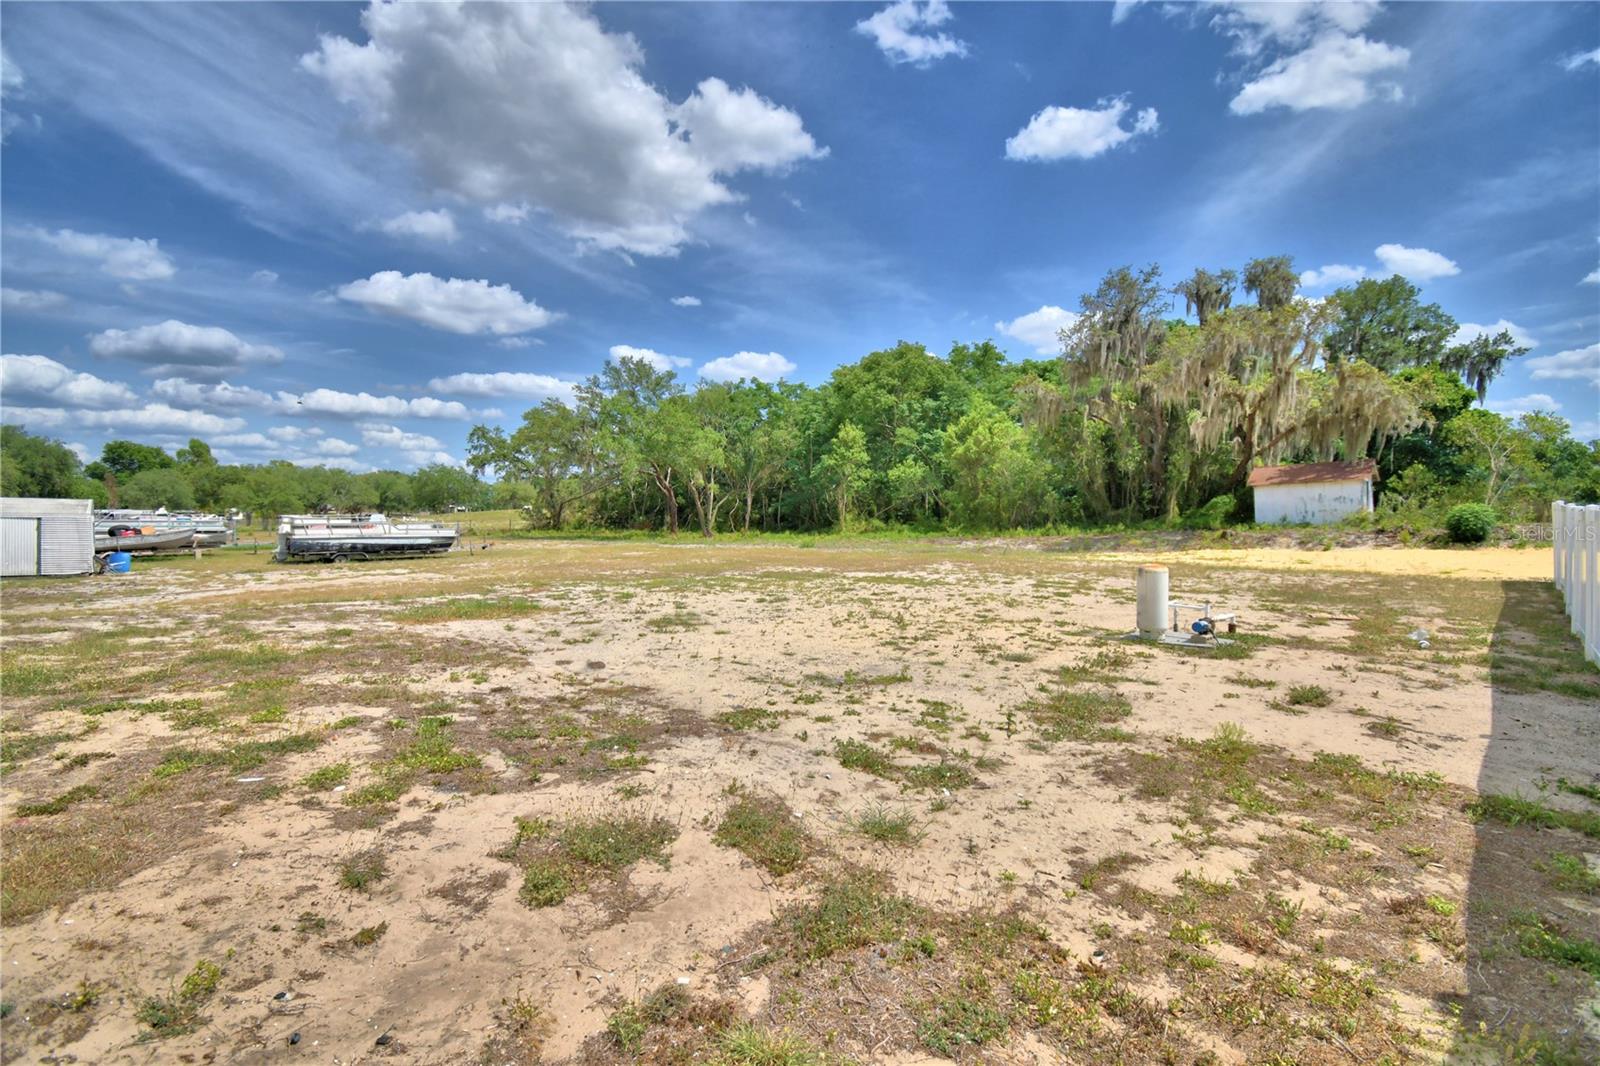
3 Bedroom 1 1/2 bath, Block. New back yard fencing. New Kitchen cabinets with soft close drawers, new counters, new Frigidaire refrigerator and microwave and new flooring. Frigidaire stove and double sink top off this very nice kitchen. Adjoining the kitchen is large dinette area and access to the back screened porch with laundry room. 6' Vinyl fencing on west side. When entering the home you instantly notice the tongue and groove ceilings in the family room and living room. The family room has a brick fireplace and French doors leading in the the dinette and kitchen. Off of the family room is a storage room that could easily be a walk in pantry. The oversized living room is the center of the home and leads to the 3 bedrooms. The master has a half bath with pedestal sink and toilet. The 2nd and 3rd bedrooms are close to the full bath with newly refinished tub shower combo. Newer metal roof, Newer AC, covered front entrance, room for a barn, 1 car carport and additional parking make this home complete. Arriving at the home you will notice oak trees, azaleas and palm trees. Restaurants, grocery store, parks and other businesses are just a short distance away. Located not far from River Ranch, LegoLand and other attractions and in the center of the state so easy access to Tampa and Orlando airports, Disney and beaches on either coast. Come take a look and make this your forever home. RECENT SURVEY
/u.realgeeks.media/floridarealestatesellers/kwbillkirkplogo.png)
Additional Information
- Taxes
- $2218
- Community Features
- No Deed Restriction
- Property Description
- One Story
- Interior Layout
- Ceiling Fans(s), Primary Bedroom Main Floor, Solid Wood Cabinets, Thermostat
- Interior Features
- Ceiling Fans(s), Primary Bedroom Main Floor, Solid Wood Cabinets, Thermostat
- Floor
- Laminate
- Appliances
- Microwave, Range, Refrigerator
- Utilities
- Electricity Connected, Sewer Connected, Water Connected
- Heating
- Central
- Air Conditioning
- Central Air
- Fireplace Description
- Family Room
- Exterior Construction
- Block
- Exterior Features
- Private Entrance, Private Mailbox
- Roof
- Metal
- Foundation
- Slab
- Pool
- No Pool
- Garage Carport
- 1 Car Carport
- Elementary School
- Frostproof Elem
- Middle School
- Frostproof Middle Se
- High School
- Frostproof Middle - Senior High
- Fences
- Chain Link
- Flood Zone Code
- X
- Parcel ID
- 28-31-27-000000-032380
- Legal Description
- UNREC TRACT B DESC AS: COMM NW COR OF S1/2 OF NW1/4 E ALONG N LINE OF SD S1/2 OF NW1/4 1426.63 FT S 9.3 FT TO SLY R/W OF COUNTY RD 630 AND POB E ALONG SD R/W 100 FT S 79.50 FT S44-56-42E 35.55 FT S 80 FT W 110.01 FT N 40 FT N56-09-00W 18.12 FT N 133. 70 FT TO POB
Listing courtesy of KEYSTONE REALTY. 863-635-0030
Mortgage Calculator
StellarMLS is the source of this information via Internet Data Exchange Program. All listing information is deemed reliable but not guaranteed and should be independently verified through personal inspection by appropriate professionals. Listings displayed on this website may be subject to prior sale or removal from sale. Availability of any listing should always be independently verified. Listing information is provided for consumer personal, non-commercial use, solely to identify potential properties for potential purchase. All other use is strictly prohibited and may violate relevant federal and state law. Data last updated on