1522 Del Crest Place, Lakeland, FL 33803
- $535,000
- 3
- BD
- 3
- BA
- 2,220
- SqFt






- List Price
- $535,000
- Status
- Active
- Days on Market
- 42
- Price Change
- ▼ $10,000 1783452423
- MLS#
- L4962741
- Property Style
- Single Family
- Architectural Style
- Mid-Century Modern
- Year Built
- 1959
- Bedrooms
- 3
- Bathrooms
- 3
- Baths Half
- 1
- Living Area
- 2,220
- Lot Size
- 11,970
- Acres
- 0.27
- Total Acreage
- 1/4 to less than 1/2
- Legal Subdivision Name
- Del Crest
- MLS Area Major
- Lakeland
Property Description
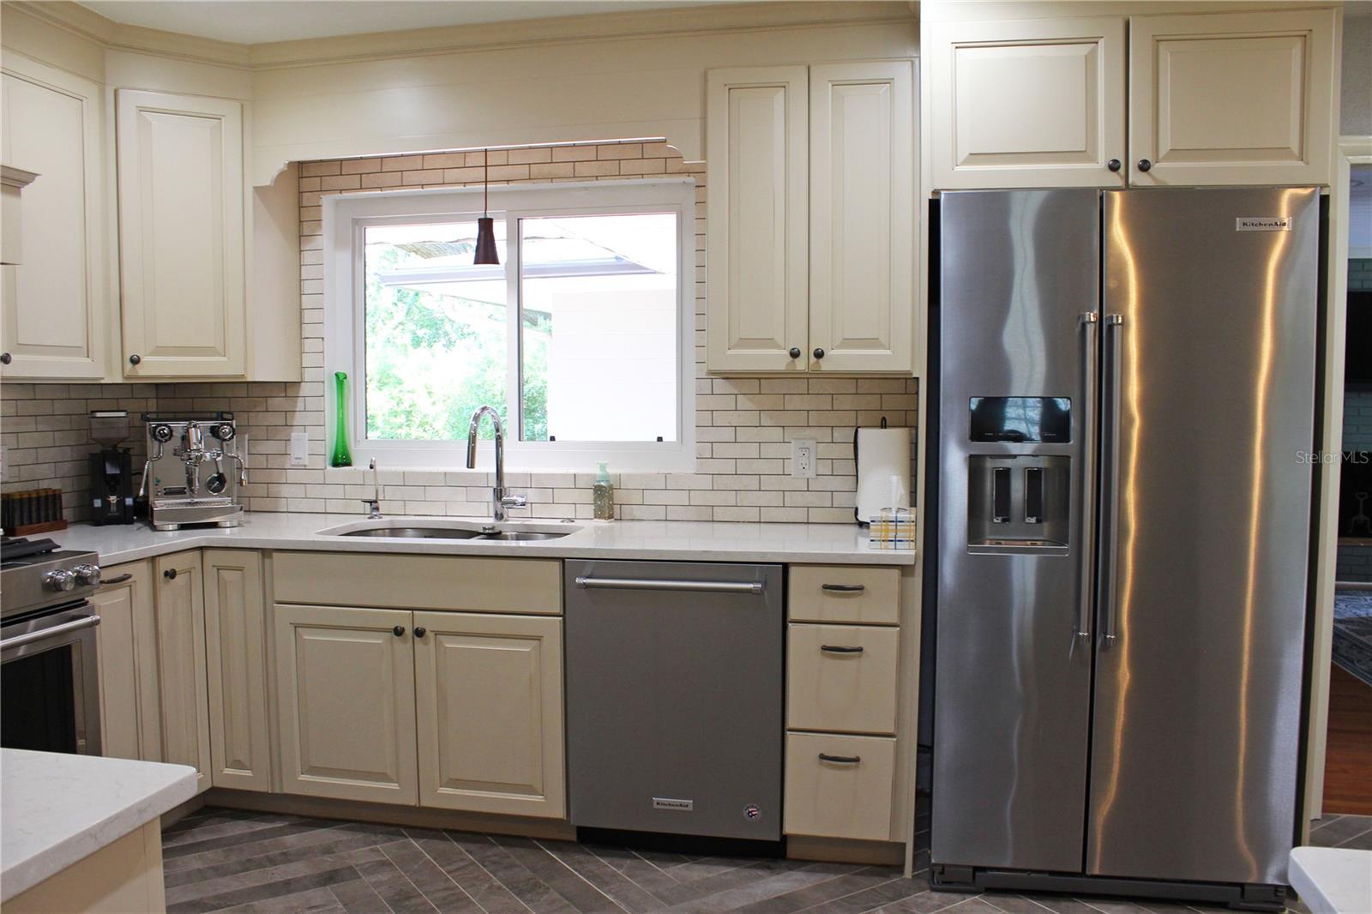
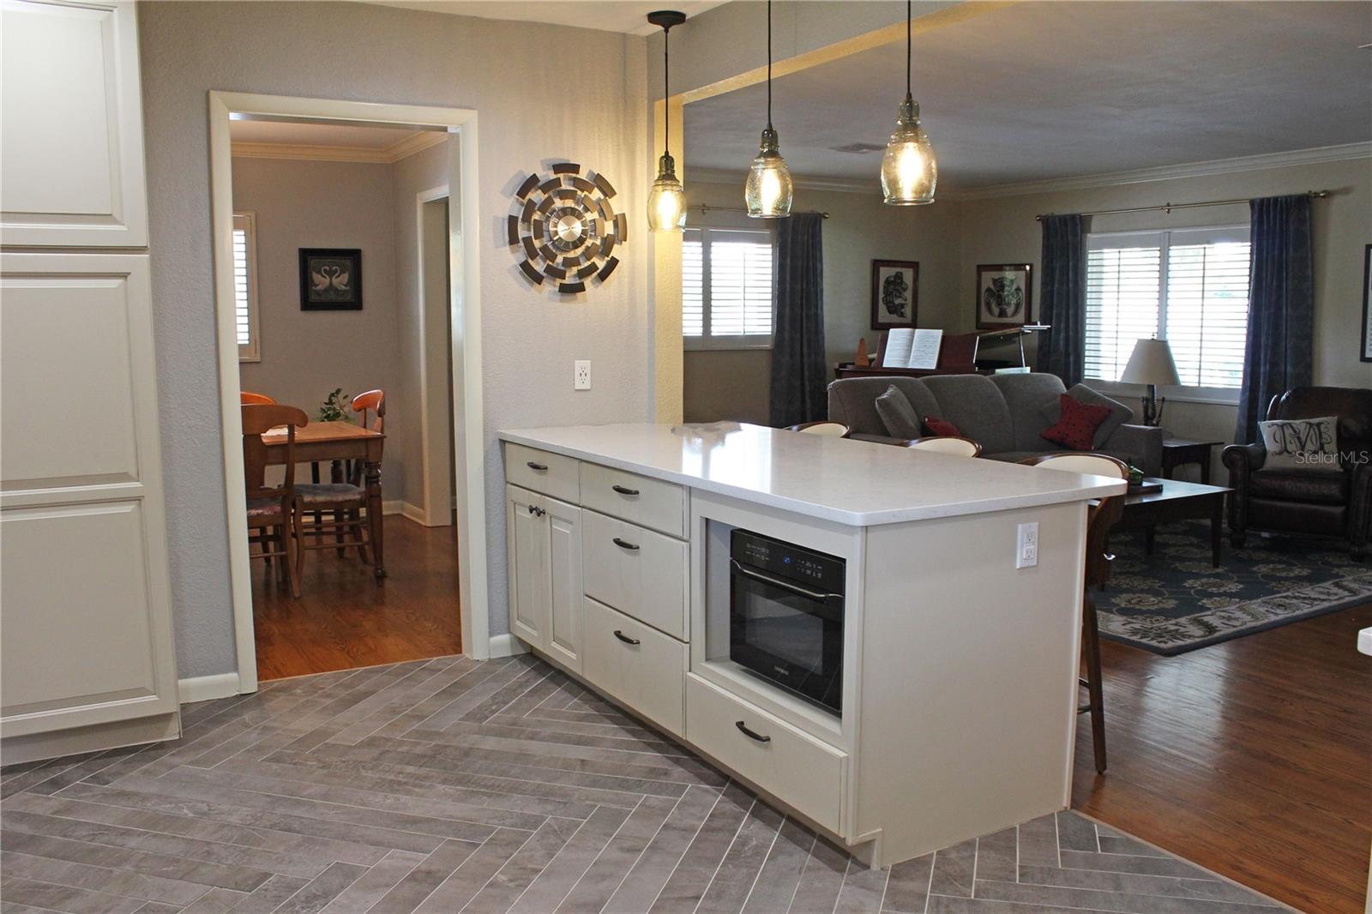
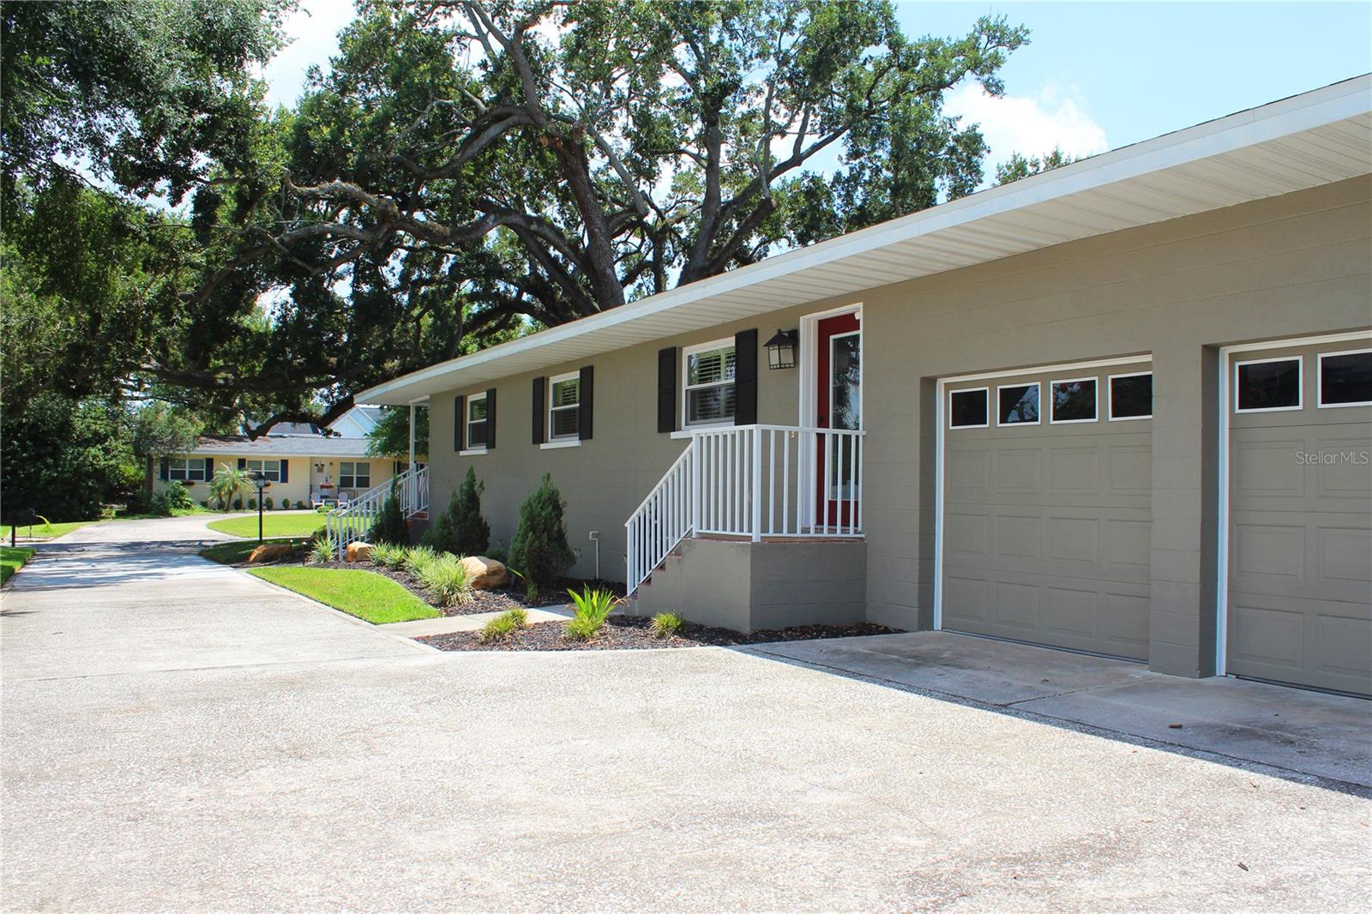
Welcome Home to the Florida Lifestyle in this Mid-Century 3BR/2.5BA home. Perfectly positioned near the Polk Parkway, you have easy access to I-4 for commutes to Tampa or Orlando. You will be steps away from Lakeland's Three Parks Trail that takes you to Lake Hollingsworth and a short drive to downtown Lakeland, where you'll enjoy premier dining, boutique shopping, and scenic parks. With no HOA, this property offers added freedom and flexibility. The Owners of this home have created an exceptional blend of timeless elegance and modern comfort within its 2,220 S.F. of living area. As you enter the home, the beauty of the original oak floors greets you in the formal living room. Continue to the separate dining room and on to the spacious family room, all with hardwood floors. There's crown molding throughout the home. The remodeled kitchen has porcelain tile flooring in a herringbone pattern, quartz countertops, and solid wood cabinets. A 5-burner gas range and stainless steel appliances give the family's cooks everything they need. There's plenty of storage in the kitchen, including a large pantry. The hall bath was updated with granite countertops and built-ins in the shower/tub. The large second bedroom is unique with original built-ins. Make the 18' x 15' primary bedroom your own retreat and enjoy the tastefully remodeled bath that has a walk-in shower and a vanity with quartz surfaces. There's a third bedroom for guests or for the family. The two car garage is an extension of the living space with a half bath, epoxy flooring, a mini-split air conditioner/heater. Outside from the kitchen is a patio with pavers that creates a great space for gatherings. A new roof was installed in 2021. New AC compressor, air handler, and AC ducting, and new AC vents installed in 2024. All new windows and doors installed in 2020. Numerous additional upgrades/renovations have also been accomplished by the owners, and a list can be provided upon request. The front of the home features a circular drive and professionally installed exterior lighting to show off the new landscaped front and side of the yard. Schedule your private tour today to experience this remarkable home first hand. Home is being sold "AS IS" for the convenience of the Sellers. Buyer and Buyer's agent to verify all information, including room sizes, schools, and zoning.
/u.realgeeks.media/floridarealestatesellers/kwbillkirkplogo.png)
Additional Information
- Taxes
- $2843
- Minimum Lease
- 8-12 Months
- Location
- City Limits, Landscaped, Near Golf Course, Street Dead-End, Paved
- Community Features
- No Deed Restriction
- Property Description
- One Story
- Zoning
- RA-1
- Interior Layout
- Ceiling Fans(s), Crown Molding, Solid Surface Counters, Solid Wood Cabinets
- Interior Features
- Ceiling Fans(s), Crown Molding, Solid Surface Counters, Solid Wood Cabinets
- Floor
- Marble, Tile, Wood
- Appliances
- Dishwasher, Disposal, Kitchen Reverse Osmosis System, Microwave, Range, Range Hood, Refrigerator, Water Softener
- Utilities
- BB/HS Internet Available, Cable Available, Electricity Connected, Fiber Optics, Natural Gas Available, Natural Gas Connected, Public
- Heating
- Central
- Air Conditioning
- Central Air, Mini-Split Unit(s)
- Fireplace Description
- Non Wood Burning
- Exterior Construction
- Block, Stucco
- Exterior Features
- Garden, Rain Gutters
- Roof
- Shingle
- Foundation
- Crawlspace
- Pool
- No Pool
- Garage Carport
- 2 Car Garage
- Garage Spaces
- 2
- Garage Features
- Circular Driveway, Driveway, Oversized
- Fences
- Chain Link
- Pets
- Allowed
- Flood Zone Code
- X
- Parcel ID
- 24-28-29-247200-001030
- Legal Description
- DEL CREST PB 42 PG 10 BLK A LOT 3
Listing courtesy of REMAX EXPERTS. adockery@remax.net
Mortgage Calculator
StellarMLS is the source of this information via Internet Data Exchange Program. All listing information is deemed reliable but not guaranteed and should be independently verified through personal inspection by appropriate professionals. Listings displayed on this website may be subject to prior sale or removal from sale. Availability of any listing should always be independently verified. Listing information is provided for consumer personal, non-commercial use, solely to identify potential properties for potential purchase. All other use is strictly prohibited and may violate relevant federal and state law. Data last updated on