4729 S Dawnmeadow Court, Plant City, FL 33566
- $269,000
- 3
- BD
- 2
- BA
- 1,435
- SqFt





- List Price
- $269,000
- Status
- Active
- Days on Market
- 0
- MLS#
- L4963429
- Property Style
- Single Family
- Year Built
- 1988
- Bedrooms
- 3
- Bathrooms
- 2
- Living Area
- 1,435
- Lot Size
- 7,351
- Acres
- 0.17
- Total Acreage
- 0 to less than 1/4
- Legal Subdivision Name
- Country Hills Unit One E
- MLS Area Major
- Plant City
Property Description
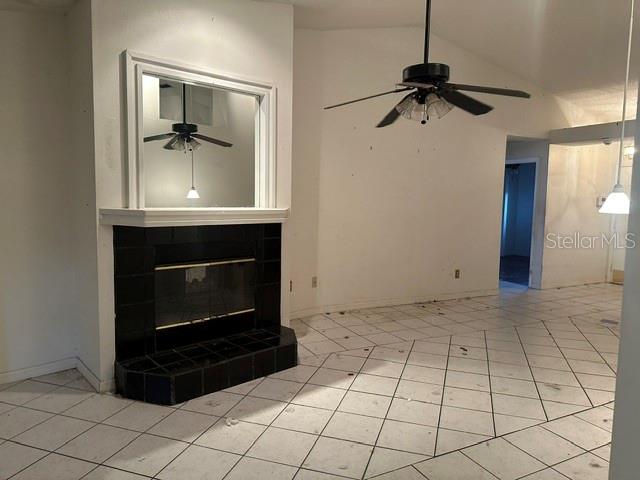
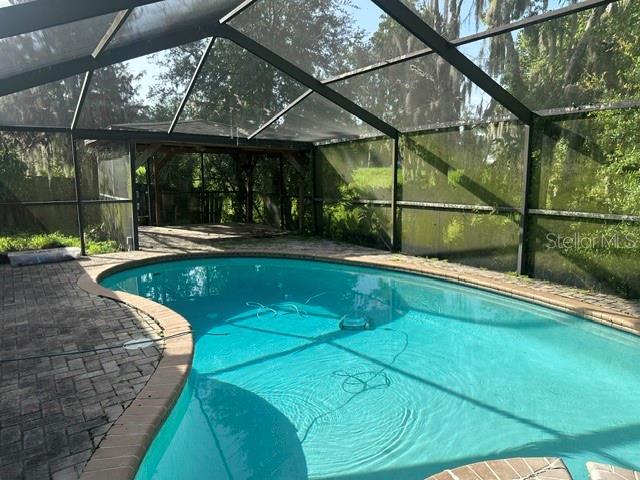
Investor Special! Cash Only. This home was originally a model home in the community: Great Layout! 3 bedroom/2 bath floorplan with pool and large 22 x 11 lanai. Tons of storage! Walk in closets in every bedroom. Inside utility off of kitchen, large family room with fireplace. Garage was converted into 17x19 room with central air that could be easily re-converted back to 2 car garage. Very private back yard; just needs a little TLC!
/u.realgeeks.media/floridarealestatesellers/kwbillkirkplogo.png)
Additional Information
- Taxes
- $1188
- Minimum Lease
- No Minimum
- HOA Fee
- $350
- HOA Payment Schedule
- Annually
- Community Features
- No Deed Restriction
- Property Description
- One Story
- Zoning
- PD
- Interior Layout
- Ceiling Fans(s), High Ceilings, Vaulted Ceiling(s), Walk-In Closet(s)
- Interior Features
- Ceiling Fans(s), High Ceilings, Vaulted Ceiling(s), Walk-In Closet(s)
- Floor
- Ceramic Tile, Laminate
- Appliances
- Dishwasher, Dryer, Freezer, Range, Range Hood, Refrigerator, Washer
- Utilities
- Cable Connected, Sewer Connected, Underground Utilities, Water Connected
- Heating
- Central, Electric, Heat Pump
- Air Conditioning
- Central Air
- Fireplace Description
- Living Room
- Exterior Construction
- Block
- Exterior Features
- Sidewalk
- Roof
- Shingle
- Foundation
- Slab
- Pool
- Private
- Pool Type
- Deck, Gunite, Pool Sweep
- Elementary School
- Bryan Plant City-Hb
- Middle School
- Tomlin-Hb
- High School
- Strawberry Crest High School
- Pets
- Allowed
- Flood Zone Code
- X
- Parcel ID
- P-26-28-21-56P-000002-00021.0
- Legal Description
- COUNTRY HILLS UNIT ONE E LOT 21 BLOCK 2 TOG WITH THAT PORTION OF TRACT MARKED AS ENVIRONMENTAL AREA AND DESC AS FOLLOWS: COMM AT SWLY LOT CRNR OF LOT 21 BLK 2 FOR A POB THN RUN S 74 DEG 18 MIN 39 SEC E 35.49 FT THN S 60 DEG 11 MIN 34 SEC E 23.18 FT T HN S 89 DEG 27 MIN 16 SEC W 64.21 FT THN N 24 DEG 33 MIN 14 SEC E 23.89 FT TO POB
Listing courtesy of SUPERIOR PROPERTY MGMT & SALES. 863-853-2770
Mortgage Calculator
StellarMLS is the source of this information via Internet Data Exchange Program. All listing information is deemed reliable but not guaranteed and should be independently verified through personal inspection by appropriate professionals. Listings displayed on this website may be subject to prior sale or removal from sale. Availability of any listing should always be independently verified. Listing information is provided for consumer personal, non-commercial use, solely to identify potential properties for potential purchase. All other use is strictly prohibited and may violate relevant federal and state law. Data last updated on