4871 Cedar View Drive, Mulberry, FL 33860
- $298,000
- 3
- BD
- 2
- BA
- 1,859
- SqFt







- List Price
- $298,000
- Status
- Active
- Days on Market
- 1
- MLS#
- L4963936
- Property Style
- Single Family
- Year Built
- 2005
- Bedrooms
- 3
- Bathrooms
- 2
- Living Area
- 1,859
- Lot Size
- 10,624
- Acres
- 0.24
- Total Acreage
- 0 to less than 1/4
- Legal Subdivision Name
- Oak Hammock Estates
- MLS Area Major
- Mulberry
Property Description
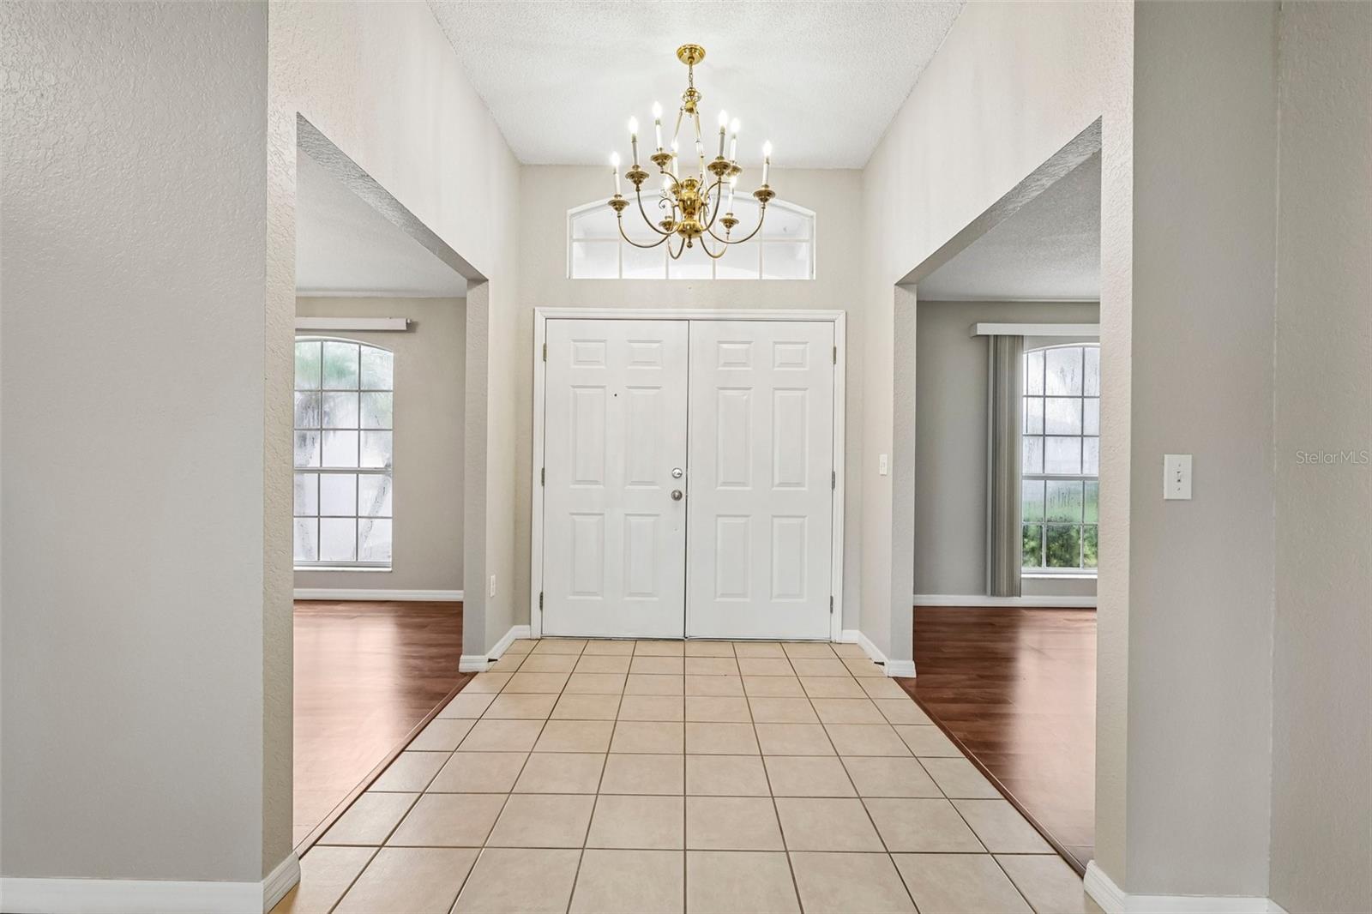
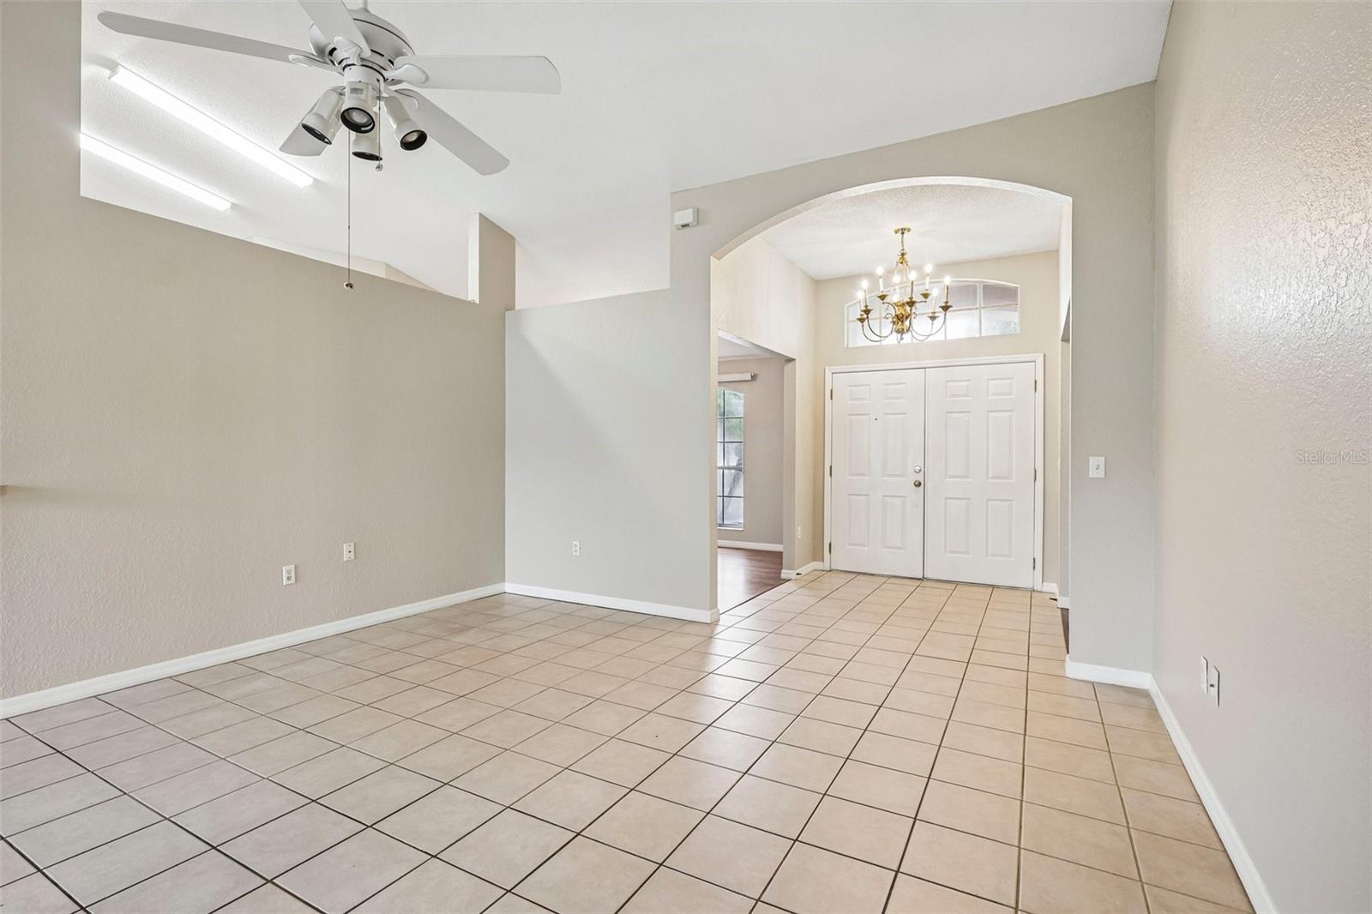
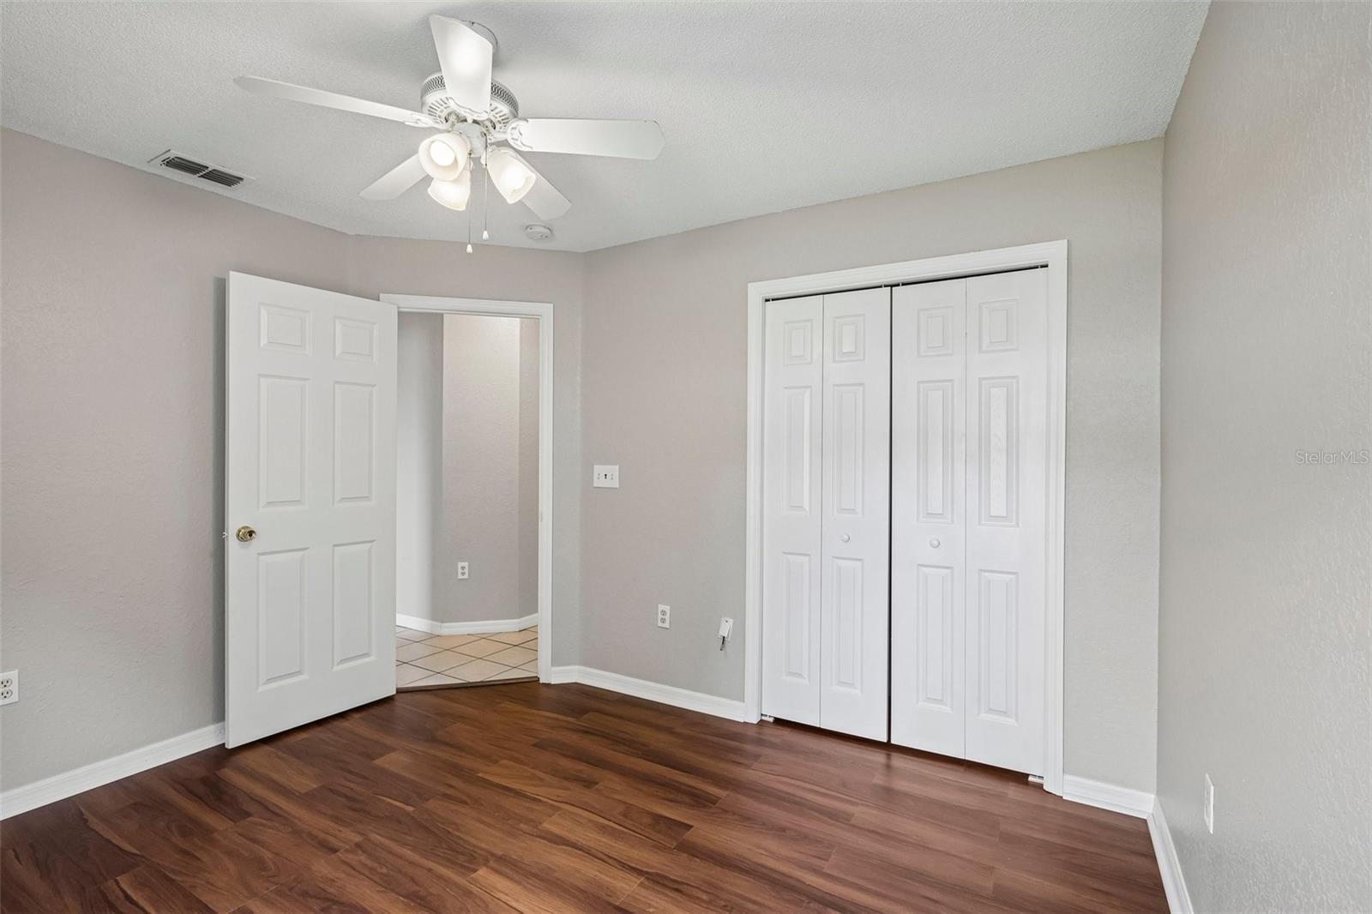
Virtually Staged. Welcome home to this move-in ready Mulberry property offering a fresh interior, thoughtful updates, and a functional layout designed for everyday living. Fresh interior paint and a **2025 roof** provide peace of mind, while the updated A/C adds to the home's overall comfort. Inside, the main living areas feature easy-to-maintain tile flooring, with laminate flooring in the dining room and bonus room, creating flexible spaces that can adapt to your lifestyle. The kitchen is equipped with Formica countertops, white appliances including a range, microwave, dishwasher, and refrigerator, plus plenty of cabinet space for storage. The spacious primary suite offers a private retreat complete with an en-suite bathroom featuring a soaking tub, separate walk-in shower, private water closet, and walk-in closet. Generously sized guest bedrooms provide comfortable accommodations for family, guests, or a home office. Additional features include an inside laundry room with electric washer and dryer hookups, a two-car garage, and a screened back porch overlooking the fenced backyard. Situated on a **0.24-acre lot**, there's ample outdoor space for entertaining, pets, or simply relaxing. Conveniently located with easy access to shopping, dining, schools, and major roadways, this well-maintained home is ready for its next owner. Schedule your private showing today!
/u.realgeeks.media/floridarealestatesellers/kwbillkirkplogo.png)
Additional Information
- Taxes
- $3884
- Minimum Lease
- No Minimum
- Location
- In County, Landscaped, Paved, Unincorporated
- Community Features
- Street Lights, No Deed Restriction
- Property Description
- One Story
- Interior Layout
- Ceiling Fans(s), Eat-in Kitchen, High Ceilings, Open Floorplan, Split Bedroom, Thermostat, Walk-In Closet(s)
- Interior Features
- Ceiling Fans(s), Eat-in Kitchen, High Ceilings, Open Floorplan, Split Bedroom, Thermostat, Walk-In Closet(s)
- Floor
- Ceramic Tile, Vinyl
- Appliances
- Dishwasher, Electric Water Heater, Microwave, Range, Refrigerator
- Utilities
- BB/HS Internet Available, Cable Available, Electricity Connected, Public, Sewer Connected, Water Connected
- Heating
- Central, Electric
- Air Conditioning
- Central Air
- Exterior Construction
- Block, Stucco
- Exterior Features
- Private Yard, Sliding Doors
- Roof
- Shingle
- Foundation
- Slab
- Pool
- No Pool
- Garage Carport
- 2 Car Garage
- Garage Spaces
- 2
- Garage Features
- Driveway, Garage Door Opener
- Garage Dimensions
- 22x19
- Fences
- Fenced, Wood
- Flood Zone Code
- X
- Parcel ID
- 23-29-32-142244-000480
- Legal Description
- OAK HAMMOCK ESTATES PHASE TWO PB 96 PG 50 LOT 48
Listing courtesy of ENGEL & VOELKERS LAKELAND. 863-421-6633
Mortgage Calculator
StellarMLS is the source of this information via Internet Data Exchange Program. All listing information is deemed reliable but not guaranteed and should be independently verified through personal inspection by appropriate professionals. Listings displayed on this website may be subject to prior sale or removal from sale. Availability of any listing should always be independently verified. Listing information is provided for consumer personal, non-commercial use, solely to identify potential properties for potential purchase. All other use is strictly prohibited and may violate relevant federal and state law. Data last updated on