3629 Great Masterpiece Road, Lake Wales, FL 33898
- $1,200,000
- 3
- BD
- 4
- BA
- 3,200
- SqFt








- List Price
- $1,200,000
- Status
- Active
- Days on Market
- 48
- MLS#
- L4964143
- Property Style
- Single Family
- Year Built
- 2017
- Bedrooms
- 3
- Bathrooms
- 4
- Baths Half
- 1
- Living Area
- 3,200
- Lot Size
- 450,602
- Acres
- 10.34
- Total Acreage
- 10 to less than 20
- Legal Subdivision Name
- Acreage
- MLS Area Major
- Lake Wales
Property Description
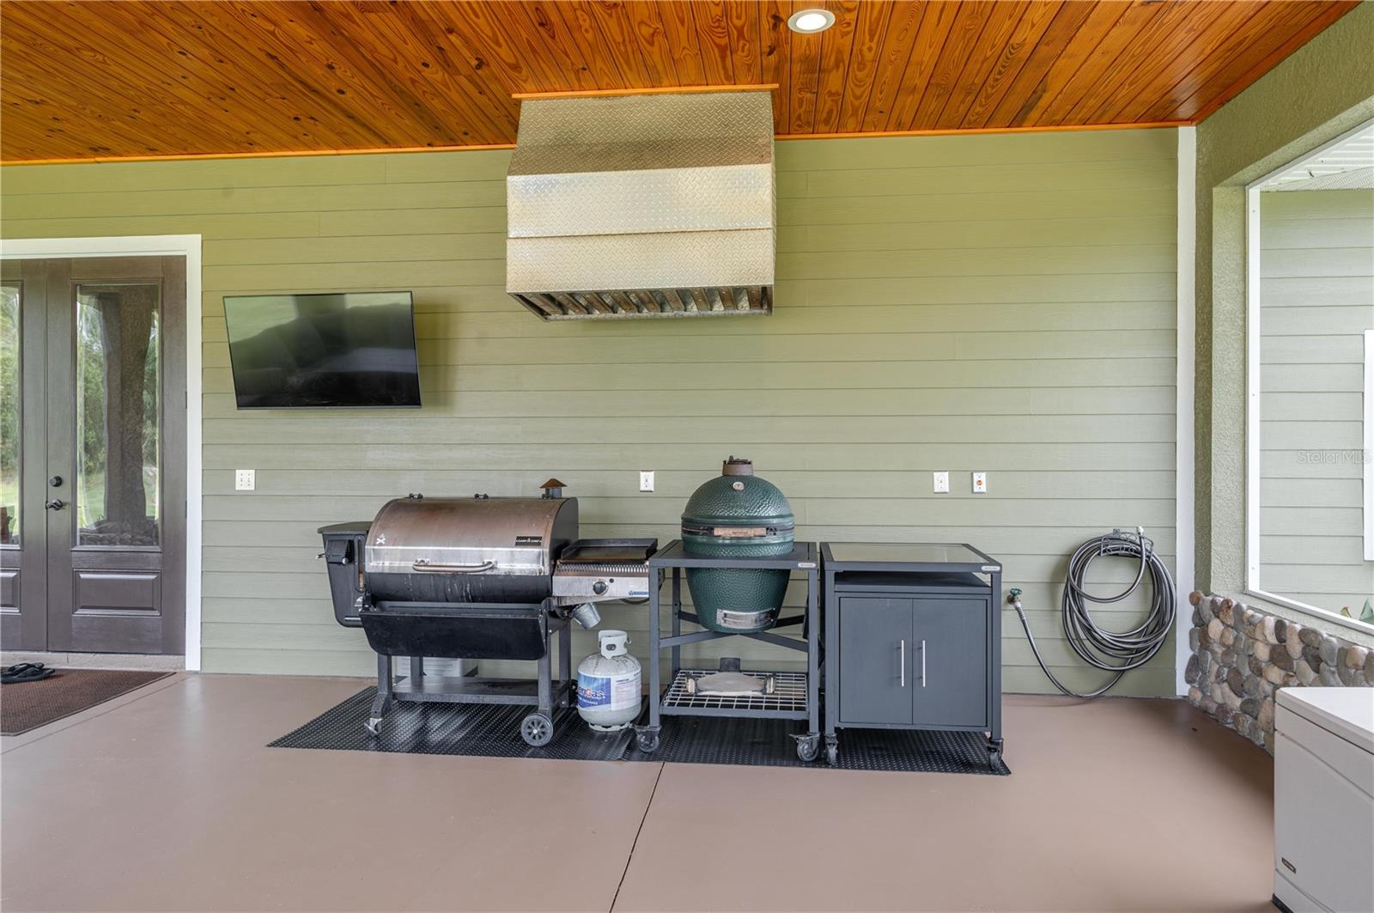
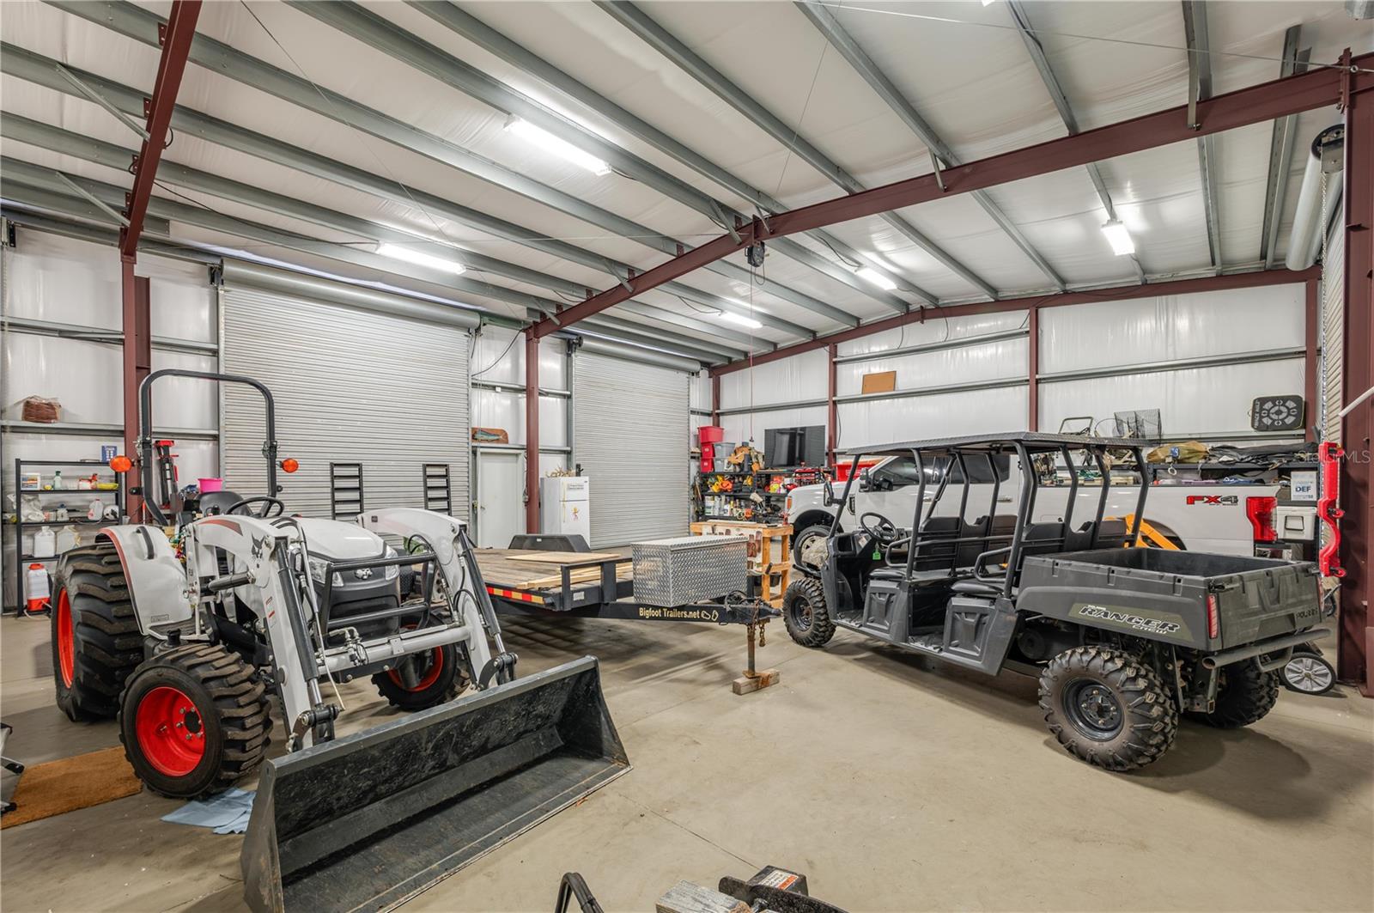
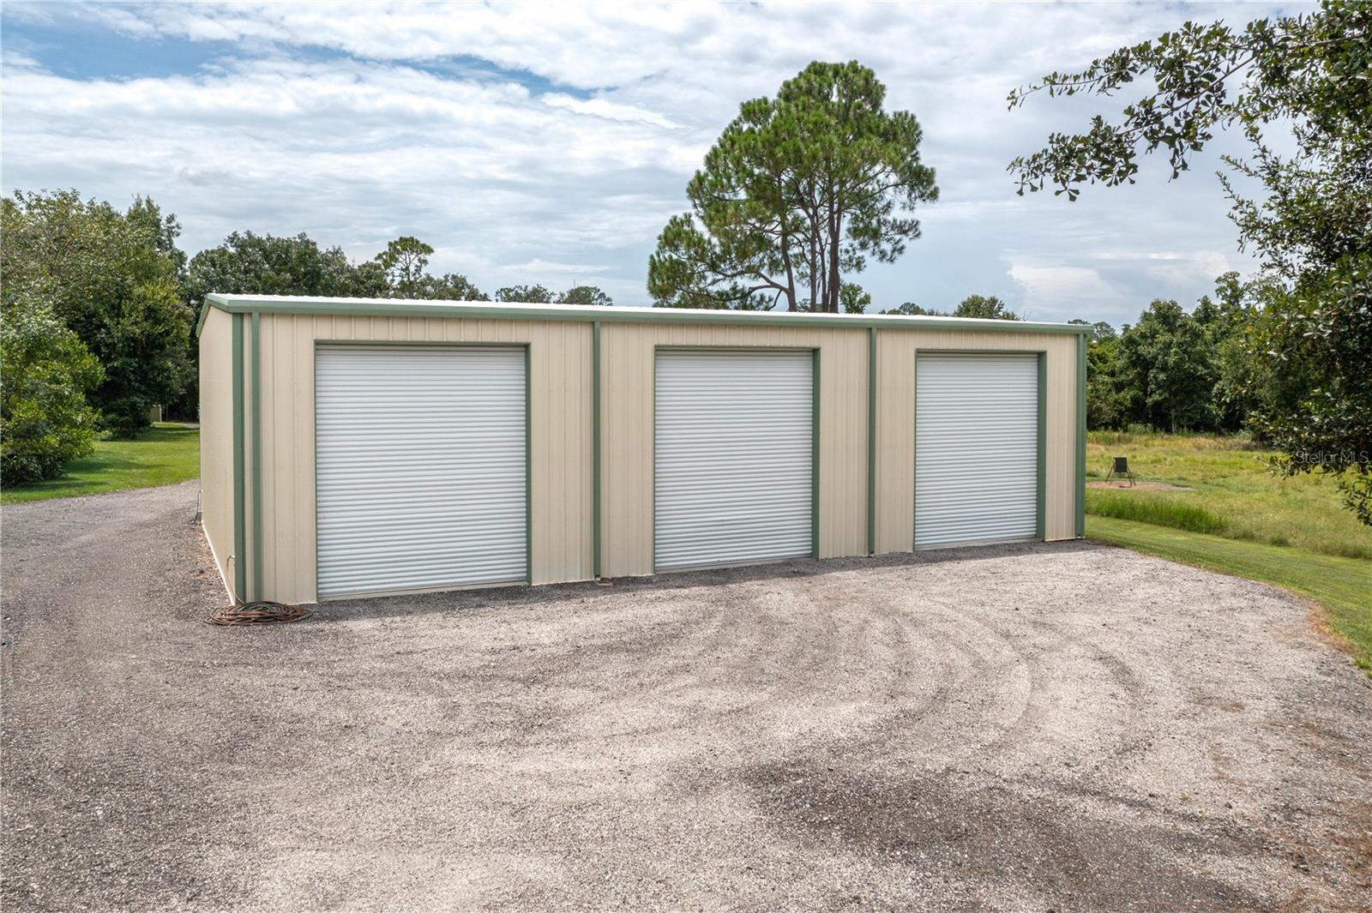
Welcome to 3629 Great Masterpiece Road, where space, privacy, and the Florida lifestyle come together! This stunning 3 bedroom, 3 and 1/2 bath home offers approximately 3,200 square feet of living space on an impressive 10.34 acres. Custom built in 2017, this gated spacious home features comfortable living areas, beautiful hickory hard wood flooring, and plenty of room for family and entertaining. Your electric bill will be extremely low with the icing insulation. Custom hickory pine woodwork throughout, huge kitchen island for cooking and entertaining, gas range and gas water heater. Step onto the back porch to your outdoor cooking area with a outdoor exhaust ready for your next cook out. Just outside of the porch you will find a fully insulated 40x60 shop with 6 roll up bay doors ready for all of your toys and tools. Take a walk down to your very own spring fed creek that leads to Lake Pierce. Keep an eye out for the abundant Florida wildlife that visit daily like the one and only Osceola Turkey. There is also an abundance of deer that frequent the property daily. With more than 10 acres, there is plenty of room for animals, recreational toys, outdoor activities, and future possibilities. Enjoy the peace and privacy of country living while remaining conveniently located in the Lake Wales area. This is more than a home, it’s a lifestyle, and an opportunity to own a truly special piece of Central Florida!
/u.realgeeks.media/floridarealestatesellers/kwbillkirkplogo.png)
Additional Information
- Taxes
- $5123
- Minimum Lease
- No Minimum
- Community Features
- No Deed Restriction
- Property Description
- One Story
- Zoning
- RC
- Interior Layout
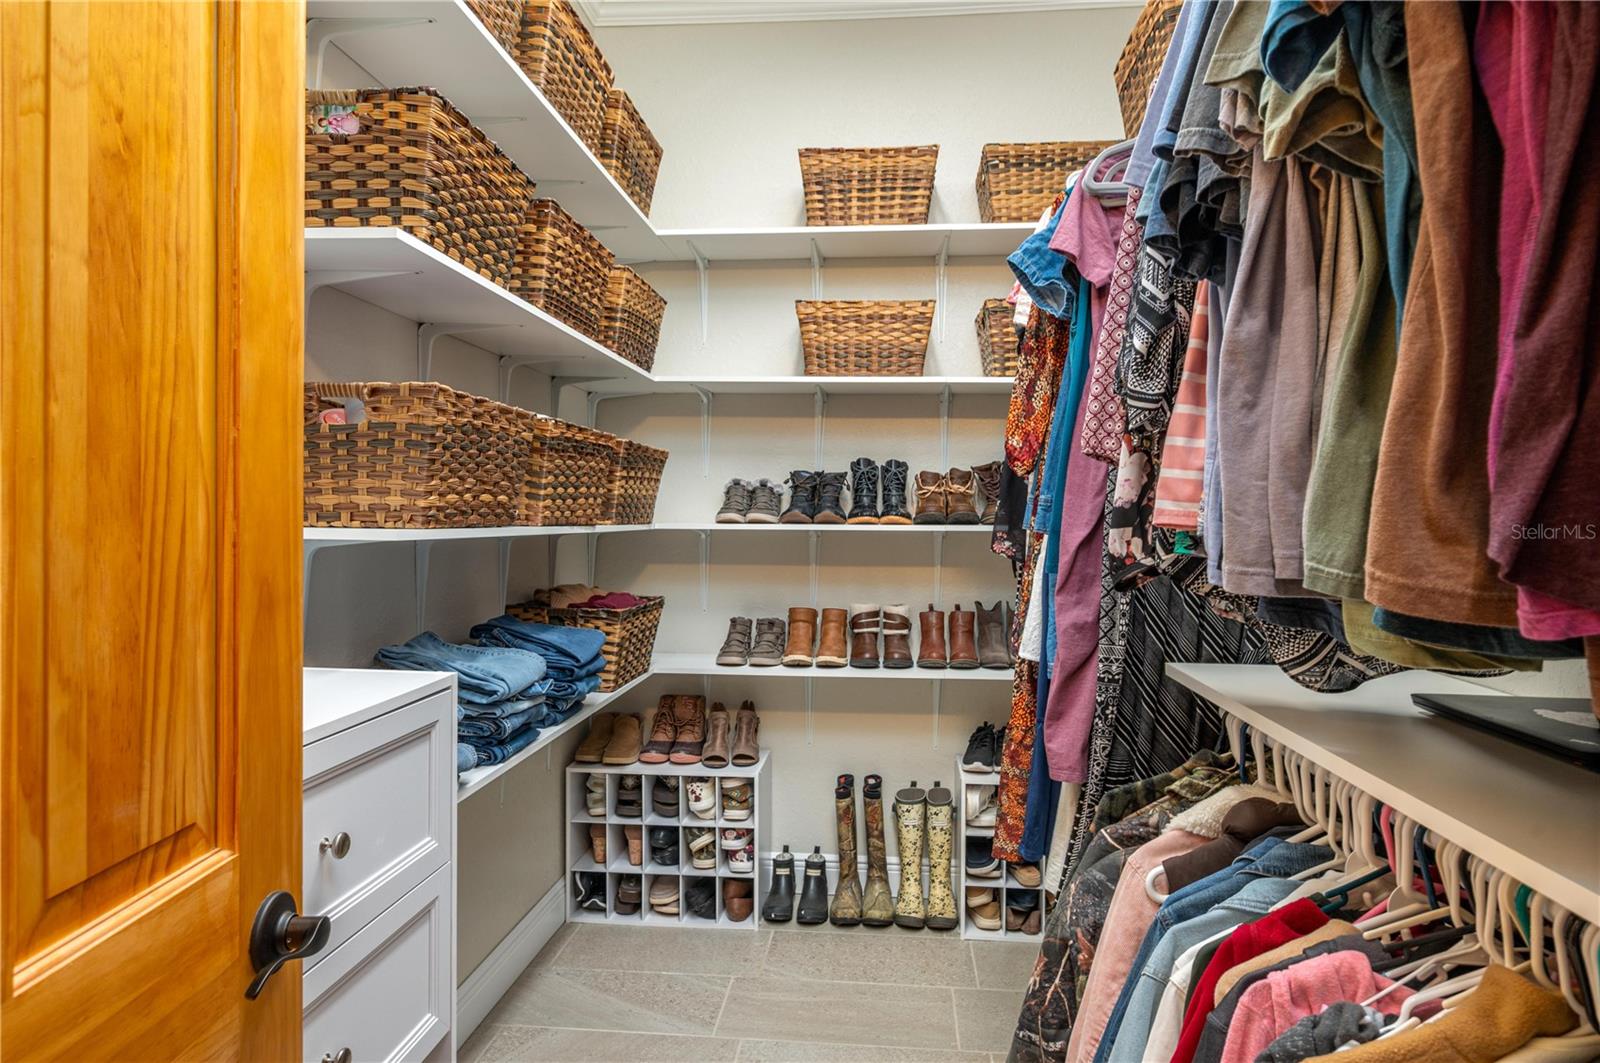
- Accessibility Features, High Ceilings, Kitchen/Family Room Combo, Stone Counters, Walk-In Closet(s)
- Interior Features
- Accessibility Features, High Ceilings, Kitchen/Family Room Combo, Stone Counters, Walk-In Closet(s)
- Floor
- Ceramic Tile, Wood
- Appliances
- Bar Fridge, Disposal, Gas Water Heater, Microwave, Refrigerator
- Utilities
- Cable Connected, Electricity Connected
- Heating
- Central, Natural Gas
- Air Conditioning
- Central Air
- Fireplace Description
- Gas
- Exterior Construction
- Block
- Roof
- Shingle
- Foundation
- Slab
- Pool
- No Pool
- Garage Features
- Driveway
- Water Frontage
- Creek
- Flood Zone Code
- X
- Parcel ID
- 28-29-21-000000-034030
- Legal Description
- COMM SW COR NW1/4 RUN N 750 FT E 875 FT FOR POB RUN S 213.38 FT TO MASTERPIECE RD R/W N77- 10-24E ALONG R/W 302.03 FT NLY ALONG R/W 93.33 FT NLY ALONG R/W TO POINT E OF POB W TO POB & BEG SW COR NW1/4 RUN N 750 FT E 875 FT S 213 FT TO MASTERPIECE RD S77-10-24W 115.77 FT WLY ALONG CURVE 269.13 FT S51-12-24W ALONG R/W 156.41 FT CONT S51-12-24W 473.64 FT TO S LINE NW1/4 W ALONG S LINE 34.27 FT TO POB BEING LOTS 9 10 & 11 OF UNREC MASTERPIECE GARDENS
Listing courtesy of COLDWELL BANKER REALTY. 863-294-7541
Mortgage Calculator
StellarMLS is the source of this information via Internet Data Exchange Program. All listing information is deemed reliable but not guaranteed and should be independently verified through personal inspection by appropriate professionals. Listings displayed on this website may be subject to prior sale or removal from sale. Availability of any listing should always be independently verified. Listing information is provided for consumer personal, non-commercial use, solely to identify potential properties for potential purchase. All other use is strictly prohibited and may violate relevant federal and state law. Data last updated on