1930 High Glen Court S, Lakeland, FL 33813
- $360,000
- 3
- BD
- 2
- BA
- 1,664
- SqFt


- List Price
- $360,000
- Status
- Active
- Days on Market
- 0
- MLS#
- L4964359
- Property Style
- Single Family
- Architectural Style
- Ranch
- Year Built
- 1978
- Bedrooms
- 3
- Bathrooms
- 2
- Living Area
- 1,664
- Lot Size
- 12,419
- Acres
- 0.29
- Total Acreage
- 1/4 to less than 1/2
- Legal Subdivision Name
- High Glen Sub
- MLS Area Major
- Lakeland
Property Description
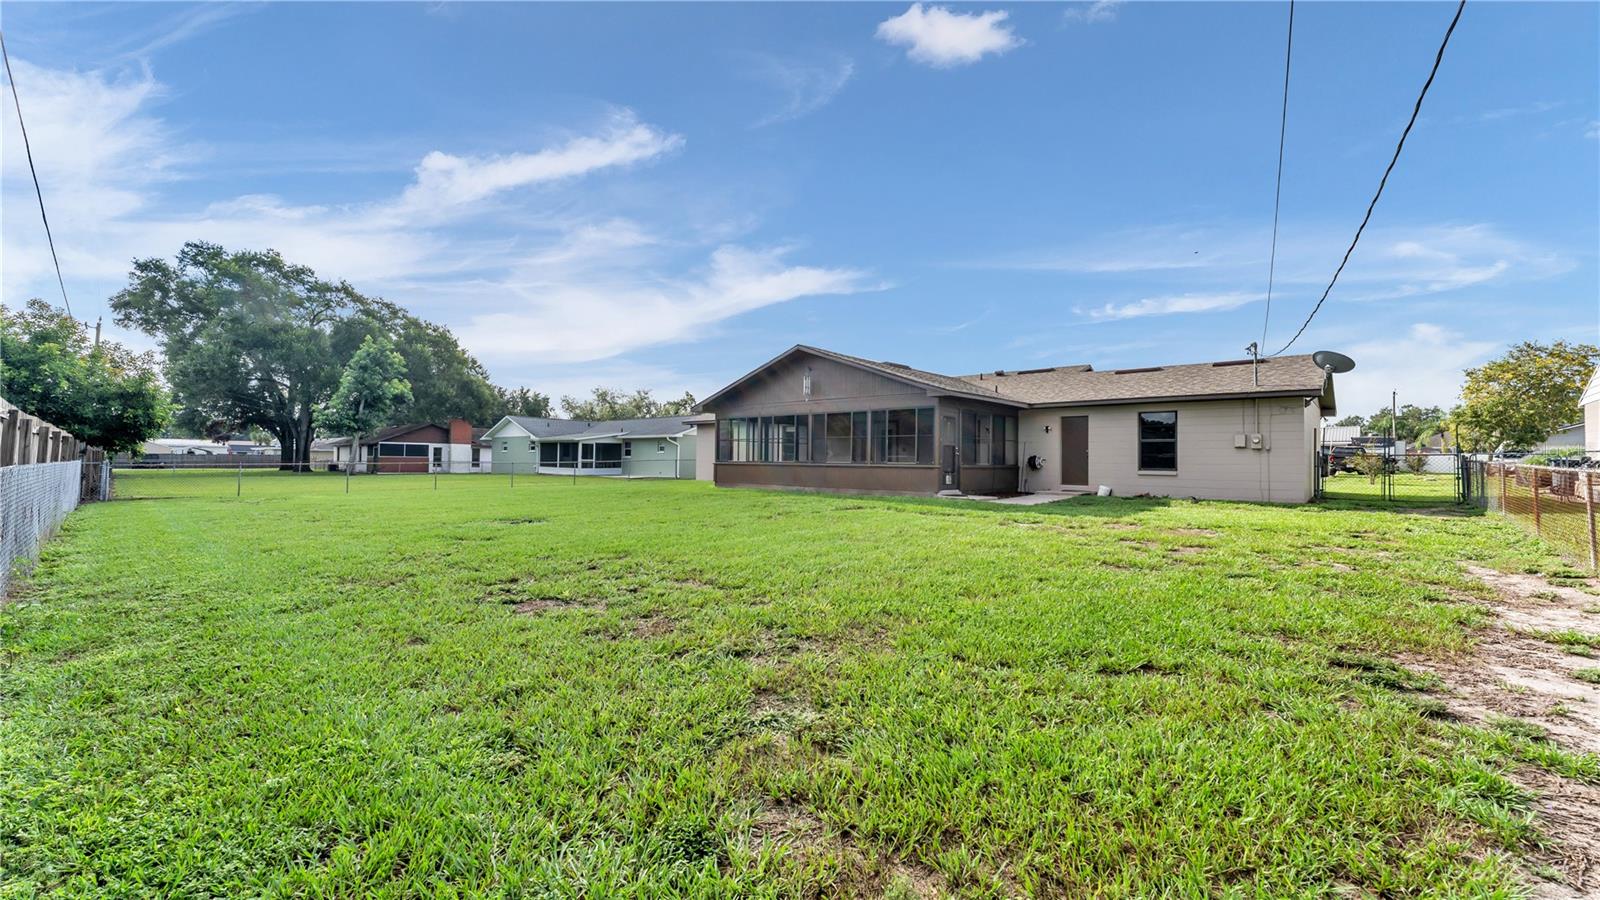
Great South Lakeland location, an established neighborhood, and NO HOA! This 3-bedroom, 2-bath home offers comfortable living with a beautifully updated kitchen completed in 2026, featuring granite countertops, a tile backsplash, and a stainless steel appliance package. The primary bathroom was updated in 2026 also and the AC was replaced in 2026. Outdoor living is easy with a spacious 15' x 27' screened lanai with tile flooring—perfect for relaxing, entertaining, or enjoying Florida living year-round. The mounted TV on the lanai stays for the buyer’s convenience, and the fenced backyard provides additional space to enjoy. Conveniently located near shopping, schools, dining, and recreational areas, with easy access to the Polk Parkway and I-4 East and West. The new Orlando Health and Watson Clinic hospital campus is also nearby, adding even more convenience to this desirable South Lakeland location. With NO HOA and a location close to just about everything, this home is ready for its next owner!
/u.realgeeks.media/floridarealestatesellers/kwbillkirkplogo.png)
Additional Information
- Taxes
- $1603
- Minimum Lease
- No Minimum
- Maintenance Includes
- None
- Location
- In County, Level, Sidewalk, Paved
- Community Features
- None, No Deed Restriction
- Property Description
- One Story
- Zoning
- R-1
- Interior Layout
- Ceiling Fans(s), Stone Counters
- Interior Features
- Ceiling Fans(s), Stone Counters
- Floor
- Ceramic Tile
- Appliances
- Dishwasher, Electric Water Heater, Microwave, Range, Refrigerator
- Utilities
- BB/HS Internet Available, Cable Available, Electricity Connected, Public, Water Connected
- Heating
- Central, Electric
- Air Conditioning
- Central Air
- Exterior Construction
- Block
- Exterior Features
- Lighting, Private Mailbox, Sidewalk
- Roof
- Shingle
- Foundation
- Slab
- Pool
- No Pool
- Garage Carport
- 2 Car Garage
- Garage Spaces
- 2
- Garage Features
- Driveway, Garage Door Opener
- Garage Dimensions
- 23x22
- Elementary School
- Valleyview Elem
- Middle School
- Southwest Middle School
- High School
- George Jenkins High
- Fences
- Fenced
- Pets
- Allowed
- Flood Zone Code
- X
- Parcel ID
- 24-29-17-285310-000120
- Legal Description
- HIGH GLEN SUB PB 66 PG 46 LOT 12
Listing courtesy of EXP REALTY LLC. 888-883-8509
Mortgage Calculator
StellarMLS is the source of this information via Internet Data Exchange Program. All listing information is deemed reliable but not guaranteed and should be independently verified through personal inspection by appropriate professionals. Listings displayed on this website may be subject to prior sale or removal from sale. Availability of any listing should always be independently verified. Listing information is provided for consumer personal, non-commercial use, solely to identify potential properties for potential purchase. All other use is strictly prohibited and may violate relevant federal and state law. Data last updated on