Share this with your friends


(863) 669-8090
Keller Williams Realty Tampa Central
1415 Magnolia Lane, Auburndale, FL 33823
- $439,000
- 4
- BD
- 3
- BA
- 2,382
- SqFt














- List Price
- $439,000
- Status
- Active
- Days on Market
- 63
- Price Change
- ▼ $11,000 1790789077
- MLS#
- L4964500
- Property Style
- Single Family
- Year Built
- 2020
- Bedrooms
- 4
- Bathrooms
- 3
- Living Area
- 2,382
- Lot Size
- 11,199
- Acres
- 0.26
- Total Acreage
- 1/4 to less than 1/2
- Legal Subdivision Name
- Magnolia Estates
- MLS Area Major
- Auburndale
Property Description
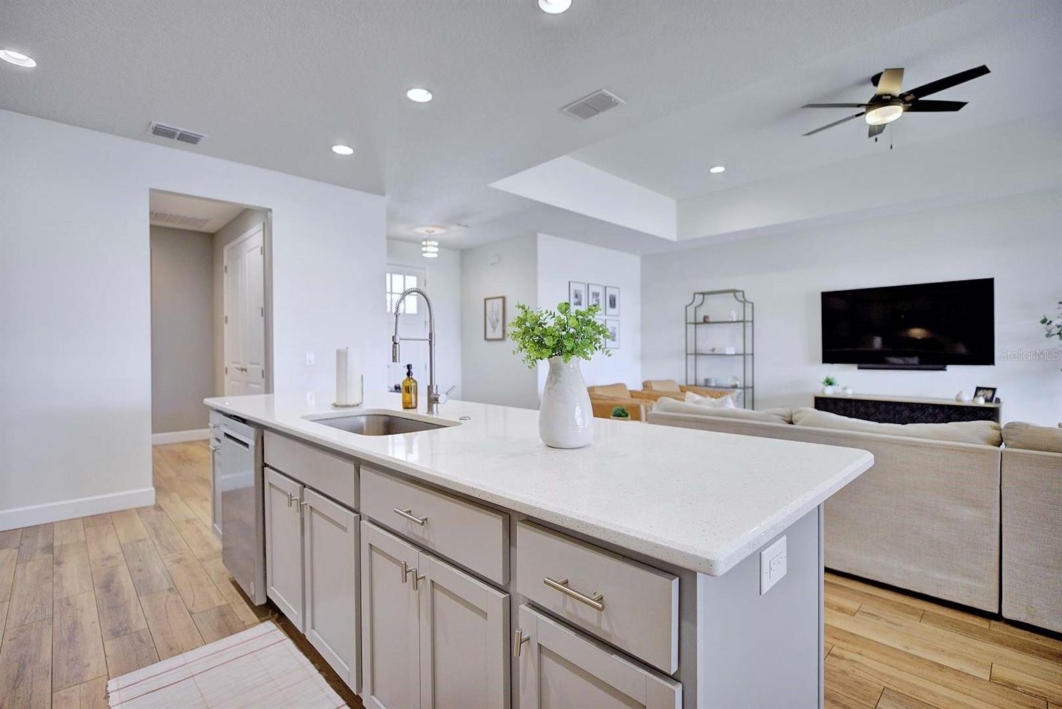
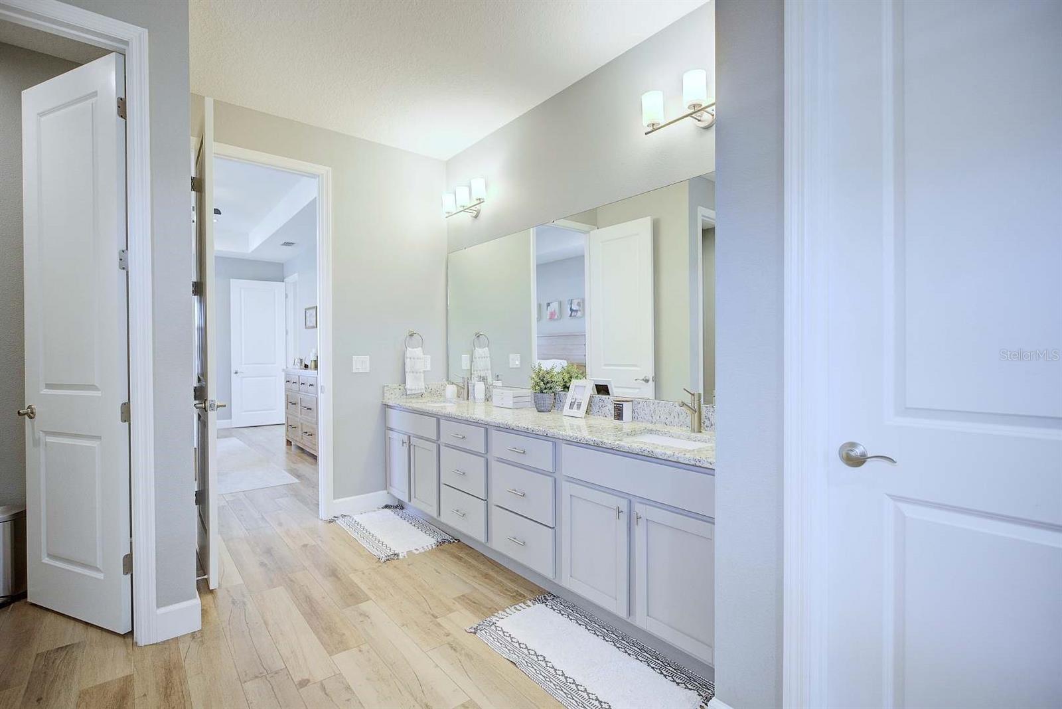
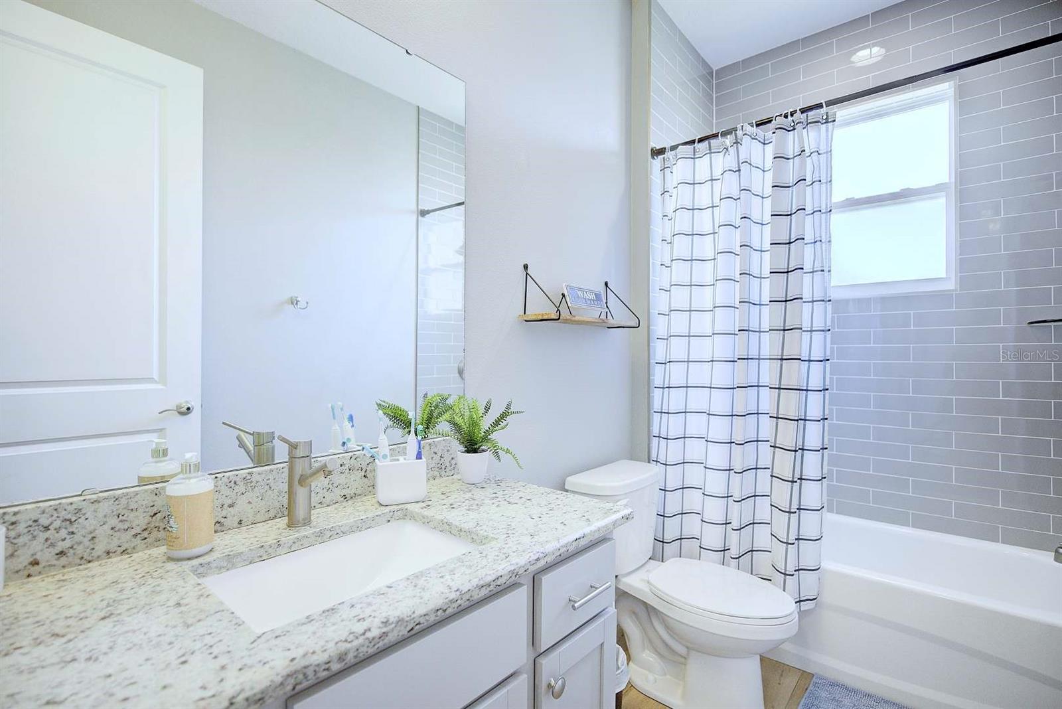
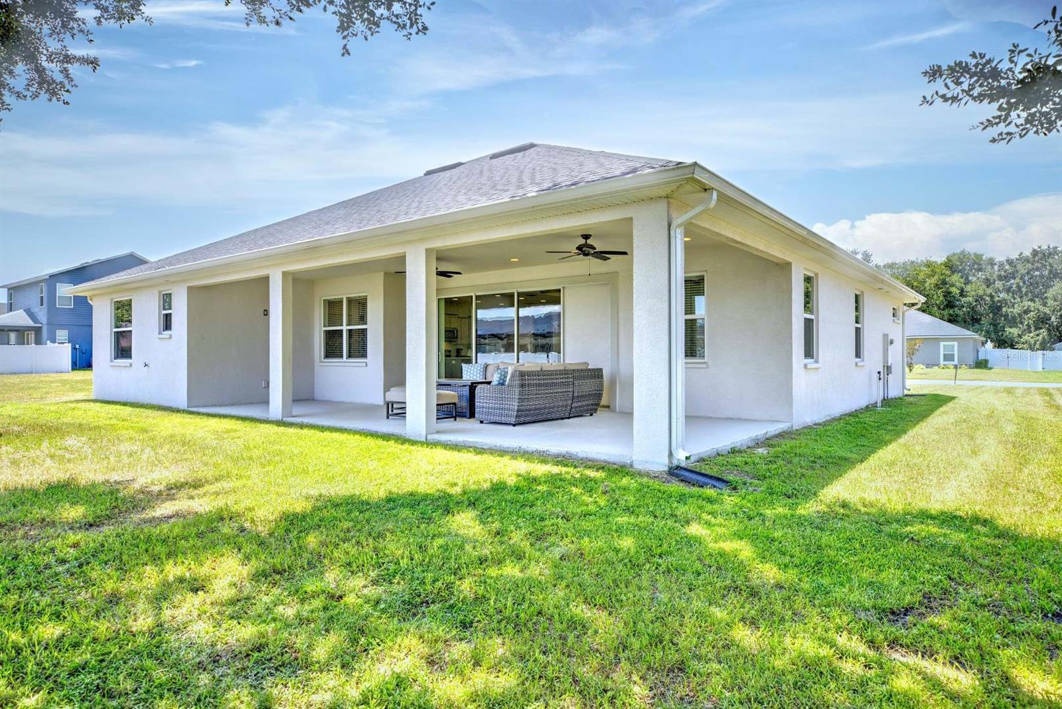
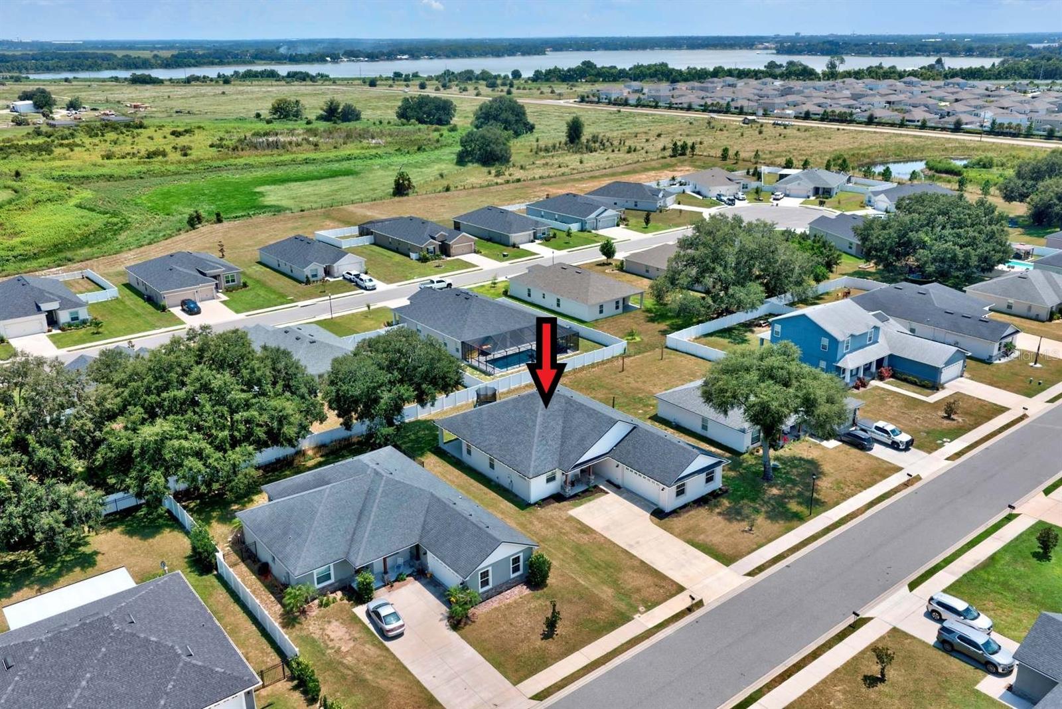
Don't miss this Custom Built Home Offering 4BR/3BA + Large Covered Lanai! The interior offers an open concept floor plan with a large great room and kitchen! Additional features include - High 9'4" Ceilings throughout the home, 8' doors throughout and triple sliders that pocket behind the wall. The Spacious Kitchen offers quartz countertops, custom wood cabinetry with dove tail drawers, farmhouse style sink, tiled back splash, large island with ample seating and a walk in pantry. You'll love the gorgeous porcelain tile wood look flooring throughout the main living areas master suite and all wet areas. This lovely home offers a large Master Suite featuring a large 10' x 9.5' walk-in closet, quartz countertops in the bathroom, a glamorous soaking tub and large walk-in shower. Added features that make everyday living more comfortable include nice sized secondary bedrooms, ample storage closets and spacious laundry room featuring a laundry sink and storage cabinetry. The exterior offers a covered front porch and a spacious covered lanai! The home sits on a ample sized .26 acre lot and is located about 10 mins from I-4 or the Polk Parkway. Close to many restaurants and shopping options. Auburndale is a growing secret in Central Florida. Many outdoor activities to include public lakes for boating and fishing, outdoor trails for biking and hiking and a quaint downtown! Also located about an hour from Tampa or Orlando Intl. Airports, Lakeland Linder Airport now offering commercial flights too!
/u.realgeeks.media/floridarealestatesellers/kwbillkirkplogo.png)
Additional Information
- Taxes
- $4630
- Minimum Lease
- 8-12 Months
- HOA Fee
- $500
- HOA Payment Schedule
- Annually
- Location
- Sidewalk, Paved
- Community Features
- Street Lights, No Deed Restriction
- Property Description
- One Story
- Interior Layout
- Built-in Features, Ceiling Fans(s), Open Floorplan, Solid Wood Cabinets, Split Bedroom, Stone Counters, Walk-In Closet(s), Window Treatments
- Interior Features
- Built-in Features, Ceiling Fans(s), Open Floorplan, Solid Wood Cabinets, Split Bedroom, Stone Counters, Walk-In Closet(s), Window Treatments
- Floor
- Carpet, Tile
- Appliances
- Dishwasher, Disposal, Microwave, Range, Refrigerator
- Utilities
- BB/HS Internet Available, Cable Connected, Electricity Connected, Public, Underground Utilities, Water Connected
- Heating
- Central, Electric
- Air Conditioning
- Central Air
- Exterior Construction
- Block, HardiPlank Type, Stucco
- Exterior Features
- Sidewalk
- Roof
- Shingle
- Foundation
- Slab
- Pool
- No Pool
- Garage Carport
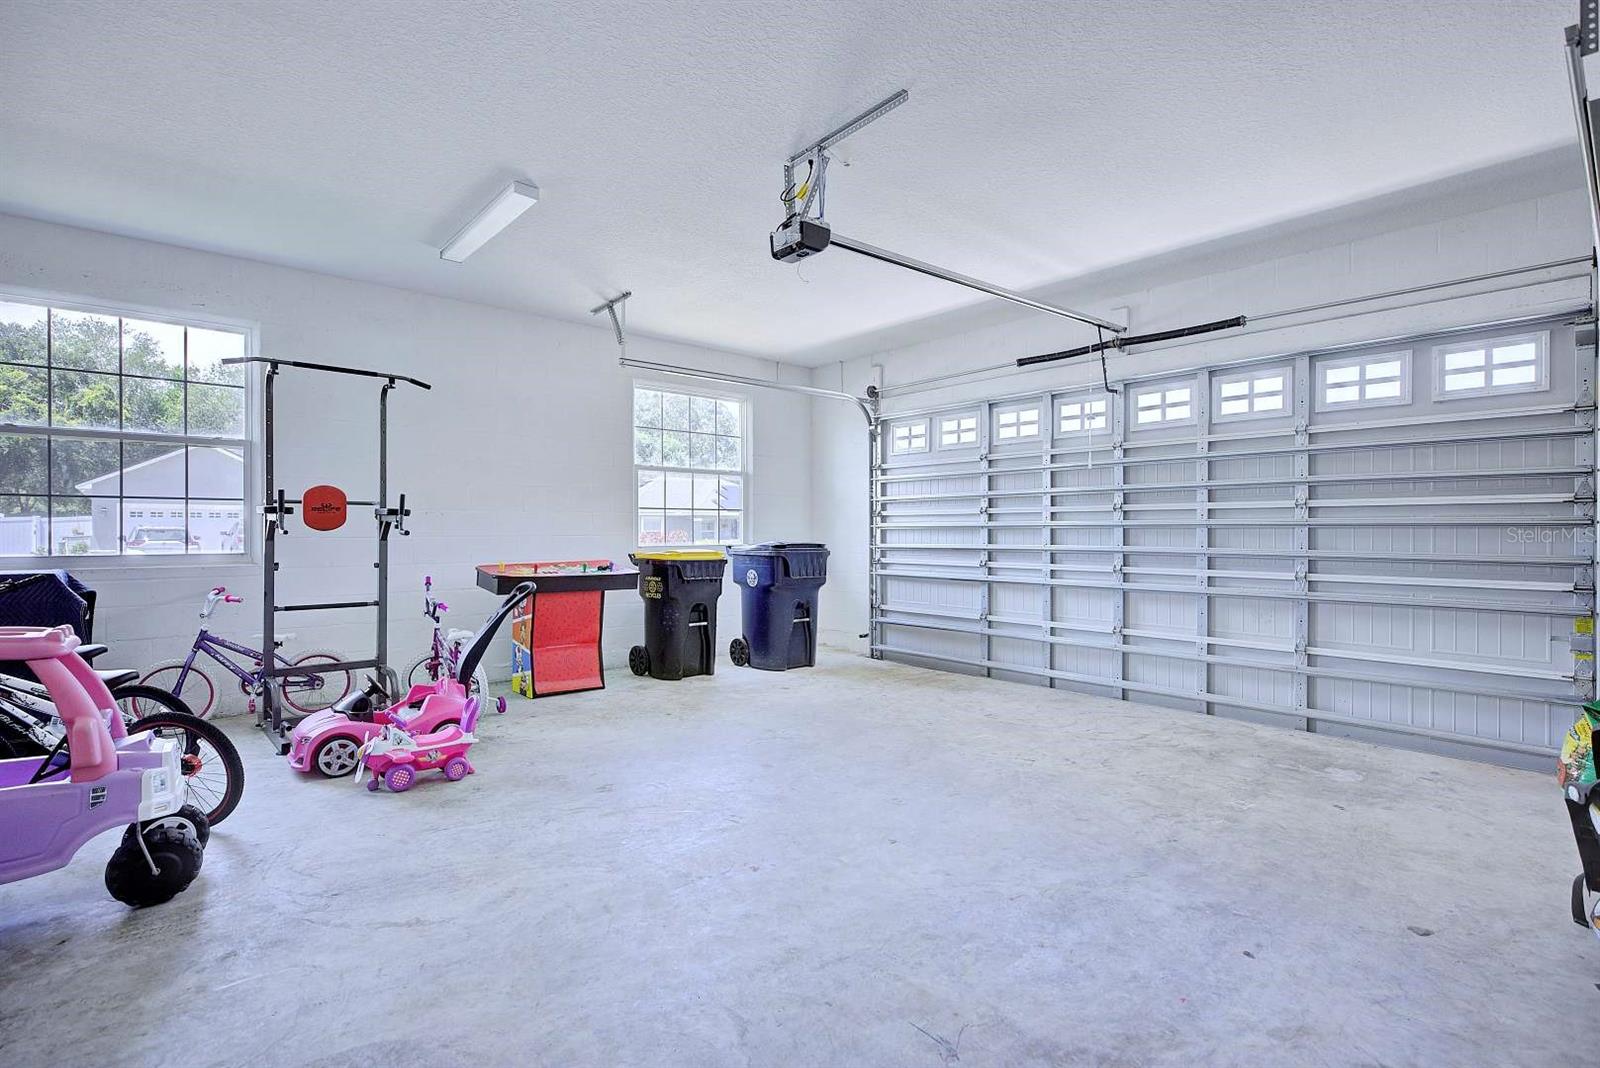
- 2 Car Garage
- Garage Spaces
- 2
- Garage Features
- Garage Door Opener
- Garage Dimensions
- 27x25
- Fences
- Vinyl
- Pets
- Allowed
- Flood Zone Code
- X
- Parcel ID
- 25-27-35-305254-000250
- Legal Description
- MAGNOLIA ESTATES OF AUBURNDALE PB 172 PGS 7-8 LOT 25
Listing courtesy of SHAWN R MCDONALD REALTYGRP INC. 863-287-0213
How much is your home worth?
...get instant property value now!
Mortgage Calculator
StellarMLS is the source of this information via Internet Data Exchange Program. All listing information is deemed reliable but not guaranteed and should be independently verified through personal inspection by appropriate professionals. Listings displayed on this website may be subject to prior sale or removal from sale. Availability of any listing should always be independently verified. Listing information is provided for consumer personal, non-commercial use, solely to identify potential properties for potential purchase. All other use is strictly prohibited and may violate relevant federal and state law. Data last updated on