724 El Dorado Drive, Venice, FL 34285
- $1,490,000
- 2
- BD
- 2
- BA
- 1,446
- SqFt




- List Price
- $1,490,000
- Status
- Active
- Days on Market
- 166
- Price Change
- ▼ $110,000 1773958264
- MLS#
- N6142925
- Property Style
- Single Family
- Year Built
- 1966
- Bedrooms
- 2
- Bathrooms
- 2
- Living Area
- 1,446
- Lot Size
- 12,032
- Acres
- 0.28
- Total Acreage
- 1/4 to less than 1/2
- Legal Subdivision Name
- La Guna Park
- Community Name
- La Guna Park
- MLS Area Major
- Venice
Property Description
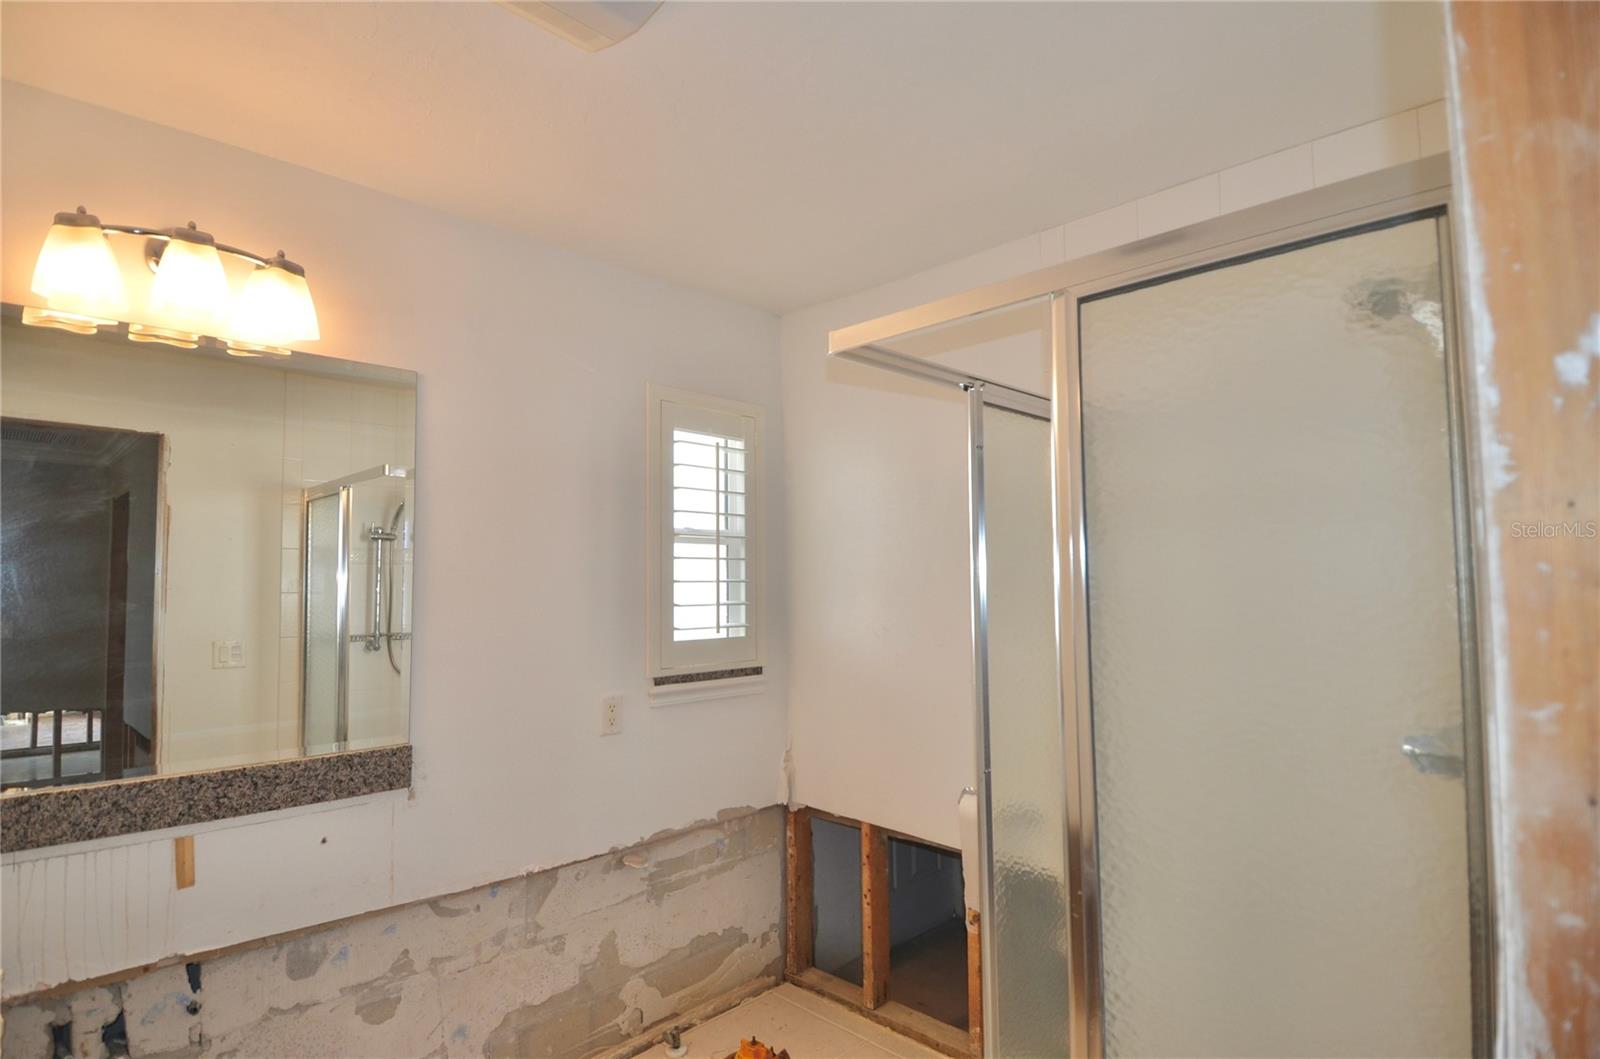
One or more photo(s) has been virtually staged. VENICE ISLAND WATERFRONT * 167 FEET of Waterfront* Cul-de-sac • Canal to Roberts Bay views • Bridge-free Gulf access • Dock with TWO(2) Boat Lifts - 20,000 lb and 7,000 lb lifts • 0.5 mi to Venice Beach • 1.0 mi to Downtown Venice. Set at the end of a quiet cul-de-sac on Venice Island, this 2 bed, 2 bath single-family home built in 1966 offers 1,446 sq ft on a 0.28-acre waterfront lot. The canal leads directly into Roberts Bay with open water views and out toward the Gulf with no bridges, creating a true boater’s dream for quick access. The property includes a private dock with two boat lifts, including a 20,000-pound lift plus a 7,000-pound lift, and a walkway from the patio to the dock for easy gear-to-boat access. Additional exterior features include a pavered driveway, back patio, and waterfront walkway. Inside, hurricane flooding impacted the home with remediation done and the rehabilitation process has begun, with drywall and damaged finishes removed, offering a blank-slate interior ready for your contractor and vision. Additional features include a 2-car garage, newer shingle roof, and ceramic tile flooring. Conveniently positioned approximately 0.5 miles to Venice Beach and 1.0 mile to Historic Downtown Venice, with easy access to dining, shopping, cultural venues, parks, golf courses, and the Legacy Trail.
/u.realgeeks.media/floridarealestatesellers/kwbillkirkplogo.png)
Additional Information
- Taxes
- $19058
- Minimum Lease
- 1 Month
- Location
- Cul-De-Sac, City Limits, Near Marina
- Community Features
- Street Lights, No Deed Restriction
- Property Description
- One Story
- Zoning
- RSF1
- Interior Layout
- Ceiling Fans(s), Eat-in Kitchen, Living Room/Dining Room Combo, Open Floorplan, Split Bedroom, Walk-In Closet(s)
- Interior Features
- Ceiling Fans(s), Eat-in Kitchen, Living Room/Dining Room Combo, Open Floorplan, Split Bedroom, Walk-In Closet(s)
- Floor
- Ceramic Tile
- Appliances
- None
- Utilities
- Cable Available, Electricity Available, Public, Sewer Connected, Water Connected
- Heating
- Central, Electric
- Air Conditioning
- Central Air, Humidity Control
- Exterior Construction
- Block, Stucco
- Exterior Features
- Lighting, Private Mailbox, Rain Gutters, Sliding Doors
- Roof
- Shingle
- Foundation
- Slab
- Pool
- No Pool
- Garage Carport
- 2 Car Garage
- Garage Spaces
- 2
- Garage Dimensions
- 21x21
- Water Extras
- Lift
- Water View
- Bay/Harbor - Partial, Canal
- Water Access
- Bay/Harbor, Canal - Saltwater, Gulf/Ocean, Intracoastal Waterway
- Water Frontage
- Canal - Saltwater
- Flood Zone Code
- AE
- Parcel ID
- 0175030010
- Legal Description
- LOT 7 LA GUNA PARK
Listing courtesy of NEXTHOME SUNCOAST. 941-882-2229
Mortgage Calculator
StellarMLS is the source of this information via Internet Data Exchange Program. All listing information is deemed reliable but not guaranteed and should be independently verified through personal inspection by appropriate professionals. Listings displayed on this website may be subject to prior sale or removal from sale. Availability of any listing should always be independently verified. Listing information is provided for consumer personal, non-commercial use, solely to identify potential properties for potential purchase. All other use is strictly prohibited and may violate relevant federal and state law. Data last updated on