4928 Mainsail Street, Haines City, FL 33844
- $318,000
- 4
- BD
- 2
- BA
- 1,660
- SqFt




- List Price
- $318,000
- Status
- Active
- Days on Market
- 166
- Price Change
- ▼ $2,000 1774549483
- MLS#
- O6381405
- Property Style
- Single Family
- Year Built
- 2023
- Bedrooms
- 4
- Bathrooms
- 2
- Living Area
- 1,660
- Lot Size
- 4,587
- Acres
- 0.11
- Total Acreage
- 0 to less than 1/4
- Legal Subdivision Name
- Hammock Reserve Ph 3
- MLS Area Major
- Haines City/Grenelefe
Property Description
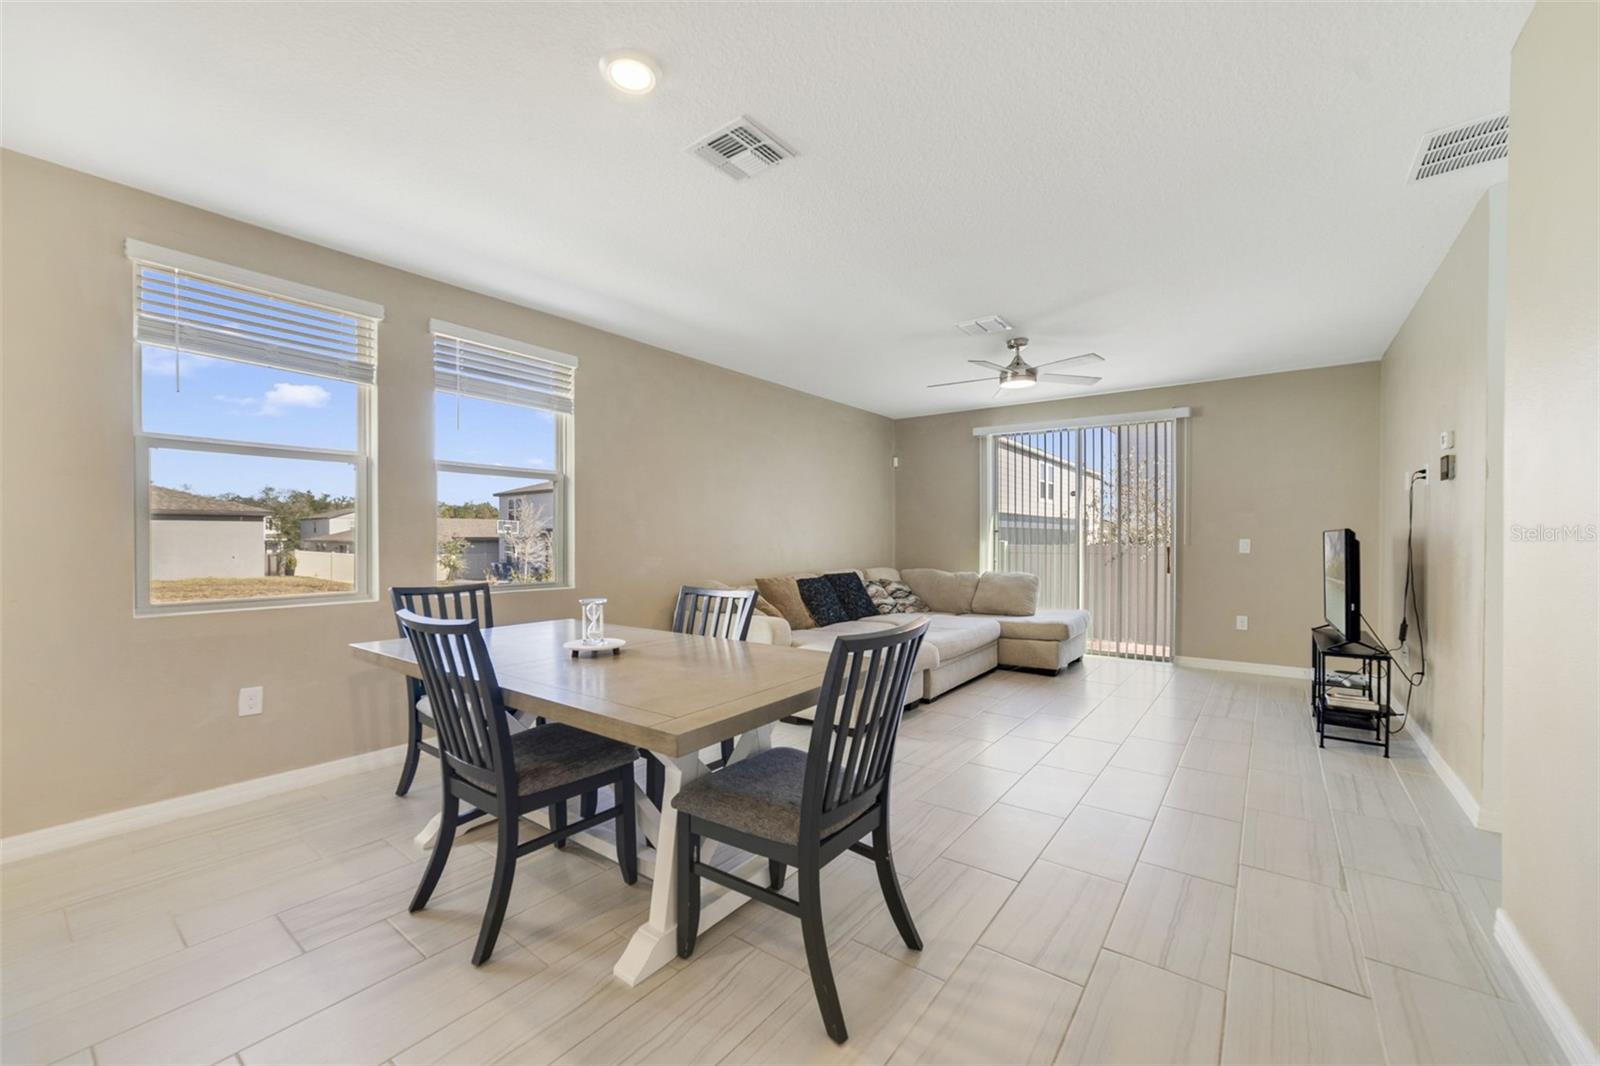
**ELIGIBLE FOR 100% (no downpayment) USDA FINANCING**Why wait to build when you can move right into this NEARLY NEW 2023 home in the sought-after Hammock Reserve community of Haines City. This beautifully maintained 4-bedroom, 2-bath single-story residence offers modern finishes, an OPEN-CONCEPT DESIGN, and an UNBEATABLE LOCATION—just under a mile from Highway 27 and close to Davenport School of the Arts. From the moment you arrive, you’ll appreciate the PAVER DRIVEWAY AND WALKWAY, as well as the welcoming covered front patio that create charming curb appeal. Inside, the OPEN FLOOR PLAN seamlessly connects the Living room, Dining area, and Kitchen—perfect for everyday living and entertaining. CERAMIC TILE FLOORING runs throughout the main living areas for a clean, modern look and easy maintenance, while a stylish ceiling fan adds a contemporary touch to the Living Room. Sliding glass doors lead to a cozy patio and backyard—ideal for grilling or relaxing outdoors. The heart of the home is the STUNNING KITCHEN, featuring sleek QUARTZ COUNTERTOPS, crisp white cabinetry, stainless steel appliances, a spacious pantry closet, and a large center island with breakfast bar seating—perfect for casual dining and gathering with family and friends. The private Primary Suite offers a PEACEFUL RETREAT with a well-appointed en-suite bath complete with dual sinks, a step-in shower, and a private water closet. A GENEROUS 11x8 WALK-IN CLOSET completes the Primary en suite. Three additional bedrooms—each comfortably sized and carpeted—share a full bath with a shower/tub combination. A CONVENIENT LAUNDRY ROOM near the kitchen includes a STORAGE BUMP-OUT, and an additional hall linen closet nearby provides extra organization. With a LOW HOA, residents of Hammock Reserve enjoy access to community amenities including a RESORT-STYLE POOL, playground, and dog park—perfect for fun and relaxation close to home. Location is everything, and this home delivers. You’re JUST MINUTES from Posner Park, Lake Eva Community Park, and world-famous Central Florida attractions, theme parks, and entertainment. Enjoy effortless commuting with EASY ACCESS to Highway 27 and I-4, making trips to Orlando or Tampa quick and convenient. This MOVE-IN-READY home offers the perfect combination of modern style, everyday comfort, and convenience. Schedule your private showing today and discover why Hammock Reserve is one of Haines City’s FASTEST-GROWING COMMUNITIES!
/u.realgeeks.media/floridarealestatesellers/kwbillkirkplogo.png)
Additional Information
- Taxes
- $6669
- Taxes
- $2,334
- Minimum Lease
- 7 Months
- HOA Fee
- $175
- HOA Payment Schedule
- Quarterly
- Maintenance Includes
- Internet
- Location
- City Limits, Sidewalk, Paved
- Community Features
- Community Mailbox, Deed Restrictions, Dog Park, Playground, Pool, Sidewalks, Street Lights
- Property Description
- One Story
- Interior Layout
- Ceiling Fans(s), Eat-in Kitchen, Living Room/Dining Room Combo, Open Floorplan, Primary Bedroom Main Floor, Split Bedroom, Stone Counters, Thermostat, Walk-In Closet(s)
- Interior Features
- Ceiling Fans(s), Eat-in Kitchen, Living Room/Dining Room Combo, Open Floorplan, Primary Bedroom Main Floor, Split Bedroom, Stone Counters, Thermostat, Walk-In Closet(s)
- Floor
- Carpet, Ceramic Tile
- Appliances
- Dishwasher, Disposal, Dryer, Microwave, Range, Refrigerator, Washer
- Utilities
- Cable Available, Electricity Connected, Public, Sewer Connected, Water Connected
- Heating
- Central, Electric
- Air Conditioning
- Central Air
- Exterior Construction
- Block, Stucco
- Exterior Features
- Lighting, Sidewalk
- Roof
- Shingle
- Foundation
- Slab
- Pool
- Community
- Garage Carport
- 2 Car Garage
- Garage Spaces
- 2
- Garage Features
- Driveway
- Garage Dimensions
- 20x19
- Elementary School
- Dundee Elem
- Middle School
- Boone Middle
- High School
- Ridge Community Senior High
- Pets
- Allowed
- Flood Zone Code
- X
- Parcel ID
- 26-27-24-489504-006190
- Legal Description
- HAMMOCK RESERVE PHASE 3 PB 196 PGS 8-18 BLOCK 6 LOT 19
Listing courtesy of WEMERT GROUP REALTY LLC. 407-214-3967
Mortgage Calculator
StellarMLS is the source of this information via Internet Data Exchange Program. All listing information is deemed reliable but not guaranteed and should be independently verified through personal inspection by appropriate professionals. Listings displayed on this website may be subject to prior sale or removal from sale. Availability of any listing should always be independently verified. Listing information is provided for consumer personal, non-commercial use, solely to identify potential properties for potential purchase. All other use is strictly prohibited and may violate relevant federal and state law. Data last updated on