9012 Orange Blossom Loop, Haines City, FL 33844
- $439,999
- 5
- BD
- 3
- BA
- 2,825
- SqFt




- List Price
- $439,999
- Status
- Active
- Days on Market
- 116
- MLS#
- O6409462
- Property Style
- Single Family
- Year Built
- 2014
- Bedrooms
- 5
- Bathrooms
- 3
- Baths Half
- 1
- Living Area
- 2,825
- Lot Size
- 14,248
- Acres
- 0.33
- Total Acreage
- 1/4 to less than 1/2
- Legal Subdivision Name
- Patterson Groves
- MLS Area Major
- Haines City/Grenelefe
Property Description
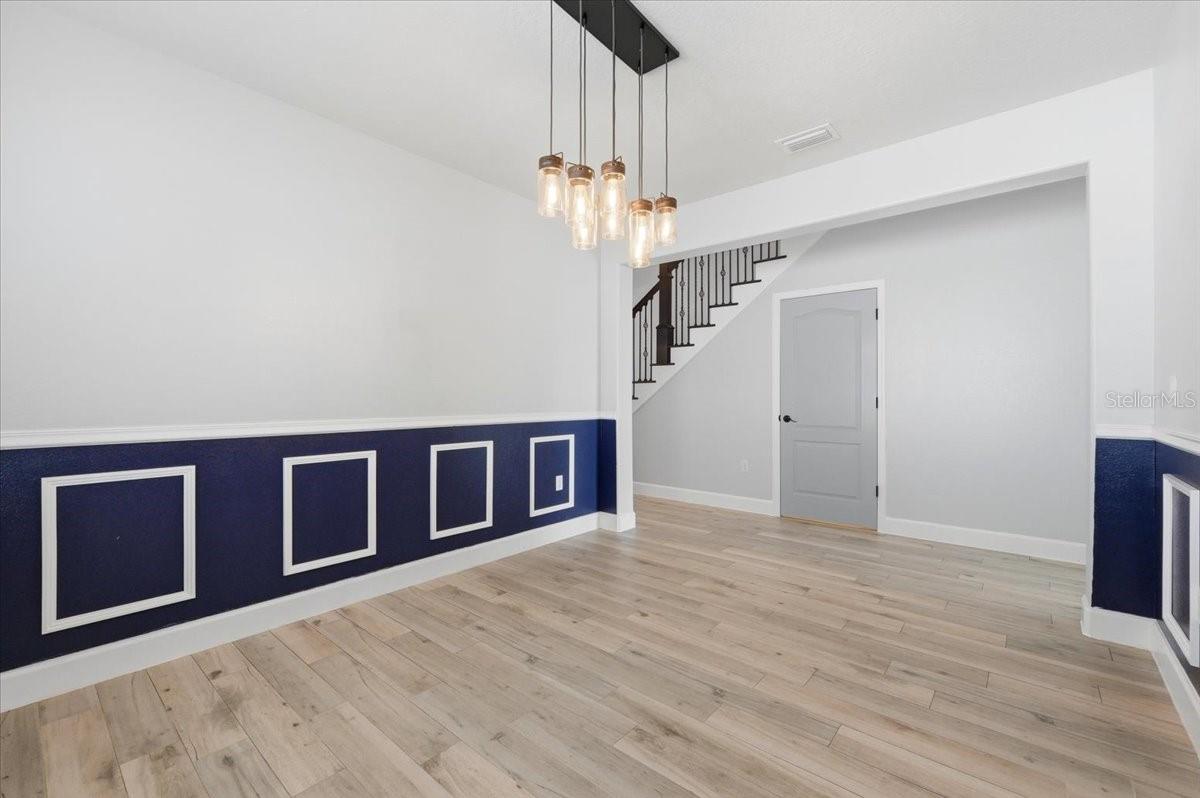
WELCOME HOME! Discover the perfect blend of modern style, spacious living, and peace of mind in this stunning turn-key Haines City gem. Built in 2014 and thoughtfully updated with a brand-new roof in 2024, this beautifully maintained home offers efficiency, comfort, and worry-free living for years to come. Situated on a rare and oversized 0.33-acre lot, the property boasts an expansive backyard with endless possibilities—including plenty of room for a pool, outdoor entertaining, or creating your dream backyard oasis. The highly desirable 3-car garage provides ample space for multiple vehicles, a workshop, hobbies, or additional storage. Step inside to a bright and welcoming foyer that opens to an impressive open-concept floor plan featuring 2,825 square feet of living space and 3,717 square feet under roof. The heart of the home is the spacious chef’s kitchen, complete with abundant counter space, ample cabinetry, and a dedicated dining area perfect for gatherings and everyday living. The flexible 5-bedroom, 2.5-bathroom layout includes a highly sought-after downstairs bedroom with an adjacent half bath, making it ideal for guests, multigenerational living, or a private home office. Upstairs, retreat to the expansive primary suite offering ultimate privacy, a huge walk-in closet, and a luxurious ensuite bathroom designed for relaxation. Enjoy Florida living year-round from the private screened porch overlooking the massive backyard. This exceptional home combines space, functionality, and modern convenience in one incredible package.
/u.realgeeks.media/floridarealestatesellers/kwbillkirkplogo.png)
Additional Information
- Taxes
- $4682
- Minimum Lease
- No Minimum
- HOA Fee
- $400
- HOA Payment Schedule
- Semi-Annually
- Maintenance Includes
- Security
- Community Features
- Playground, No Deed Restriction
- Property Description
- Two Story
- Interior Layout
- Ceiling Fans(s), High Ceilings, Open Floorplan, Split Bedroom, Vaulted Ceiling(s), Walk-In Closet(s)
- Interior Features
- Ceiling Fans(s), High Ceilings, Open Floorplan, Split Bedroom, Vaulted Ceiling(s), Walk-In Closet(s)
- Floor
- Ceramic Tile, Vinyl
- Appliances
- Built-In Oven, Cooktop, Dishwasher, Electric Water Heater, Microwave
- Utilities
- Cable Available, Electricity Available, Public, Sewer Available
- Heating
- Central
- Air Conditioning
- Central Air
- Exterior Construction
- Block
- Exterior Features
- Private Yard
- Roof
- Shingle
- Foundation
- Slab
- Pool
- No Pool
- Garage Carport
- 3 Car Garage
- Garage Spaces
- 3
- Pets
- Allowed
- Flood Zone Code
- X
- Parcel ID
- 27-27-16-740503-001770
- Legal Description
- PATTERSON GROVES PB 138 PGS 4-10 LOT 177
Listing courtesy of APPROVED REALTY SOLUTIONS, INC. 954-671-0120
Mortgage Calculator
StellarMLS is the source of this information via Internet Data Exchange Program. All listing information is deemed reliable but not guaranteed and should be independently verified through personal inspection by appropriate professionals. Listings displayed on this website may be subject to prior sale or removal from sale. Availability of any listing should always be independently verified. Listing information is provided for consumer personal, non-commercial use, solely to identify potential properties for potential purchase. All other use is strictly prohibited and may violate relevant federal and state law. Data last updated on