537 Hatchwood Drive, Haines City, FL 33844
- $310,000
- 4
- BD
- 2
- BA
- 1,799
- SqFt




- List Price
- $310,000
- Status
- Active
- Days on Market
- 41
- Price Change
- ▼ $10,000 1782918236
- MLS#
- O6416665
- Property Style
- Single Family
- Year Built
- 2005
- Bedrooms
- 4
- Bathrooms
- 2
- Living Area
- 1,799
- Lot Size
- 20,926
- Acres
- 0.48
- Total Acreage
- 1/4 to less than 1/2
- Legal Subdivision Name
- Hatchwood Estates
- MLS Area Major
- Haines City/Grenelefe
Property Description
"PRICE ADJUSTMENT" Welcome to 537 Hatchwood Dr in Haines City, offering the space and privacy that is getting harder to find. Situated on approximately 1/2 acre of land, this property gives you room to spread out, park your toys, enjoy outdoor living, or create the backyard setup you have been looking for. Located in a quieter residential area with a more open, country-style feel, this home is ideal for buyers who want breathing room without being too far from town, shopping, schools, and major roadways. Whether you are looking for more yard space, less congestion, or a place with long-term potential, this property delivers a strong opportunity in a growing part of Central Florida. If you have been looking for a home with land, privacy, and room to make it your own, this one needs to be on your list.
/u.realgeeks.media/floridarealestatesellers/kwbillkirkplogo.png)
Additional Information
- Taxes
- $1697
- Minimum Lease
- No Minimum
- HOA Fee
- $180
- HOA Payment Schedule
- Semi-Annually
- Community Features
- No Deed Restriction
- Property Description
- One Story
- Interior Layout
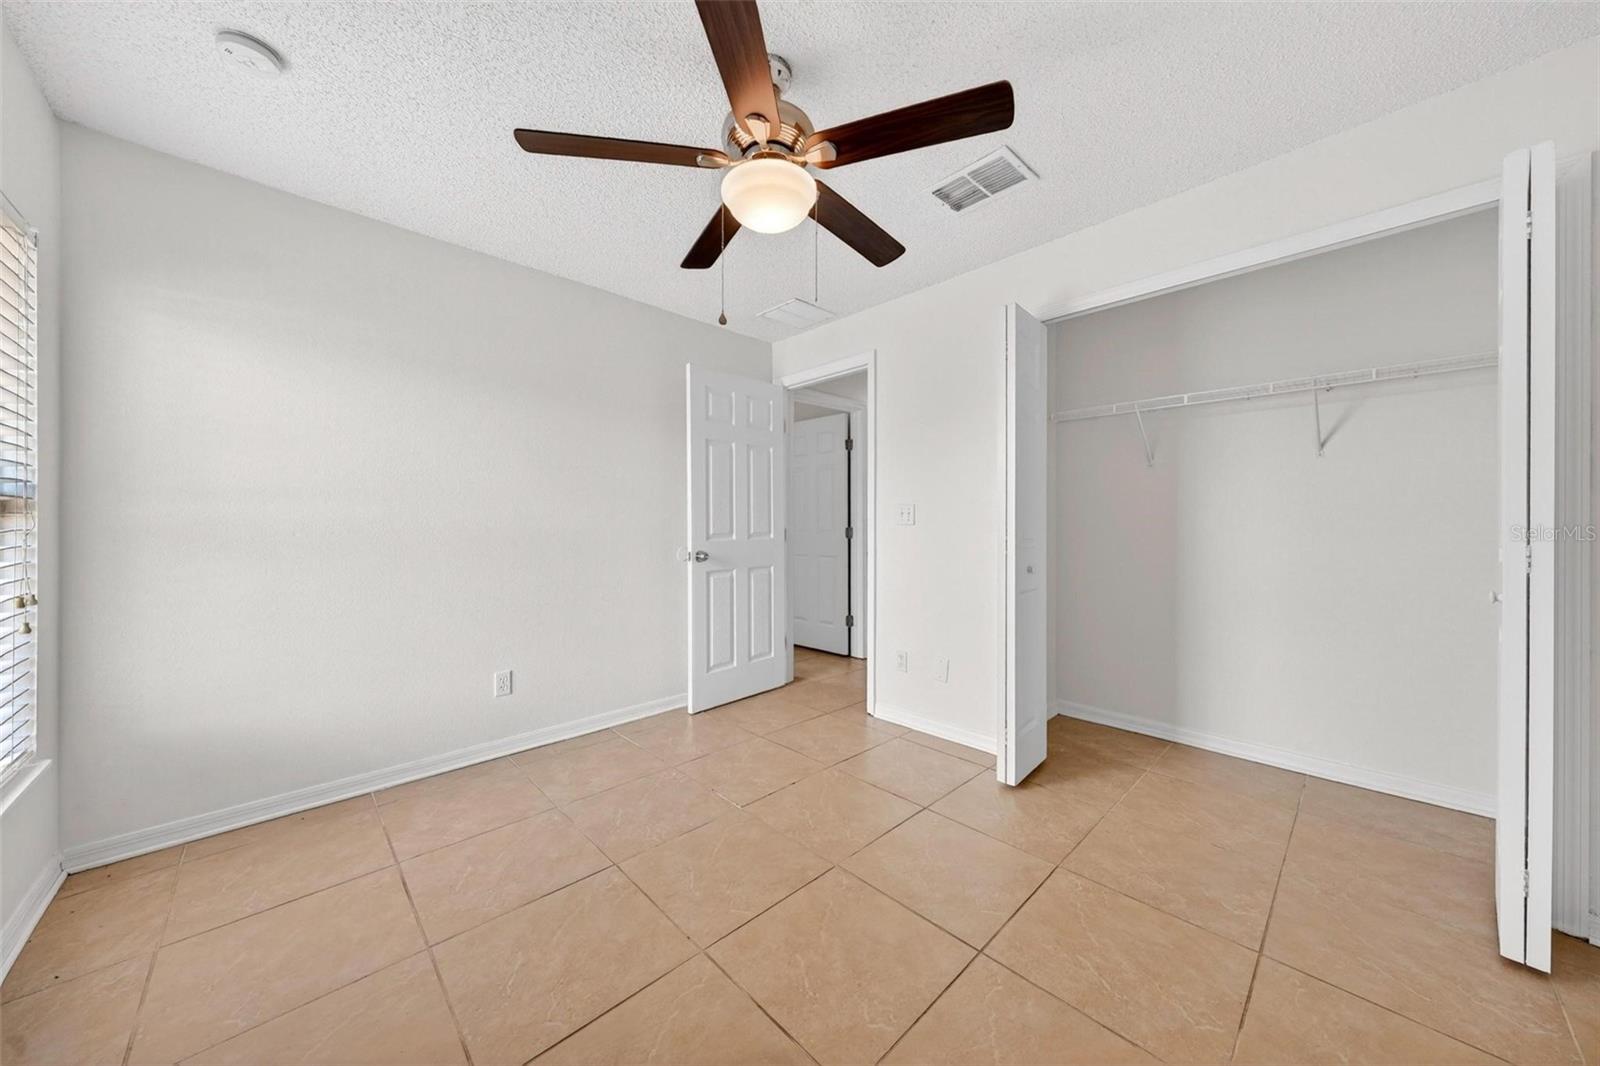
- Cathedral Ceiling(s), Ceiling Fans(s), High Ceilings, Kitchen/Family Room Combo, Primary Bedroom Main Floor, Solid Wood Cabinets, Split Bedroom, Stone Counters, Thermostat, Walk-In Closet(s)
- Interior Features
- Cathedral Ceiling(s), Ceiling Fans(s), High Ceilings, Kitchen/Family Room Combo, Primary Bedroom Main Floor, Solid Wood Cabinets, Split Bedroom, Stone Counters, Thermostat, Walk-In Closet(s)
- Floor
- Ceramic Tile
- Appliances
- Dishwasher, Disposal, Electric Water Heater, Exhaust Fan, Microwave, Range, Refrigerator
- Utilities
- Cable Connected, Electricity Connected, Phone Available, Sewer Connected, Water Connected
- Heating
- Heat Pump
- Air Conditioning
- Central Air
- Exterior Construction
- Block, Stucco
- Exterior Features
- Private Mailbox, Private Yard, Sidewalk, Sliding Doors
- Roof
- Shingle
- Foundation
- Slab
- Pool
- No Pool
- Garage Carport
- 2 Car Garage
- Garage Spaces
- 2
- Elementary School
- Sandhill Elem
- Middle School
- Lake Marion Creek Middle
- High School
- Haines City Senior High
- Fences
- Fenced
- Pets
- Allowed
- Flood Zone Code
- X
- Parcel ID
- 28-28-29-935956-001060
- Legal Description
- HATCHWOOD ESTATES PHASE THREE PB 128 PGS 25-26 LOT 106
Listing courtesy of EXP REALTY LLC. 407-641-2808
Mortgage Calculator
StellarMLS is the source of this information via Internet Data Exchange Program. All listing information is deemed reliable but not guaranteed and should be independently verified through personal inspection by appropriate professionals. Listings displayed on this website may be subject to prior sale or removal from sale. Availability of any listing should always be independently verified. Listing information is provided for consumer personal, non-commercial use, solely to identify potential properties for potential purchase. All other use is strictly prohibited and may violate relevant federal and state law. Data last updated on