4123 Ruby Run, Haines City, FL 33844
- $350,000
- 4
- BD
- 2
- BA
- 1,990
- SqFt







- List Price
- $350,000
- Status
- Active
- Days on Market
- 35
- MLS#
- O6419317
- Property Style
- Single Family
- Year Built
- 2022
- Bedrooms
- 4
- Bathrooms
- 2
- Living Area
- 1,990
- Lot Size
- 5,502
- Acres
- 0.13
- Total Acreage
- 0 to less than 1/4
- Legal Subdivision Name
- Highland Mdws Ph 7
- MLS Area Major
- Haines City/Grenelefe
Property Description
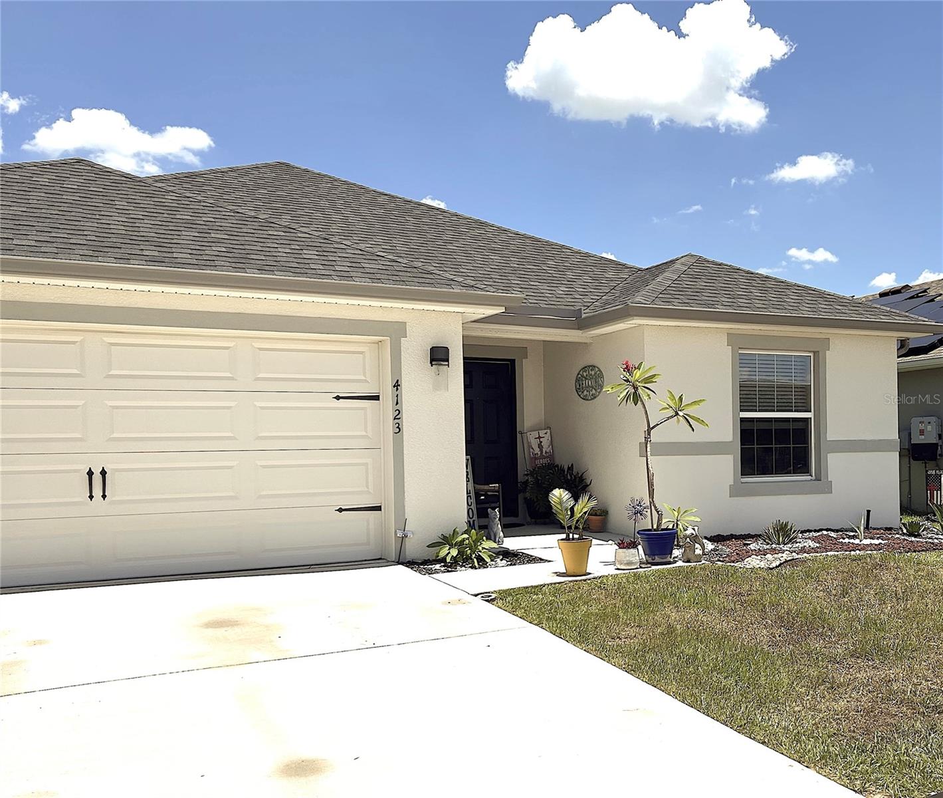
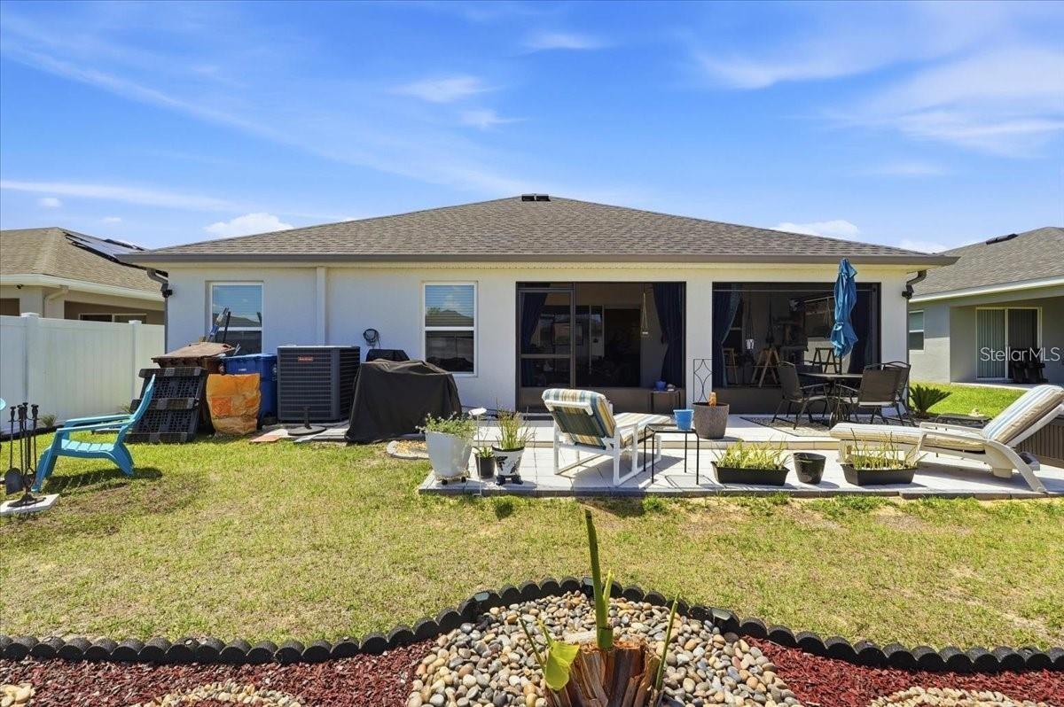
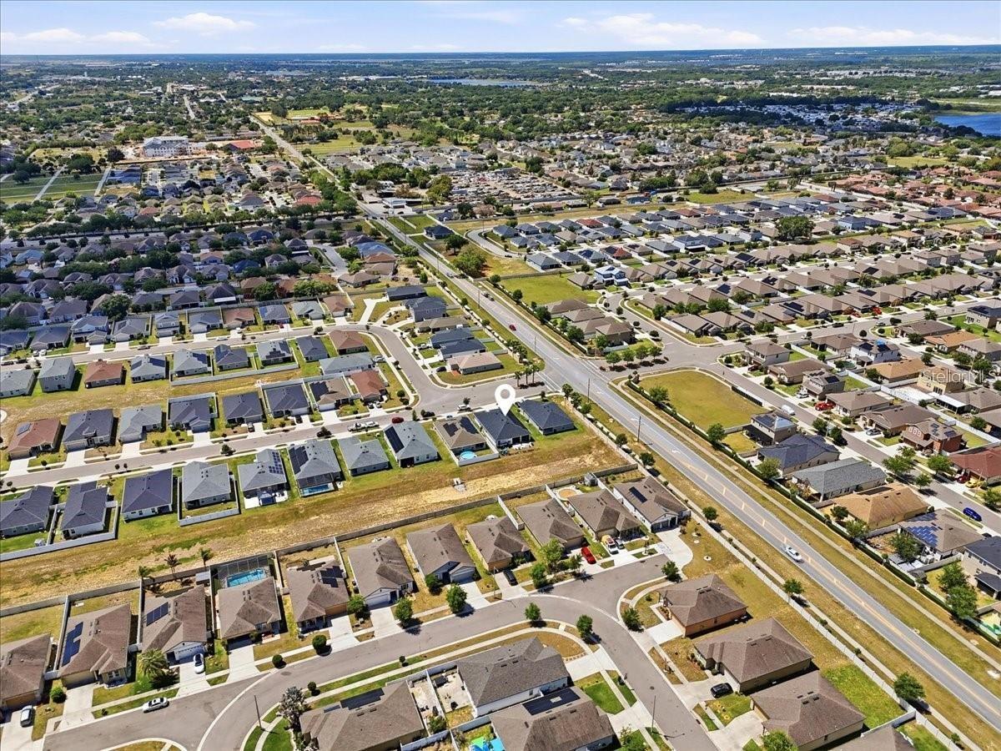
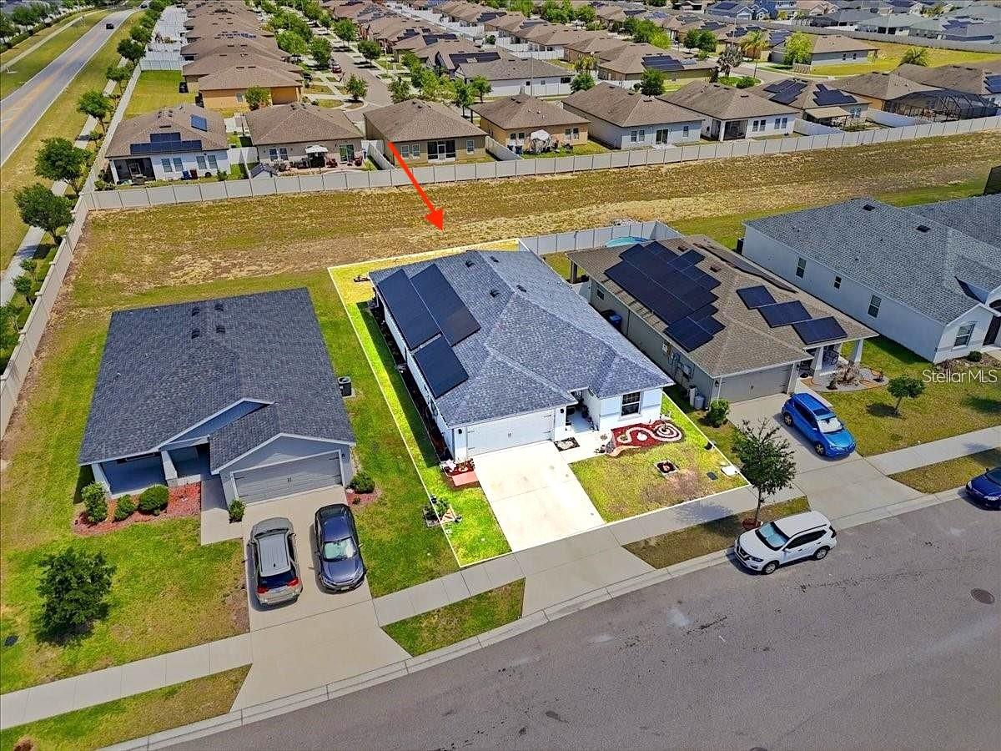
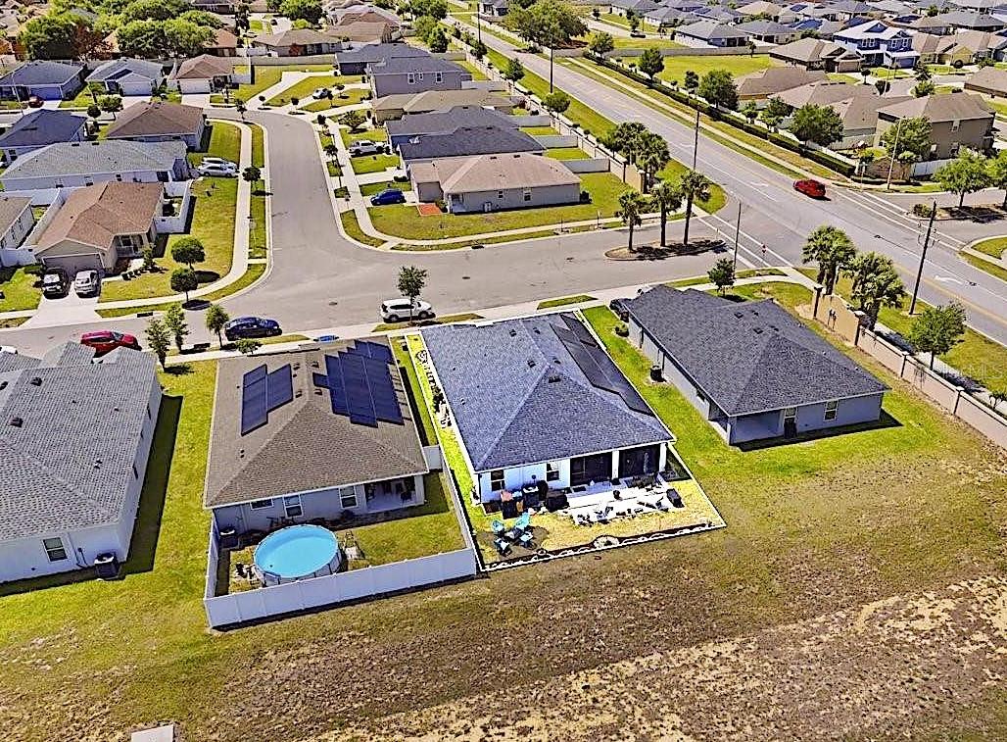
Experience modern living at its finest in this 2022-built single-family home with access to community pool, three mins drive from the home. Thoughtfully designed for comfort and style, this residence features 4 spacious bedrooms, 2.0 bathroom, a dining room, and large open living area with a light-filled floor plan with Luxury vinyl flooring in the main living area. All Bedrooms are carpeted. . The spacious living and dining areas flow seamless into a well-appointed kitchen with plenty of storage and prep space. A large screened-in back porch with concrete flooring offers an ideal space for entertaining family and friends while enjoy looking outside. A two car garage, low-maintenance landscaping, and location close to shopping, dining, parks and major road ways make this home a true standout. This home also features solar panels designed to help reduce monthly electric costs. SELLER WILL ASSIST TOWARDS PAYOFF FOR THE SOLAR SYSTEM. You will enjoy huge savings on electricity. Don't miss this chance to own this move in ready home. Schedule your showing today.
/u.realgeeks.media/floridarealestatesellers/kwbillkirkplogo.png)
Additional Information
- Taxes
- $7104
- Taxes
- $1,646
- Minimum Lease
- 8-12 Months
- HOA Fee
- $100
- HOA Payment Schedule
- Annually
- Maintenance Includes
- Pool
- Community Features
- Community Mailbox, Irrigation-Reclaimed Water, Pool, No Deed Restriction
- Property Description
- One Story
- Interior Layout
- Living Room/Dining Room Combo, Open Floorplan
- Interior Features
- Living Room/Dining Room Combo, Open Floorplan
- Floor
- Carpet, Luxury Vinyl
- Appliances
- Convection Oven, Dishwasher, Dryer, Microwave, Refrigerator, Washer
- Utilities
- Electricity Connected, Public, Sewer Connected, Water Connected
- Heating
- Central, Electric
- Air Conditioning
- Central Air
- Exterior Construction
- Stucco
- Exterior Features
- Sliding Doors
- Roof
- Shingle
- Foundation
- Concrete Perimeter
- Pool
- Community
- Garage Carport
- 2 Car Garage
- Garage Spaces
- 2
- Garage Features
- Garage Door Opener, Off Street
- Garage Dimensions
- 19x20
- Elementary School
- Horizons Elementary
- Middle School
- Boone Middle
- High School
- Ridge Community Senior High
- Pets
- Allowed
- Pet Size
- Medium (36-60 Lbs.)
- Flood Zone Code
- X
- Parcel ID
- 27-27-16-740508-001040
- Legal Description
- HIGHLAND MEADOWS PHASE 7 PB 178 PG 34-37 LOT 104
Listing courtesy of VIVA ORLANDO REALTY INC.. 407-922-4620
Mortgage Calculator
StellarMLS is the source of this information via Internet Data Exchange Program. All listing information is deemed reliable but not guaranteed and should be independently verified through personal inspection by appropriate professionals. Listings displayed on this website may be subject to prior sale or removal from sale. Availability of any listing should always be independently verified. Listing information is provided for consumer personal, non-commercial use, solely to identify potential properties for potential purchase. All other use is strictly prohibited and may violate relevant federal and state law. Data last updated on