10264 W Springtree Lane, Crystal River, FL 34428
- $745,000
- 4
- BD
- 5
- BA
- 3,562
- SqFt


- List Price
- $745,000
- Status
- Active
- Days on Market
- 68
- MLS#
- O6420107
- Property Style
- Single Family
- Year Built
- 2000
- Bedrooms
- 4
- Bathrooms
- 5
- Baths Half
- 1
- Living Area
- 3,562
- Lot Size
- 211,379
- Acres
- 4.85
- Total Acreage
- 2 to less than 5
- Legal Subdivision Name
- Greenwood Acres 2nd Add
- MLS Area Major
- Crystal River
Property Description
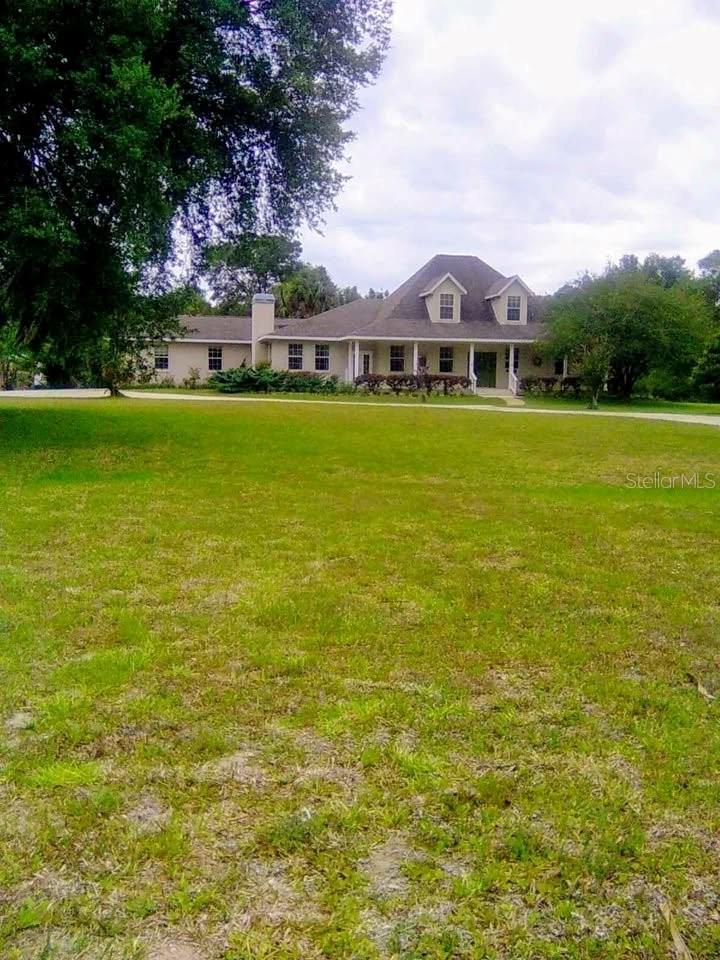
This expansive two-story modern home has 4 bedrooms, 4.5 bathrooms and sits on 4.84 acres of peace and privacy. Only minutes from down Crystal River, restaurants, shopping. and Three Sisters Springs. * 2-car garage * Storage Galore with several walk-in closets * Public water and well water for irrigation * Upstairs laundry chute * Agricultural exception lowers property taxes 80% * No HOA * Roof 7 years old * Main floor primary bedroom with walk-in closet and sitting room * Full Bathroom off the lanai * Oversized two car garage * Two large sheds and Commercial greenhouse * Schedule your private tour today!
/u.realgeeks.media/floridarealestatesellers/kwbillkirkplogo.png)
Additional Information
- Taxes
- $2853
- Location
- Level, Oversized Lot
- Community Features
- No Deed Restriction
- Property Description
- Two Story
- Zoning
- LDR
- Interior Layout
- Built-in Features, Walk-In Closet(s)
- Interior Features
- Built-in Features, Walk-In Closet(s)
- Floor
- Tile, Wood
- Appliances
- Dishwasher, Dryer, Electric Water Heater, Ice Maker, Microwave, Range, Refrigerator, Washer
- Utilities
- Cable Available
- Heating
- Heat Pump, Reverse Cycle
- Air Conditioning
- Central Air
- Fireplace Description
- Wood Burning
- Exterior Construction
- Concrete
- Exterior Features
- Other, Storage
- Roof
- Shingle
- Foundation
- Concrete Perimeter
- Pool
- No Pool
- Garage Carport
- 2 Car Garage
- Garage Spaces
- 2
- Elementary School
- Crystal River Primary School
- Middle School
- Crystal River Middle School
- High School
- Crystal River High School
- Fences
- Fenced
- Pets
- Allowed
- Flood Zone Code
- AE
- Parcel ID
- 17E-18S-08-0000-1A0K0-0030
- Legal Description
- GREENWOOD ACRES 2ND ADD UNREC PLAT LOT 3 BLK K DESC AS FOLLOWS: COM AT SE COR OF NE 1/4 OF NE 1/4 OF SEC 8-18-17 TH AL S BNDRY S 8D8EG 44M 40S W 1330.44 FT TO POB FROM POB TH CONT AL SD S BNDRY S 88DEG 44M 40S W 326.96 FT TH DEPARTING FROM SD BNDRY N 0D0EG 57M 45S W 646.39 FT TO A PT ON S'LY R/W LN OF A 50 FT CO RD TH AL SD R/W N 89DEG 02M 15S E 326.96 FT TH DEPARTING FROM SD R/W S 00DEG 57M 45S E 644.79 FT TO POB DESC IN OR BK 1706 PG 1038
Listing courtesy of HOUWZER INC. 267-765-2080
Mortgage Calculator
StellarMLS is the source of this information via Internet Data Exchange Program. All listing information is deemed reliable but not guaranteed and should be independently verified through personal inspection by appropriate professionals. Listings displayed on this website may be subject to prior sale or removal from sale. Availability of any listing should always be independently verified. Listing information is provided for consumer personal, non-commercial use, solely to identify potential properties for potential purchase. All other use is strictly prohibited and may violate relevant federal and state law. Data last updated on