5948 Sandstone Avenue, Sarasota, FL 34243
- $575,000
- 3
- BD
- 2
- BA
- 2,051
- SqFt




- List Price
- $575,000
- Status
- Active
- Days on Market
- 51
- MLS#
- O6431323
- Property Style
- Single Family
- Architectural Style
- Contemporary
- Year Built
- 1997
- Bedrooms
- 3
- Bathrooms
- 2
- Living Area
- 2,051
- Lot Size
- 7,187
- Acres
- 0.16
- Total Acreage
- 0 to less than 1/4
- Legal Subdivision Name
- Mote Ranch
- Community Name
- Mote Ranch
- MLS Area Major
- Sarasota
Property Description
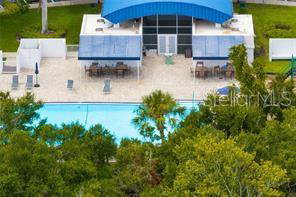
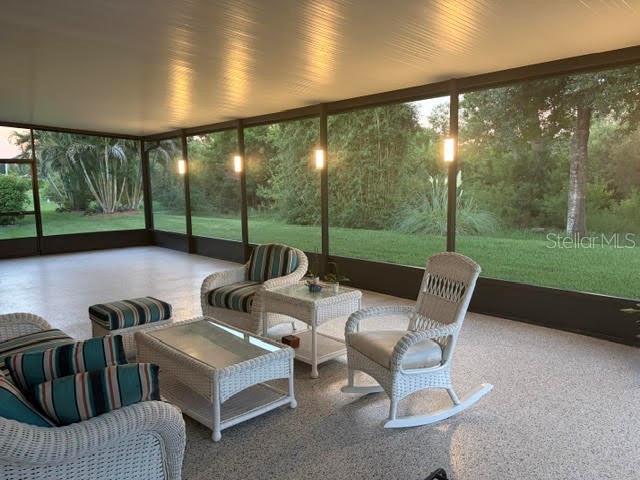
SELLERS MOTIVATED!! Welcome to this beautifully remodeled 2,051-square-foot home—the largest floor plan in the neighborhood—offering spacious living, quality upgrades, and exceptional outdoor living in the highly sought-after Mote Ranch community. Major updates provide peace of mind, including a new tile roof and 7-inch gutters (2024) and a newer A/C system installed in 2017. Step inside to discover a completely updated interior featuring: Luxury ceramic tile flooring throughout, freshly painted rooms, elegant crown molding, spacious walk-in closets, an updated primary bathroom, as well as an updated kitchen with new cabinetry, granite countertops, and abundant storage! The generous floor plan offers larger rooms than most homes in the neighborhood, making it ideal for entertaining, working from home, or simply enjoying extra living space. One of this home's standout features is the expansive, screened and covered lanai overlooking a peaceful conservation area—with no rear neighbors! Check out the new multi -lighting system on the lanai to match the mood of the day! Whether you're hosting family gatherings around the large table, enjoying morning coffee, or relaxing in the comfortable wicker seating, this outdoor living space truly feels like an extension of the home. Best of all, all lanai furniture is included with the sale! Additional furniture inside the home is also negotiable. As a resident of Mote Ranch, you'll enjoy outstanding community amenities, including a Junior Olympic-sized swimming pool, a neighborhood park, scenic walking trails, and A FISHING PIER ON THE BRADEN RIVER and a CANOE and KAYAK LAUNCH into the Braden River! This move-in-ready home combines modern updates, an exceptional floor plan, a private backyard setting, and outstanding community amenities—all in one of the area's most desirable neighborhoods! Don't miss this opportunity—schedule your private showing today and experience everything this beautifully appointed home has!
/u.realgeeks.media/floridarealestatesellers/kwbillkirkplogo.png)
Additional Information
- Taxes
- $4636
- Minimum Lease
- 8-12 Months
- HOA Fee
- $353
- HOA Payment Schedule
- Quarterly
- Location
- In County, Level, Sidewalk, Paved
- Community Features
- Irrigation-Reclaimed Water, Playground, Pool, Street Lights, No Deed Restriction
- Property Description
- One Story
- Zoning
- PDR
- Interior Layout
- Ceiling Fans(s), Crown Molding, Eat-in Kitchen, High Ceilings, Living Room/Dining Room Combo, Open Floorplan, Split Bedroom, Stone Counters, Thermostat, Walk-In Closet(s), Window Treatments
- Interior Features
- Ceiling Fans(s), Crown Molding, Eat-in Kitchen, High Ceilings, Living Room/Dining Room Combo, Open Floorplan, Split Bedroom, Stone Counters, Thermostat, Walk-In Closet(s), Window Treatments
- Floor
- Ceramic Tile
- Appliances
- Dishwasher, Disposal, Dryer, Electric Water Heater, Microwave, Range, Refrigerator, Washer
- Utilities
- BB/HS Internet Available, Cable Connected, Electricity Connected, Public, Water Connected
- Heating
- Central
- Air Conditioning
- Central Air
- Exterior Construction
- Block, Stucco
- Exterior Features
- Rain Gutters
- Roof
- Tile
- Foundation
- Slab
- Pool
- Community
- Garage Carport
- 2 Car Garage
- Garage Spaces
- 2
- Garage Features
- Driveway, Garage Door Opener
- Elementary School
- Robert E Willis Elementary
- Middle School
- Braden River Middle
- High School
- Braden River High
- Pets
- Allowed
- Flood Zone Code
- X500
- Parcel ID
- 1920426606
- Legal Description
- LOT 21 BLK D CHAPARRAL A SUBDIVISION PI#19204.2660/6
Listing courtesy of CHARLES RUTENBERG REALTY ORLANDO. 407-622-2122
Mortgage Calculator
StellarMLS is the source of this information via Internet Data Exchange Program. All listing information is deemed reliable but not guaranteed and should be independently verified through personal inspection by appropriate professionals. Listings displayed on this website may be subject to prior sale or removal from sale. Availability of any listing should always be independently verified. Listing information is provided for consumer personal, non-commercial use, solely to identify potential properties for potential purchase. All other use is strictly prohibited and may violate relevant federal and state law. Data last updated on