510 Eastlake Dr, Haines City, FL 33844
- $263,900
- 2
- BD
- 2
- BA
- 1,608
- SqFt






- List Price
- $263,900
- Status
- Active
- Days on Market
- 141
- MLS#
- P4938492
- Property Style
- Single Family
- Architectural Style
- Florida
- Year Built
- 1991
- Bedrooms
- 2
- Bathrooms
- 2
- Living Area
- 1,608
- Lot Size
- 4,792
- Acres
- 0.11
- Total Acreage
- 0 to less than 1/4
- Legal Subdivision Name
- Sweetwater Golf & Tennis Club Add 02
- Complex/Comm Name
- Lake Henry Estate
- MLS Area Major
- Haines City/Grenelefe
Property Description
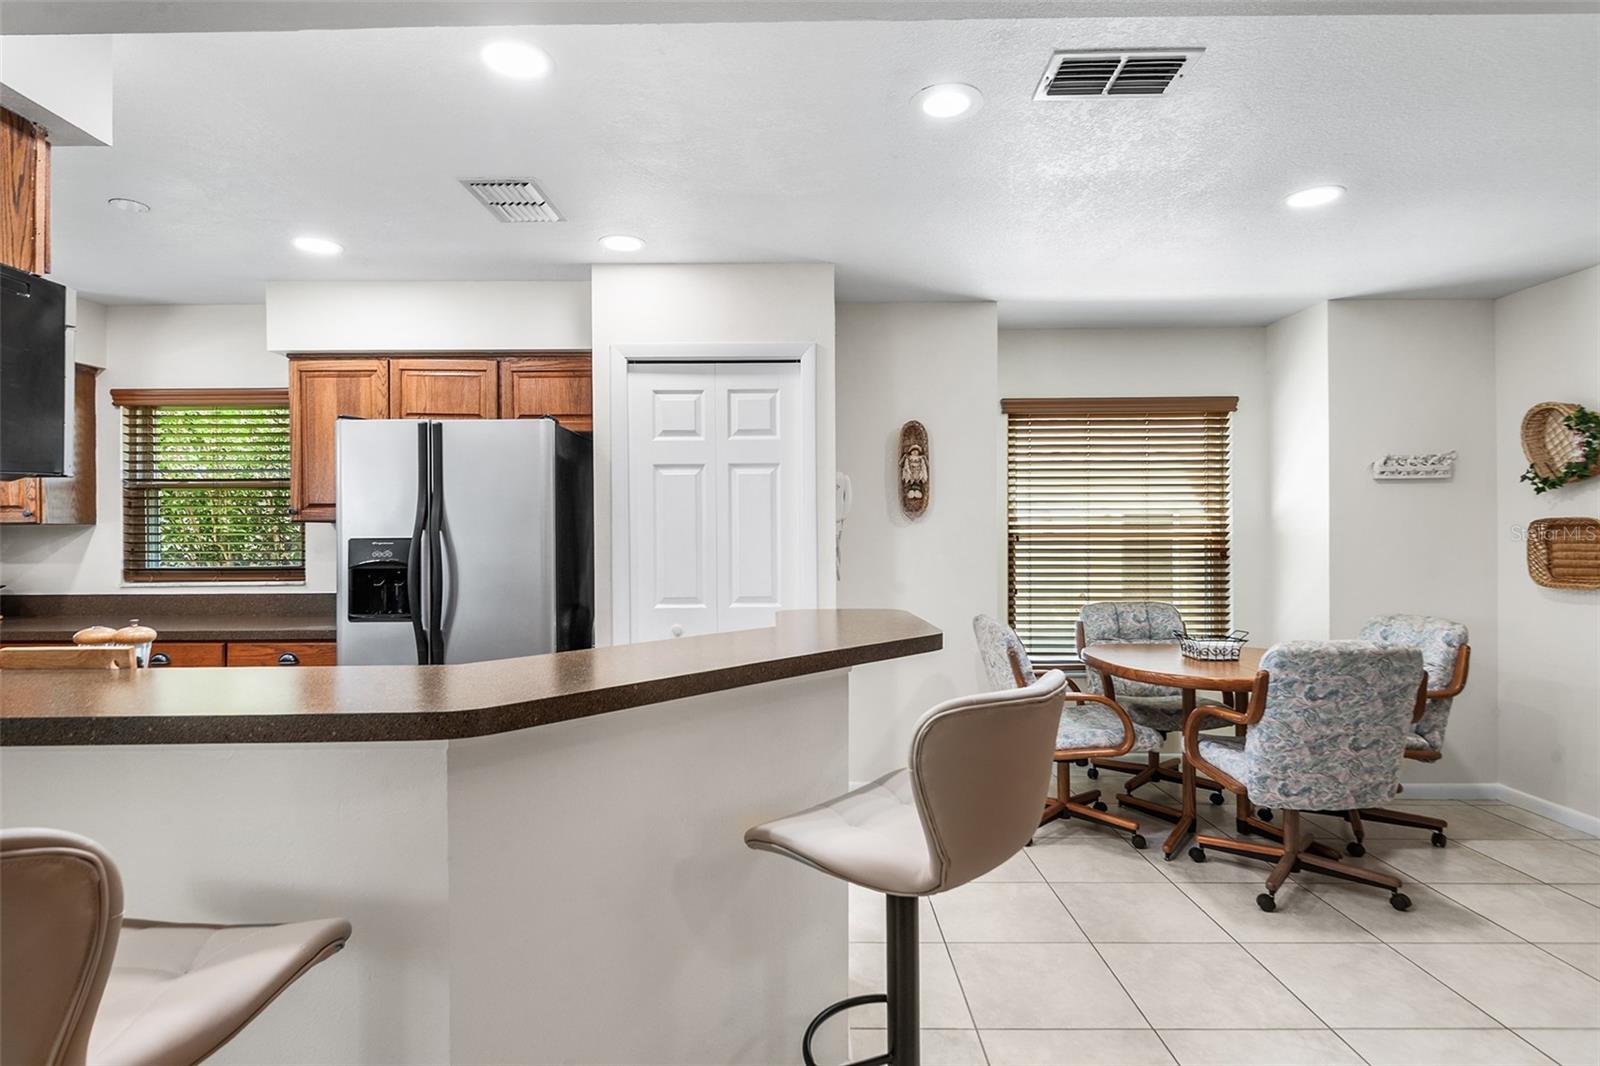
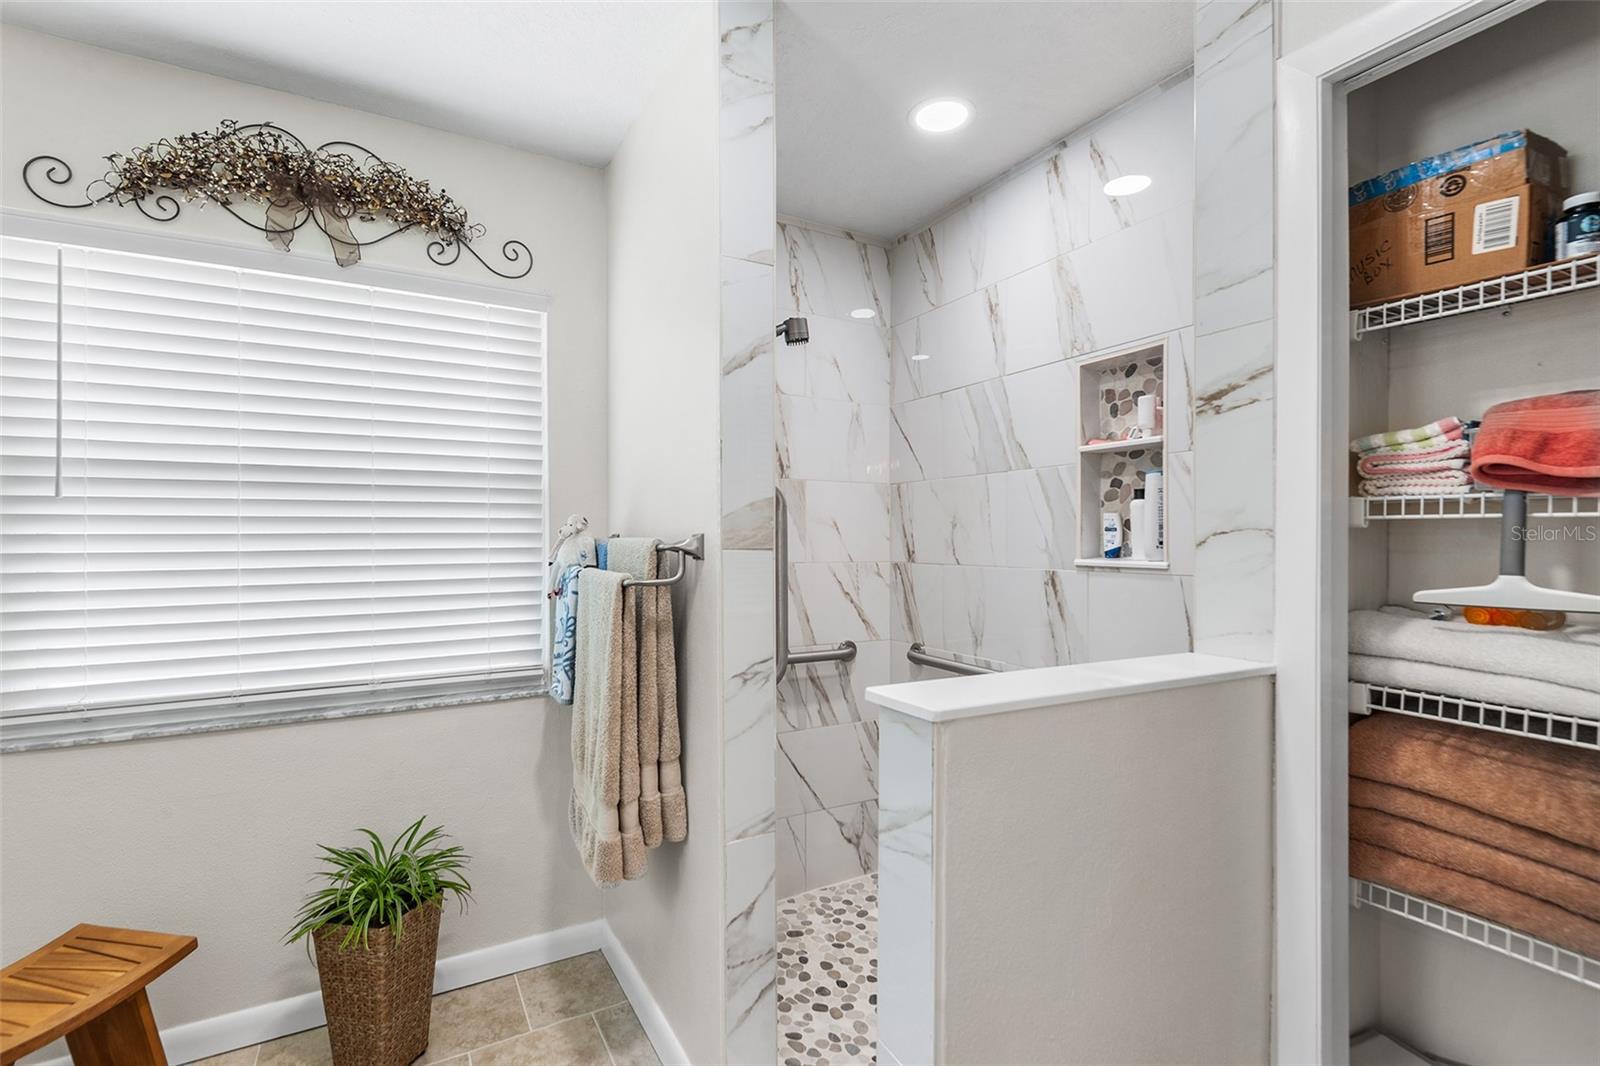
A DREAMERS DELIGHT! This lovely, spacious and light and bright 2BR/2BA home with an open floor plan is located in The HIDDEN JEWEL, Lake Henry Estates, an Active 55+ Gated and Resident Owned Community with so much to offer! As you approach the home, note the WIDE & attractive paver driveway with room for parking and the inviting front patio area! Sit a while and enjoy talking with neighbors as they stroll by! The screened front entry offers a place to sit while enjoying that morning cup of coffee or tea while listening to the birds sing. Note the beautiful front entry door that has leaded and beveled glass as you enter the home. Attractive laminate flooring and a light wall paint color provide an easy backdrop for decorating. This "Barbados" style home has an open and very appealing floor plan . The kitchen has wood cabinetry with lower cabinet pullouts, plenty of counter top space, deluxe stainless steel appliances, SS sink with updated faucet, pantry closet and a breakfast bar. The adjoining dining area features 2 closets! The spacious great room with vaulted ceiling leads to a multipurpose Florida room! Step outside the Florida room and there is a large patio area to enjoy! There are actually two bedroom suites in this home. The primary ensuite bathroom has dual sinks and has been updated with a gorgeous walk in shower! Sliding screen garage doors allow for air flow throughout the garage!Updates include the following: new AC/Heat system fall 2025; upper breakfast bar cabinetry and dated drop kitchen ceiling removed and spot lighting installed; exterior repainted 2024; paver driveway/patio area resealed 2024; attractive laminate flooring installed 2023; roof replaced 2020; paver driveway and patio area installed 2020; dual pane energy efficient windows installed throughout; and more!!! The seller will assign the buyer one voting share in the Sweetwater East Investment Co after closing. The monthly maintenance fee includes 8000 gallons of water, sewer, internet, cable TV, & use/care of most amenities. Trash removal is included in your taxes. Community amenities include a 12,000 SF clubhouse w/library, pub, ballroom, gym & billiards room; social activities; 9-hole executive golf course; heated pool & spa; tennis, pickle ball & shuffleboard courts; WOODWORKING SHOP; RV STORAGE; & BOAT DOCKAGE. This conveniently located community is close to shopping, medical clinics, hospitals, HWY 27 and I-4! Easy access to Tampa, Orlando, beaches & area attractions. 55+ COMMUNITY, (MINIMUM AGE 40). MAY HAVE 2 PETS UP TO 20# EACH. $300 ONE-TIME FEE FOR NEW RESIDENTS. All information and measurements are believed to be accurate but not guaranteed and should be verified by the buyer.
/u.realgeeks.media/floridarealestatesellers/kwbillkirkplogo.png)
Additional Information
- Taxes
- $3557
- Minimum Lease
- 3 Months
- HOA Fee
- $300
- HOA Payment Schedule
- Monthly
- Maintenance Includes
- Cable TV, Common Area Taxes, Pool, Escrow Reserves Fund, Internet, Management, Private Road, Recreational Facilities, Sewer, Water
- Location
- In County, Landscaped, Private
- Community Features
- Association Recreation - Owned, Buyer Approval Required, Clubhouse, Deed Restrictions, Dog Park, Fitness Center, Gated Community - No Guard, Golf Carts OK, Golf, Pool, Special Community Restrictions, Tennis Court(s), Wheelchair Access, Street Lights, Golf Community
- Property Description
- One Story
- Zoning
- SFR
- Interior Layout
- Ceiling Fans(s), Open Floorplan, Split Bedroom, Vaulted Ceiling(s), Walk-In Closet(s)
- Interior Features
- Ceiling Fans(s), Open Floorplan, Split Bedroom, Vaulted Ceiling(s), Walk-In Closet(s)
- Floor
- Laminate, Tile
- Appliances
- Dishwasher, Disposal, Dryer, Electric Water Heater, Microwave, Range, Refrigerator, Washer
- Utilities
- BB/HS Internet Available, Cable Connected, Electricity Connected, Public, Sewer Connected, Underground Utilities, Water Connected
- Heating
- Central, Heat Pump
- Air Conditioning
- Central Air
- Exterior Construction
- Block, Stucco
- Exterior Features
- Rain Gutters
- Roof
- Shingle
- Foundation
- Slab
- Pool
- Community
- Garage Carport
- 2 Car Garage
- Garage Spaces
- 2
- Garage Features
- Garage Door Opener
- Garage Dimensions
- 20X21
- Housing for Older Persons
- Yes
- Pets
- Allowed
- Max Pet Weight
- 20
- Pet Size
- Small (16-35 Lbs.)
- Flood Zone Code
- X
- Parcel ID
- 26-27-36-520850-005100
- Legal Description
- SWEETWATER GOLF AND TENNIS CLUB SECOND ADDITION PB 90 PGS 31 & 32 LOT 510
Listing courtesy of JUDY B CLEAVES PROPERTIES INC. 863-299-5878
Mortgage Calculator
StellarMLS is the source of this information via Internet Data Exchange Program. All listing information is deemed reliable but not guaranteed and should be independently verified through personal inspection by appropriate professionals. Listings displayed on this website may be subject to prior sale or removal from sale. Availability of any listing should always be independently verified. Listing information is provided for consumer personal, non-commercial use, solely to identify potential properties for potential purchase. All other use is strictly prohibited and may violate relevant federal and state law. Data last updated on