140 Milestone Drive, Haines City, FL 33844
- $299,000
- 3
- BD
- 2
- BA
- 1,654
- SqFt






- List Price
- $299,000
- Status
- Active
- Days on Market
- 114
- Price Change
- ▼ $6,000 1784956598
- MLS#
- P4938780
- Property Style
- Single Family
- Year Built
- 2006
- Bedrooms
- 3
- Bathrooms
- 2
- Living Area
- 1,654
- Lot Size
- 6,534
- Acres
- 0.15
- Total Acreage
- 0 to less than 1/4
- Legal Subdivision Name
- Stonewood Crossing
- MLS Area Major
- Haines City/Grenelefe
Property Description
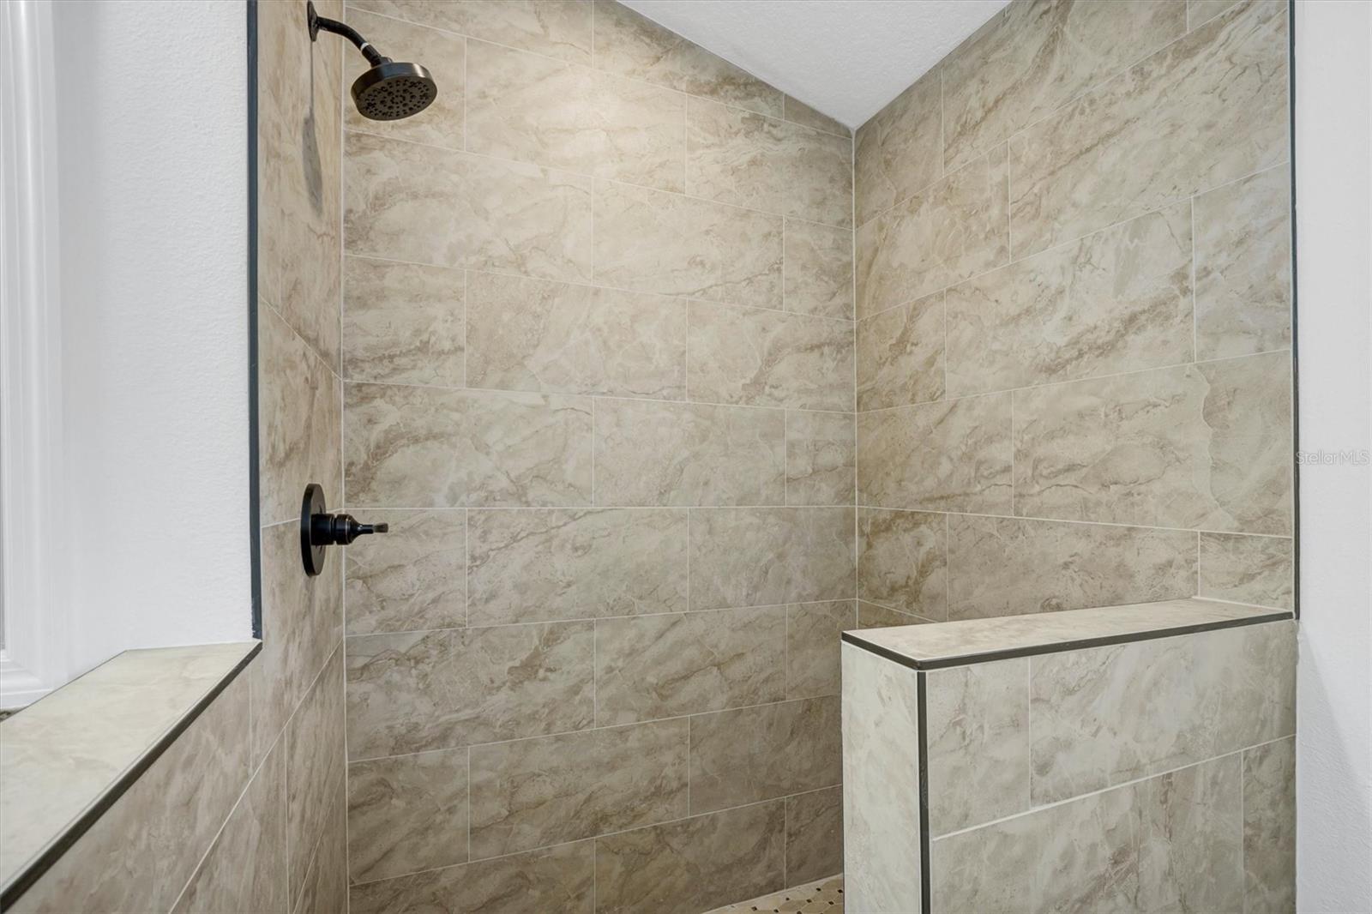
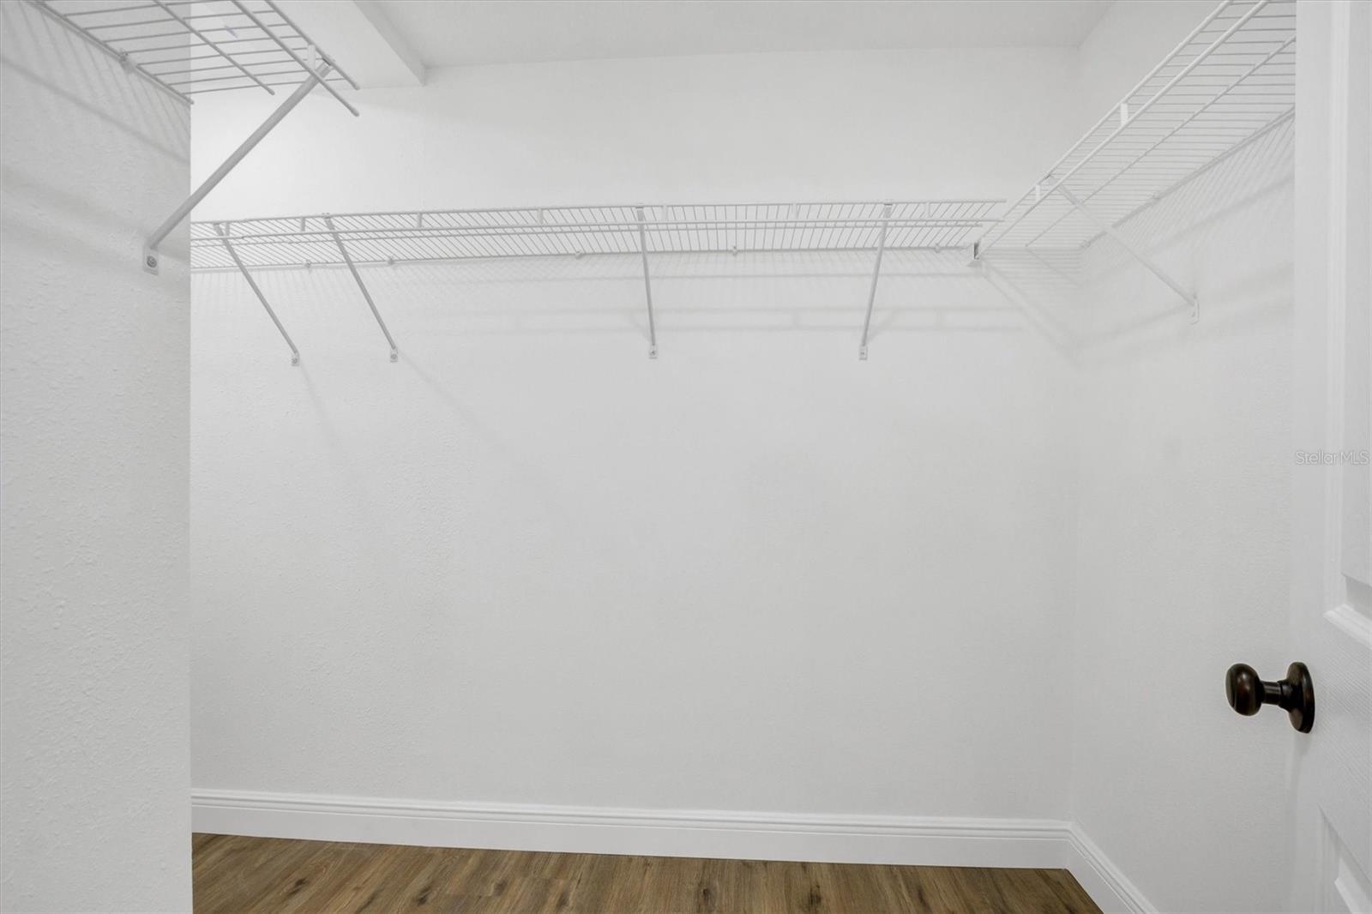
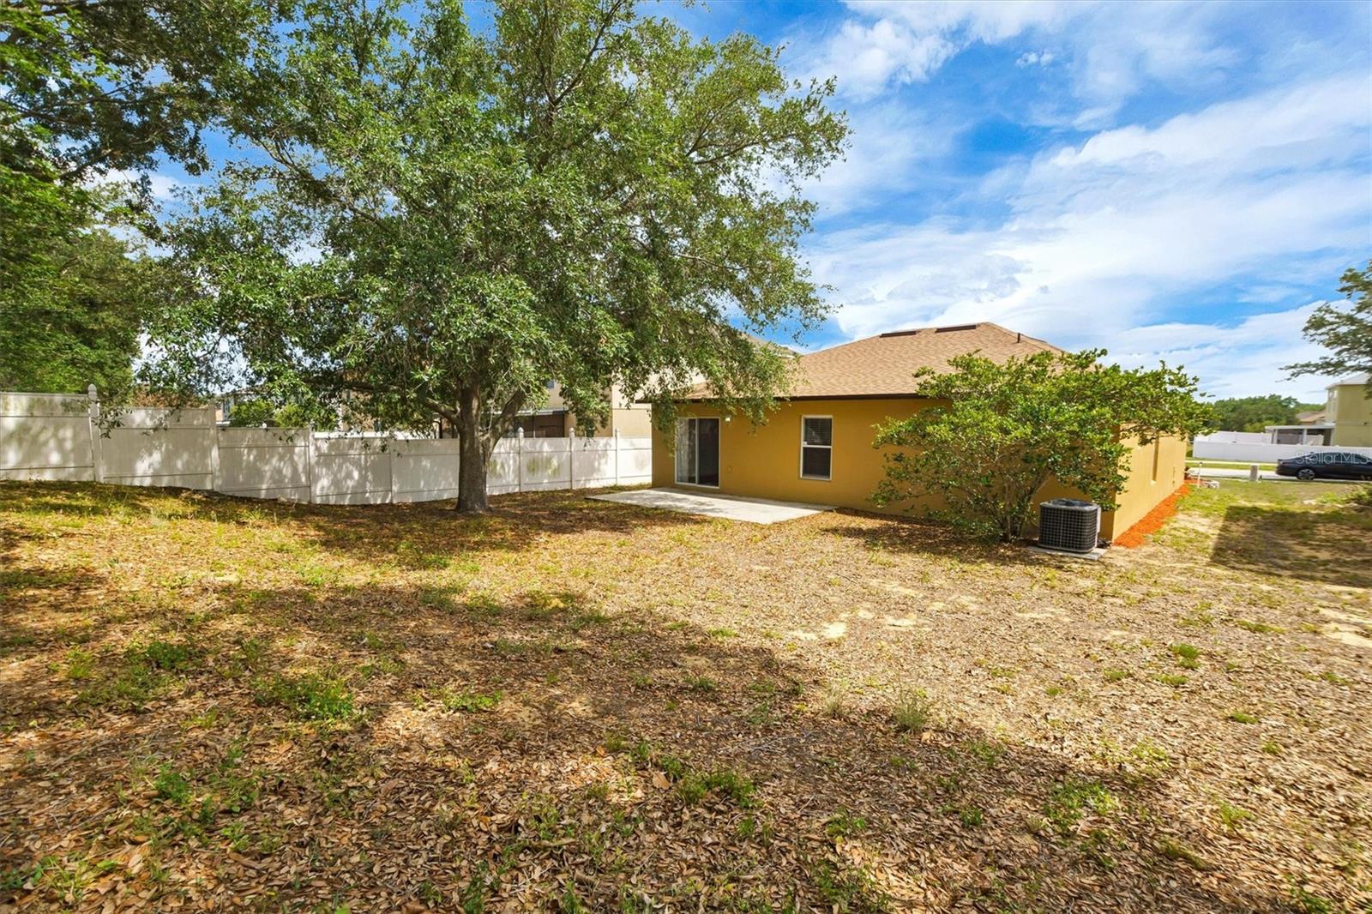
Now offered at an updated price of $299,000, this beautifully renovated home delivers exceptional value with major 2025 upgrades, including a new roof, new hot water heater, fresh exterior paint, and an irrigation system. These improvements provide peace of mind and a truly move-in-ready experience. Inside, the home features brand-new luxury vinyl flooring, fully updated bathrooms, and a reimagined primary suite showcasing an oversized spa-style shower, dual vanities, and a spacious walk-in closet. The kitchen is equally impressive with granite countertops, stainless steel appliances, and an expanded pantry for added storage. The garage has been transformed into a versatile utility space with cabinetry, a dedicated sink, and full laundry hookups—ideal for hobbies, projects, or gear preparation. High ceilings throughout enhance the home’s open, airy feel. Perfectly positioned along the Haines City/Davenport corridor, this upgraded property offers quick access to shopping, dining, major highways, and Central Florida’s world-class attractions. With a low HOA and no CDD, this home is truly a must-see.
/u.realgeeks.media/floridarealestatesellers/kwbillkirkplogo.png)
Additional Information
- Taxes
- $2495
- Minimum Lease
- No Minimum
- HOA Fee
- $600
- HOA Payment Schedule
- Annually
- Community Features
- No Deed Restriction
- Property Description
- One Story
- Interior Layout
- Ceiling Fans(s), High Ceilings, Stone Counters
- Interior Features
- Ceiling Fans(s), High Ceilings, Stone Counters
- Floor
- Luxury Vinyl
- Appliances
- Dishwasher, Ice Maker, Microwave, Range, Refrigerator
- Utilities
- BB/HS Internet Available, Cable Available, Cable Connected, Electricity Available, Electricity Connected, Phone Available
- Heating
- Central, Electric
- Air Conditioning
- Central Air
- Exterior Construction
- Block, Stucco
- Exterior Features
- Sidewalk
- Roof
- Shingle
- Foundation
- Slab
- Pool
- No Pool
- Garage Carport
- 2 Car Garage
- Garage Spaces
- 2
- Elementary School
- Davenport Elem
- Middle School
- Boone Middle
- High School
- Ridge Community Senior High
- Pets
- Allowed
- Flood Zone Code
- x
- Parcel ID
- 27-27-16-740502-000610
- Legal Description
- STONEWOOD CROSSINGS - PHASE 1 PB 135 PGS 39-42 LOT 61
Listing courtesy of KELLER WILLIAMS REALTY SMART 1. 863-508-3000
Mortgage Calculator
StellarMLS is the source of this information via Internet Data Exchange Program. All listing information is deemed reliable but not guaranteed and should be independently verified through personal inspection by appropriate professionals. Listings displayed on this website may be subject to prior sale or removal from sale. Availability of any listing should always be independently verified. Listing information is provided for consumer personal, non-commercial use, solely to identify potential properties for potential purchase. All other use is strictly prohibited and may violate relevant federal and state law. Data last updated on