4921 Sharon Avenue, Lakeland, FL 33812
- $250,000
- 3
- BD
- 2
- BA
- 1,197
- SqFt






- List Price
- $250,000
- Status
- Active
- Days on Market
- 83
- Price Change
- ▼ $49,900 1789884787
- MLS#
- P4939167
- Short Sale
- Yes
- Property Style
- Single Family
- Architectural Style
- Ranch
- Year Built
- 1971
- Bedrooms
- 3
- Bathrooms
- 2
- Living Area
- 1,197
- Lot Size
- 8,250
- Acres
- 0.19
- Total Acreage
- 0 to less than 1/4
- Legal Subdivision Name
- Highlands South 1st Add
- MLS Area Major
- Lakeland
Property Description
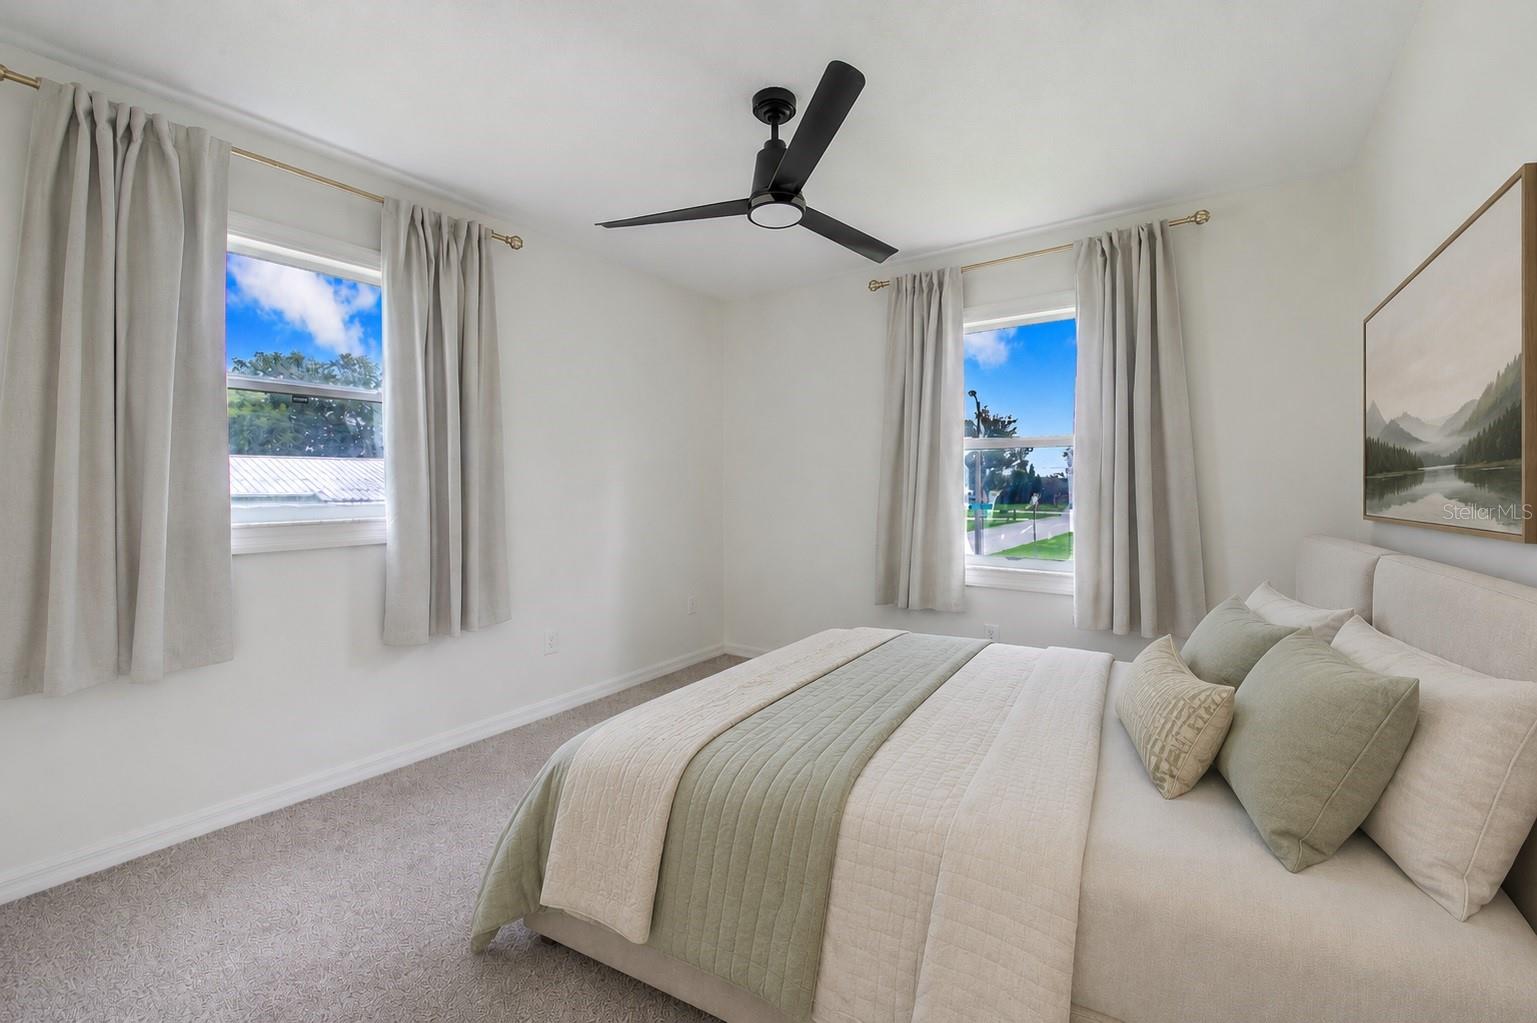
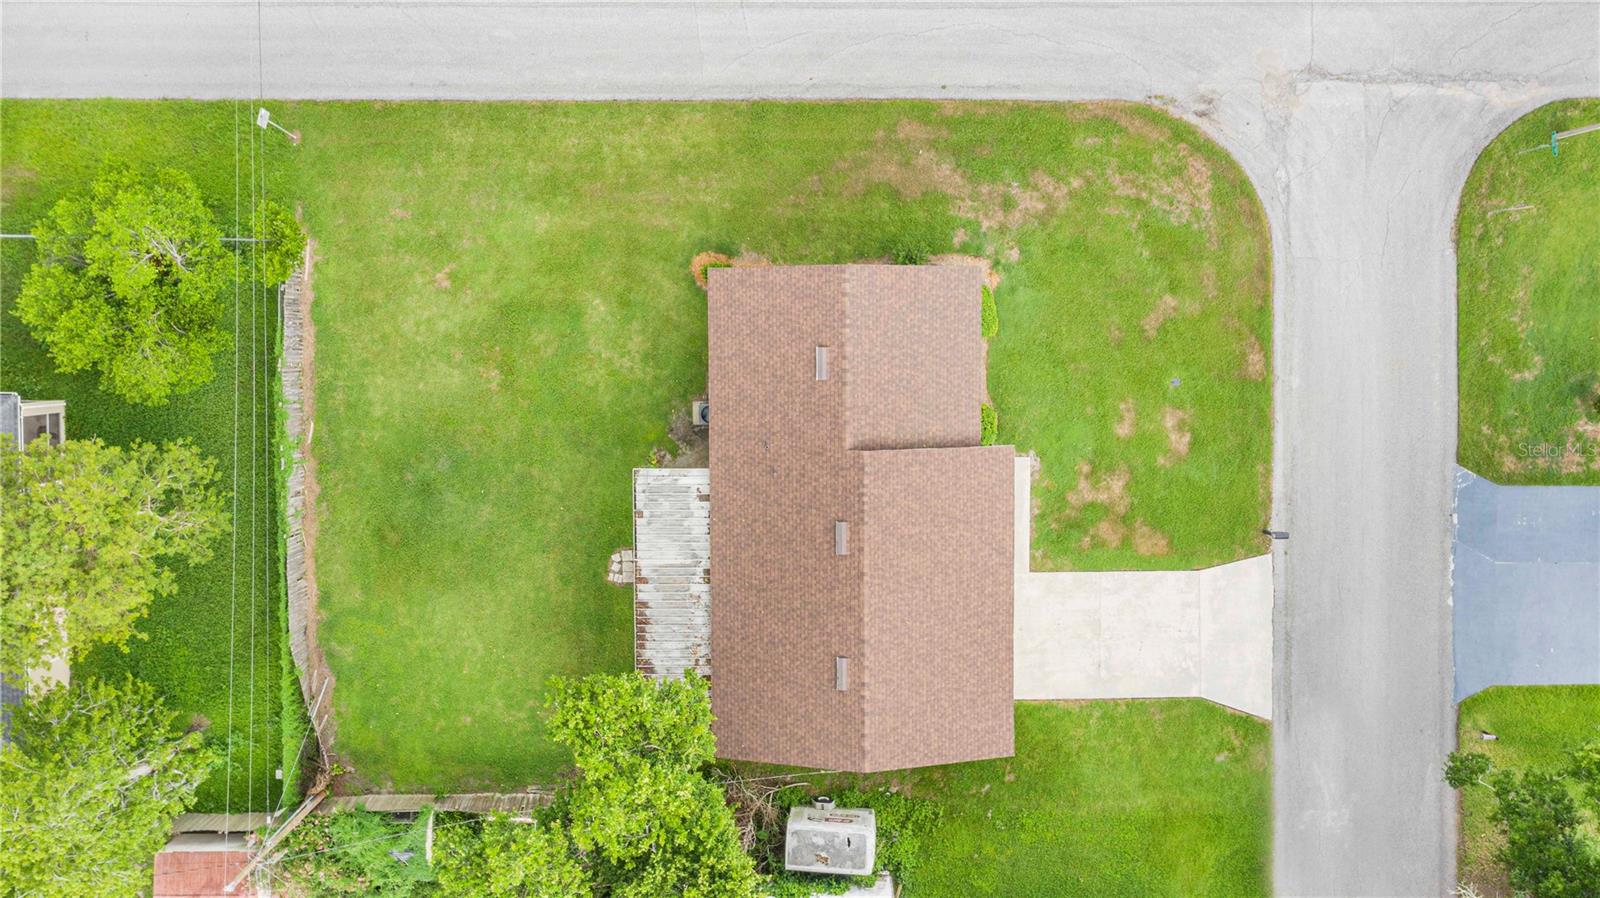
Virtually Staged. Short Sale. SHORT SALE THIRD PARTY APPROVAL REQUIRED !Welcome home to this beautifully maintained 3-bedroom, 2-bath home with a 2-car garage, conveniently located on the desirable south side of Lakeland. Offering easy access to the Polk Parkway and major highways, this home is centrally located in the heart of Florida, making commuting and travel a breeze. Step inside to a spacious living room featuring wood-look laminate flooring that flows throughout the main living areas. The thoughtfully designed kitchen offers an abundance of cabinetry, stunning granite countertops, a farmhouse sink, and is conveniently located next to the laundry room for everyday ease. The dining area overlooks the screened back porch, creating the perfect space for entertaining or enjoying your morning coffee. The screened porch features beautiful river rock flooring and leads to a detached walk-in storage shed, providing plenty of room for tools, lawn equipment, or seasonal items. The guest bathroom offers a tub and shower combination with updated lighting, while the comfortable secondary bedrooms feature carpet. The spacious primary suite includes a walk-in closet and an en-suite bathroom with a beautifully tiled walk-in shower. Don’t miss your opportunity to own this move-in-ready home in a prime Lakeland location close to shopping, dining, medical facilities, and everything Central Florida has to offer!
/u.realgeeks.media/floridarealestatesellers/kwbillkirkplogo.png)
Additional Information
- Taxes
- $3445
- Minimum Lease
- No Minimum
- Location
- Corner Lot
- Community Features
- No Deed Restriction
- Property Description
- One Story
- Zoning
- RC
- Interior Layout
- Primary Bedroom Main Floor, Stone Counters, Thermostat
- Interior Features
- Primary Bedroom Main Floor, Stone Counters, Thermostat
- Floor
- Vinyl
- Appliances
- Dishwasher, Disposal, Electric Water Heater, Microwave, Range, Refrigerator
- Utilities
- Electricity Connected, Sewer Connected, Water Connected
- Heating
- Central
- Air Conditioning
- Central Air
- Exterior Construction
- Brick, Cement Siding, Frame
- Exterior Features
- Other, Storage
- Roof
- Shingle
- Foundation
- Slab
- Pool
- No Pool
- Garage Carport
- 2 Car Garage
- Garage Spaces
- 2
- Pets
- Allowed
- Flood Zone Code
- x
- Parcel ID
- 24-29-09-000000-032010
- Legal Description
- BEG SW COR OF NW1/4 RUN E 1382.53 FT N 280 FT TO POB W 110 FT N 75 FT E 110 FT S 75 FT TO POB BEING LOT 8 BLK 3 UNRE HIGHLANDS SOUTH FIRST ADD
Listing courtesy of STACEY TOWNS REALTY LLC. 863-422-1585
Mortgage Calculator
StellarMLS is the source of this information via Internet Data Exchange Program. All listing information is deemed reliable but not guaranteed and should be independently verified through personal inspection by appropriate professionals. Listings displayed on this website may be subject to prior sale or removal from sale. Availability of any listing should always be independently verified. Listing information is provided for consumer personal, non-commercial use, solely to identify potential properties for potential purchase. All other use is strictly prohibited and may violate relevant federal and state law. Data last updated on