Share this with your friends


(863) 669-8090
Keller Williams Realty Tampa Central
9226 Players Drive, Weeki Wachee, FL 34613
- $439,999
- 3
- BD
- 2
- BA
- 1,730
- SqFt




- List Price
- $439,999
- Status
- Active
- Days on Market
- 508
- Price Change
- ▼ $8,951 1790277173
- MLS#
- S5127466
- Property Style
- Single Family
- New Construction
- Yes
- Year Built
- 2025
- Bedrooms
- 3
- Bathrooms
- 2
- Living Area
- 1,730
- Lot Size
- 5,506
- Acres
- 0.33
- Total Acreage
- 1/4 to less than 1/2
- Legal Subdivision Name
- Seasons At Glen Lakes
- MLS Area Major
- Brooksville/Spring Hill/Weeki Wachee
Property Description
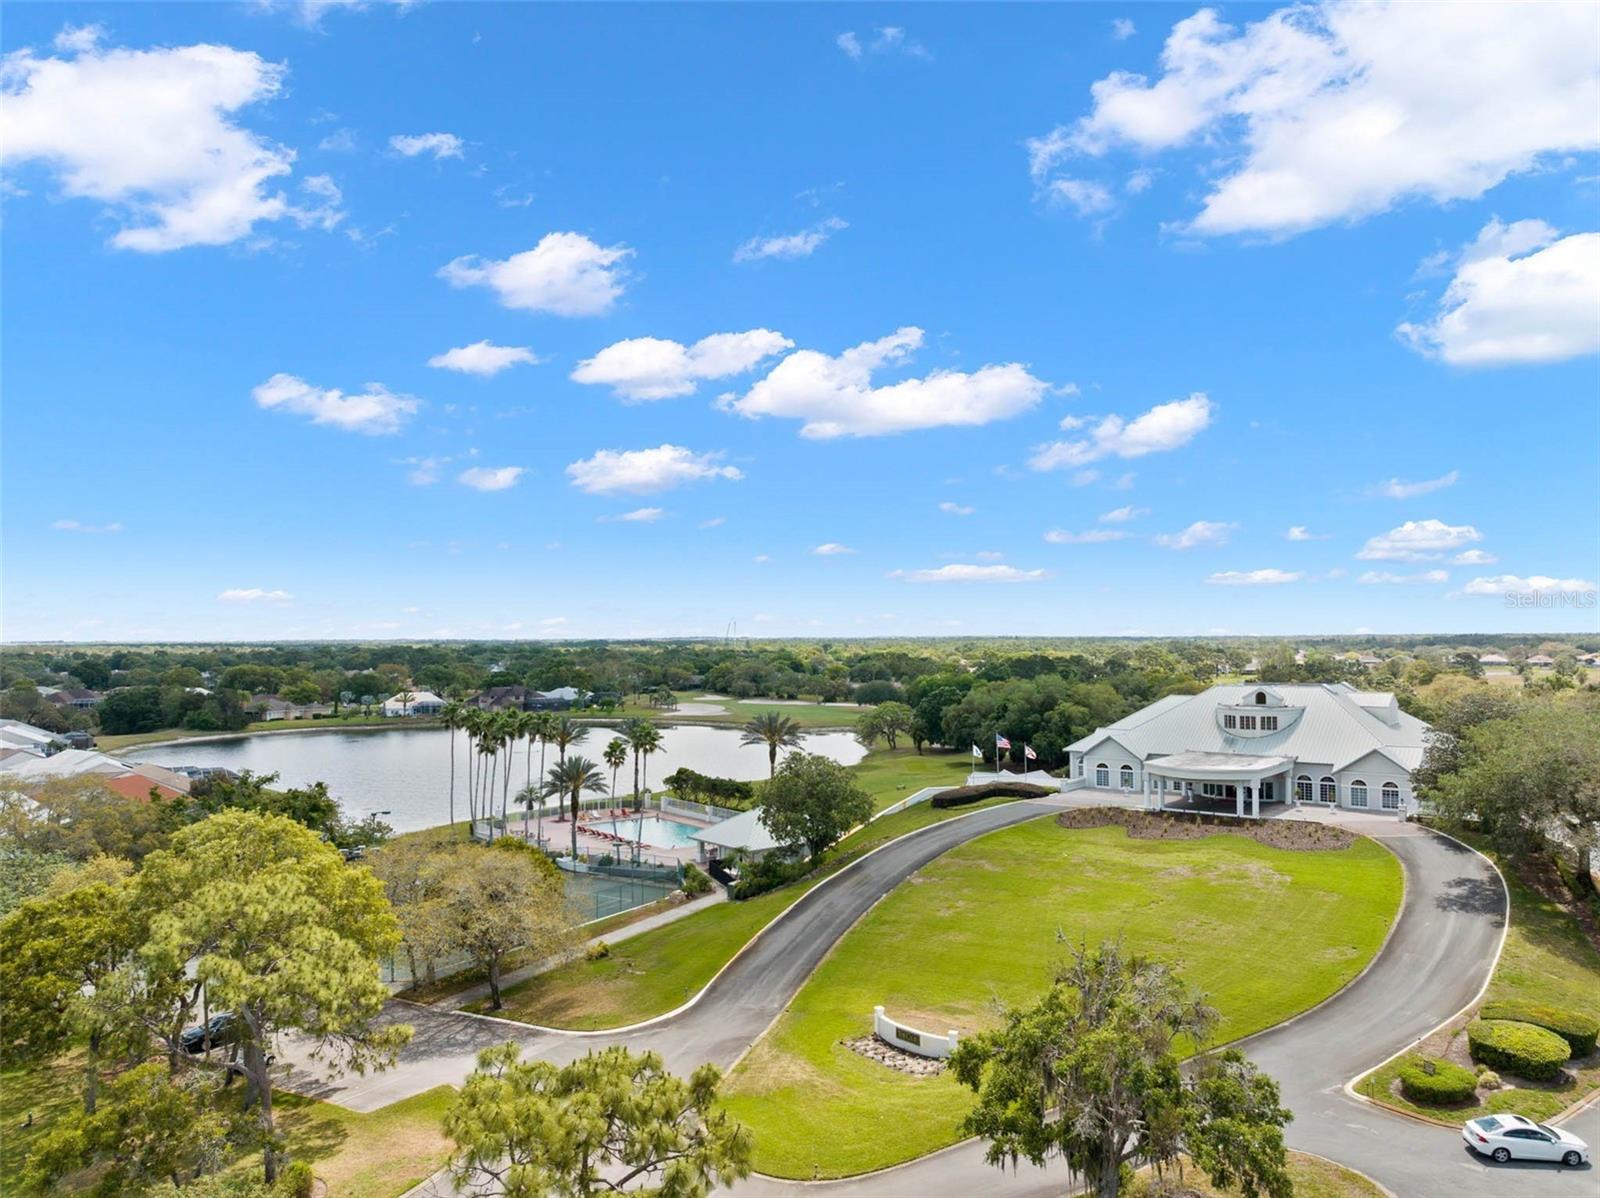
Virtually Staged. Special Financing and Flex Funds available! Options may vary; offers are available on select homes on a first-come, first-served basis. Contact builder for more information! Welcome to 9226 Players Drive, This Bronze model offers approximately 1,730 square feet of living space with 3 bedrooms and 2 bathrooms. located in the gated community of Glen Lakes in Brooksville, just outside Tampa. The home features an expanded 2-car garage along with a 46 ft Long RV Ultra Garage, ideal for storing recreational vehicles, boats, or additional vehicles. Open floor plan, wood-look tile, soft-close cabinets, quartz countertops, 8 ft tall doors, and a large center island. Plus much more! Located in one of Florida’s premier communities, Glen Lakes offers resort-style amenities including golf, clubhouse, fitness center, pool, dining, tennis, and pickleball, and more. There is NO CDD and the HOA is $300/month but includes a Spectrum internet package.
/u.realgeeks.media/floridarealestatesellers/kwbillkirkplogo.png)
Additional Information
- Minimum Lease
- No Minimum
- HOA Fee
- $1,713
- HOA Payment Schedule
- Annually
- Other Fees Amount
- 1860
- Other Fees Term
- Annual
- Community Features
- Clubhouse, Fitness Center, Gated Community - Guard, Golf, Playground, Pool, Tennis Court(s), No Deed Restriction, Golf Community
- Property Description
- One Story
- Zoning
- X
- Interior Layout
- High Ceilings, Open Floorplan, Other, Solid Surface Counters, Split Bedroom, Walk-In Closet(s)
- Interior Features
- High Ceilings, Open Floorplan, Other, Solid Surface Counters, Split Bedroom, Walk-In Closet(s)
- Floor
- Carpet, Ceramic Tile
- Appliances
- Disposal, Electric Water Heater, Microwave, Range
- Utilities
- BB/HS Internet Available, Cable Available, Electricity Available, Public, Water Available
- Heating
- Central, Electric
- Air Conditioning
- Central Air
- Exterior Construction
- Other, Stucco
- Roof
- Shingle
- Foundation
- Block, Other, Slab
- Pool
- Community
- Garage Carport
- 3 Car Garage, RV Garage
- Garage Spaces
- 3
- Garage Features
- Oversized, RV Garage
- Pets
- Allowed
- Flood Zone Code
- x
- Parcel ID
- R23 222 17 1869 0000 1091
- Legal Description
- GLEN LAKES PHASE 1 UNIT 4-H LOT 1091
Listing courtesy of AXEN REALTY, LLC. 818-932-8800
Mortgage Calculator
StellarMLS is the source of this information via Internet Data Exchange Program. All listing information is deemed reliable but not guaranteed and should be independently verified through personal inspection by appropriate professionals. Listings displayed on this website may be subject to prior sale or removal from sale. Availability of any listing should always be independently verified. Listing information is provided for consumer personal, non-commercial use, solely to identify potential properties for potential purchase. All other use is strictly prohibited and may violate relevant federal and state law. Data last updated on