1604 Vintage Street, Kissimmee, FL 34746
- $319,900
- 3
- BD
- 2
- BA
- 1,216
- SqFt




- List Price
- $319,900
- Status
- Active
- Days on Market
- 133
- MLS#
- S5149100
- Property Style
- Manufactured Home
- Year Built
- 2005
- Bedrooms
- 3
- Bathrooms
- 2
- Living Area
- 1,216
- Lot Size
- 52,708
- Acres
- 1.21
- Total Acreage
- 1 to less than 2
- Legal Subdivision Name
- Acreage & Unrec
- MLS Area Major
- Kissimmee (West of Town)
Property Description
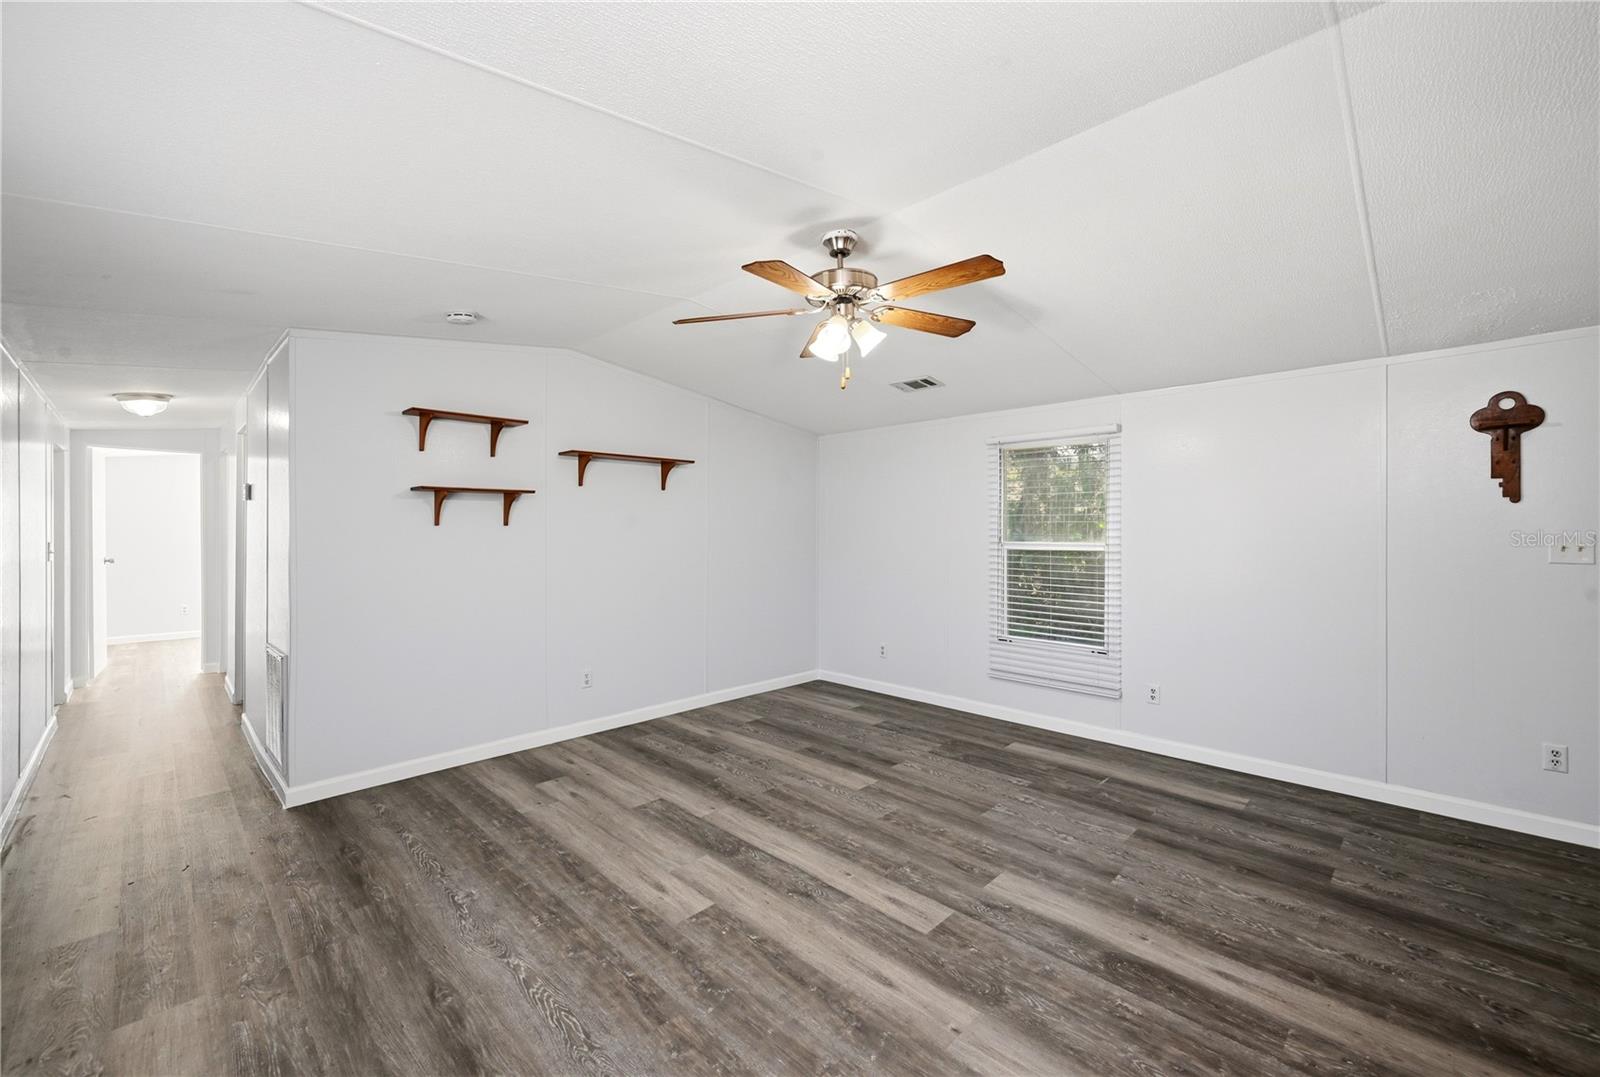
Discover a rare opportunity to own 1.2 acres of land in a highly desirable area of Kissimmee. This property features a renovated manufactured home (built in 2005) offering 3 bedrooms and 2 full bathrooms, ready for immediate occupancy. Perfectly positioned with direct access to Old Tampa Highway and US-17/92. This property delivers both convenience and flexibility, with no HOA, you’ll enjoy the freedom to truly make this property your own—whether for residential living, recreational use, or business purposes. The expansive lot provides endless possibilities: -Build your custom dream home -Create a private garden, outdoor retreat, or hobby farm -Operate a home-based business such as landscaping or similar ventures -Hold as an investment property with strong future potential. Location is key, and this property excels—offering easy access to major roadways including US-192, John Young Parkway, Osceola Parkway, with seamless connectivity to Florida’s Turnpike and I-4. You’re just minutes from world-famous attractions like Walt Disney World, along with abundant shopping, dining, and entertainment options. Everyday conveniences are nearby, including schools, SunRail station access, supermarkets, The Home Depot, medical facilities, and retail centers. Close proximity to Downtown Kissimmee , Lake Toho Water Park, Loop Mall, Downtown Disney and Old Town—making this a strategically located and highly versatile property Don’t miss this unique chance to own acreage, flexibility, and location all in one.
/u.realgeeks.media/floridarealestatesellers/kwbillkirkplogo.png)
Additional Information
- Taxes
- $2478
- Minimum Lease
- 7 Months
- Community Features
- No Deed Restriction
- Property Description
- One Story
- Zoning
- OARM
- Interior Layout
- Living Room/Dining Room Combo
- Interior Features
- Living Room/Dining Room Combo
- Floor
- Luxury Vinyl
- Appliances
- Dishwasher, Dryer, Electric Water Heater, Microwave, Range, Refrigerator, Washer
- Utilities
- Electricity Connected
- Heating
- Central
- Air Conditioning
- Central Air
- Exterior Construction
- Other
- Exterior Features
- Other
- Roof
- Shingle
- Foundation
- Crawlspace
- Pool
- No Pool
- Elementary School
- Sunrise Elementary
- Middle School
- Horizon Middle
- High School
- Poinciana High School
- Flood Zone Code
- X
- Parcel ID
- 36-25-28-0000-0109-0000
- Legal Description
- BEG AT SE COR OF SEC, N 71 FT, W 350 FT, N 54 FT, W 183.62 FT, S 125 FT, E 533.62 FT TO POB
Listing courtesy of US REALTY HUB LLC. 888-900-1801
Mortgage Calculator
StellarMLS is the source of this information via Internet Data Exchange Program. All listing information is deemed reliable but not guaranteed and should be independently verified through personal inspection by appropriate professionals. Listings displayed on this website may be subject to prior sale or removal from sale. Availability of any listing should always be independently verified. Listing information is provided for consumer personal, non-commercial use, solely to identify potential properties for potential purchase. All other use is strictly prohibited and may violate relevant federal and state law. Data last updated on