Share this with your friends


(863) 669-8090
Keller Williams Realty Tampa Central
356 Loch Court, Davenport, FL 33837
- $325,000
- 4
- BD
- 3
- BA
- 1,966
- SqFt







- List Price
- $325,000
- Status
- Active
- Days on Market
- 58
- Price Change
- ▼ $10,000 1789676113
- MLS#
- S5155811
- Property Style
- Single Family
- Architectural Style
- Other
- Year Built
- 2023
- Bedrooms
- 4
- Bathrooms
- 3
- Baths Half
- 1
- Living Area
- 1,966
- Lot Size
- 4,622
- Acres
- 0.10
- Total Acreage
- 0 to less than 1/4
- Legal Subdivision Name
- Cascades Ph 1a 1b
- MLS Area Major
- Davenport
Property Description
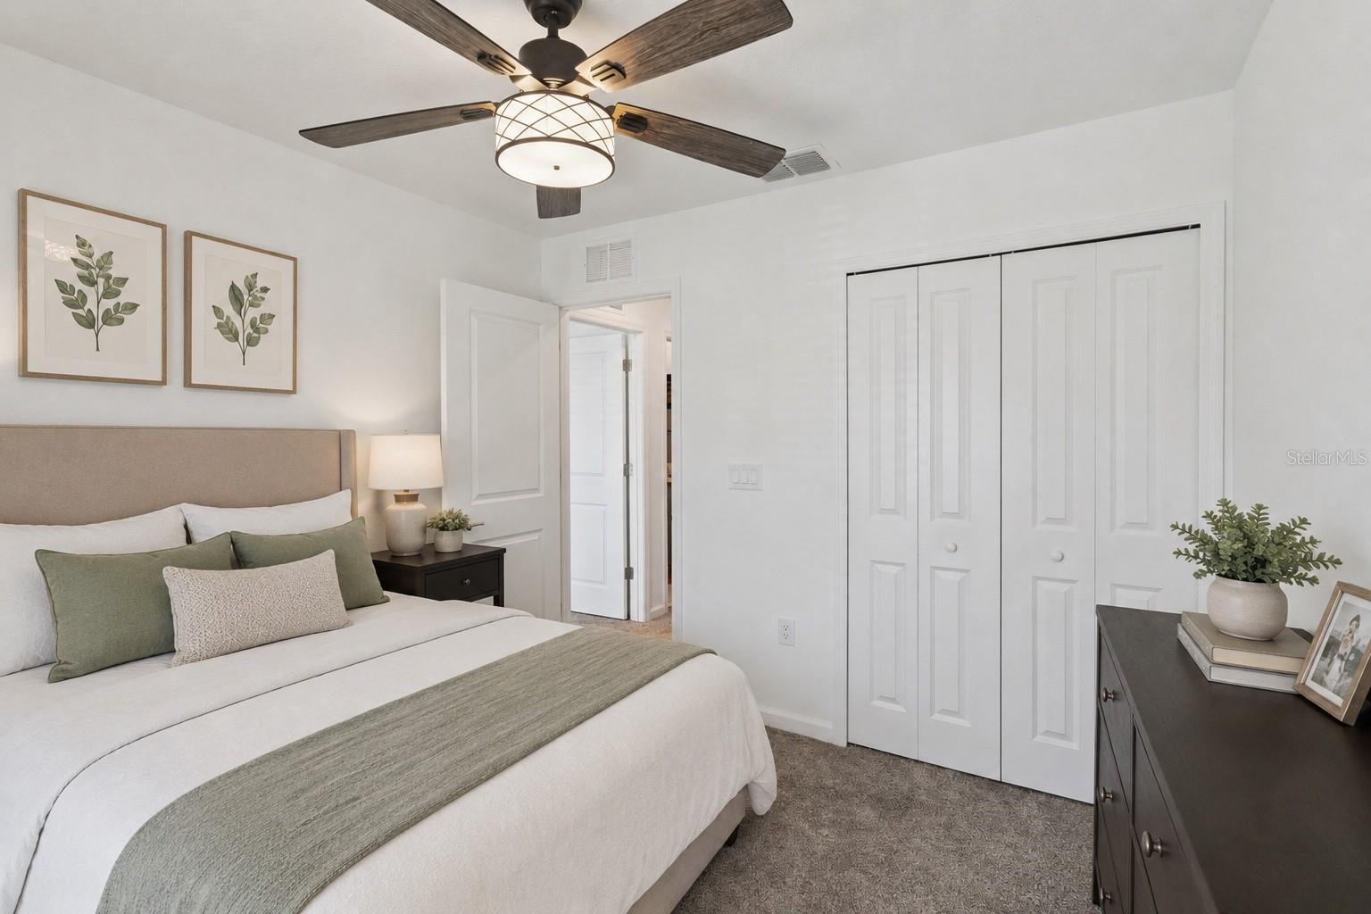
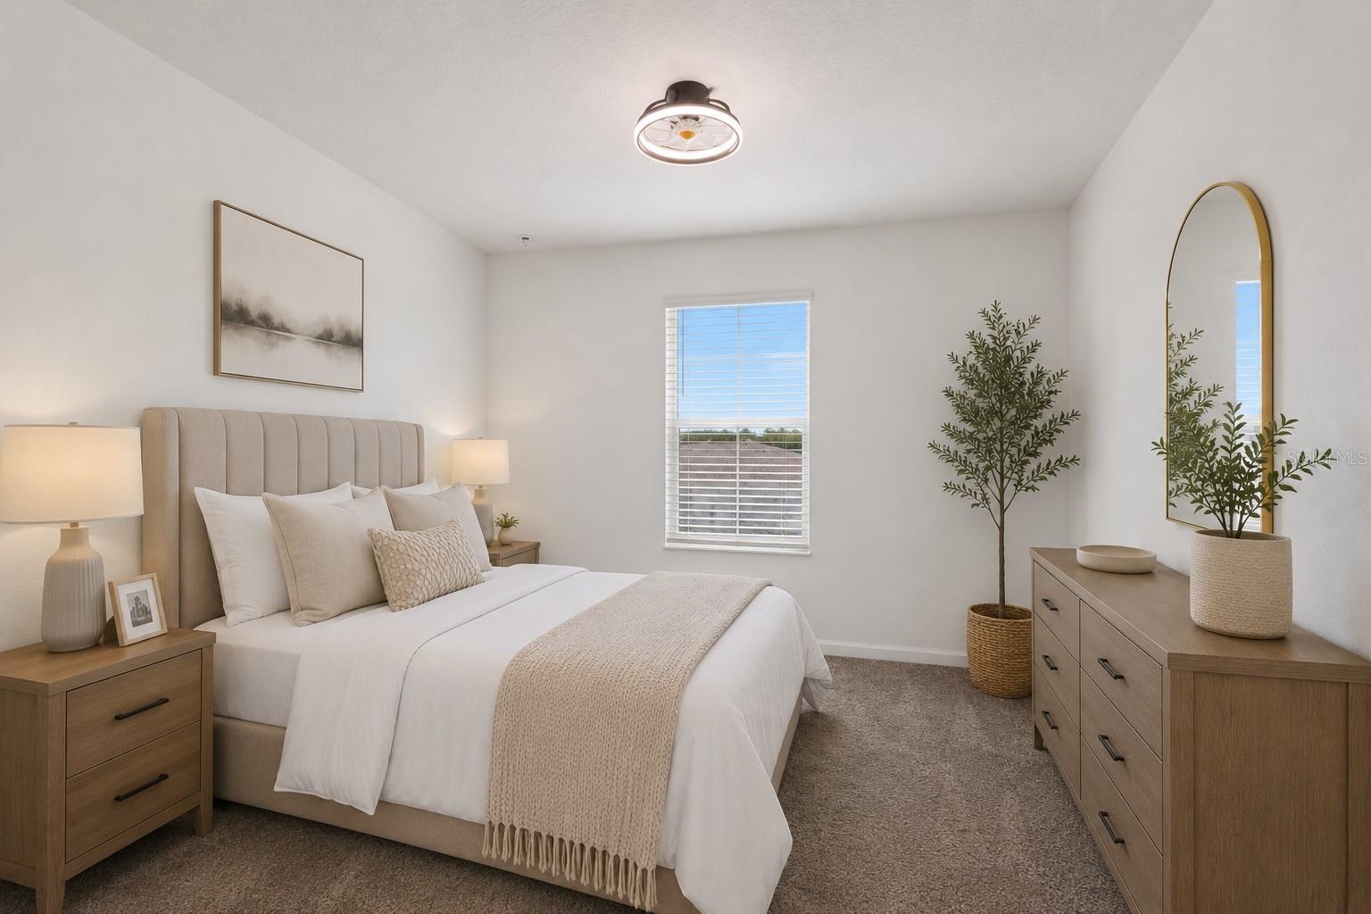
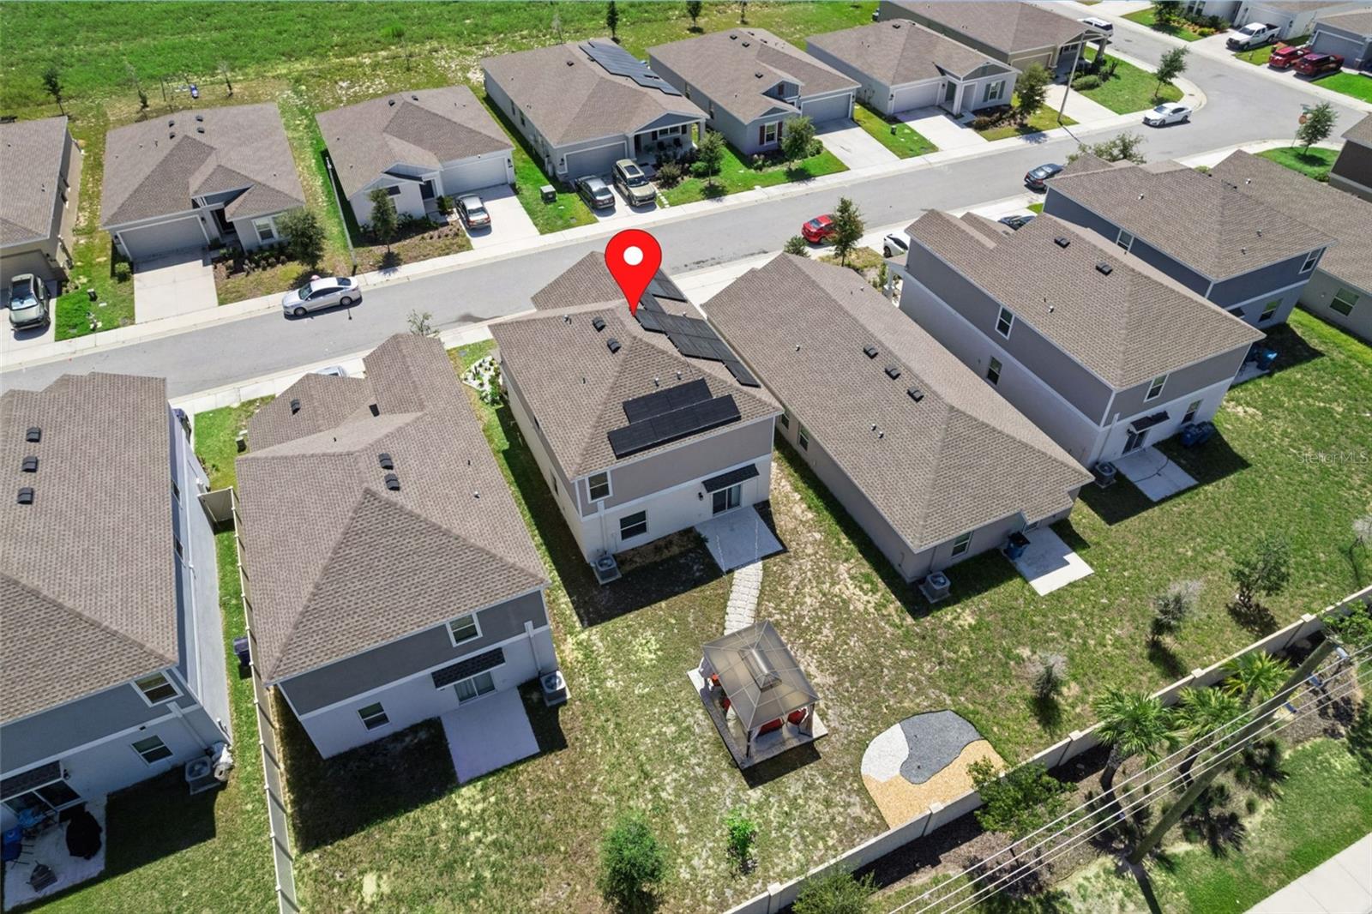
Virtually Staged. In a world of rising energy costs, this 2023-built 4-bedroom, 2.5-bathroom two-story comes with a real advantage: solar power already in place to help keep monthly utility bills in check. Set in a friendly Davenport community with a refreshingly low HOA, it pairs recent construction with the kind of space and efficiency that's hard to find at this price. A covered front porch and tidy landscaping give the home welcoming curb appeal, and because it was built in 2023, major systems and appliances—roof, A/C, water heater, and more—are all newer, offering years of worry-free ownership ahead. Inside, the main level is bright and open, with easy-care tile flowing underfoot and a layout made for everyday living and entertaining alike. The kitchen anchors the space with crisp cabinetry, stainless steel appliances, a walk-in pantry, and a generous center island with breakfast-bar seating that opens directly to the dining area and an expansive living room. Whether it's a quiet weeknight or a house full of guests, the space adapts with ease. A convenient half bath and interior access to the two-car garage round out the first floor. Upstairs, a spacious loft creates a second living area—perfect for a media room, play space, home office, or relaxed lounge—giving the home flexibility that a single living room simply can't match. All four bedrooms are tucked away from the main living areas for privacy and quiet. The primary suite is a true retreat, featuring a large walk-in closet and a private ensuite with dual sinks. Three additional bedrooms share a second full bathroom, also with a dual-sink vanity, while a dedicated upstairs laundry room and extra storage add everyday practicality. Plush carpet keeps the bedrooms cozy and comfortable. Step out back to a fully fenced yard with a paver patio, a shade gazebo, and string lights that set the mood for evenings outdoors. It's a private, low-maintenance retreat ready for morning coffee, weekend cookouts, or simply unwinding under the Florida sky. Residents also enjoy a community pool and playground, and the low quarterly HOA even includes cable and internet—adding real everyday value while keeping ownership affordable. And then there's the solar. In an era of climbing utility rates, having solar already installed is a genuine head start. In fact, the monthly electricity costs for this home are only $35— just the utility's base connection fee—helping buffer your household against rising energy costs while you enjoy the comfort of a modern, efficient home. The location seals the deal. You're just minutes from US-27 and I-4, with Posner Park's shopping and dining right around the corner. Walt Disney World is roughly 20–25 minutes away, Universal Studios about 35 minutes, and Orlando International Airport around 40 minutes. ChampionsGate's restaurants and golf are close by, and both of Florida's coastlines are within about 90 minutes for an easy beach day. Modern, efficient, and ideally placed—356 Loch Court is ready to welcome you home.
/u.realgeeks.media/floridarealestatesellers/kwbillkirkplogo.png)
Additional Information
- Taxes
- $5808
- Taxes
- $2,365
- Minimum Lease
- 6 Months
- HOA Fee
- $165
- HOA Payment Schedule
- Quarterly
- Maintenance Includes
- Cable TV, Internet
- Community Features
- Clubhouse, Playground, Pool, Sidewalks, No Deed Restriction
- Property Description
- Two Story
- Zoning
- SFR
- Interior Layout
- Ceiling Fans(s), Open Floorplan, PrimaryBedroom Upstairs, Thermostat, Walk-In Closet(s)
- Interior Features
- Ceiling Fans(s), Open Floorplan, PrimaryBedroom Upstairs, Thermostat, Walk-In Closet(s)
- Floor
- Carpet, Ceramic Tile
- Appliances
- Dishwasher, Disposal, Microwave, Range, Refrigerator
- Utilities
- Cable Connected, Electricity Connected, Public, Sewer Connected, Water Connected
- Heating
- Central, Electric
- Air Conditioning
- Central Air
- Exterior Construction
- Block, Stucco
- Exterior Features
- Lighting, Sidewalk
- Roof
- Shingle
- Foundation
- Slab
- Pool
- Community
- Garage Carport
- 2 Car Garage
- Garage Spaces
- 2
- Garage Features
- Driveway
- Garage Dimensions
- 22x20
- Elementary School
- Horizons Elementary
- High School
- Ridge Community Senior High
- Fences
- Masonry
- Pets
- Allowed
- Flood Zone Code
- X
- Parcel ID
- 27-26-31-709007-051060
- Legal Description
- CASCADES PHASES 1A AND 1B PB 193 PG 37-52 BLK 51 LOT 6
Listing courtesy of LA ROSA REALTY LLC. 321-939-3748
Mortgage Calculator
StellarMLS is the source of this information via Internet Data Exchange Program. All listing information is deemed reliable but not guaranteed and should be independently verified through personal inspection by appropriate professionals. Listings displayed on this website may be subject to prior sale or removal from sale. Availability of any listing should always be independently verified. Listing information is provided for consumer personal, non-commercial use, solely to identify potential properties for potential purchase. All other use is strictly prohibited and may violate relevant federal and state law. Data last updated on