7482 Brooklyn Drive, Kissimmee, FL 34747
- $589,000
- 3
- BD
- 4
- BA
- 2,195
- SqFt








- List Price
- $589,000
- Status
- Active
- Days on Market
- 646
- Price Change
- ▼ $10,000 1748721046
- MLS#
- TB8327730
- Property Style
- Townhouse
- Year Built
- 2018
- Bedrooms
- 3
- Bathrooms
- 4
- Baths Half
- 1
- Living Area
- 2,195
- Lot Size
- 1,742
- Acres
- 0.04
- Total Acreage
- 0 to less than 1/4
- Building Name
- Magic Village Ii
- Legal Subdivision Name
- Magic Village Resort 2 Rep
- MLS Area Major
- Kissimmee/Celebration
Property Description
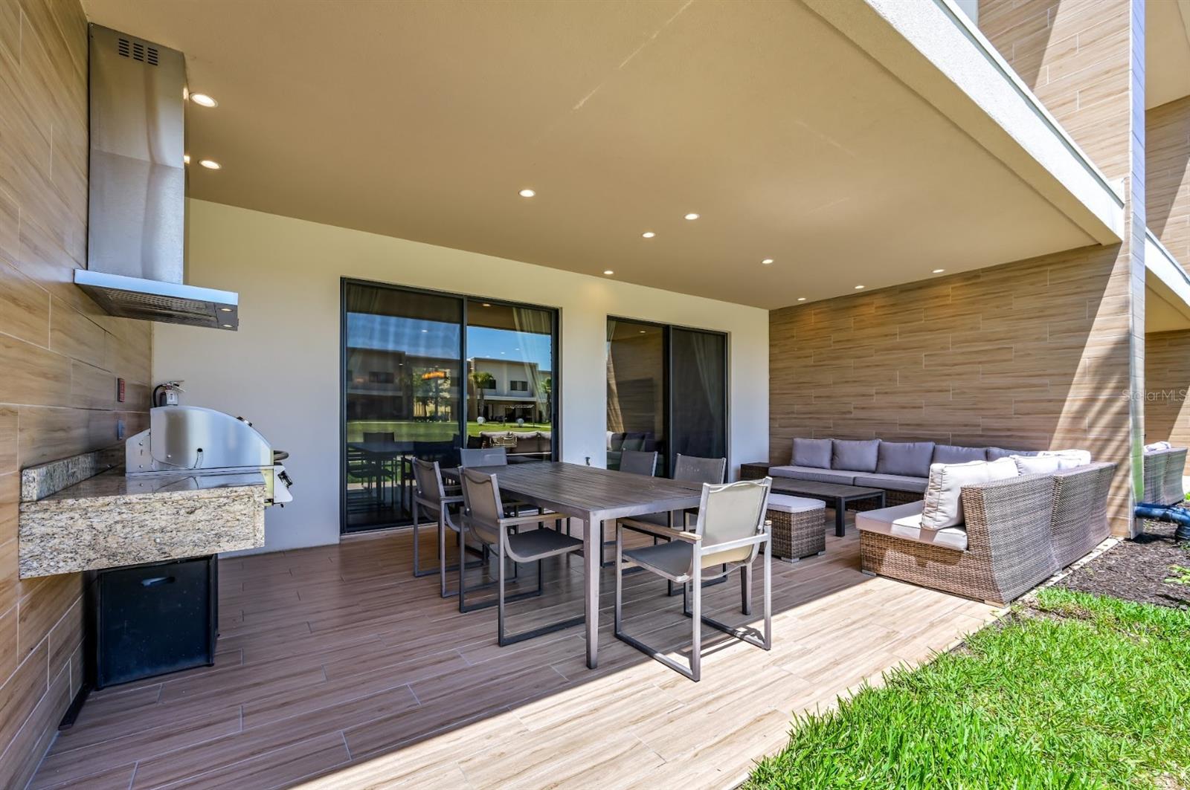
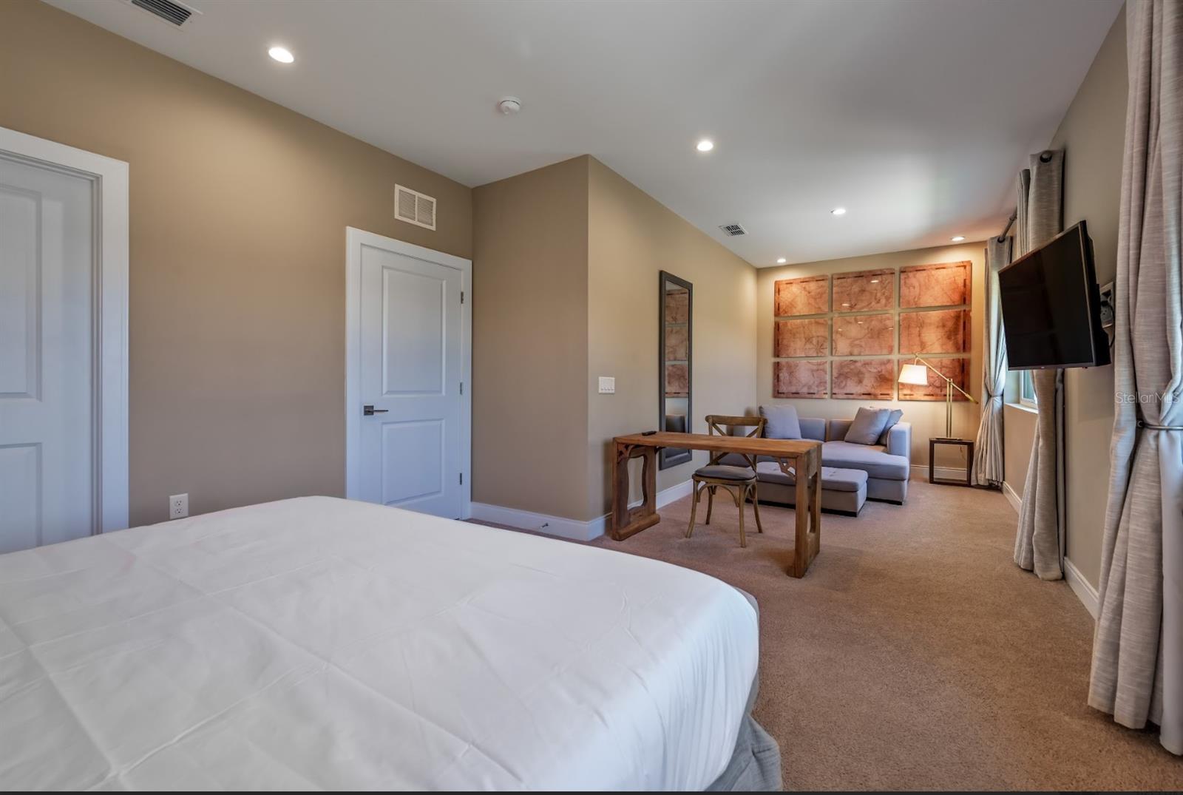
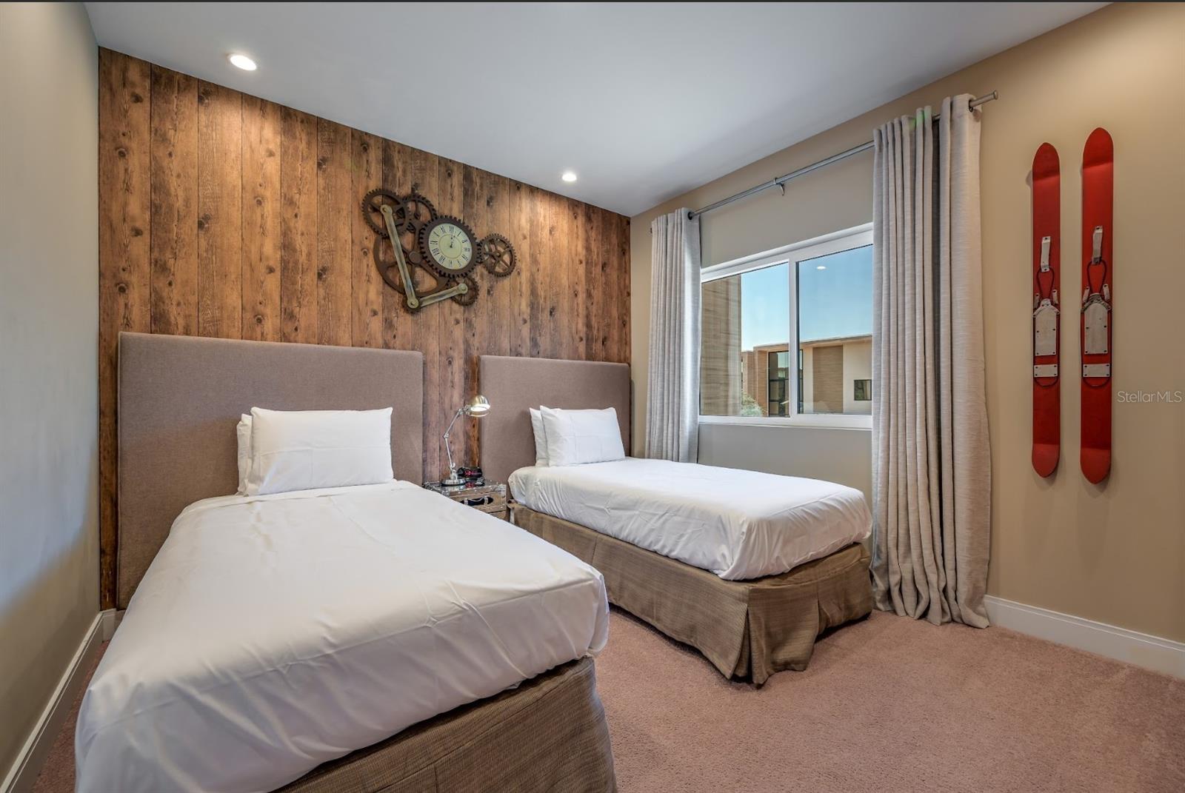
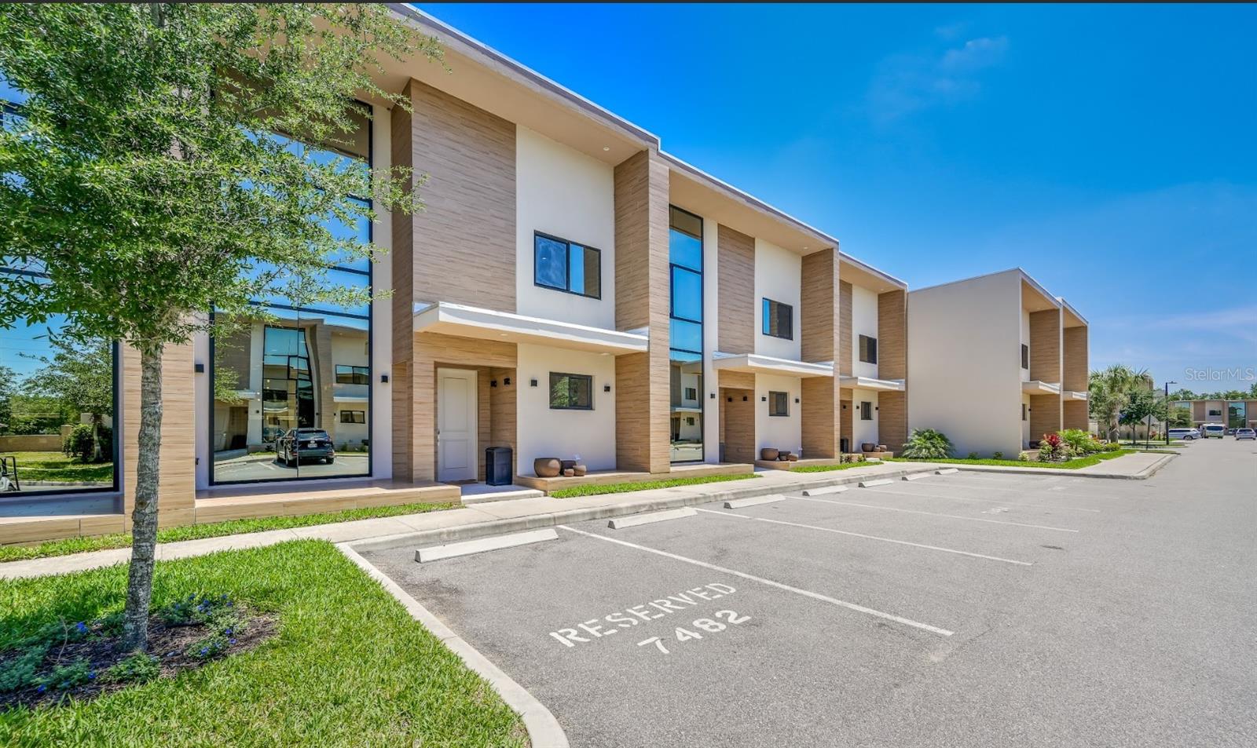
Step into a world of timeless Italian elegance the moment you cross the threshold of this stunning 3-bedroom, 3.5-bath masterpiece in the exclusive Magic Village community. Crafted with the signature sophistication of iconic Italian design house Pininfarina, the legendary force behind Ferrari, Maserati, and Rolls-Royce aesthetics, this refined, fully furnished retreat exudes luxury from every angle. The gourmet kitchen is designed for effortless entertaining with sleek Samsung stainless steel appliances, gleaming granite countertops, and rich all-wood cabinetry that blend form and function seamlessly. Sun-drenched first-floor living spaces feature floor-to-ceiling windows that flood the expansive family room with natural light, creating an airy, open ambiance that feels as grand as it is inviting. Cozy gathering areas flow effortlessly from the kitchen and living room to a charming nook and out to the spacious covered patio, perfect for morning coffee or evening unwinding. A modern electric fireplace serves as the ambient centerpiece in the living room, casting a warm glow for those cozy nights in. The outdoor oasis shines with a well-designed covered patio that boasts a full summer kitchen with sink, ample outdoor dining, and plenty of seating, ideal for al fresco meals, family barbecues, or simply soaking in the Florida breeze. Ascend to the upper level for pure relaxation with three spacious bedrooms, including a luxurious master suite that delivers a threefold escape: a serene sleeping haven, a convenient work desk for remote moments, and a tucked-away private sitting area for quiet reflection. The master ensuite bathroom is expansive and spa-like, featuring a large walk-in shower, dual vanity, and thoughtful details that elevate everyday luxury. Two additional full bathrooms ensure comfort for everyone. Every inch is tastefully furnished with high-end designer pieces that feel curated just for you, ready for immediate enjoyment or turnkey short-term rental success. Nestled in Magic Village, a gated, concierge-style haven blending contemporary architecture, lush landscapes, and unparalleled hospitality, this home offers the ultimate Orlando vacation experience. Just minutes from Disney's main gate and steps to the magic of Animal Kingdom, Hollywood Studios, EPCOT, and more, it is perfectly positioned for family adventures, theme-park thrills, shopping, dining, and endless entertainment. Whether you are seeking your dream vacation retreat or a high-performing short-term rental investment for passive income, this Pininfarina-inspired gem delivers exceptional value in one of Orlando's most sought-after communities. Contact me today to schedule your private showing. We will coordinate around any current occupancy and make it effortless. Your slice of magic awaits.
/u.realgeeks.media/floridarealestatesellers/kwbillkirkplogo.png)
Additional Information
- Taxes
- $9073
- Taxes
- $3,237
- Minimum Lease
- 1-7 Days
- Hoa Fee
- $569
- HOA Payment Schedule
- Monthly
- Maintenance Includes
- Cable TV, Pool, Internet, Maintenance Structure, Maintenance Grounds, Recreational Facilities, Sewer, Trash
- Community Features
- Association Recreation - Owned, Buyer Approval Required, Clubhouse, Deed Restrictions, Fitness Center, Gated Community - No Guard, Playground, Pool, Restaurant, Sidewalks, Tennis Court(s), Wheelchair Access, Street Lights, Maintenance Free
- Property Description
- Two Story
- Zoning
- RESI
- Interior Layout
- Cathedral Ceiling(s), High Ceilings, Kitchen/Family Room Combo, Open Floorplan, PrimaryBedroom Upstairs, Split Bedroom, Stone Counters, Thermostat, Vaulted Ceiling(s), Walk-In Closet(s), Window Treatments
- Interior Features
- Cathedral Ceiling(s), High Ceilings, Kitchen/Family Room Combo, Open Floorplan, PrimaryBedroom Upstairs, Split Bedroom, Stone Counters, Thermostat, Vaulted Ceiling(s), Walk-In Closet(s), Window Treatments
- Floor
- Carpet, Tile
- Appliances
- Cooktop, Dishwasher, Disposal, Dryer, Electric Water Heater, Exhaust Fan, Ice Maker, Microwave, Range, Range Hood, Refrigerator, Washer
- Utilities
- BB/HS Internet Available, Cable Available, Cable Connected, Electricity Connected, Fire Hydrant, Propane, Public, Sewer Connected, Water Connected
- Heating
- Central, Electric, Heat Recovery Unit
- Air Conditioning
- Central Air
- Fireplace Description
- Electric, Family Room, Living Room, Stone
- Exterior Construction
- Block, Stucco
- Exterior Features
- Courtyard, Lighting, Outdoor Grill, Outdoor Kitchen, Sidewalk, Sliding Doors, Tennis Court(s)
- Roof
- Built-Up, Shingle
- Foundation
- Slab
- Pool
- Community, Private
- Pool Type
- Gunite
- Pets
- Not Allowed
- Flood Zone Code
- X
- Parcel ID
- 02-25-27-4018-0001-100R
- Legal Description
- MAGIC VILLAGE RESORT 2 REPLAT PB 27 PG 44 LOT 100R
Listing courtesy of CHARLES RUTENBERG REALTY INC. 866-580-6402
Mortgage Calculator
StellarMLS is the source of this information via Internet Data Exchange Program. All listing information is deemed reliable but not guaranteed and should be independently verified through personal inspection by appropriate professionals. Listings displayed on this website may be subject to prior sale or removal from sale. Availability of any listing should always be independently verified. Listing information is provided for consumer personal, non-commercial use, solely to identify potential properties for potential purchase. All other use is strictly prohibited and may violate relevant federal and state law. Data last updated on