38730 Mickler Road, Dade City, FL 33523
- $1,399,000
- 2
- BD
- 2
- BA
- 1,905
- SqFt









- List Price
- $1,399,000
- Status
- Active
- Days on Market
- 400
- Price Change
- ▼ $101,000 1776463863
- MLS#
- TB8415621
- Property Style
- Single Family
- Architectural Style
- Craftsman, Ranch
- Year Built
- 1977
- Bedrooms
- 2
- Bathrooms
- 2
- Living Area
- 1,905
- Lot Size
- 1,526,778
- Acres
- 35.05
- Total Acreage
- 20 to less than 50
- Legal Subdivision Name
- N/A
- MLS Area Major
- Dade City/Ridge Manor
Property Description
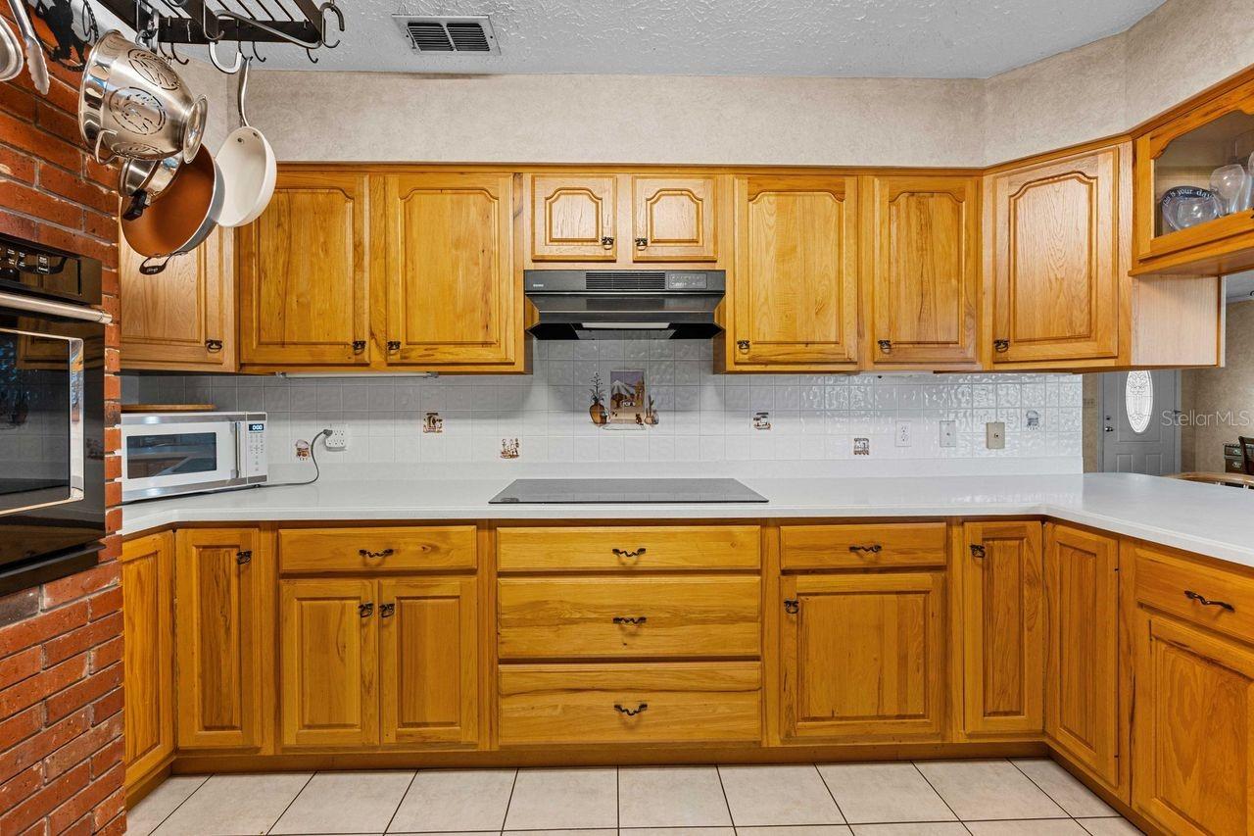
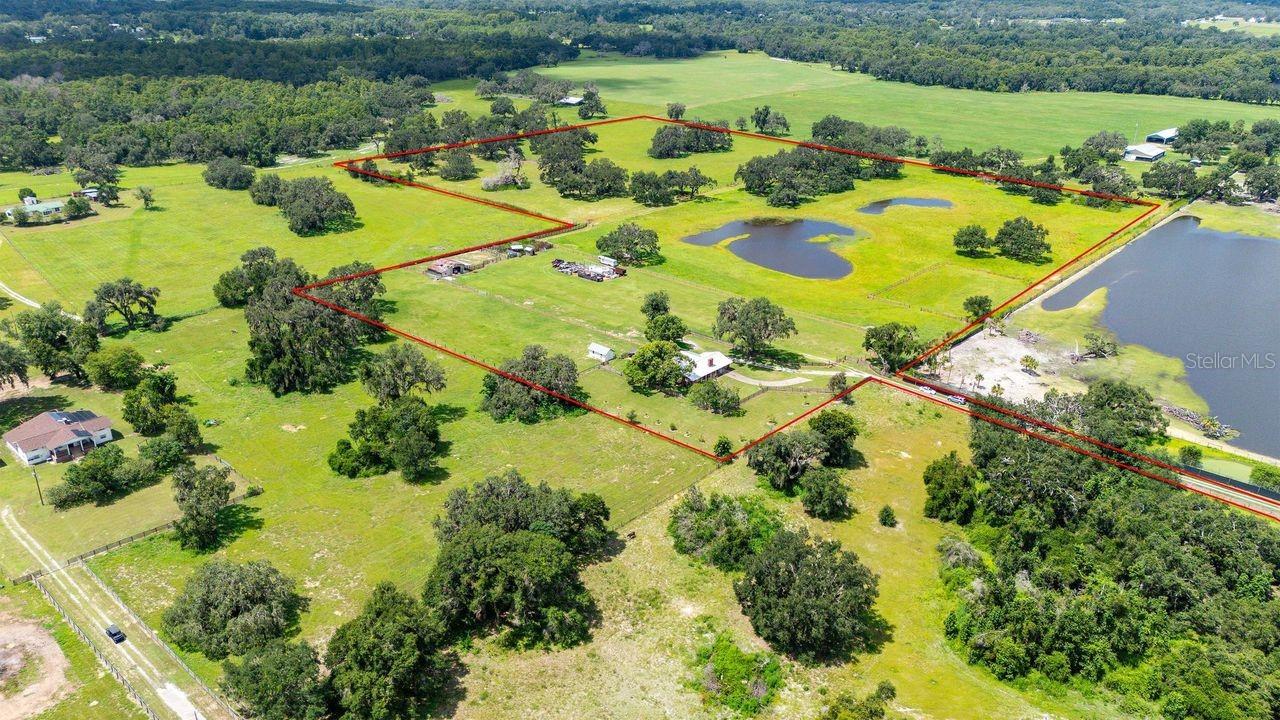
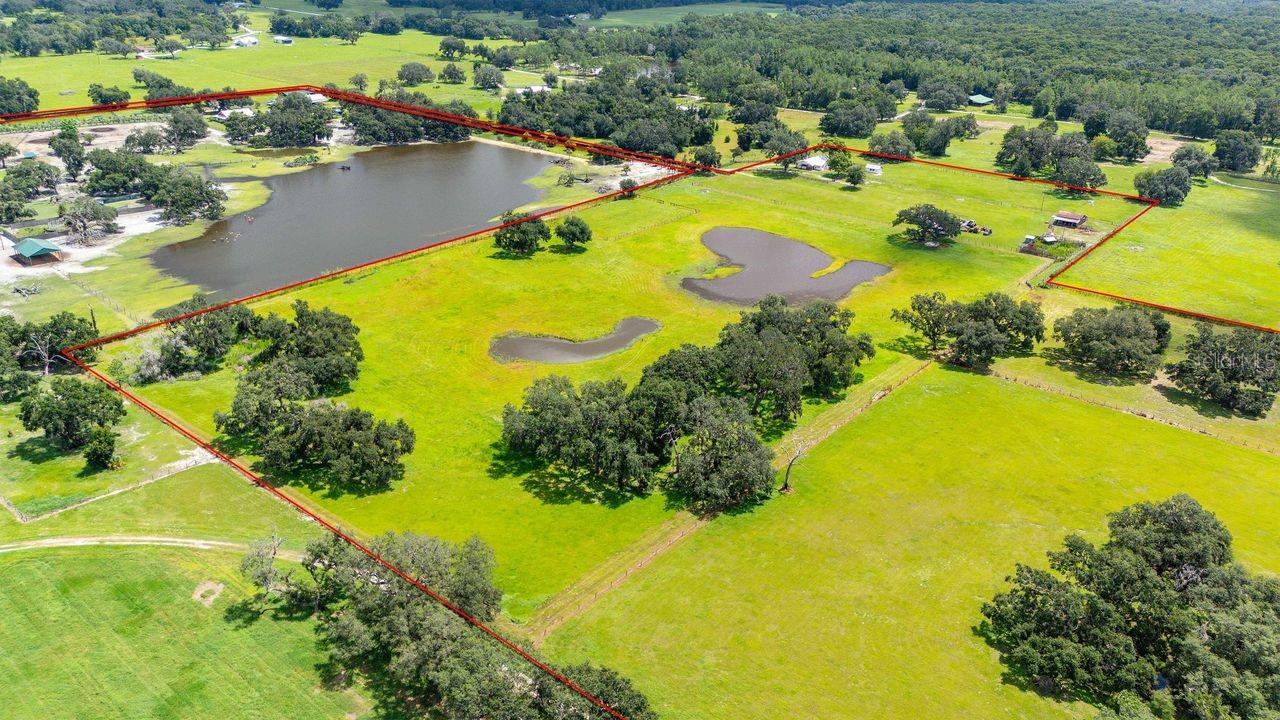
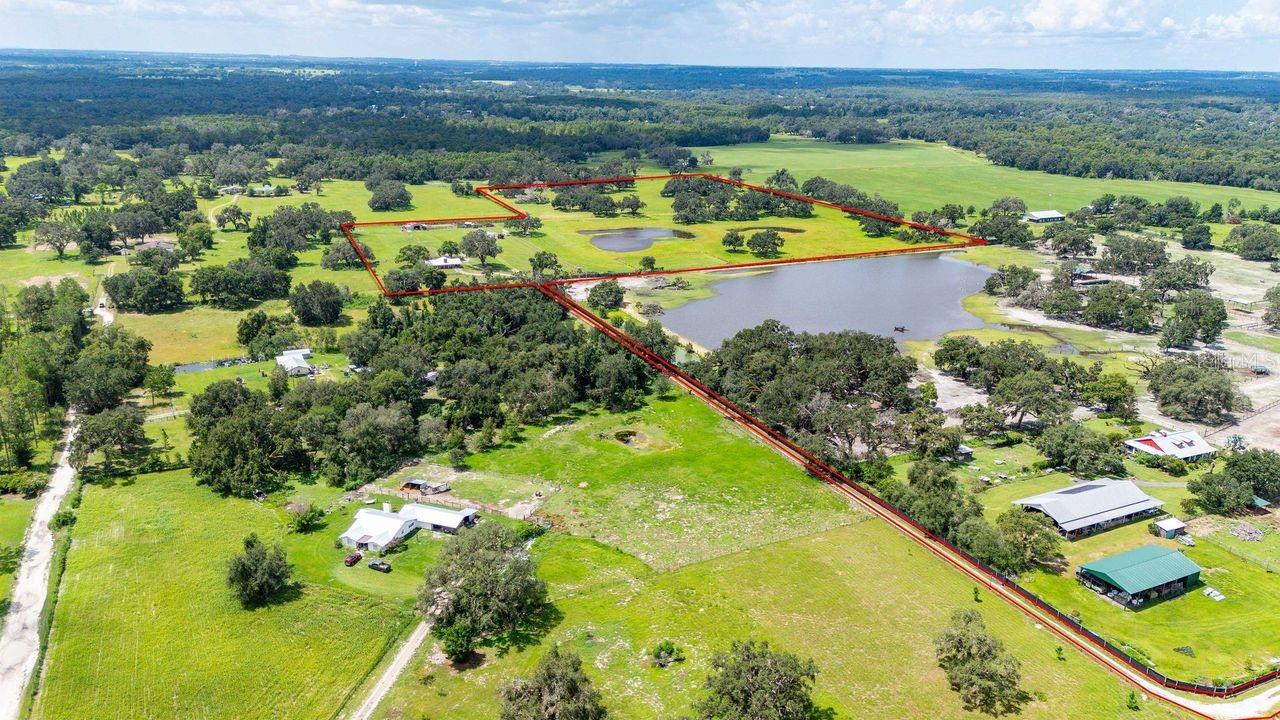
Welcome to 38730 Mickler Road in beautiful Dade City, Florida - a meticulously maintained 35-acre ranch property offering the perfect blend of functionality, privacy, and natural beauty. This 1,900 sq ft ranch-style home sits at the end of a long, private driveway, tucked beneath grand, old oak trees and accessed through an electric gate. The spacious 2-bedroom, 2-bath layout features a warm and inviting farm-style kitchen with a breakfast bar, built-in oven, and ample space for preparing meals and entertaining. A newer metal roof adds durability and peace of mind, while thoughtful touches throughout reflect the pride of ownership. Ideal for equestrian or agricultural use, the property is fully set up with five fenced paddocks, a barn and cow pens equipped with electric and hot water, and irrigation already in place for citrus trees or an expansive garden. A picturesque pond, stocked with catfish and brim, adds to the charm and usefulness of the land. There's even an air-conditioned 24x12 storage building offering flexible space for hobbies, an office, or private retreat. This property is a dream for those seeking a homestead, horse farm, or working livestock operation...
/u.realgeeks.media/floridarealestatesellers/kwbillkirkplogo.png)
Additional Information
- Taxes
- $2315
- Minimum Lease
- No Minimum
- Location
- Farm, Greenbelt, In County, Pasture, Zoned for Horses
- Community Features
- No Deed Restriction
- Property Description
- One Story
- Zoning
- AC
- Interior Layout
- Ceiling Fans(s), Crown Molding, Eat-in Kitchen, Open Floorplan, Primary Bedroom Main Floor, Solid Wood Cabinets, Thermostat, Window Treatments
- Interior Features
- Ceiling Fans(s), Crown Molding, Eat-in Kitchen, Open Floorplan, Primary Bedroom Main Floor, Solid Wood Cabinets, Thermostat, Window Treatments
- Floor
- Carpet, Ceramic Tile, Wood
- Appliances
- Built-In Oven, Convection Oven, Dishwasher, Disposal, Electric Water Heater, Range, Range Hood, Refrigerator
- Utilities
- BB/HS Internet Available, Cable Available, Electricity Connected, Phone Available, Private, Underground Utilities
- Heating
- Central, Electric
- Air Conditioning
- Central Air
- Fireplace Description
- Living Room
- Exterior Construction
- Block, Brick
- Exterior Features
- French Doors, Garden, Private Mailbox, Storage
- Roof
- Metal
- Foundation
- Slab
- Pool
- No Pool
- Garage Carport
- 1 Car Carport
- Garage Features
- Driveway
- Fences
- Barbed Wire, Board
- Water View
- Pond
- Water Access
- Pond
- Flood Zone Code
- X/AE
- Parcel ID
- 21-23-35-0000-00100-0000
- Legal Description
- EAST 7/8 OF SW1/4 OF NE1/4 LESS SOUTH 666.10 FT OF EAST 245.00 FT THEREOF & LESS WEST 35.00 FT THEREOF & NORTH 666.10 FT OF WEST 245.00 FT OF SE1/4 OF NE1/4 & NORTH 15.00 FT OF NW1/4 OF NE1/4 & EAST 20.00 FT OF NW1/4 OF NE1/4 & COM NW COR OF NE1/4 SE C 35 TH S00DEG32' 54"W 15.00 FT TH S89DEG25' 17"E 1293.41 FT FOR POB TH CONT S89DEG25' 17"E 24.49 FT TH S00DEG35' 57"W 24.49 FT TH N44DEG24' 03"W 34.63 FT TO POB SUBJECT TO INGRESS/EGRESS EASEMENT OVE OVER NORTH 15 FT OF NW1/4 OF NE1/4 PER OR 4137 P G 259 TOG WITH A PORTION OF WEST 1/2 OF SW1/4 OF SW1/4 OF SE1/4 OF SEC 26 BEING DESC AS:COM AT SW COR OF SW1/4 OF SW1/4 OF SE1/4 TH ALG WEST LINE THEREOF N0DEG 25'52"W 13.00 FT TH ALG SLY EDGE OF EXISTING FENCE LINE S88DEG 41'08"E 334.24 FT TO EAST
Listing courtesy of BINGHAM REALTY INC. 813-788-2759
Mortgage Calculator
StellarMLS is the source of this information via Internet Data Exchange Program. All listing information is deemed reliable but not guaranteed and should be independently verified through personal inspection by appropriate professionals. Listings displayed on this website may be subject to prior sale or removal from sale. Availability of any listing should always be independently verified. Listing information is provided for consumer personal, non-commercial use, solely to identify potential properties for potential purchase. All other use is strictly prohibited and may violate relevant federal and state law. Data last updated on