7441 Fairlane Avenue, Brooksville, FL 34613
- $149,900
- 2
- BD
- 2
- BA
- 1,200
- SqFt





- List Price
- $149,900
- Status
- Active
- Days on Market
- 157
- Price Change
- ▼ $5,000 1788471049
- MLS#
- TB8487201
- Property Style
- Mobile Home
- Year Built
- 1973
- Bedrooms
- 2
- Bathrooms
- 2
- Living Area
- 1,200
- Lot Size
- 6,213
- Acres
- 0.14
- Total Acreage
- 0 to less than 1/4
- Legal Subdivision Name
- High Point Mh Sub
- MLS Area Major
- Brooksville/Spring Hill/Weeki Wachee
Property Description
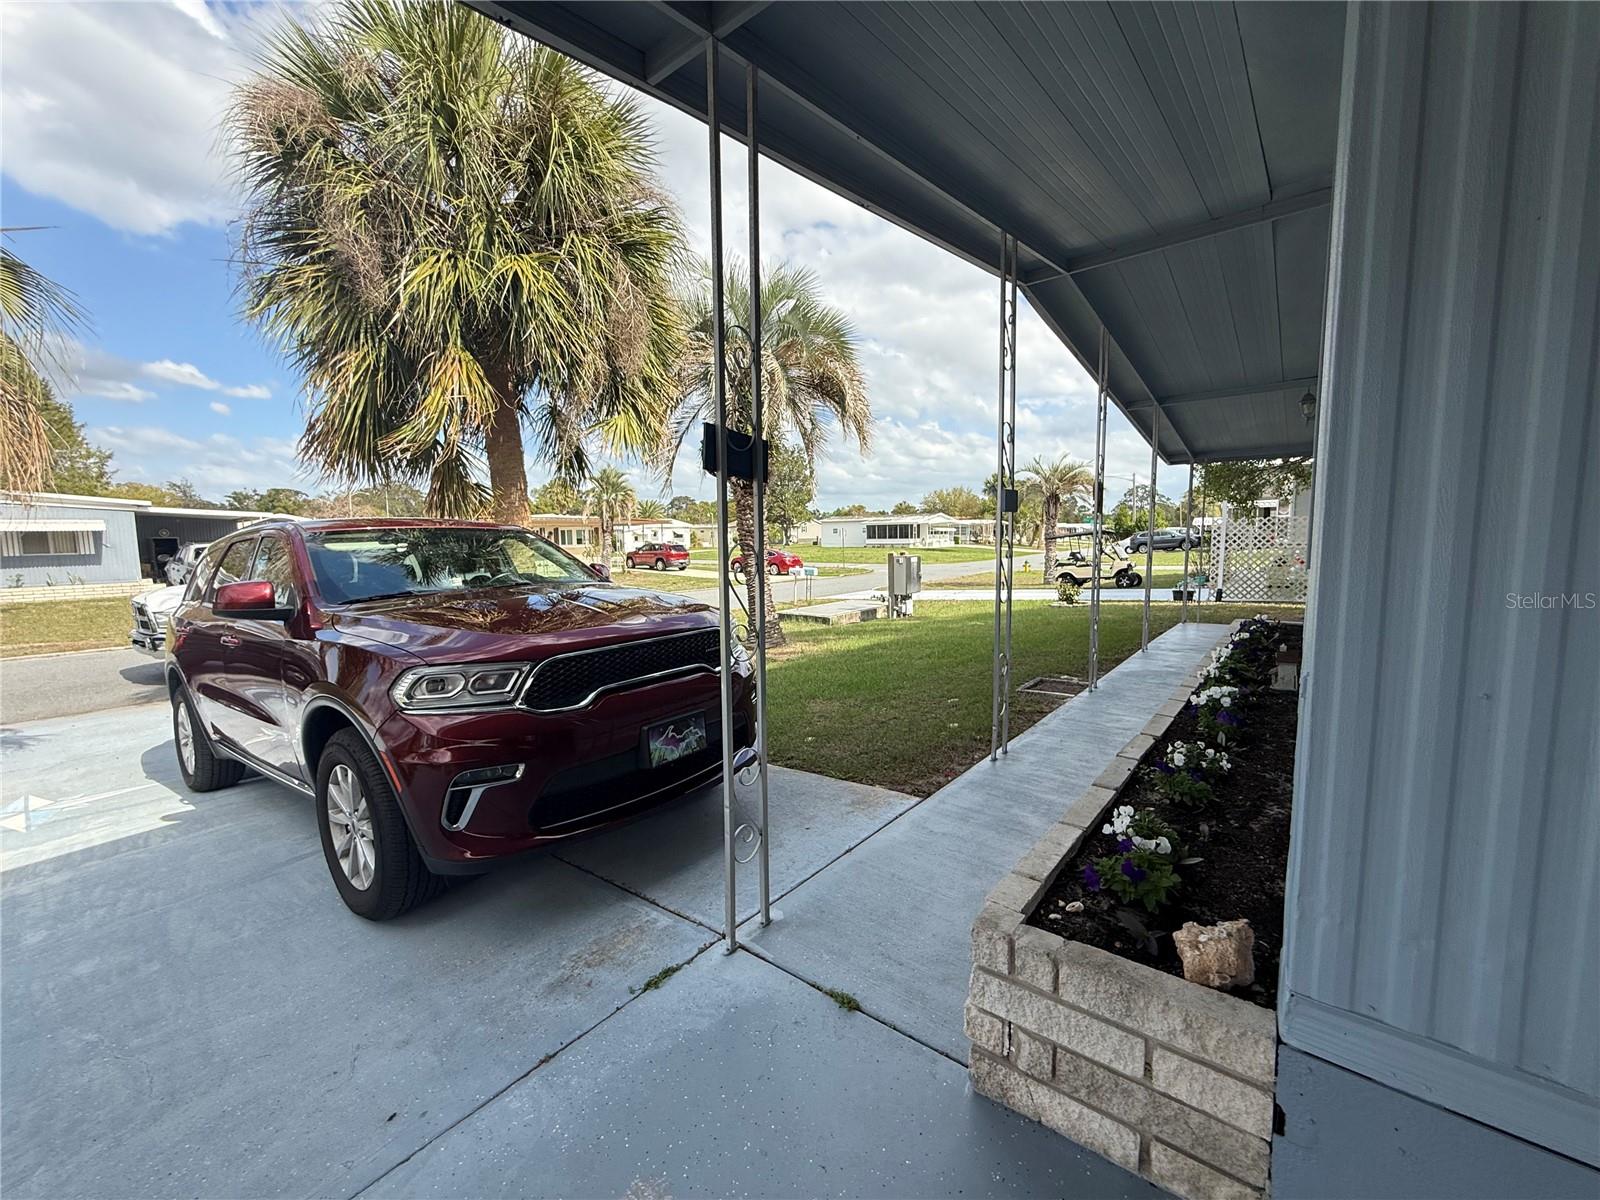
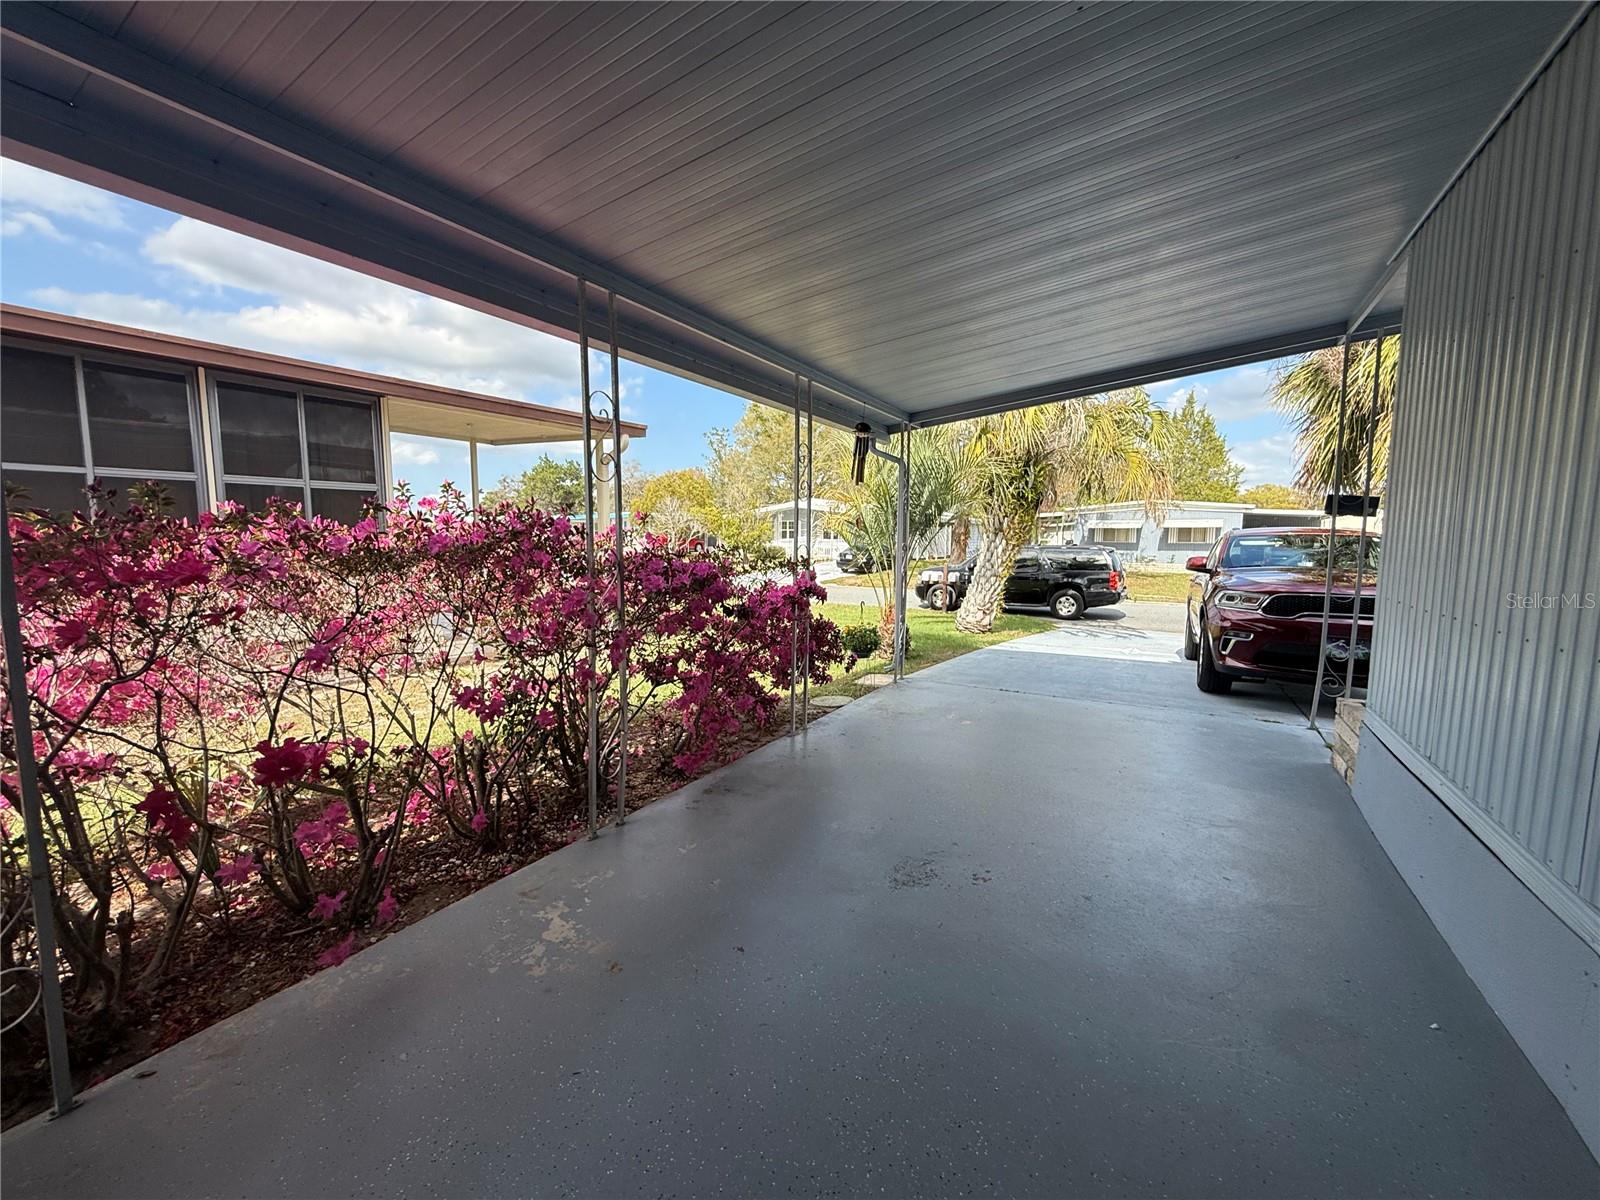
Move-in ready! This fully furnished 2-bedroom, 2-bath home offers plenty of space with 1,200 sq. ft. under air and a total of 2,050 sq. ft. The Florida room is perfect for year-round use, and the screened lanai is ideal for catching a breeze. The functional kitchen features ample cabinets, a pantry, an attached island with bar stools, and a dining area with built-in cabinets. Custom window treatments, Berber carpet in the living room and bedrooms, and tile flooring throughout the rest add style and comfort. Recent updates include a new A/C (2023), vapor barrier, tie-downs, upgraded windows, new refrigerator (2023), flat-top range, and built-in oven. The oversized master suite boasts a walk-in closet with organizers and a master bath with a walk-in shower. The large guest room sits across from the guest bath with a tub/shower combo. A utility shed houses the washer and dryer, with extra storage for tools and yard supplies. Enjoy mature landscaping, no rear neighbors, and a covered front porch. Low HOA of 46/month, you own the land, plus community amenities like a pool, tennis courts, social activities, and more in a 55+ active community.
/u.realgeeks.media/floridarealestatesellers/kwbillkirkplogo.png)
Additional Information
- Taxes
- $1768
- Minimum Lease
- 3 Months
- Hoa Fee
- $46
- HOA Payment Schedule
- Monthly
- Community Features
- Street Lights, No Deed Restriction
- Property Description
- Two Story
- Zoning
- PDP
- Interior Layout
- Walk-In Closet(s)
- Interior Features
- Walk-In Closet(s)
- Floor
- Carpet, Ceramic Tile
- Appliances
- Dryer, Microwave, Range, Range Hood, Refrigerator, Washer
- Utilities
- Cable Available, Electricity Connected, Sewer Connected, Underground Utilities, Water Connected
- Heating
- Central, Electric
- Air Conditioning
- Central Air
- Exterior Construction
- Metal Siding
- Exterior Features
- Private Mailbox
- Roof
- Metal
- Foundation
- Crawlspace
- Pool
- No Pool
- Garage Carport
- 2 Car Carport
- Elementary School
- Pine Grove Elementary School
- Middle School
- West Hernando Middle School
- High School
- Central High School
- Housing for Older Persons
- Yes
- Pets
- Allowed
- Flood Zone Code
- X
- Parcel ID
- R29-222-18-2520-0280-0470
- Legal Description
- HIGH POINT SUB UNIT 3 BLK 28 LOT 47 ORB 1833 PG 896
Listing courtesy of FL REAL ESTATE STORE & PMS. 813-530-5571
Mortgage Calculator
StellarMLS is the source of this information via Internet Data Exchange Program. All listing information is deemed reliable but not guaranteed and should be independently verified through personal inspection by appropriate professionals. Listings displayed on this website may be subject to prior sale or removal from sale. Availability of any listing should always be independently verified. Listing information is provided for consumer personal, non-commercial use, solely to identify potential properties for potential purchase. All other use is strictly prohibited and may violate relevant federal and state law. Data last updated on