10410 Opus Drive, Riverview, FL 33579
- $328,000
- 4
- BD
- 3
- BA
- 1,944
- SqFt







- List Price
- $328,000
- Status
- Active
- Days on Market
- 135
- Price Change
- ▼ $1,900 1783064860
- MLS#
- TB8503435
- Property Style
- Single Family
- Year Built
- 2003
- Bedrooms
- 4
- Bathrooms
- 3
- Baths Half
- 1
- Living Area
- 1,944
- Lot Size
- 4,000
- Acres
- 0.09
- Total Acreage
- 0 to less than 1/4
- Legal Subdivision Name
- South Fork Unit 1
- MLS Area Major
- Riverview
Property Description
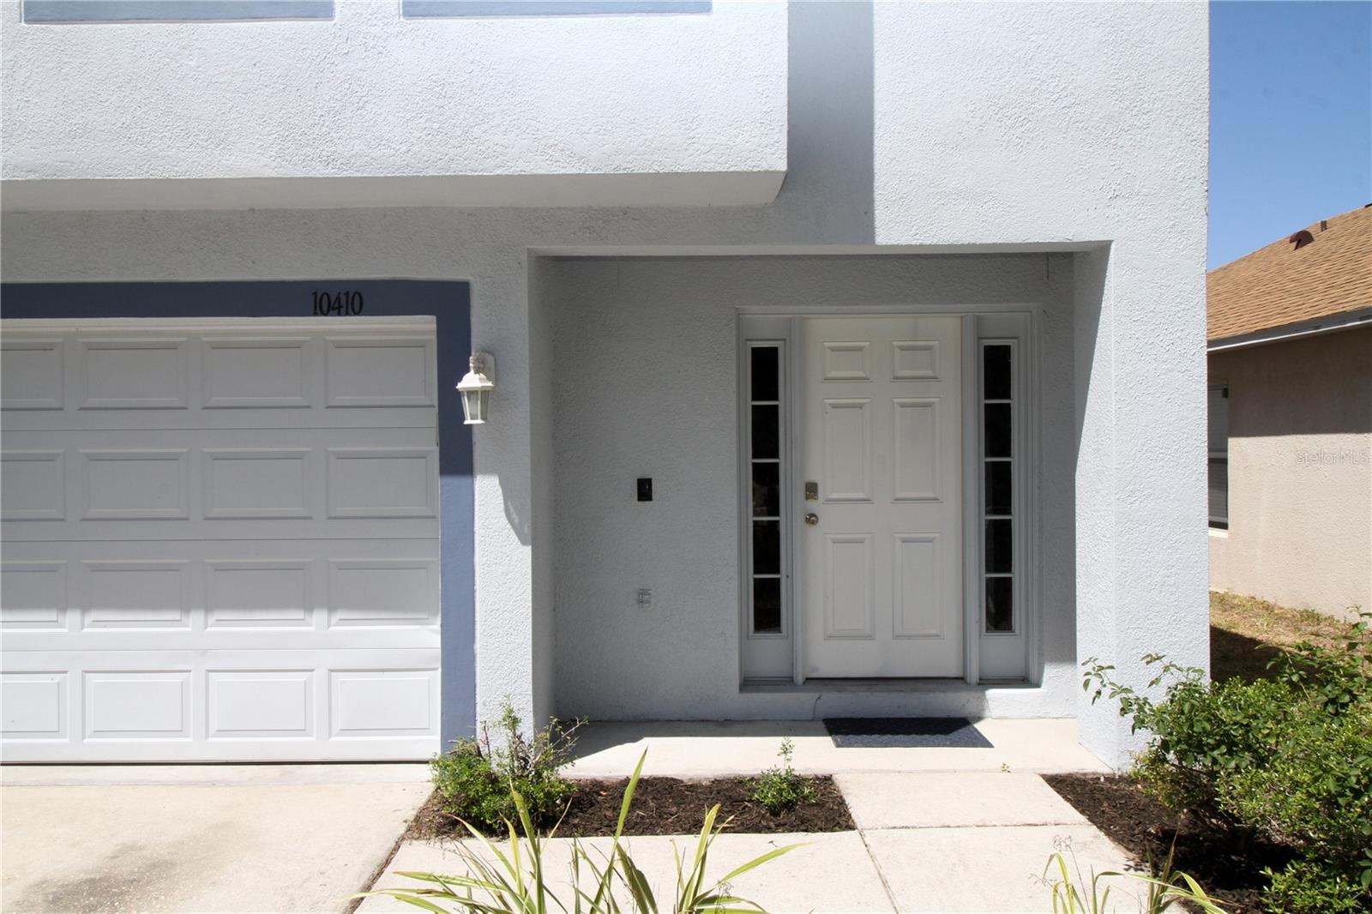
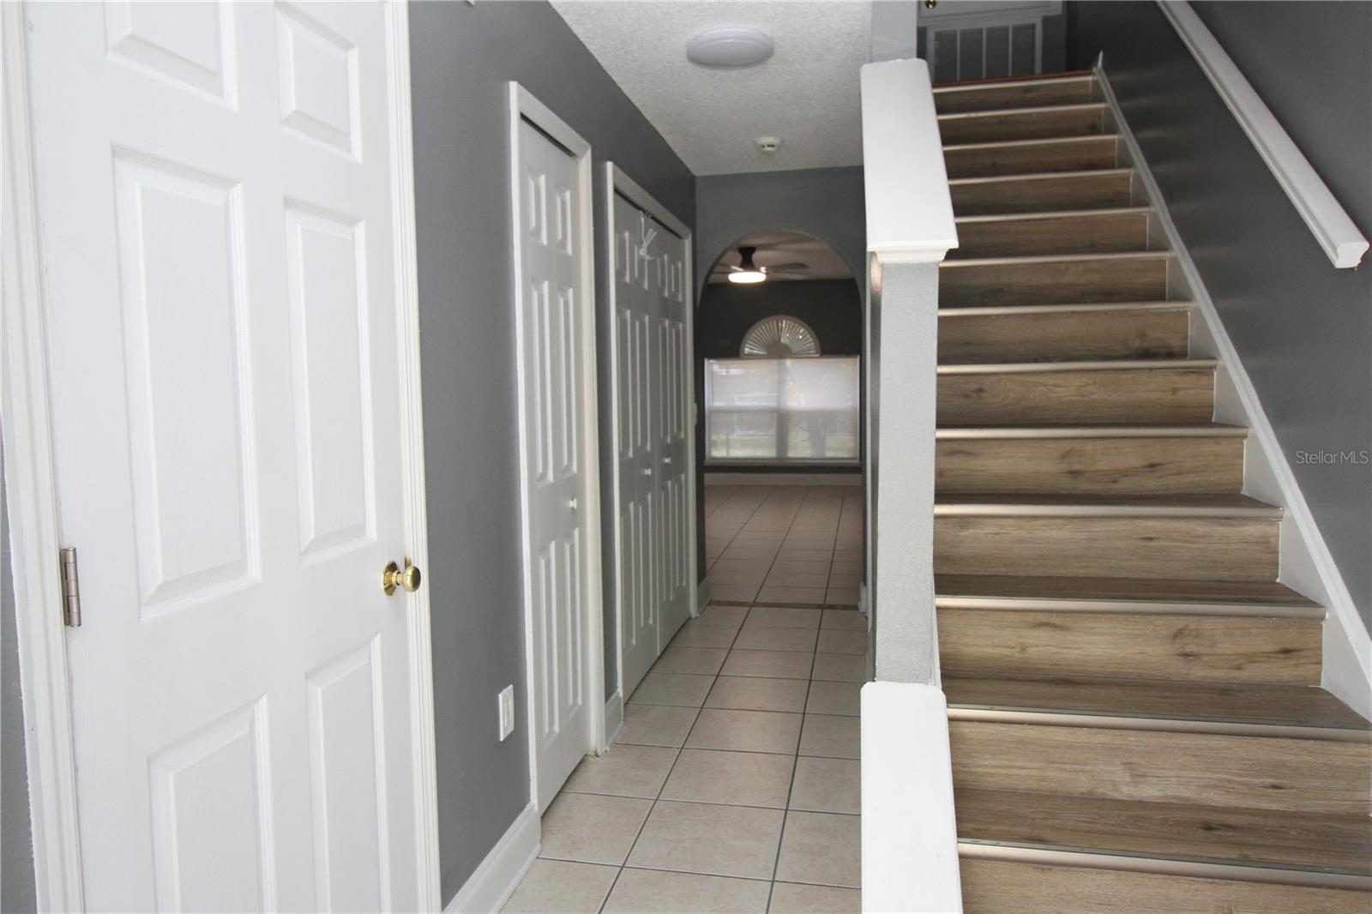
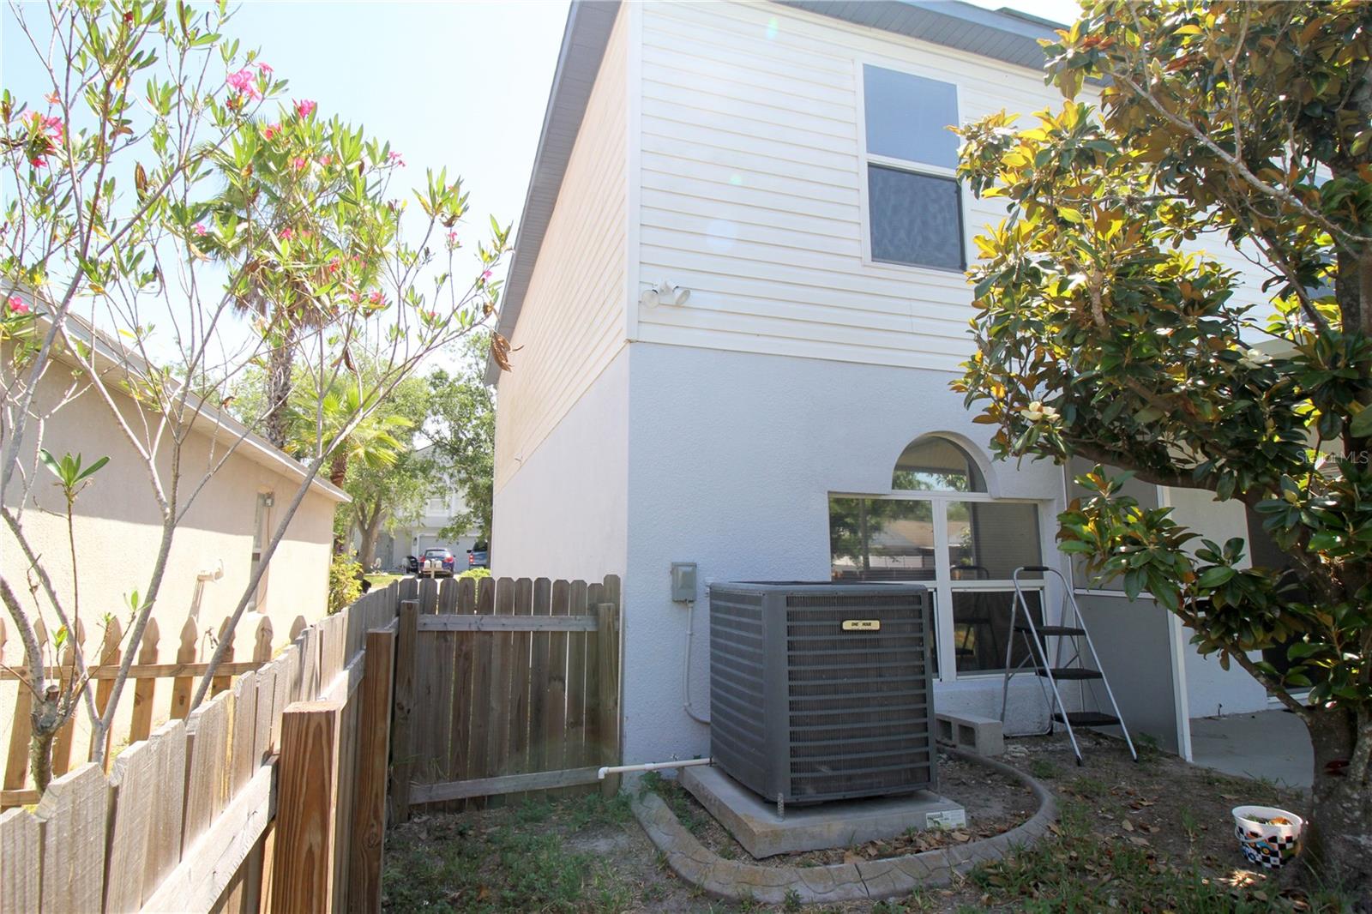
Welcome to this move-in-ready residence, designed for perfect balance of comfort, style, and convenience. Located South Fork Community, this spacious home presents an outstanding opportunity for families, first-time buyers, or anyone seeking a well-appointed property in one of the area’s most desirable neighborhoods. A beautiful 4 bed, 2.5 bath 2,000 sq/footage with Solar fully owned, providing sufficient energy for the whole house. All new kitchen appliances are included, making it move-in ready. The first floor also offers a comfortable great room, a dining area, and a convenient half bath, ideal for entertaining or everyday living. Upstairs, you’ll be impressed by the size of all four bedrooms, especially the oversized master suite with a walk-in closet and a private bath. House offers two car garage and beautiful fenced backyard overlooking a pond. Located in the popular South Fork community, you will enjoy neighborhood amenities like a swimming pool, playground, and jogging trails. The home is just minutes from I-75, Hwy 301, hospitals, shopping, restaurants, and Tampa-area beaches.
/u.realgeeks.media/floridarealestatesellers/kwbillkirkplogo.png)
Additional Information
- Taxes
- $1913
- Minimum Lease
- 8-12 Months
- HOA Fee
- $81
- HOA Payment Schedule
- Monthly
- Maintenance Includes
- Cable TV, Pool, Internet, Sewer, Trash
- Community Features
- Association Recreation - Lease, Association Recreation - Owned, Clubhouse, Deed Restrictions, Dog Park, Park, Playground, Pool
- Property Description
- Two Story
- Zoning
- PD
- Interior Layout
- Ceiling Fans(s)
- Interior Features
- Ceiling Fans(s)
- Floor
- Laminate
- Appliances
- Dishwasher, Microwave, Range, Refrigerator
- Utilities
- Cable Connected, Electricity Available, Electricity Connected, Public, Sewer Available, Water Connected
- Heating
- Central, Electric, Solar
- Air Conditioning
- Central Air
- Exterior Construction
- Block
- Exterior Features
- Awning(s)
- Roof
- Shingle
- Foundation
- Slab
- Pool
- Community
- Garage Carport
- 2 Car Garage
- Garage Spaces
- 2
- Pets
- Allowed
- Flood Zone Code
- X
- Parcel ID
- U-17-31-20-5YX-D00000-00037.0
- Legal Description
- SOUTH FORK UNIT 1 LOT 37 BLOCK D
Listing courtesy of YELLOWFIN REALTY. 813-229-8862
Mortgage Calculator
StellarMLS is the source of this information via Internet Data Exchange Program. All listing information is deemed reliable but not guaranteed and should be independently verified through personal inspection by appropriate professionals. Listings displayed on this website may be subject to prior sale or removal from sale. Availability of any listing should always be independently verified. Listing information is provided for consumer personal, non-commercial use, solely to identify potential properties for potential purchase. All other use is strictly prohibited and may violate relevant federal and state law. Data last updated on