11370 Timber Grove Lane, Brooksville, FL 34613
- $349,900
- 4
- BD
- 3
- BA
- 2,057
- SqFt






- List Price
- $349,900
- Status
- Active
- Days on Market
- 113
- MLS#
- TB8511531
- Property Style
- Single Family
- Architectural Style
- Florida
- Year Built
- 2023
- Bedrooms
- 4
- Bathrooms
- 3
- Baths Half
- 1
- Living Area
- 2,057
- Lot Size
- 6,351
- Acres
- 0.15
- Total Acreage
- 0 to less than 1/4
- Legal Subdivision Name
- Waterford Ph 1
- MLS Area Major
- Brooksville/Spring Hill/Weeki Wachee
Property Description
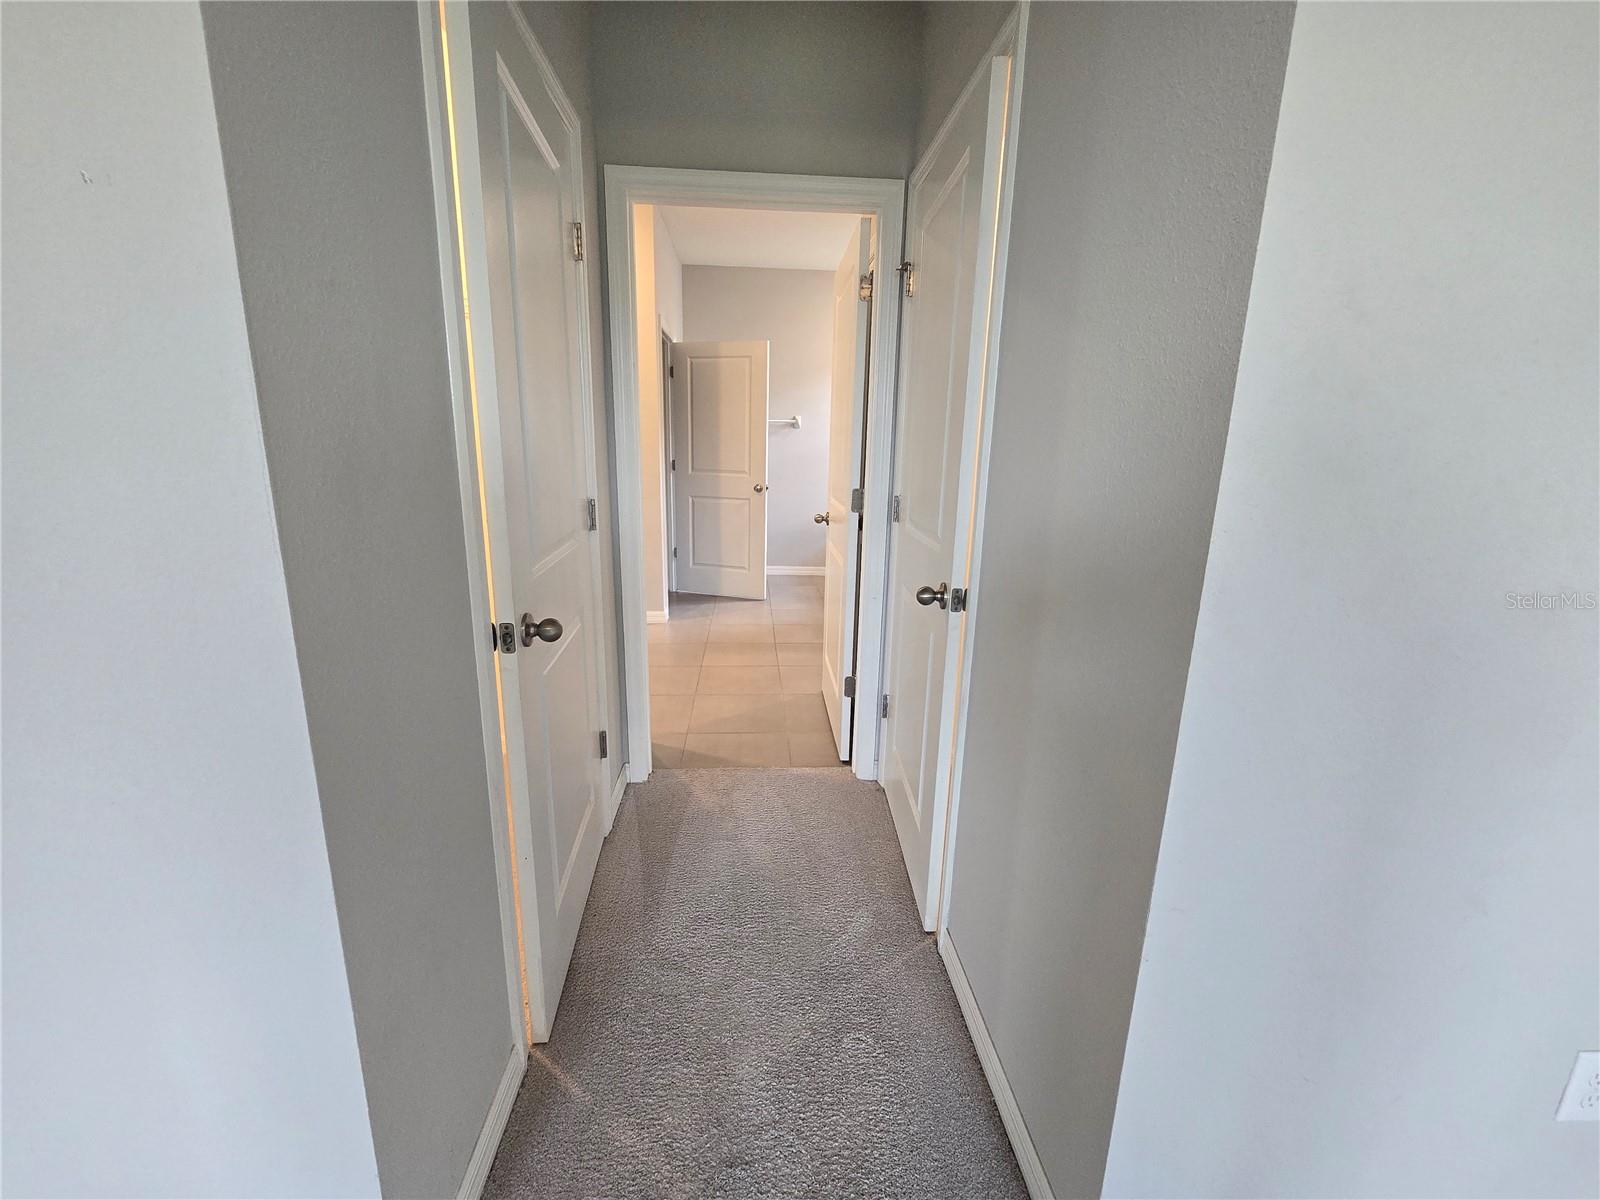
Located in the beautiful Waterford community, this nearly new 4-bedroom, 2.5 bath home built by D.R. Horton offer 2,057 square feet of modern living space and was completed in 2023. Lightly lived in and exceptionally maintained, this smart home features quartz countertops,stainless steel appliances, an open-concept layout, and stylish finishes throughout. This spacious kitchen includes a large center island with seating and flows seamlessly into the dining and living areas, creating an ideal space for entertaining and everyday living. The private primary suite features an ensuite bath with dual vanities, garden tub, walk-in shower, private water closet, and oversized walk-in closet. Built with block construction and stucco exterior, the home also includes in wall pest control protections for added convenience. Step outside to the covered rear patio, perfect for morning coffee or relaxing evenings and there are no backyard neighbors. For additional privacy fences are allowed. A 2-car garage provides ample parking and storage space. With limited 4 bedroom homes available in the community, this property stands out as an exceptional opportunity in the Waterford's original phase. Leasing is permitted, making this property attractive for both homeowners and investors alike. Schedule your showing today and experience the lifestyle Waterford has to offer.
/u.realgeeks.media/floridarealestatesellers/kwbillkirkplogo.png)
Additional Information
- Taxes
- $6859
- Taxes
- $2,613
- Minimum Lease
- 1-2 Years
- HOA Fee
- $100
- HOA Payment Schedule
- Annually
- Community Features
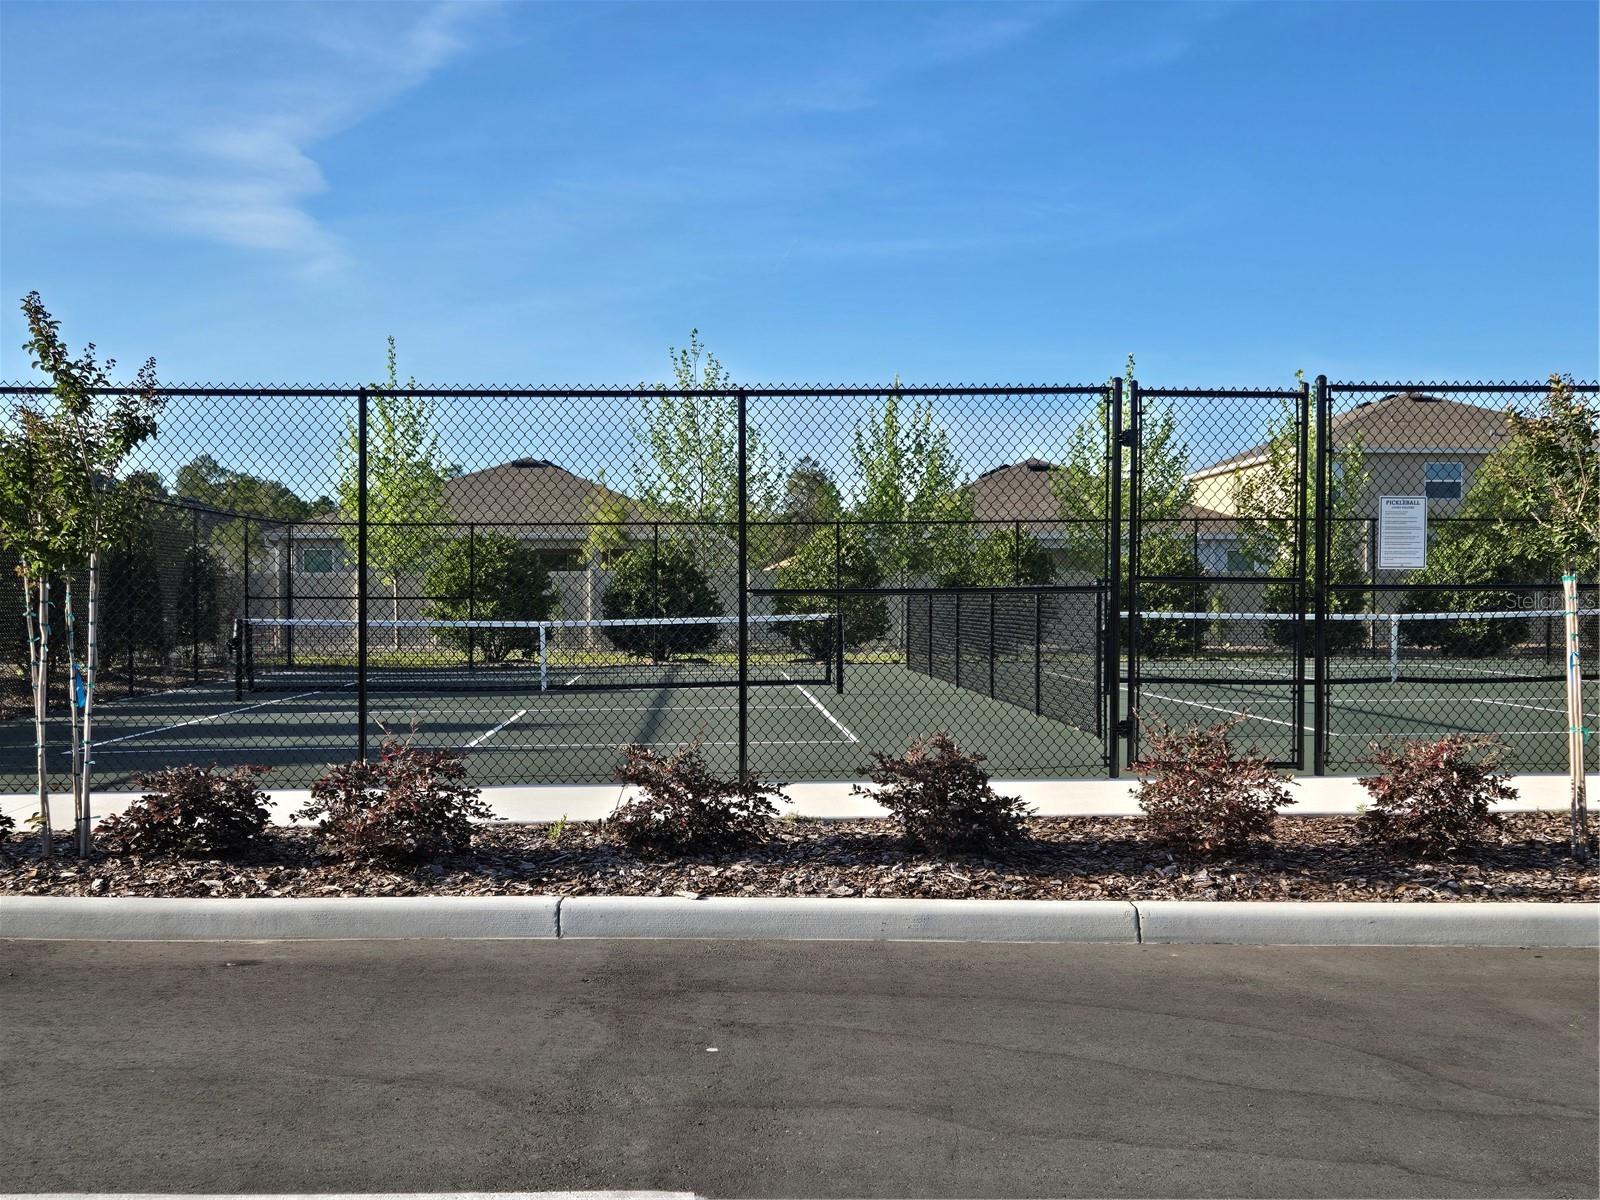
- Dog Park, Tennis Court(s), No Deed Restriction
- Property Description
- One Story
- Zoning
- PDPR1
- Interior Layout
- In Wall Pest System, Kitchen/Family Room Combo
- Interior Features
- In Wall Pest System, Kitchen/Family Room Combo
- Floor
- Carpet, Vinyl
- Appliances
- Dishwasher, Dryer, Range, Refrigerator, Washer
- Utilities
- Electricity Connected, Water Connected
- Heating
- Central
- Air Conditioning
- Central Air
- Exterior Construction
- Block, Stucco
- Exterior Features
- None
- Roof
- Shingle
- Foundation
- Slab
- Pool
- No Pool
- Garage Carport
- 2 Car Garage
- Garage Spaces
- 2
- Elementary School
- Pine Grove Elementary School
- Middle School
- West Hernando Middle School
- High School
- Central High School
- Pets
- Allowed
- Flood Zone Code
- X
- Parcel ID
- R30-222-18-3781-0000-0570
- Legal Description
- WATERFORD PHASE 1 LOT 57
Listing courtesy of DENNIS REALTY & INV. CORP.. 813-949-7444
Mortgage Calculator
StellarMLS is the source of this information via Internet Data Exchange Program. All listing information is deemed reliable but not guaranteed and should be independently verified through personal inspection by appropriate professionals. Listings displayed on this website may be subject to prior sale or removal from sale. Availability of any listing should always be independently verified. Listing information is provided for consumer personal, non-commercial use, solely to identify potential properties for potential purchase. All other use is strictly prohibited and may violate relevant federal and state law. Data last updated on