11453 Stone Pine Street, Riverview, FL 33569
- $319,900
- 3
- BD
- 2
- BA
- 1,516
- SqFt









- List Price
- $319,900
- Status
- Active
- Days on Market
- 78
- Price Change
- ▼ $4,600 1789156193
- MLS#
- TB8520839
- Property Style
- Single Family
- Architectural Style
- Ranch
- Year Built
- 2020
- Bedrooms
- 3
- Bathrooms
- 2
- Living Area
- 1,516
- Lot Size
- 4,400
- Acres
- 0.10
- Total Acreage
- 0 to less than 1/4
- Legal Subdivision Name
- Ridgewood
- MLS Area Major
- Riverview
Property Description
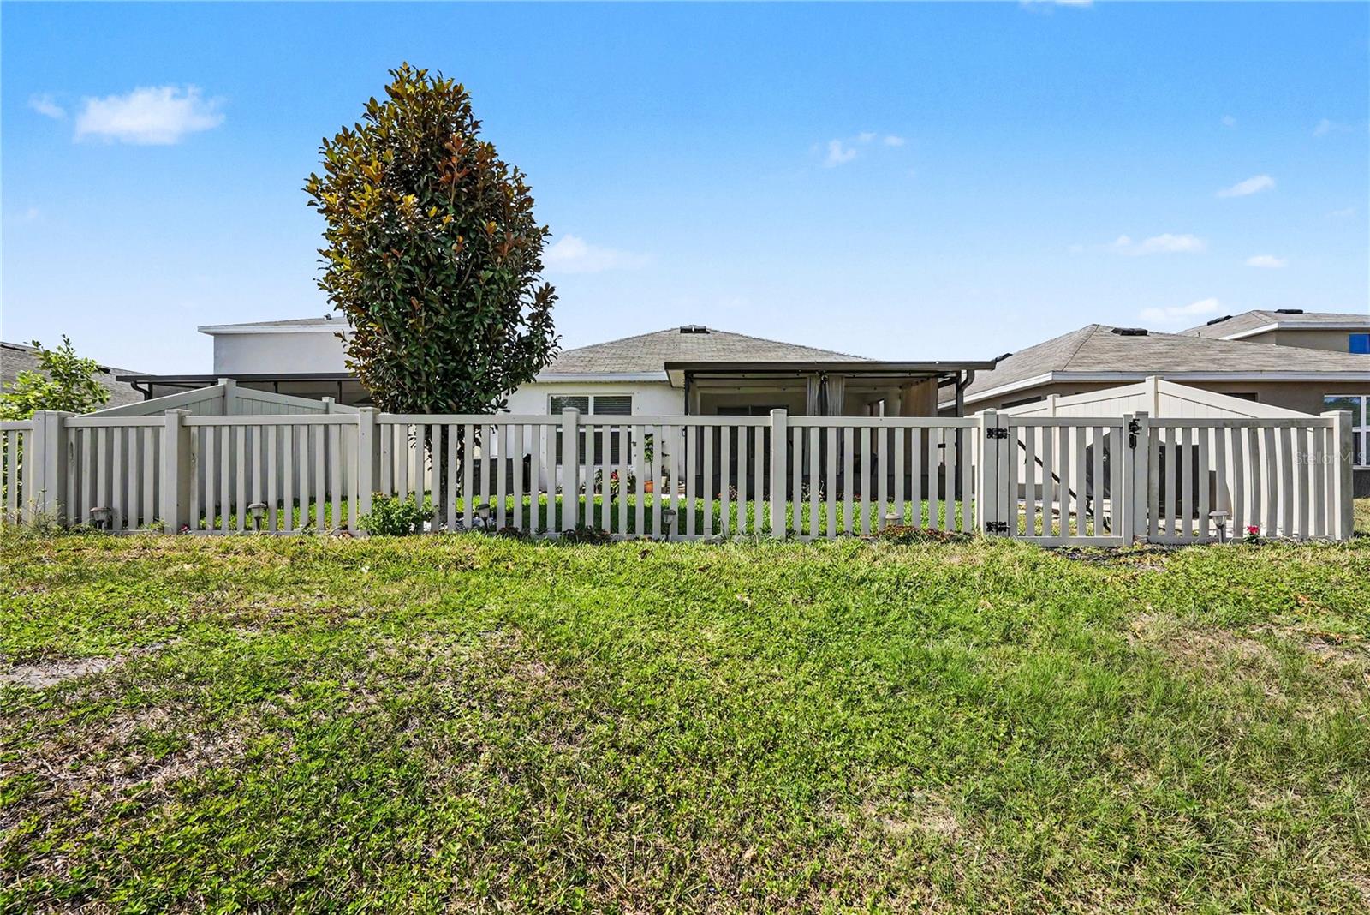
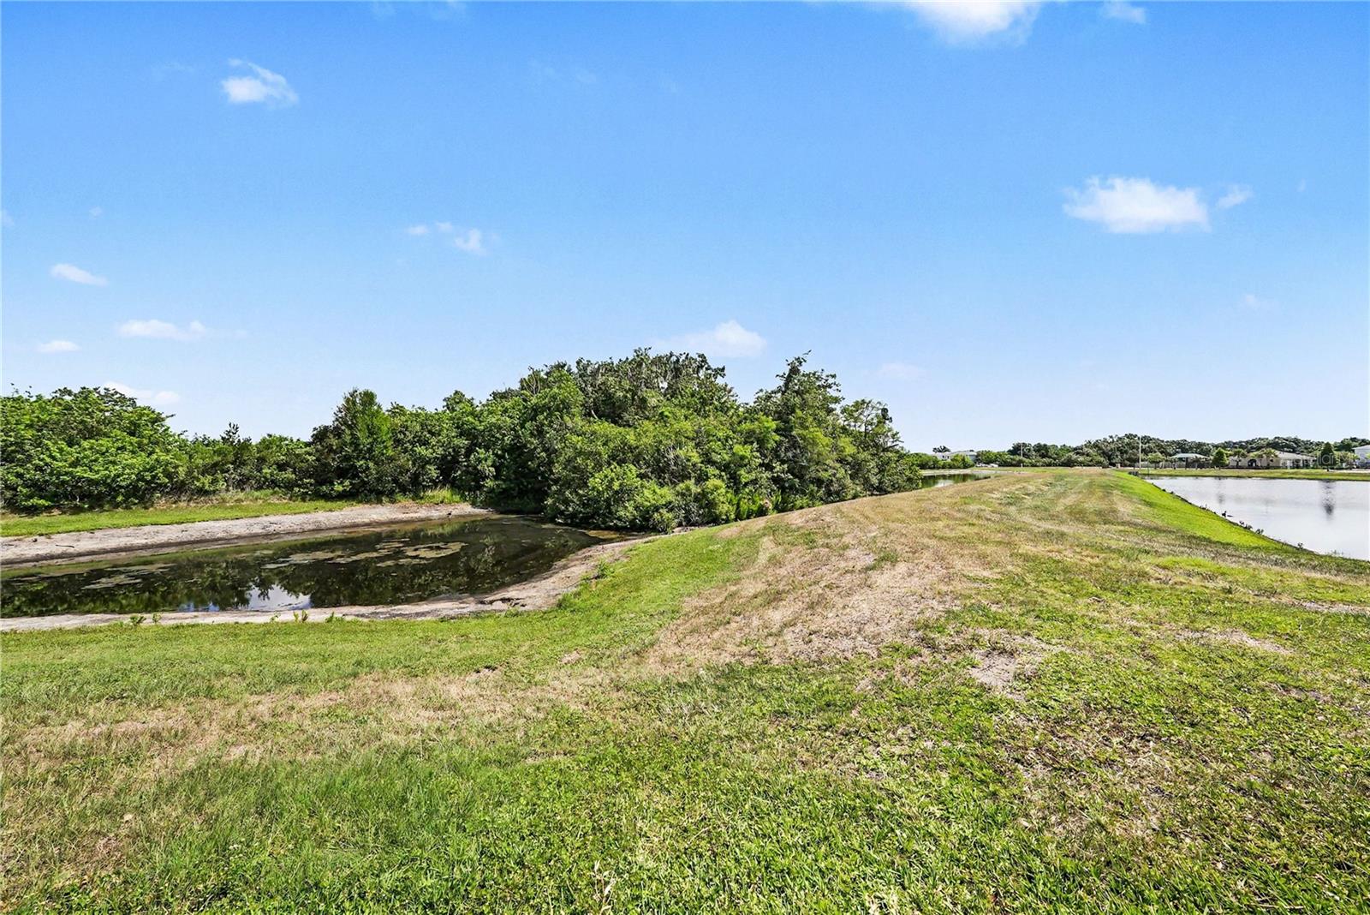
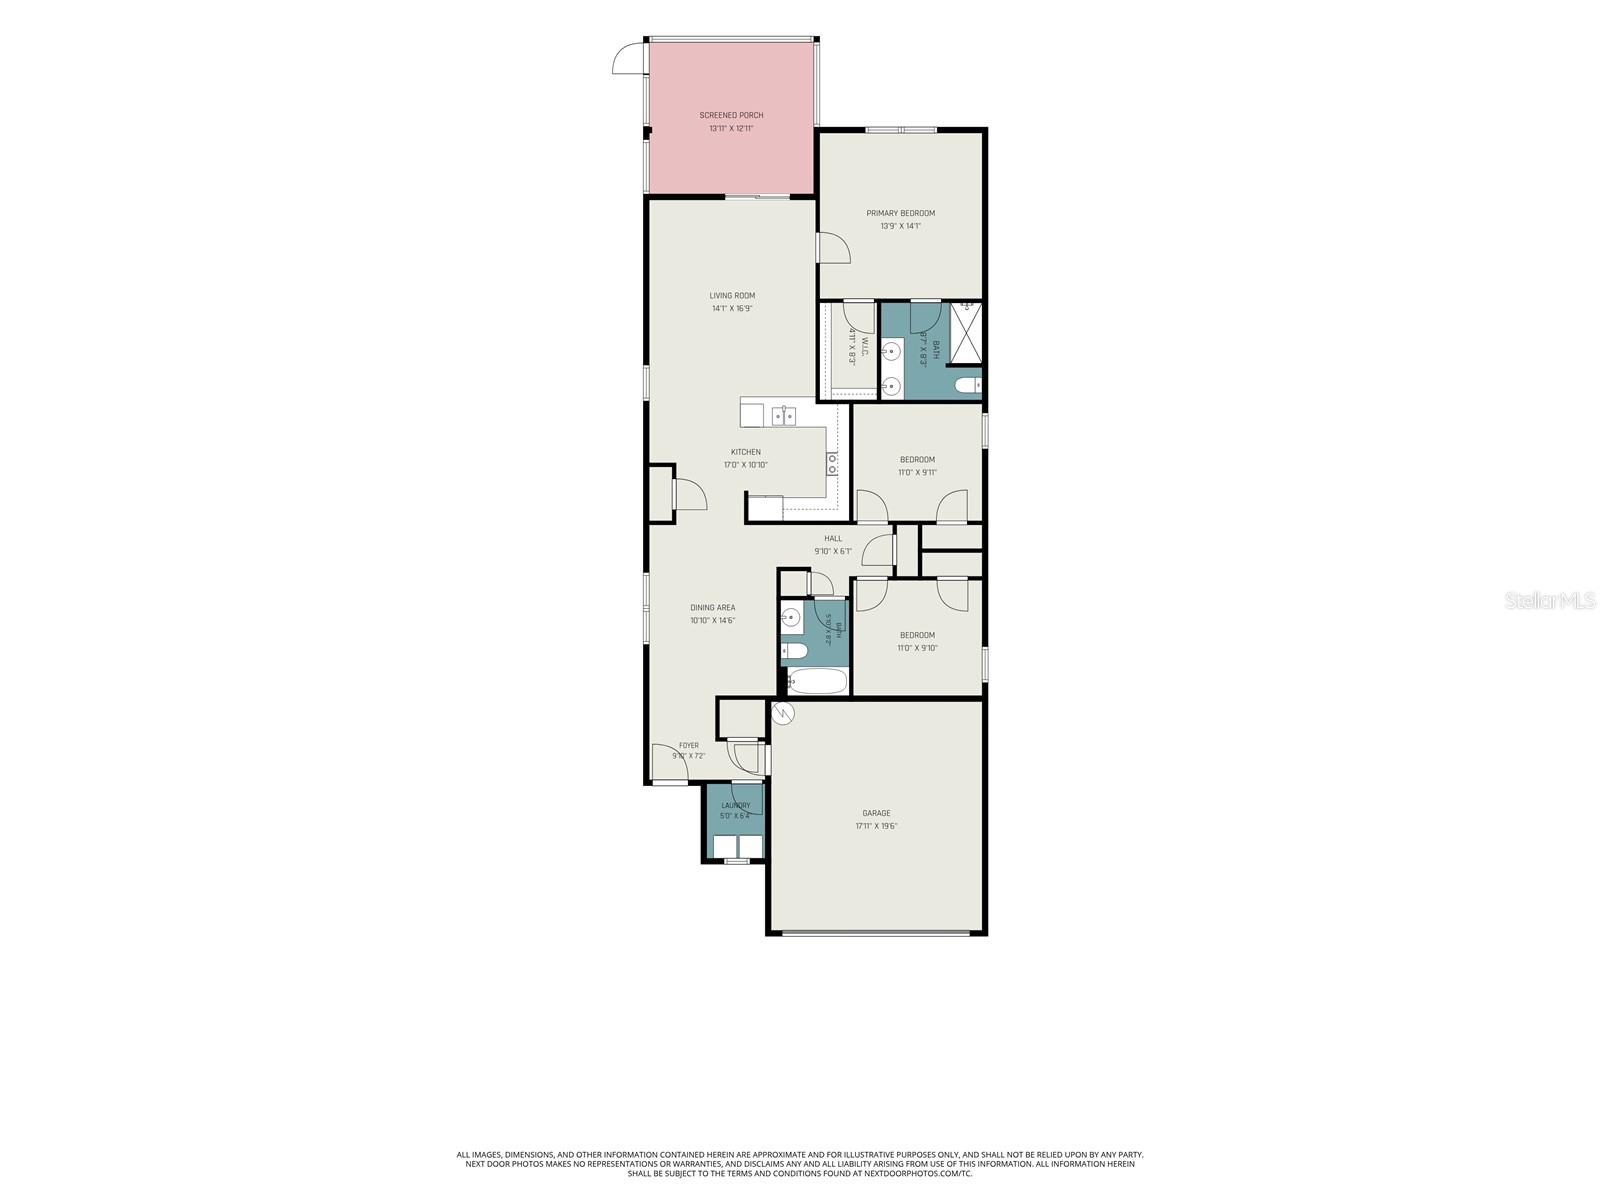
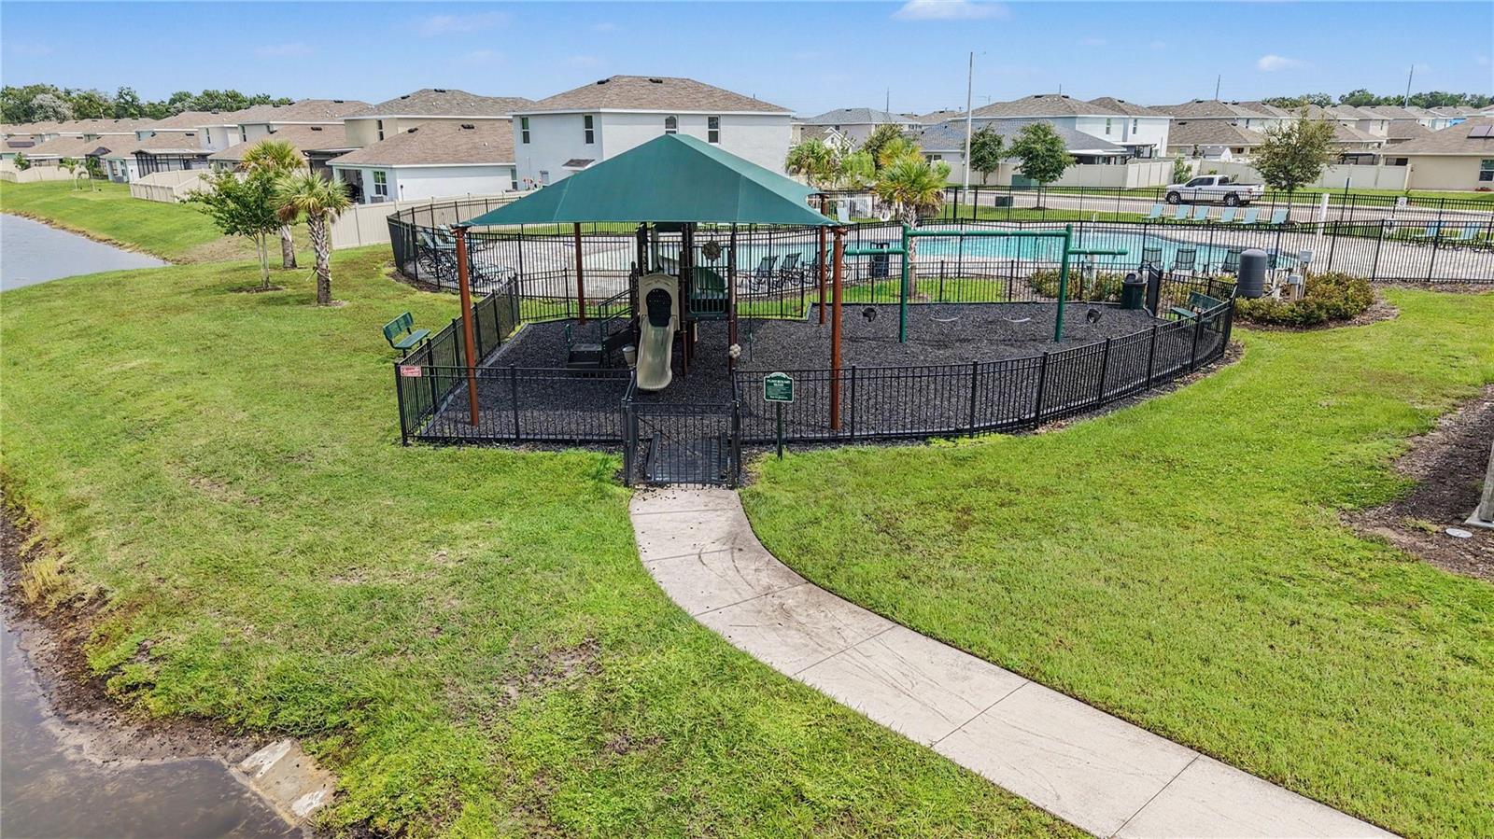
2020 construction. Experience the perfect blend of comfort, style, and convenience in this 3-bedroom, 2-bath residence, ideally situated in one of Riverview's most desirable communities. From the moment you step inside, you'll be welcomed by a light-filled, open-concept floor plan thoughtfully designed for both everyday living and effortless entertaining. Truly move-in ready, this home showcases pride of ownership throughout. The seamless indoor-outdoor flow leads to an inviting screened lanai overlooking a beautifully landscaped, fully vinyl privacy-fenced backyard with elegant paver accents—creating the perfect setting to relax, entertain, or simply enjoy peaceful pond views. Low HOA Ideally positioned within walking distance to the community's exceptional amenities, this home also places you just minutes from premier shopping, dining, and everyday conveniences. Conveniently located just off Highway 301 with quick access to I-75, the Selmon Expressway, and Big Bend Road, commuting throughout the Tampa Bay area is both easy and efficient.
/u.realgeeks.media/floridarealestatesellers/kwbillkirkplogo.png)
Additional Information
- Taxes
- $7030
- Taxes
- $2,376
- Minimum Lease
- No Minimum
- HOA Fee
- $200
- HOA Payment Schedule
- Annually
- Maintenance Includes
- Common Area Taxes, Pool, Management
- Location
- Sidewalk, Street Dead-End, Paved
- Community Features
- Clubhouse, Park, Playground, Pool, Street Lights, No Deed Restriction
- Property Description
- One Story
- Zoning
- PD
- Interior Layout
- Kitchen/Family Room Combo, L Dining, Primary Bedroom Main Floor
- Interior Features
- Kitchen/Family Room Combo, L Dining, Primary Bedroom Main Floor
- Floor
- Carpet, Ceramic Tile
- Appliances
- Dishwasher, Disposal, Dryer, Electric Water Heater, Microwave, Range, Refrigerator, Washer, Water Softener
- Utilities
- BB/HS Internet Available, Cable Available, Electricity Available, Fire Hydrant, Phone Available, Sewer Available, Sprinkler Meter, Water Available
- Heating
- Central
- Air Conditioning
- Central Air
- Exterior Construction
- Block, Stone, Stucco
- Exterior Features
- Garden, Hurricane Shutters, Lighting, Private Yard, Sidewalk, Sprinkler Metered
- Roof
- Shingle
- Foundation
- Slab
- Pool
- Community
- Garage Carport
- 2 Car Garage
- Garage Spaces
- 2
- Elementary School
- Warren Hope Dawson Elementary
- Middle School
- Rodgers-Hb
- High School
- Riverview-HB
- Fences
- Fenced, Vinyl
- Water View
- Pond
- Pets
- Allowed
- Flood Zone Code
- A
- Parcel ID
- U-33-30-20-C0I-000004-00005.0
- Legal Description
- RIDGEWOOD LOT 5 BLOCK 4
Listing courtesy of PEOPLE'S CHOICE REALTY SVC LLC. 813-933-0677
Mortgage Calculator
StellarMLS is the source of this information via Internet Data Exchange Program. All listing information is deemed reliable but not guaranteed and should be independently verified through personal inspection by appropriate professionals. Listings displayed on this website may be subject to prior sale or removal from sale. Availability of any listing should always be independently verified. Listing information is provided for consumer personal, non-commercial use, solely to identify potential properties for potential purchase. All other use is strictly prohibited and may violate relevant federal and state law. Data last updated on