4423 Barnstead Dr, Riverview, FL 33578
- $209,900
- 2
- BD
- 3
- BA
- 1,110
- SqFt




- List Price
- $209,900
- Status
- Active
- Days on Market
- 34
- Price Change
- ▼ $4,000 1784597600
- MLS#
- TB8523217
- Property Style
- Townhouse
- Architectural Style
- Contemporary
- Year Built
- 2005
- Bedrooms
- 2
- Bathrooms
- 3
- Baths Half
- 1
- Living Area
- 1,110
- Lot Size
- 871
- Acres
- 0.02
- Total Acreage
- 0 to less than 1/4
- Building Name
- 4423
- Legal Subdivision Name
- Valhalla Ph 3-4
- Complex/Comm Name
- Valhalla
- MLS Area Major
- Riverview
Property Description
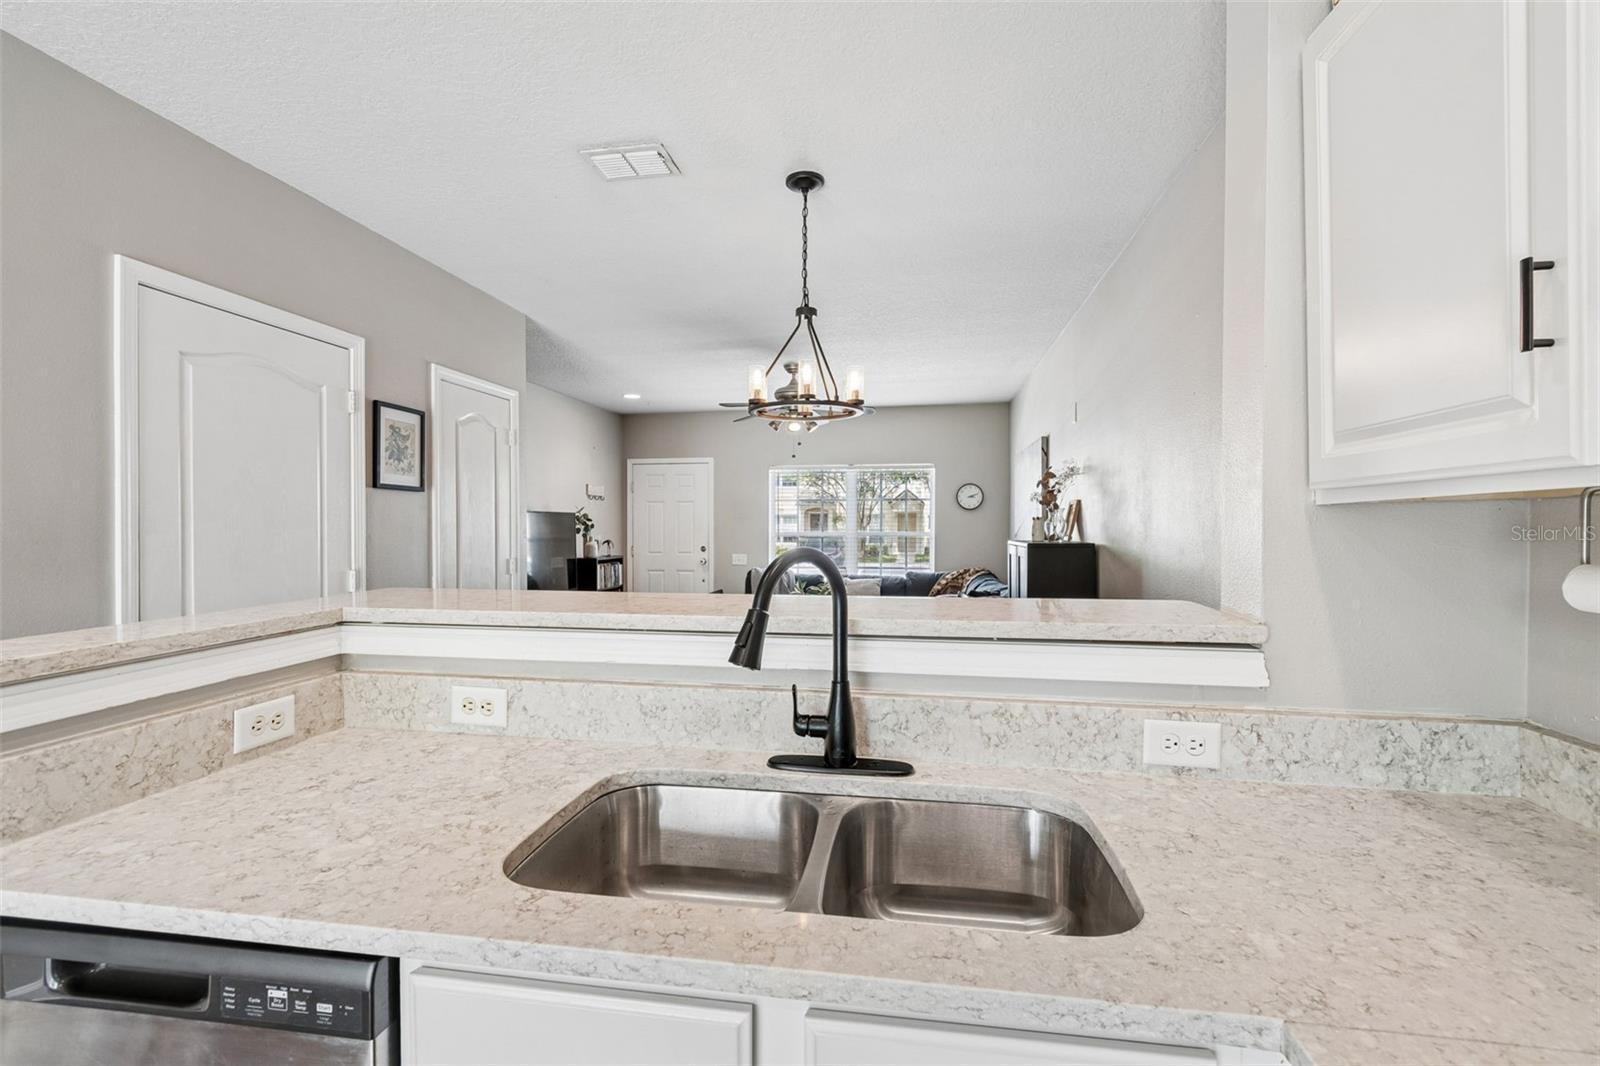
GATED COMMUNITY with COMMUNITY POOL | Cable TV, Water, and Exterior Maintenance ALL INCLUDED | QUARTZ Countertops | Stainless Steel Appliances | WOOD PLANK TILE Flooring | En Suite Bathrooms in Both Bedrooms | Screened and Covered Patio | CONSERVATION VIEW | ROOF Only 2 YEARS OLD | Less Than 2 Miles to I-75 | Only 1.4 Miles to TARGET and 3.3 Miles to BRANDON TOWN CENTER | Ready for Immediate Occupancy | Book your appointment NOW!
/u.realgeeks.media/floridarealestatesellers/kwbillkirkplogo.png)
Additional Information
- Taxes
- $2215
- Minimum Lease
- 1-2 Years
- Hoa Fee
- $472
- HOA Payment Schedule
- Monthly
- Maintenance Includes
- Cable TV, Pool, Maintenance Structure, Maintenance Grounds, Water
- Location
- Conservation Area, Landscaped, Sidewalk, Paved
- Community Features
- Deed Restrictions, Gated Community - No Guard, Pool, Sidewalks, Street Lights
- Property Description
- Two Story, Attached
- Zoning
- PD
- Interior Layout
- Ceiling Fans(s), Living Room/Dining Room Combo, PrimaryBedroom Upstairs, Stone Counters, Thermostat
- Interior Features
- Ceiling Fans(s), Living Room/Dining Room Combo, PrimaryBedroom Upstairs, Stone Counters, Thermostat
- Floor
- Carpet, Laminate, Tile
- Appliances
- Dishwasher, Disposal, Dryer, Electric Water Heater, Exhaust Fan, Microwave, Range, Refrigerator, Washer
- Utilities
- BB/HS Internet Available, Cable Available, Electricity Connected, Public
- Heating
- Central, Electric
- Air Conditioning
- Central Air
- Exterior Construction
- Block, Stucco, Frame
- Exterior Features
- Sidewalk, Storage
- Roof
- Shingle
- Foundation
- Slab
- Pool
- Community
- Garage Features
- Assigned, Guest
- Elementary School
- Ippolito-Hb
- Middle School
- Giunta Middle-Hb
- High School
- Spoto High-HB
- Pets
- Allowed
- Pet Size
- Small (16-35 Lbs.)
- Flood Zone Code
- X
- Parcel ID
- U-06-30-20-76W-000003-00003.0
- Legal Description
- VALHALLA PHASE 3-4 LOT 3 BLOCK 3
Listing courtesy of EXCELLECORE REAL ESTATE INC. 813-262-0472
Mortgage Calculator
StellarMLS is the source of this information via Internet Data Exchange Program. All listing information is deemed reliable but not guaranteed and should be independently verified through personal inspection by appropriate professionals. Listings displayed on this website may be subject to prior sale or removal from sale. Availability of any listing should always be independently verified. Listing information is provided for consumer personal, non-commercial use, solely to identify potential properties for potential purchase. All other use is strictly prohibited and may violate relevant federal and state law. Data last updated on