11322 Cambray Creek Loop, Riverview, FL 33579
- $360,000
- 3
- BD
- 2
- BA
- 1,751
- SqFt










- List Price
- $360,000
- Status
- Active
- Days on Market
- 0
- MLS#
- TB8534141
- Property Style
- Villa
- Architectural Style
- Contemporary
- Year Built
- 2008
- Bedrooms
- 3
- Bathrooms
- 2
- Living Area
- 1,751
- Lot Size
- 4,523
- Acres
- 0.10
- Total Acreage
- 0 to less than 1/4
- Legal Subdivision Name
- Panther Trace Ph 2a-2 Unit
- MLS Area Major
- Riverview
Property Description
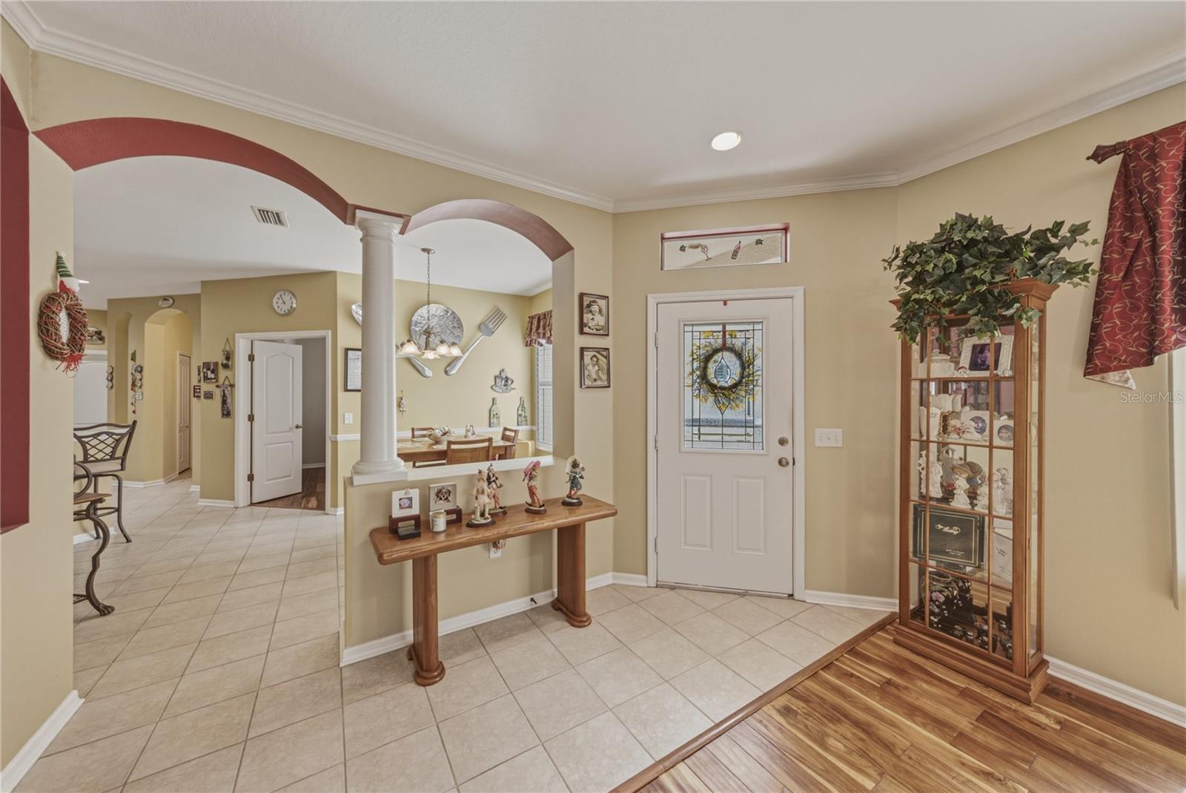
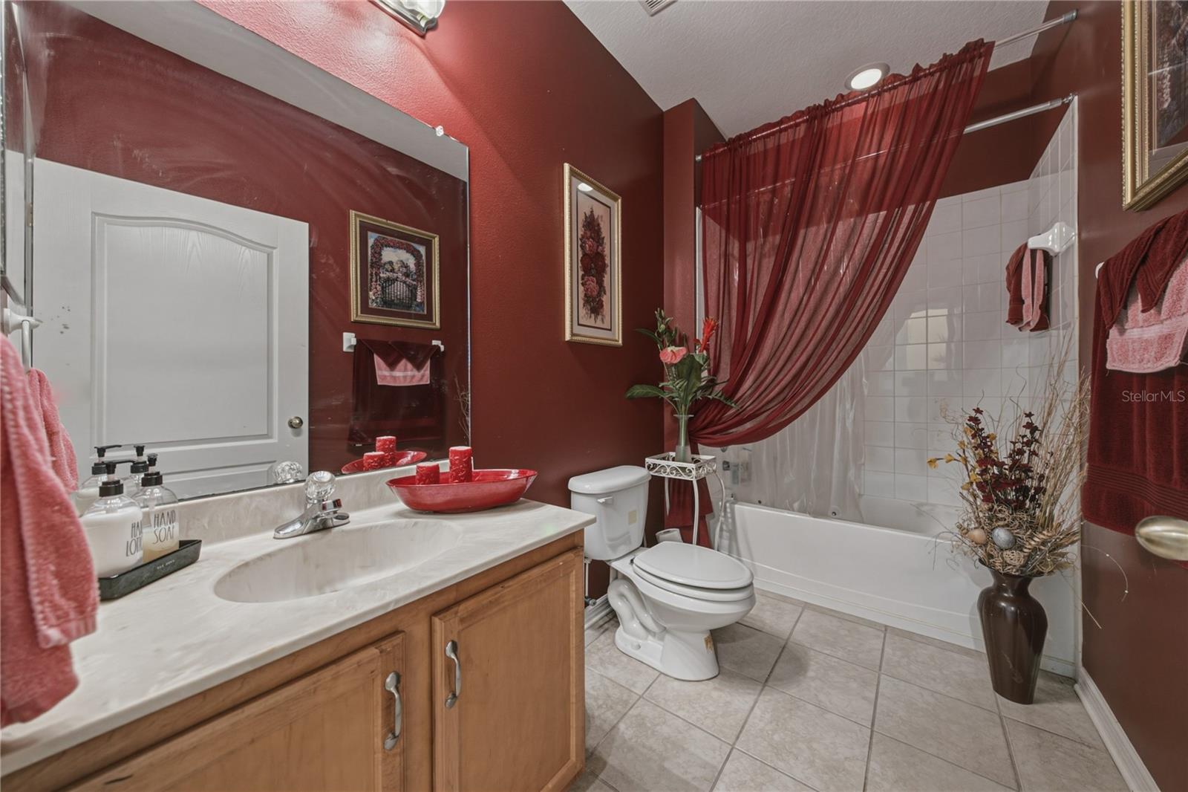
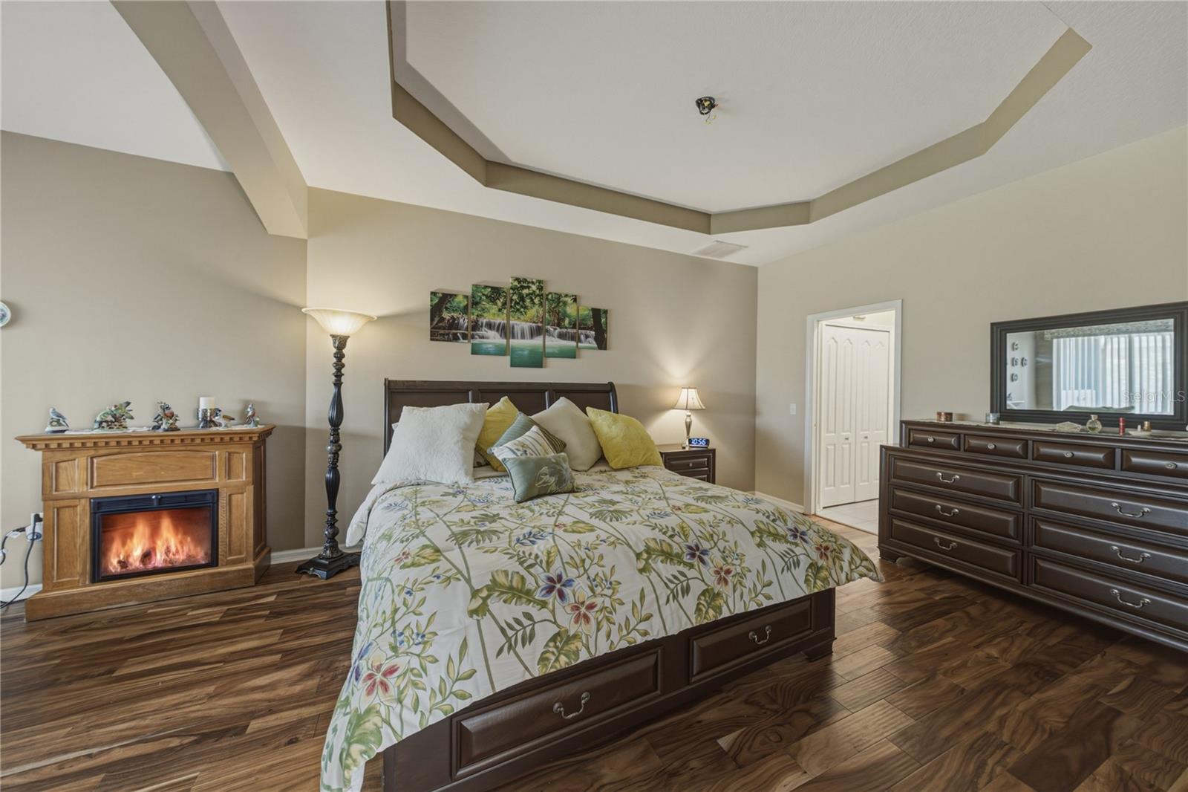
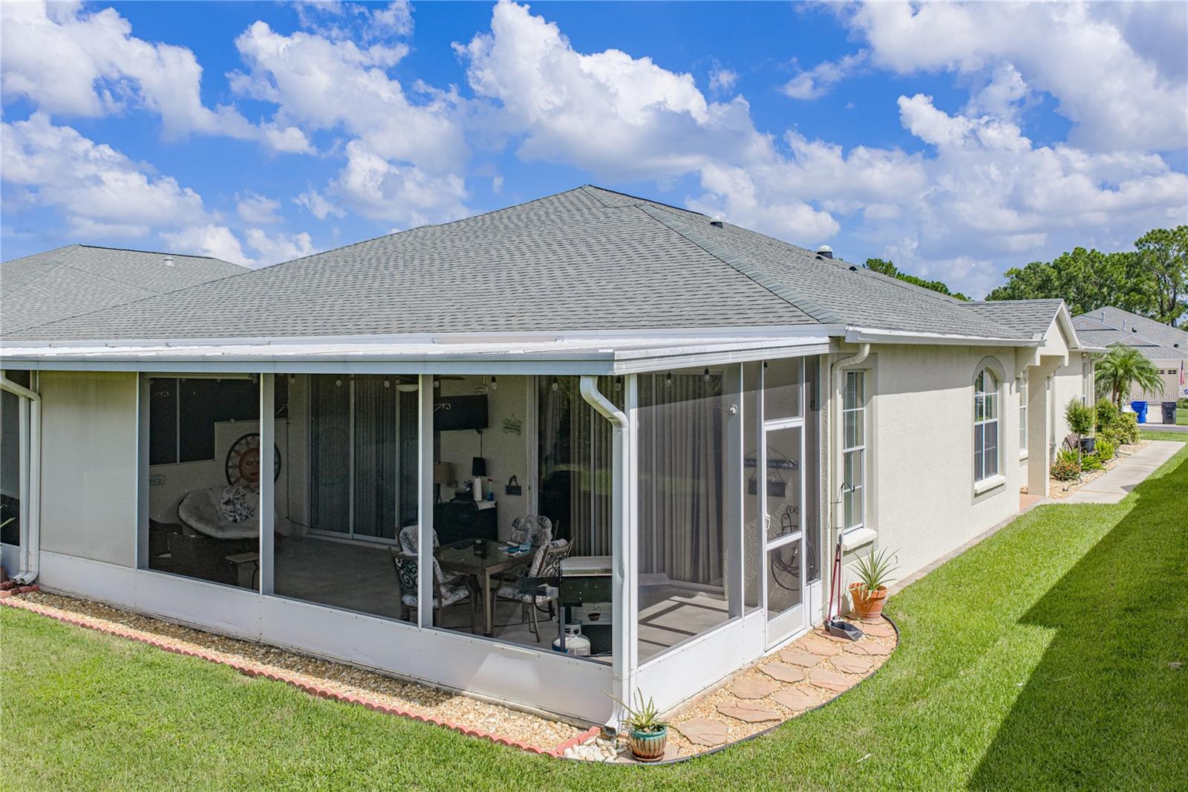
Welcome to carefree Florida living in the highly desirable gated villa community of Panther Trace! This beautifully maintained 3-bedroom, 2-bath villa offers an ideal combination of comfort, privacy, and convenience. Step inside to discover beautiful wood flooring throughout the dining room, living room, and all three bedrooms, creating a warm, cohesive look with no carpet in the main living spaces or bedrooms. The thoughtfully designed floor plan offers an open and inviting atmosphere, perfect for both everyday living and entertaining. The spacious kitchen flows into the main living areas, while the dining and living rooms provide plenty of space for gathering with family and friends. The primary suite offers a relaxing retreat with an en-suite bath and generous closet space, while two additional bedrooms provide flexibility for guests, a home office, or hobbies. One of this home's standout features is its exceptional location. The home backs directly to the community pool, just steps from your backyard without the maintenance of owning a private pool. Enjoy the convenience of taking a quick swim, relaxing poolside, or socializing with neighbors whenever you choose. Contact me today to view this stunning home!
/u.realgeeks.media/floridarealestatesellers/kwbillkirkplogo.png)
Additional Information
- Taxes
- $3054
- Taxes
- $1,022
- Minimum Lease
- 8-12 Months
- HOA Fee
- $275
- HOA Payment Schedule
- Monthly
- Location
- In County, Sidewalk
- Community Features
- Deed Restrictions, Gated Community - No Guard, Pool, Sidewalks
- Property Description
- One Story
- Zoning
- PD
- Interior Layout
- Ceiling Fans(s), Crown Molding, Eat-in Kitchen, Living Room/Dining Room Combo, Open Floorplan, Split Bedroom, Thermostat, Walk-In Closet(s)
- Interior Features
- Ceiling Fans(s), Crown Molding, Eat-in Kitchen, Living Room/Dining Room Combo, Open Floorplan, Split Bedroom, Thermostat, Walk-In Closet(s)
- Floor
- Tile, Wood
- Appliances
- Dishwasher, Gas Water Heater, Microwave, Range, Refrigerator
- Utilities
- Cable Available, Cable Connected, Electricity Available, Electricity Connected, Natural Gas Available, Natural Gas Connected, Public
- Heating
- Central, Natural Gas
- Air Conditioning
- Central Air
- Exterior Construction
- Block, Stucco
- Exterior Features
- Sidewalk, Sliding Doors
- Roof
- Shingle
- Foundation
- Slab
- Pool
- Community
- Garage Carport
- 2 Car Garage
- Garage Spaces
- 2
- Garage Dimensions
- 19x19
- Pets
- Allowed
- Flood Zone Code
- X
- Parcel ID
- U-04-31-20-85A-000004-00004.0
- Legal Description
- PANTHER TRACE PHASE 2A-2 UNIT 1 LOT 4 BLOCK 4
Listing courtesy of COLDWELL BANKER REALTY. 813-685-7755
Mortgage Calculator
StellarMLS is the source of this information via Internet Data Exchange Program. All listing information is deemed reliable but not guaranteed and should be independently verified through personal inspection by appropriate professionals. Listings displayed on this website may be subject to prior sale or removal from sale. Availability of any listing should always be independently verified. Listing information is provided for consumer personal, non-commercial use, solely to identify potential properties for potential purchase. All other use is strictly prohibited and may violate relevant federal and state law. Data last updated on