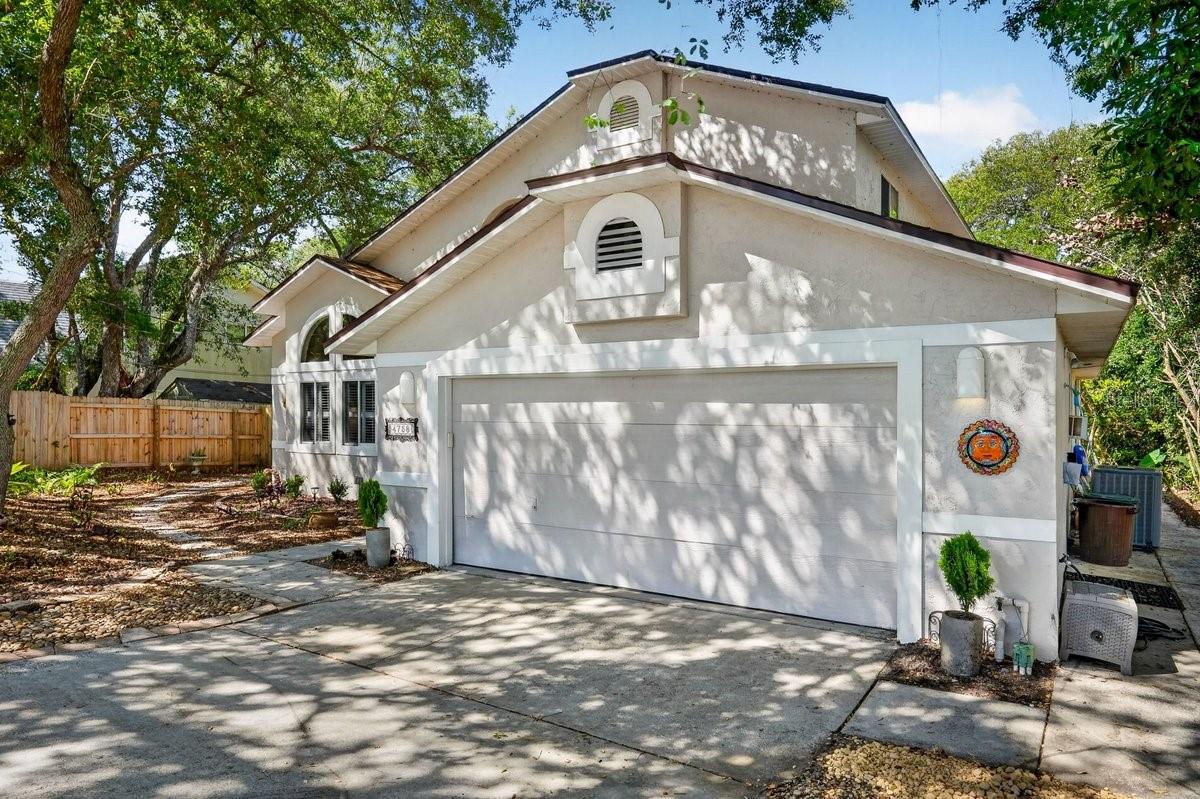
4758 S Peninsula Drive, Ponce Inlet, FL 32127
- $699,900
- 3
- BD
- 3
- BA
- 1,806
- SqFt




- List Price
- $699,900
- Status
- Active
- Days on Market
- 128
- MLS#
- V4948937
- Property Style
- Single Family
- Architectural Style
- Ranch
- Year Built
- 1990
- Bedrooms
- 3
- Bathrooms
- 3
- Baths Half
- 1
- Living Area
- 1,806
- Lot Size
- 7,500
- Acres
- 0.17
- Total Acreage
- 0 to less than 1/4
- Legal Subdivision Name
- Lighthouse Shores
- MLS Area Major
- Port Orange/Ponce Inlet/Daytona Beach
Property Description
Tucked beneath a canopy of mature oaks and stretching toward the river preserve, this Ponce Inlet residence offers a daily rhythm defined by nature, privacy, and outdoor fun. Step outside to a saltwater pool framed by greenery, where filtered sunlight dances across the surface and the sounds of wind through the trees replace the noise of the world. The setting feels secluded yet connected -- an uncommon balance that elevates everyday living. Inside, the main level unfolds with intention. A wood-burning fireplace anchors the living space, creating a natural gathering point as seasons shift. The kitchen pairs granite surfaces with a casual breakfast nook, offering a relaxed place to start the day while overlooking the tree landscape and the occasional wildlife. The primary suite on this level provides a sense of retreat, with a well-appointed ensuite and generous storage designed to simplify daily routines. Upstairs, an open loft offers flexibility -- ideal for a home office, creative studio, or reading space with treetop perspectives. Two additional bedrooms and a full bath provide comfortable accommodations for guests or extended stays, maintaining separation without sacrificing cohesion. This home delivers more than features -- it offers a setting that encourages you to slow down, breathe deeper, and stay longer. Schedule your private showing and experience the connection for yourself.
/u.realgeeks.media/floridarealestatesellers/kwbillkirkplogo.png)
Additional Information
- Taxes
- $6336
- Minimum Lease
- 1 Month
- Community Features
- No Deed Restriction
- Property Description
- Two Story
- Zoning
- SFR
- Interior Layout
- Built-in Features, Eat-in Kitchen, Primary Bedroom Main Floor, Walk-In Closet(s)
- Interior Features
- Built-in Features, Eat-in Kitchen, Primary Bedroom Main Floor, Walk-In Closet(s)
- Floor
- Tile, Vinyl
- Appliances
- Convection Oven, Cooktop, Dryer, Microwave, Refrigerator, Washer
- Utilities
- Cable Available, Electricity Connected, Water Connected
- Heating
- Central, Electric
- Air Conditioning
- Central Air
- Fireplace Description
- Living Room, Wood Burning
- Exterior Construction
- Stucco, Frame
- Exterior Features
- Garden, Private Yard, Sidewalk
- Roof
- Shingle
- Foundation
- Slab
- Pool
- Private
- Pool Type
- Gunite, In Ground, Salt Water, Screen Enclosure
- Garage Carport
- 2 Car Garage
- Garage Spaces
- 2
- Garage Features
- Garage Door Opener
- Elementary School
- R.J. Longstreet Elem
- Middle School
- Silver Sands Middle
- High School
- Spruce Creek High School
- Pets
- Allowed
- Flood Zone Code
- X
- Parcel ID
- 6419-03-00-0810
- Legal Description
- S 25 FT OF LOT 80 & LOT 81 LIGHT HOUSE SHORES MB 11 PG 257 PER OR 4685 PG 3006 PER OR 6253 PGS 4094-4095 PER OR 6316 PG 1531 PER OR 7175 PG 1533 PER OR 7202 PG 2676
Listing courtesy of OCEANS LUXURY REALTY FULL SVC. 386-236-3700
Mortgage Calculator
StellarMLS is the source of this information via Internet Data Exchange Program. All listing information is deemed reliable but not guaranteed and should be independently verified through personal inspection by appropriate professionals. Listings displayed on this website may be subject to prior sale or removal from sale. Availability of any listing should always be independently verified. Listing information is provided for consumer personal, non-commercial use, solely to identify potential properties for potential purchase. All other use is strictly prohibited and may violate relevant federal and state law. Data last updated on