1584 Valencia Avenue, Daytona Beach, FL 32117
- $239,000
- 3
- BD
- 1
- BA
- 924
- SqFt




- List Price
- $239,000
- Status
- Active
- Days on Market
- 63
- Price Change
- ▼ $5,900 1785264274
- MLS#
- V4949292
- Property Style
- Single Family
- Year Built
- 1958
- Bedrooms
- 3
- Bathrooms
- 1
- Living Area
- 924
- Lot Size
- 7,875
- Acres
- 0.18
- Total Acreage
- 0 to less than 1/4
- Legal Subdivision Name
- Highland Park
- MLS Area Major
- Daytona Beach
Property Description
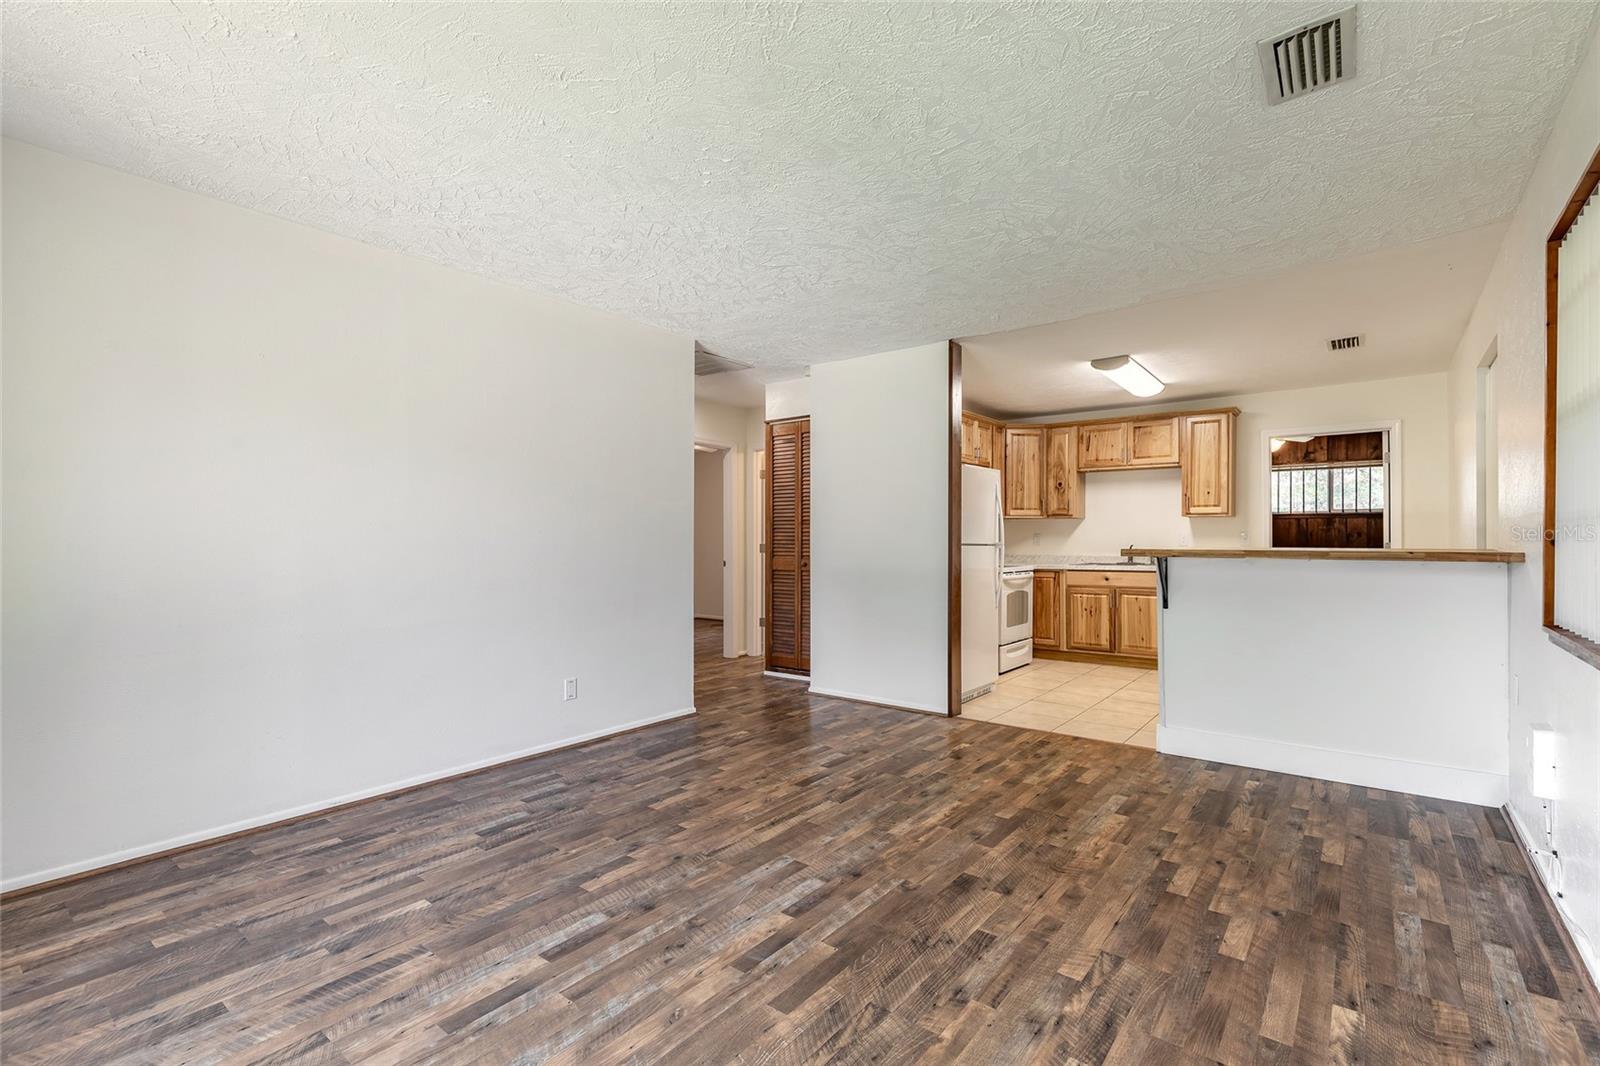
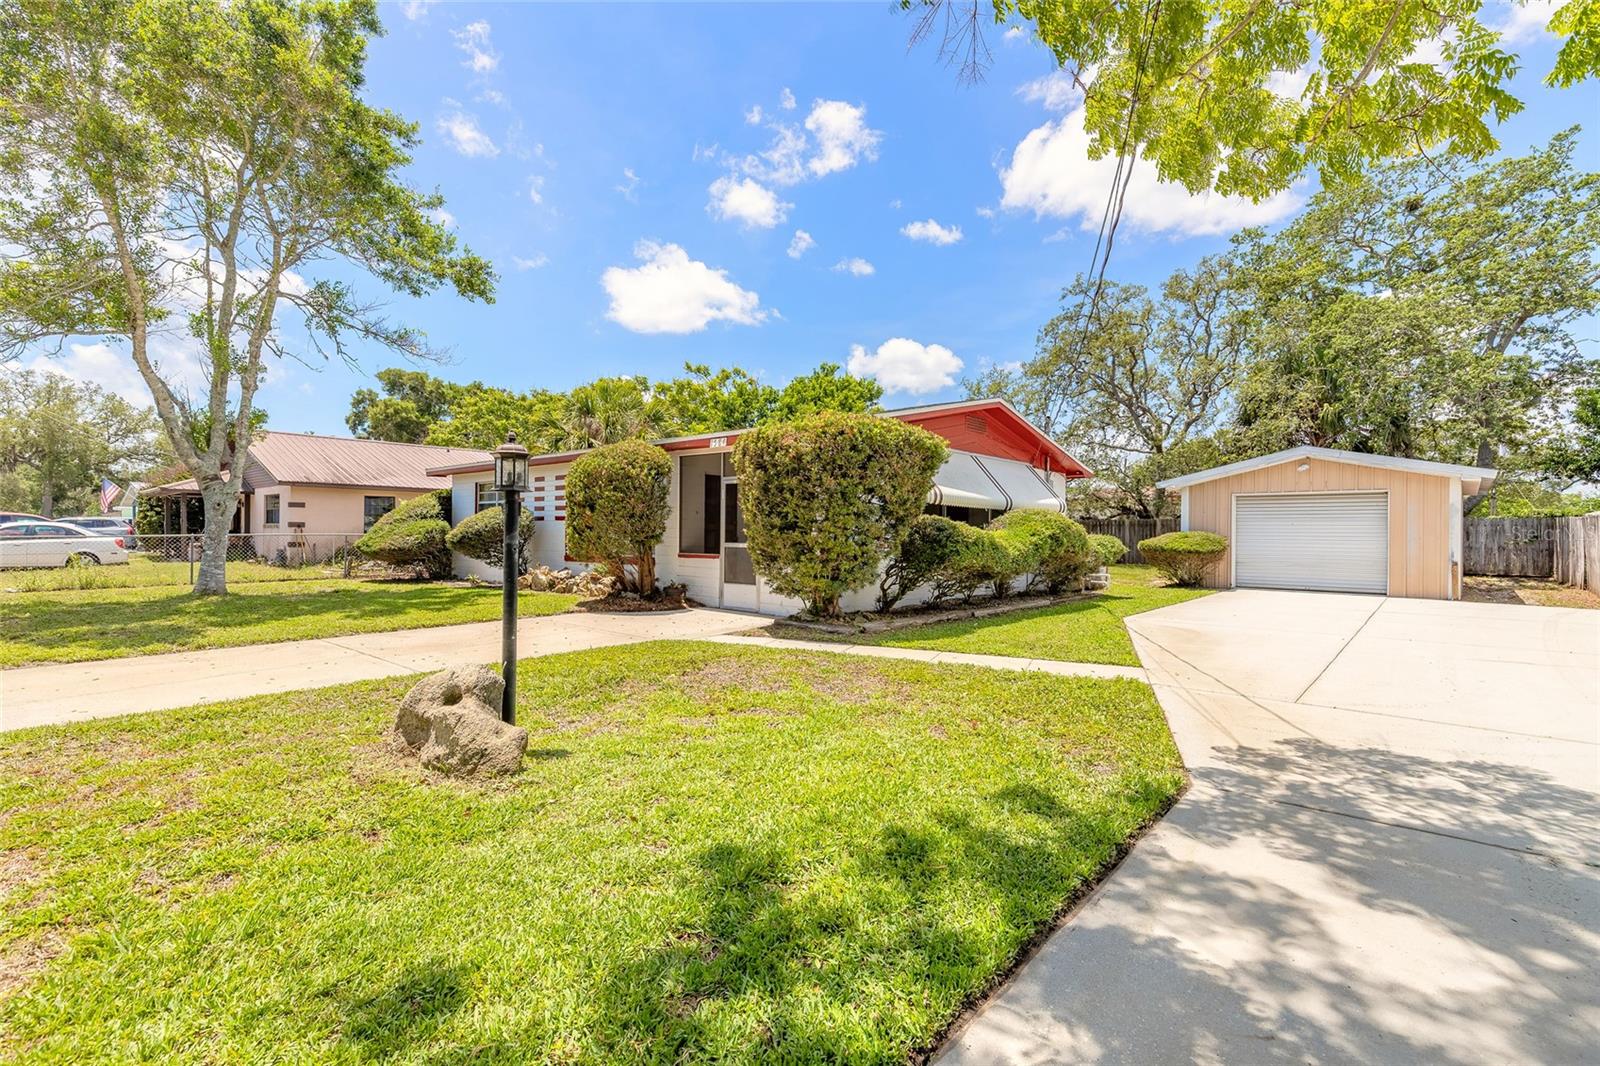
Are you looking for a home that you are able to store your boat, RV/Camper, toys, multiple vehicles and more? This home is for you! Welcome home to this versatile 2-bedroom, 1-bath property featuring a bonus room with its own private entrance -- perfect for a 3rd bedroom, guest suite, home office, or flex space! Major updates include a brand-NEW HVAC system, updated electrical, and a NEW ROOF ALSO BEING OFFERED for added peace of mind. Inside, you'll love the newer kitchen cabinets, updated countertops, and oversized breakfast bar with plenty of seating space. No carpet here -- durable laminate and tile flooring run throughout the home for easy maintenance. Outside offers endless possibilities with TWO driveways and tons of room for your boat, RV, trailers, toys, or extra vehicles. The detached workshop with electric is ideal for hobbies, storage, or workspace needs. Relax year-round on the large screened porch featuring a utility closet with washer and dryer included. The partially fenced backyard also includes a storage shed for even more storage space. Conveniently locate close to shopping, dining, entertainment, and everyday amenities, this property combines flexibility, function, and value all in one! All information taken from the tax record, and, while deemed reliable, cannot be guaranteed.
/u.realgeeks.media/floridarealestatesellers/kwbillkirkplogo.png)
Additional Information
- Taxes
- $2984
- Minimum Lease
- 6 Months
- Community Features
- No Deed Restriction
- Property Description
- One Story
- Zoning
- R-5
- Interior Layout
- Ceiling Fans(s), Living Room/Dining Room Combo, Primary Bedroom Main Floor, Split Bedroom
- Interior Features
- Ceiling Fans(s), Living Room/Dining Room Combo, Primary Bedroom Main Floor, Split Bedroom
- Floor
- Laminate, Tile
- Appliances
- Microwave, Range, Refrigerator
- Utilities
- Cable Connected
- Heating
- Central
- Air Conditioning
- Central Air
- Exterior Construction
- Block
- Exterior Features
- Other, Storage
- Roof
- Shingle
- Foundation
- Block
- Pool
- No Pool
- Garage Carport
- 1 Car Garage
- Garage Spaces
- 1
- Flood Zone Code
- X
- Parcel ID
- 4242-19-27-0210
- Legal Description
- LOT 21 & N 1/2 OF LOT 22 BLK 27 HIGHLAND PARK MB 10 PG 64 FITCH GRANT PER OR 8265 PG 1961 PER OR 8391 PG 0741 PER OR 8464 PG 0447 PER OR 8590 PG 3751
Listing courtesy of SIMPLY REAL ESTATE. 386-677-0870
Mortgage Calculator
StellarMLS is the source of this information via Internet Data Exchange Program. All listing information is deemed reliable but not guaranteed and should be independently verified through personal inspection by appropriate professionals. Listings displayed on this website may be subject to prior sale or removal from sale. Availability of any listing should always be independently verified. Listing information is provided for consumer personal, non-commercial use, solely to identify potential properties for potential purchase. All other use is strictly prohibited and may violate relevant federal and state law. Data last updated on