9443 Burnam Drive, Weeki Wachee, FL 34613
- $229,000
- 2
- BD
- 2
- BA
- 1,402
- SqFt



- List Price
- $229,000
- Status
- Active
- Days on Market
- 49
- Price Change
- ▼ $4,900 1785192476
- MLS#
- W7886664
- Property Style
- Villa
- Architectural Style
- Traditional
- Year Built
- 1993
- Bedrooms
- 2
- Bathrooms
- 2
- Living Area
- 1,402
- Lot Size
- 6,890
- Acres
- 0.16
- Total Acreage
- 0 to less than 1/4
- Legal Subdivision Name
- Glen Lakes Ph 1
- MLS Area Major
- Brooksville/Spring Hill/Weeki Wachee
Property Description
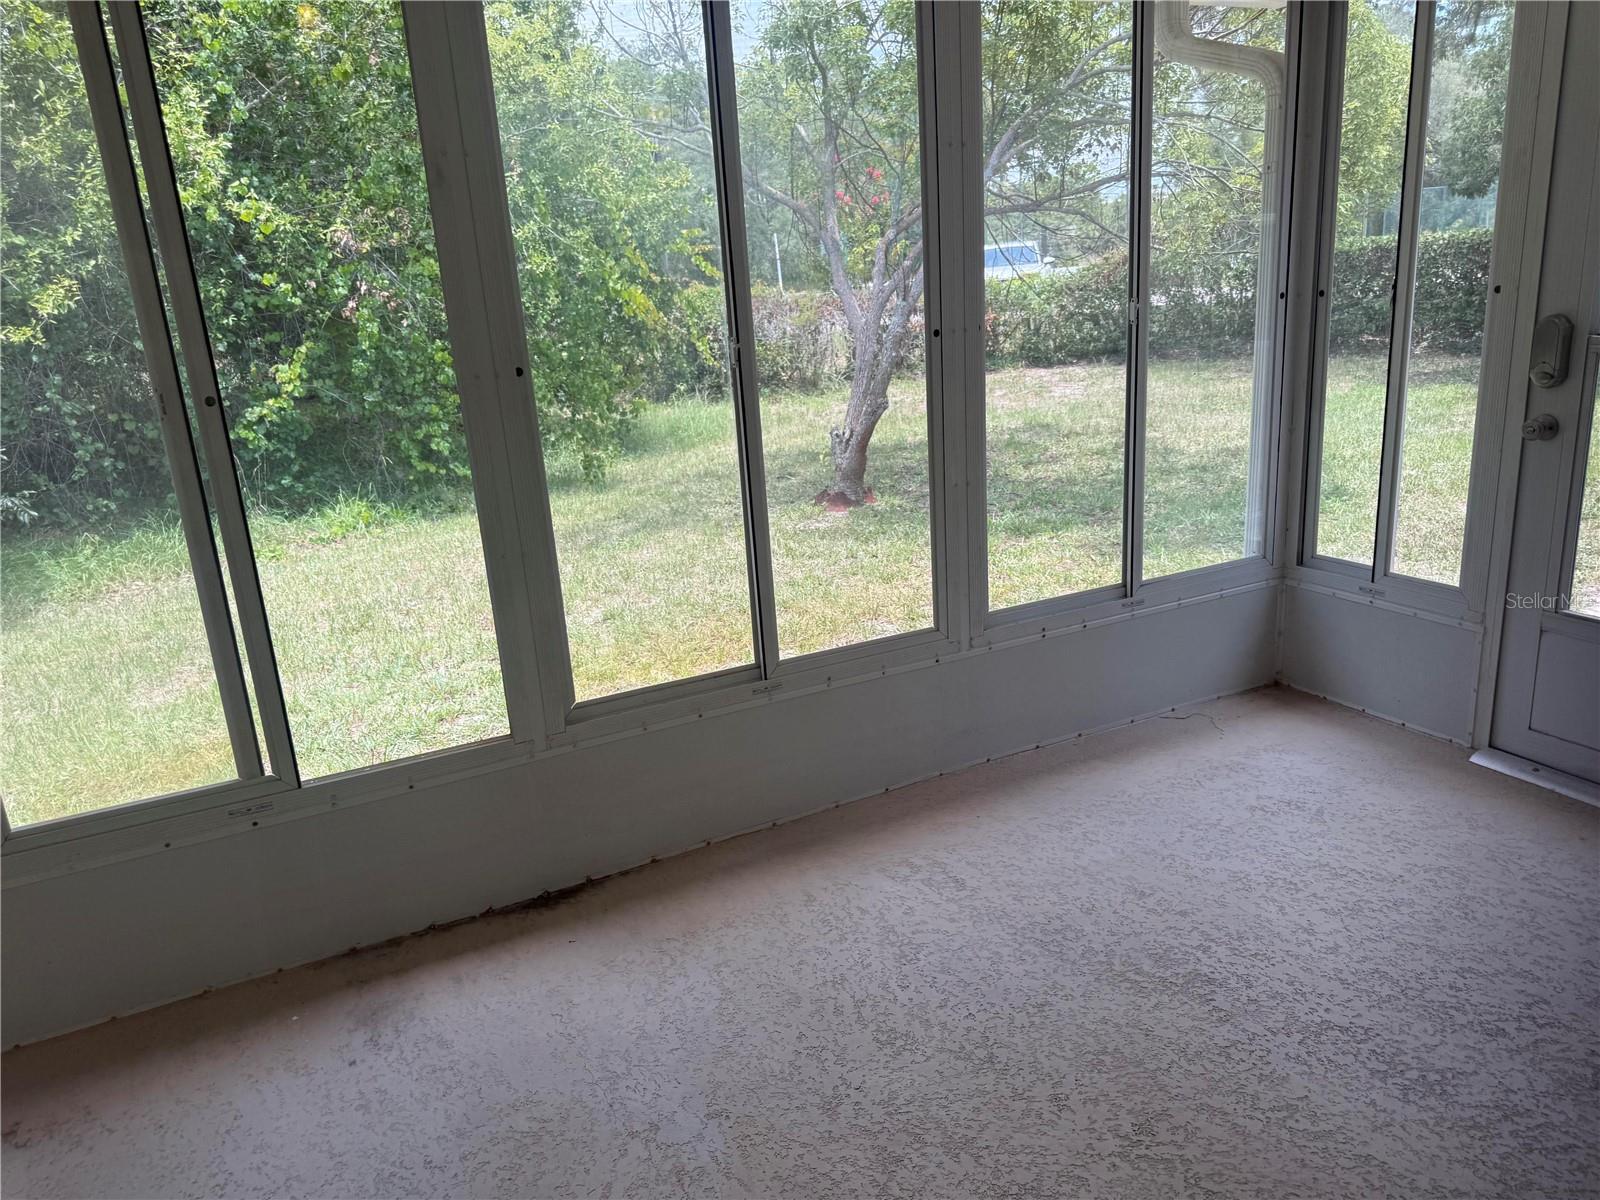
Welcome to your two bedroom, two bath, attached villa with a two car garage nestled in the desirable Glen Lakes Golfing Community that is perfect for living the Florida lifestyle! Step into the spacious great room where the open-concept design effortlessly blends the kitchen, dining, and living area where it's perfect for entertaining guests or enjoying a quiet evening at home. The privacy of both bedrooms provides peaceful retreats for restful nights. The master suite, in particular, features ample space and comfort, while the second bedroom can double as a guest room or home office to suit your lifestyle needs. Enjoy sipping your morning coffee or enjoying a good book or simply just unwind after a day of activities in the tranquility of your outdoor living space with natural landscaped views. This attached Villa is ideal for permanent or seasonal living that will be enriched by what the community offers. The variety of amenities, including Golf, tennis, pickle-ball, swimming and more as well as calendar of social events, provides something for everyone here! Schedule your showing today. Motivated seller. Wants it gone !!!
/u.realgeeks.media/floridarealestatesellers/kwbillkirkplogo.png)
Additional Information
- Taxes
- $3439
- Minimum Lease
- No Minimum
- HOA Fee
- $1,130
- HOA Payment Schedule
- Quarterly
- Maintenance Includes
- Maintenance Grounds, Private Road, Security
- Location
- Cul-De-Sac
- Community Features
- Clubhouse, Community Mailbox, Deed Restrictions, Fitness Center, Gated Community - Guard, Golf Carts OK, Golf, Tennis Court(s), Golf Community
- Property Description
- One Story
- Zoning
- PDP
- Interior Layout
- Ceiling Fans(s), Living Room/Dining Room Combo, Open Floorplan, Primary Bedroom Main Floor, Split Bedroom, Walk-In Closet(s)
- Interior Features
- Ceiling Fans(s), Living Room/Dining Room Combo, Open Floorplan, Primary Bedroom Main Floor, Split Bedroom, Walk-In Closet(s)
- Floor
- Ceramic Tile, Laminate
- Appliances
- Cooktop, Dishwasher, Range, Refrigerator
- Utilities
- Cable Connected
- Heating
- Central
- Air Conditioning
- Central Air
- Exterior Construction
- Block, Stucco
- Exterior Features
- Private Entrance, Private Yard, Sliding Doors
- Roof
- Shingle
- Foundation
- Slab
- Pool
- No Pool
- Garage Carport
- 2 Car Garage
- Garage Spaces
- 2
- Garage Features
- Garage Door Opener
- Pets
- Allowed
- Flood Zone Code
- X
- Parcel ID
- R13-222-17-1838-0000-0050
- Legal Description
- GLEN LAKES PH 1 UN 5 SEC 1A LOT 5 ORB 973 PG 221
Listing courtesy of WHITE DIAMOND REALTY. 352-596-2221
Mortgage Calculator
StellarMLS is the source of this information via Internet Data Exchange Program. All listing information is deemed reliable but not guaranteed and should be independently verified through personal inspection by appropriate professionals. Listings displayed on this website may be subject to prior sale or removal from sale. Availability of any listing should always be independently verified. Listing information is provided for consumer personal, non-commercial use, solely to identify potential properties for potential purchase. All other use is strictly prohibited and may violate relevant federal and state law. Data last updated on