240 N Country Club Drive, Crystal River, FL 34429
- $365,000
- 3
- BD
- 2
- BA
- 2,215
- SqFt






- List Price
- $365,000
- Status
- Active
- Days on Market
- 79
- Price Change
- ▼ $10,000 1787594684
- MLS#
- W7887000
- Property Style
- Single Family
- Architectural Style
- Traditional
- Year Built
- 1996
- Bedrooms
- 3
- Bathrooms
- 2
- Living Area
- 2,215
- Lot Size
- 15,000
- Acres
- 0.34
- Total Acreage
- 1/4 to less than 1/2
- Legal Subdivision Name
- Paradise Country Club Unit 02
- MLS Area Major
- Crystal River
Property Description
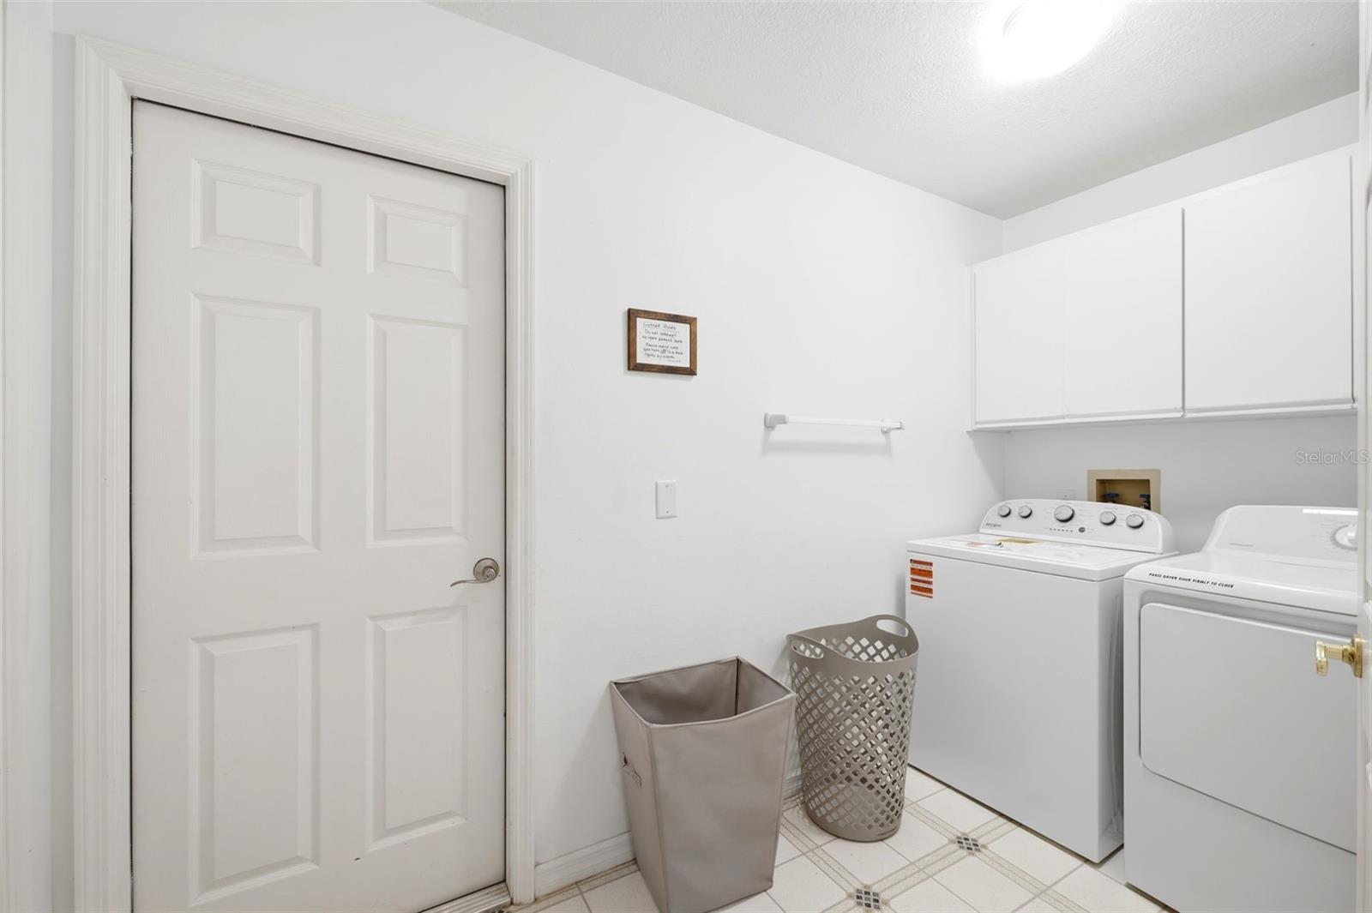
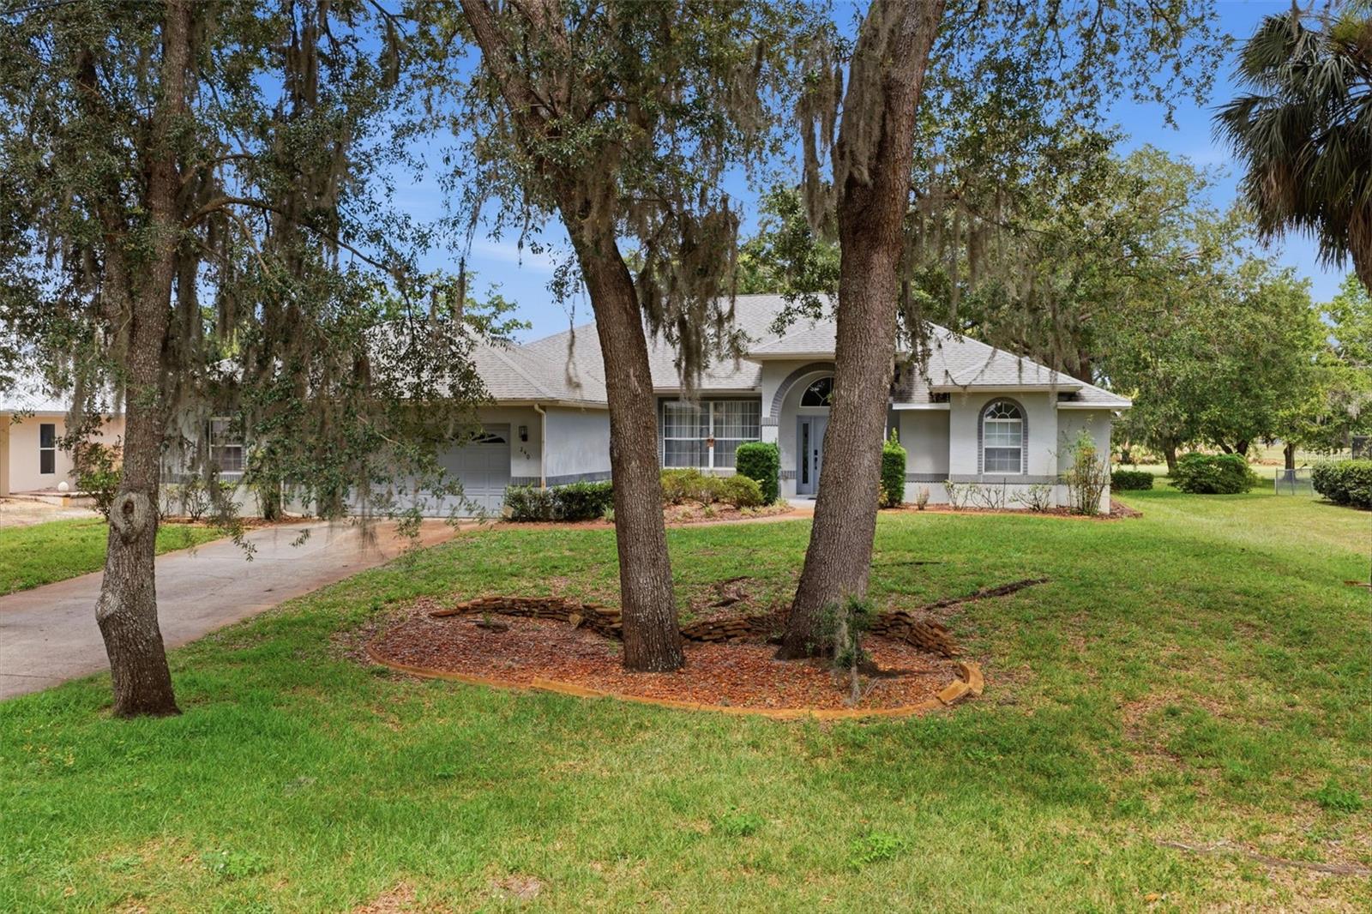
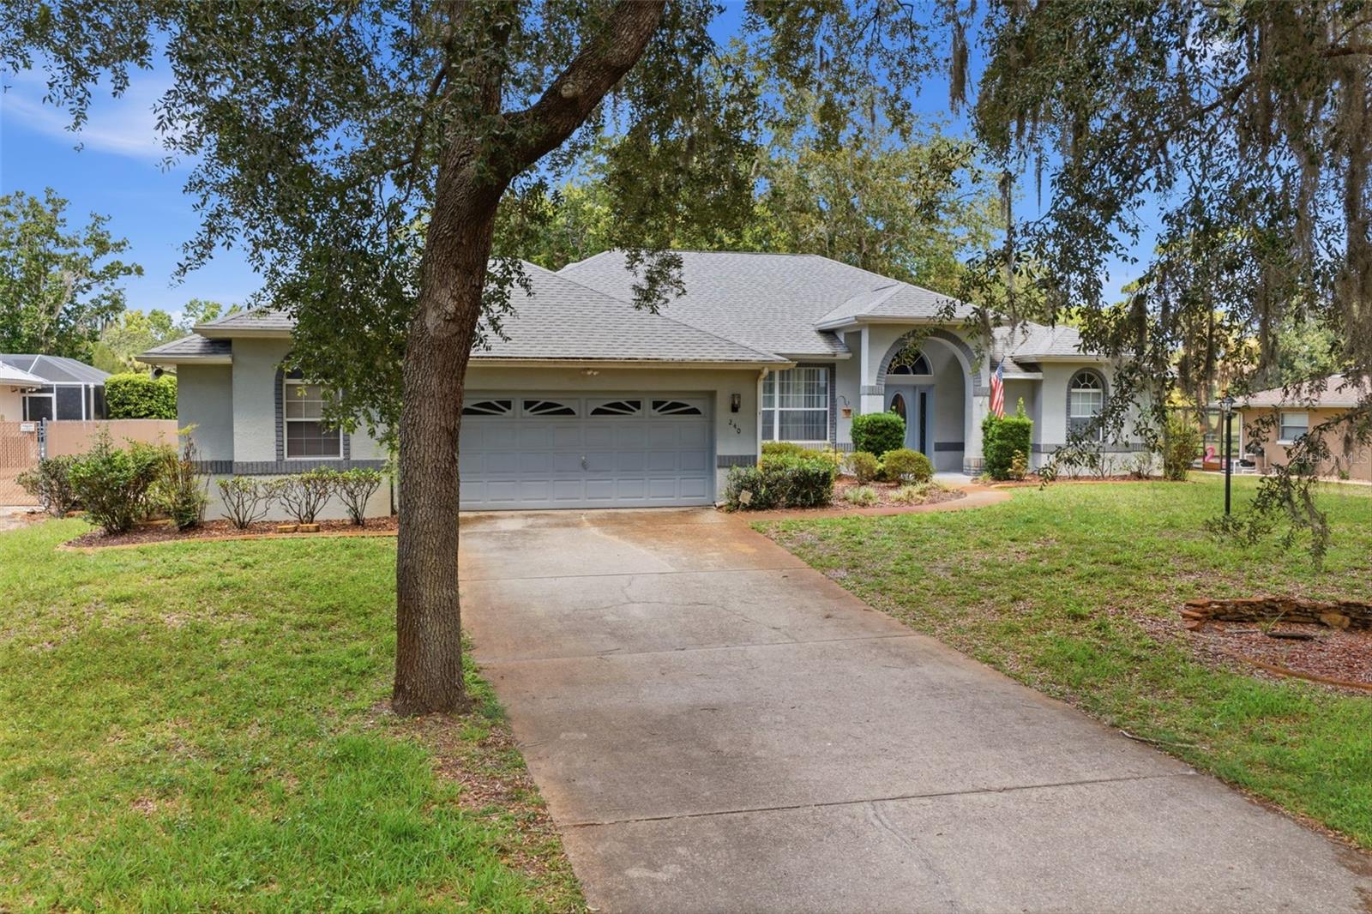
Situated on an elevated 0.34-acre lot overlooking the 13th hole of the Plantation Golf Course, this inviting 3-bedroom, 2-bath home with a 3-car garage, including a side-entry golf cart garage, offers a wonderful blend of comfort and golf course living. An arched covered entry welcomes you inside, where the foyer features tile flooring, high ceilings, and a convenient coat closet. To the left, the dining room showcases luxury vinyl flooring, which continues throughout much of the living area, along with a wide front-facing window that fills the space with natural light. Further inside, the spacious living room features cathedral ceilings and a cascading sliding glass door that opens to the sunroom, creating an easy connection between indoor and outdoor living. Centrally located, the kitchen combines functionality and style with white tile flooring, abundant white cabinetry, spacious countertops, a dual sink, stainless steel appliances, a breakfast bar, and a pantry for additional storage. Adjacent to the kitchen, the breakfast nook offers the same tile flooring, a charming bay window, and a glass-paneled door leading directly to the sunroom. The generously sized primary suite features carpet flooring, double sliding glass doors opening to the patio, a cozy sitting area framed by bay windows overlooking the backyard, and a walk-in closet leading to the en-suite bathroom. The spacious en-suite bath includes a soaking tub surrounded by white tile beneath an arched window, dual vanities with abundant cabinetry, and a separate step-in shower. Bedrooms 2 and 3 each feature carpet flooring, built-in closets, and windows that provide natural light, while an additional storage closet is conveniently located between the two rooms. The nearby guest bathroom includes a single vanity, a step-in shower with a glass enclosure, and direct access to the sunroom. The laundry room offers overhead cabinetry, built-in storage, and convenient corridor access to the garage. At the rear of the home, the bright sunroom features expansive windows overlooking the backyard and golf course, filling the space with natural light, along with a wide door leading to the brick-paver patio. Outside, the spacious patio is surrounded by mature trees and provides a peaceful setting to relax, entertain, or simply enjoy the scenic views of the Plantation Golf Course. Conveniently located in Crystal River, this home is just minutes from Plantation Resort amenities, Kings Bay, Crystal River's famous springs for kayaking, paddleboarding, boating, and manatee encounters, as well as local shopping, dining, and the Gulf Coast's outdoor recreation.
/u.realgeeks.media/floridarealestatesellers/kwbillkirkplogo.png)
Additional Information
- Taxes
- $5037
- Minimum Lease
- No Minimum
- Location
- City Limits, Landscaped, Near Golf Course, On Golf Course, Paved
- Community Features
- No Deed Restriction
- Property Description
- One Story
- Zoning
- CLR
- Interior Layout
- Cathedral Ceiling(s), Ceiling Fans(s), Eat-in Kitchen, High Ceilings, Primary Bedroom Main Floor, Split Bedroom, Walk-In Closet(s)
- Interior Features
- Cathedral Ceiling(s), Ceiling Fans(s), Eat-in Kitchen, High Ceilings, Primary Bedroom Main Floor, Split Bedroom, Walk-In Closet(s)
- Floor
- Carpet, Luxury Vinyl, Tile
- Appliances
- Convection Oven, Dishwasher, Disposal, Dryer, Microwave, Range, Range Hood, Refrigerator, Washer
- Utilities
- BB/HS Internet Available, Cable Available, Electricity Available, Phone Available, Water Available
- Heating
- Central
- Air Conditioning
- Central Air
- Exterior Construction
- Block, Concrete, Stucco
- Exterior Features
- Rain Gutters, Sliding Doors
- Roof
- Shingle
- Foundation
- Concrete Perimeter
- Pool
- No Pool
- Garage Carport
- 3 Car Garage, Golf Cart Garage
- Garage Spaces
- 3
- Garage Features
- Garage Door Opener, Garage Faces Side, Golf Cart Garage, Ground Level, Off Street
- Elementary School
- Crystal River Primary School
- Middle School
- Crystal River Middle School
- High School
- Crystal River High School
- Pets
- Allowed
- Flood Zone Code
- AE
- Parcel ID
- 17E-18S-33-0120-000K0-0030
- Legal Description
- PARADISE CTRY CLUB UNIT 2 PB 3 PG 34 LOT 3 BLK K
Listing courtesy of RE/MAX MARKETING SPECIALISTS. 352-686-0540
Mortgage Calculator
StellarMLS is the source of this information via Internet Data Exchange Program. All listing information is deemed reliable but not guaranteed and should be independently verified through personal inspection by appropriate professionals. Listings displayed on this website may be subject to prior sale or removal from sale. Availability of any listing should always be independently verified. Listing information is provided for consumer personal, non-commercial use, solely to identify potential properties for potential purchase. All other use is strictly prohibited and may violate relevant federal and state law. Data last updated on