7522 Heather Walk Drive, Weeki Wachee, FL 34613
- $190,000
- 2
- BD
- 2
- BA
- 1,271
- SqFt






- List Price
- $190,000
- Status
- Active
- Days on Market
- 1
- MLS#
- W7888000
- Property Style
- Villa
- Architectural Style
- Ranch
- Year Built
- 1982
- Bedrooms
- 2
- Bathrooms
- 2
- Living Area
- 1,271
- Lot Size
- 2,160
- Acres
- 0.05
- Total Acreage
- 0 to less than 1/4
- Legal Subdivision Name
- Heather Walk
- MLS Area Major
- Brooksville/Spring Hill/Weeki Wachee
Property Description
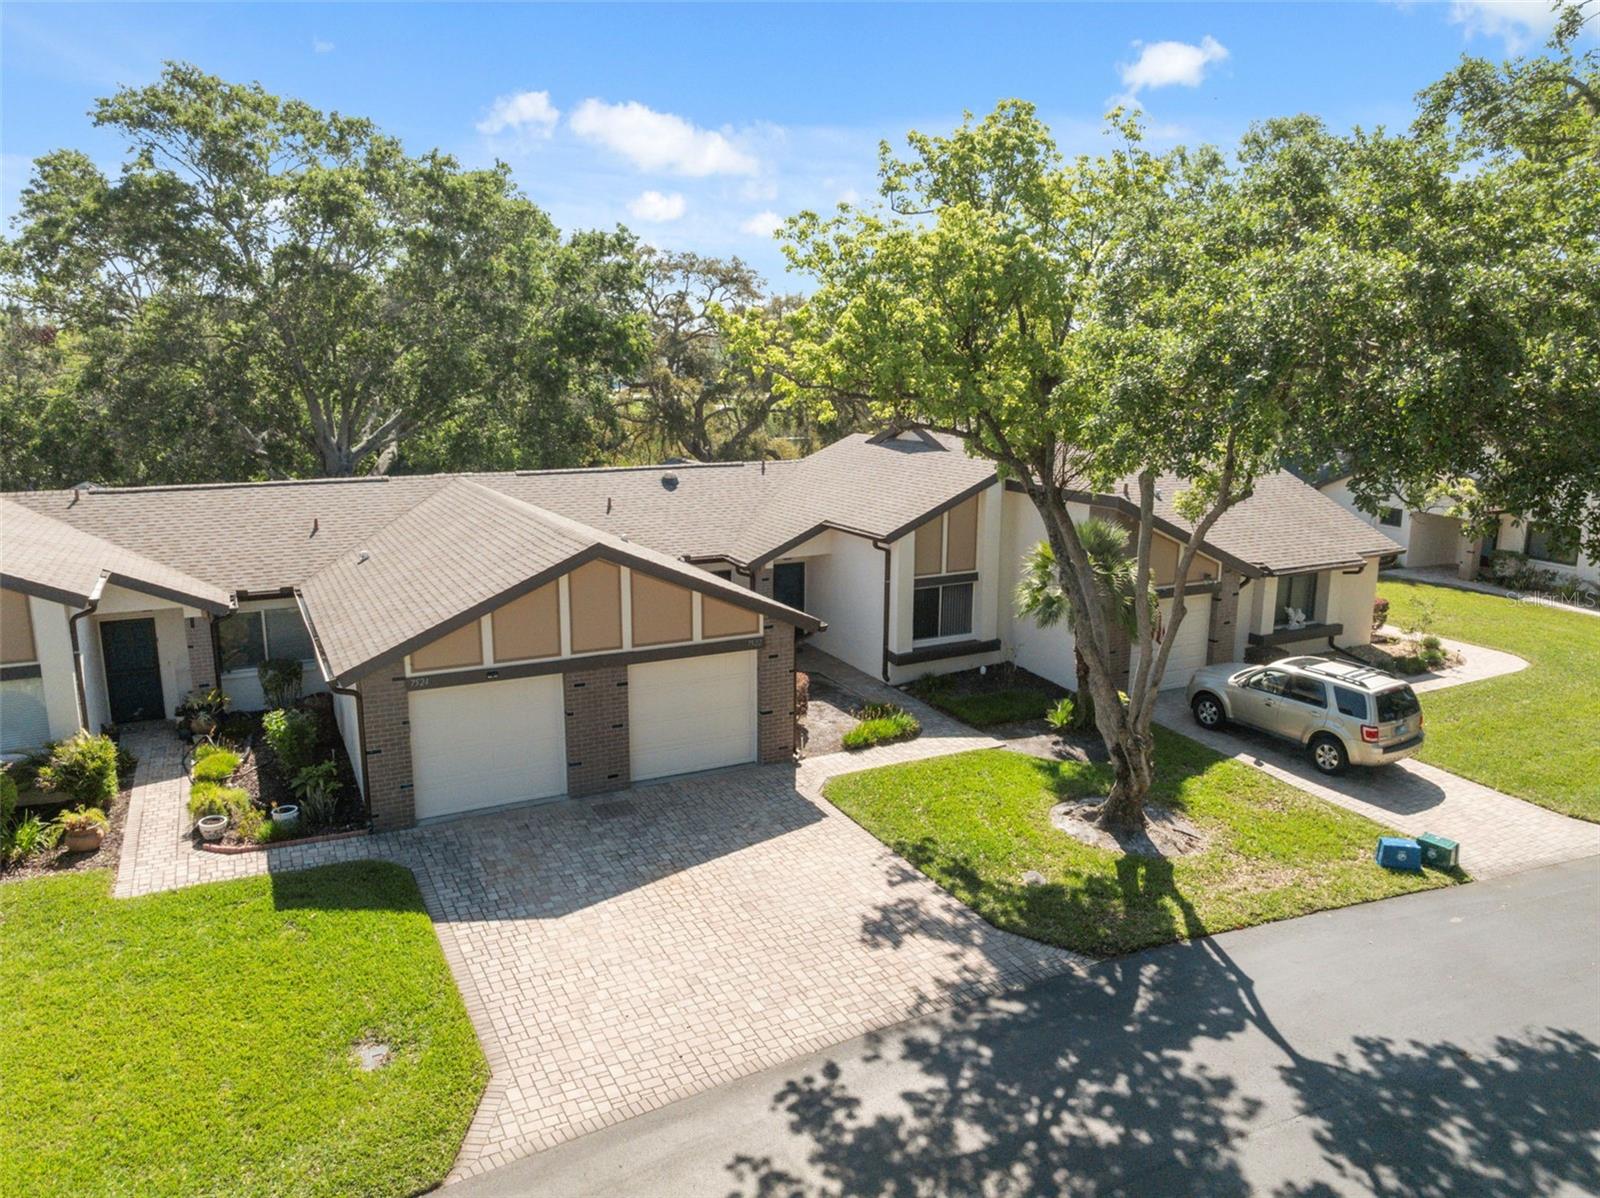
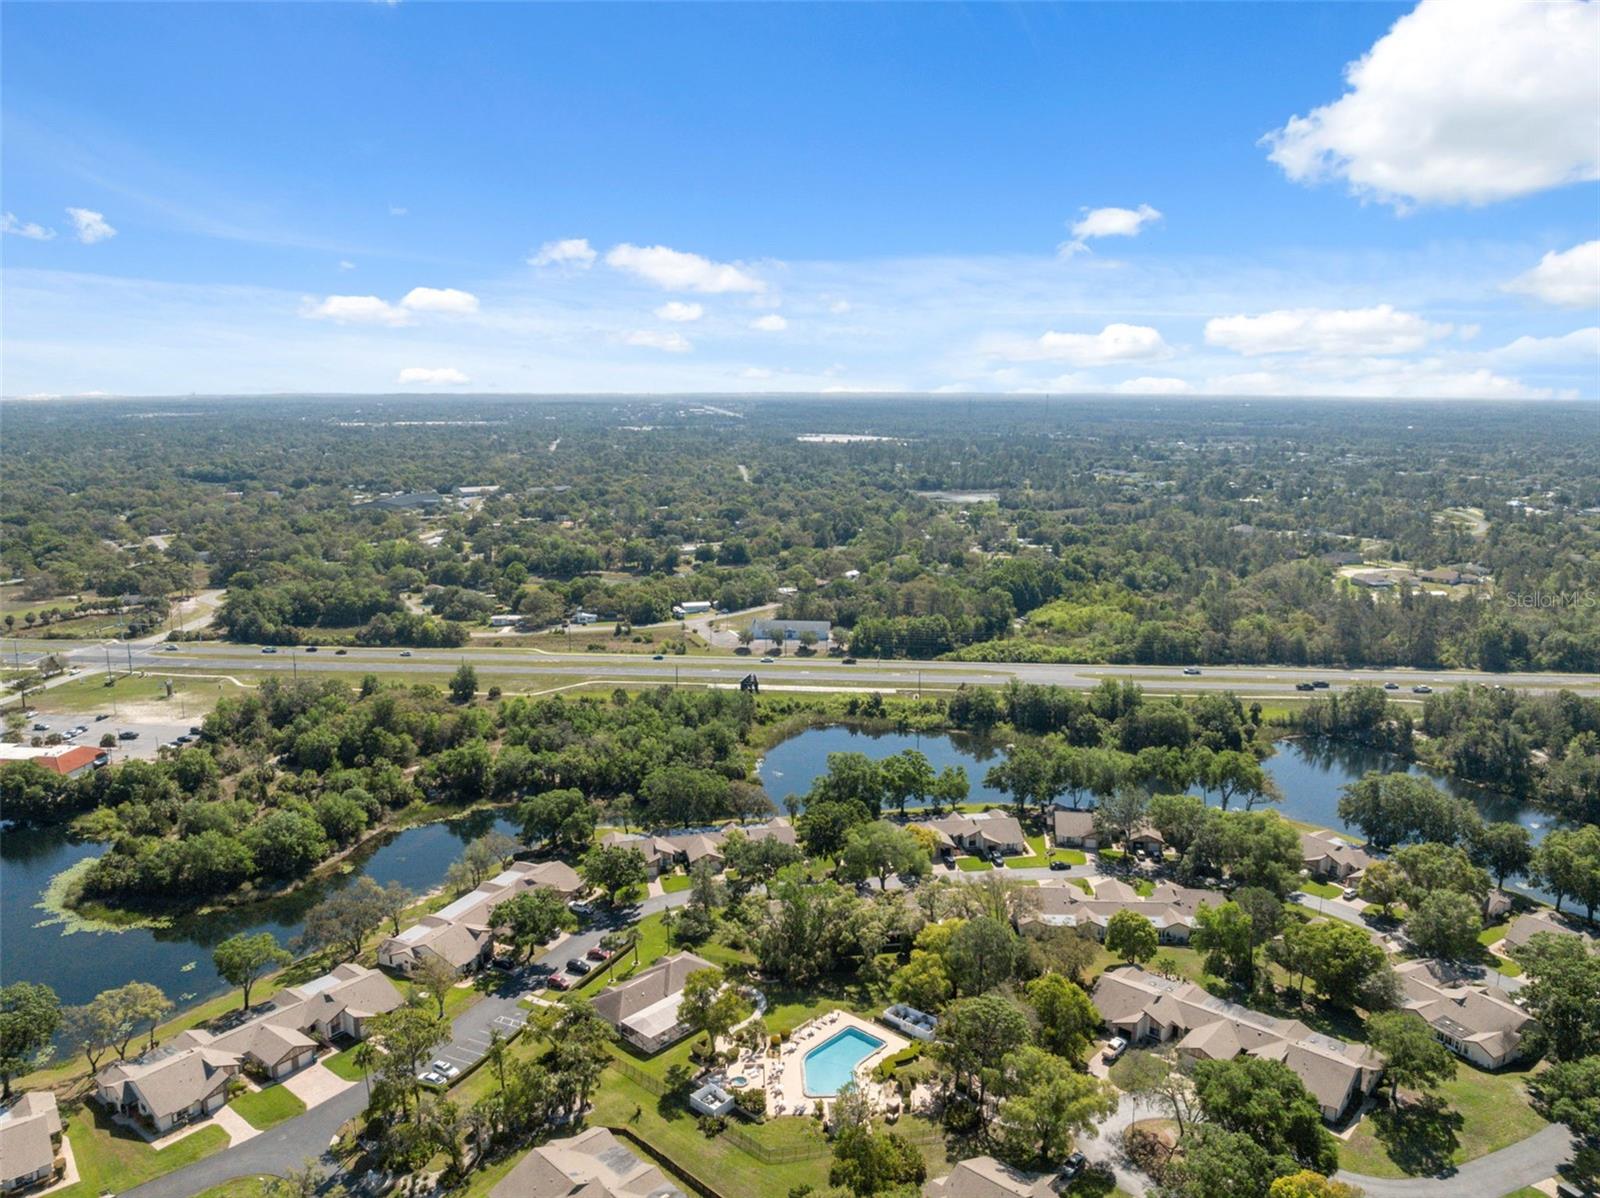
Welcome to RESORT-STYLE Florida living in the highly desirable community of The Heather! This beautifully maintained and freshly painted 2-BEDROOM, 2-BATHROOM villa features a 1-car GARAGE and a bright, open-concept floor plan designed for effortless living and entertaining. Step inside to discover a SPACIOUS main living area illuminated by natural sunlight from a built-in solar tube. The open kitchen features modified half-walls and a brand-new garbage disposal, flowing seamlessly into the living room equipped with a wet bar—perfect for hosting guests. The real showstopper is the FOUR-SEASON BONUS ROOM with skylights, offering panoramic, peaceful views of the community pond and local wildlife. Unwind at the end of the day or take a short stroll directly across the street to enjoy the gorgeous COMMUNITY POOL which is GEO THERMAL for perfect temps year round. Key Features & Highlights: Primary Suite: Generously sized with a full en-suite bath and walk-in closet. Second Bedroom: Includes its own spacious walk-in closet. Outdoor/Views: Prime location right on the pond and steps from the pool. Location: Conveniently positioned in Weeki Wachee with easy day-trip access to Tampa, St. Petersburg, Crystal River, and Orlando.
/u.realgeeks.media/floridarealestatesellers/kwbillkirkplogo.png)
Additional Information
- Taxes
- $2892
- Minimum Lease
- No Minimum
- HOA Fee
- $550
- HOA Payment Schedule
- Monthly
- Location
- Landscaped, Sidewalk, Paved, Private
- Community Features
- Clubhouse, Deed Restrictions, Pool, Sidewalks
- Property Description
- One Story
- Zoning
- RES
- Interior Layout
- Ceiling Fans(s), Living Room/Dining Room Combo, Open Floorplan
- Interior Features
- Ceiling Fans(s), Living Room/Dining Room Combo, Open Floorplan
- Floor
- Tile, Vinyl
- Appliances
- Cooktop, Dishwasher, Disposal, Dryer, Range, Refrigerator, Washer
- Utilities
- Cable Connected, Electricity Connected, Sewer Connected, Water Connected
- Heating
- Central
- Air Conditioning
- Central Air
- Exterior Construction
- Block
- Exterior Features
- Lighting, Sidewalk
- Roof
- Shingle
- Foundation
- Block
- Pool
- Community
- Garage Carport
- 1 Car Garage
- Garage Spaces
- 1
- Elementary School
- Winding Waters K8
- Middle School
- Fox Chapel Middle School
- High School
- Weeki Wachee High School
- Water View
- Pond
- Water Frontage
- Pond
- Pets
- Allowed
- Flood Zone Code
- X
- Parcel ID
- R26-222-17-2297-00A0-0190
- Legal Description
- HEATHER WALK BLK A LOT 19
Listing courtesy of FUTURE HOME REALTY. 800-921-1330
Mortgage Calculator
StellarMLS is the source of this information via Internet Data Exchange Program. All listing information is deemed reliable but not guaranteed and should be independently verified through personal inspection by appropriate professionals. Listings displayed on this website may be subject to prior sale or removal from sale. Availability of any listing should always be independently verified. Listing information is provided for consumer personal, non-commercial use, solely to identify potential properties for potential purchase. All other use is strictly prohibited and may violate relevant federal and state law. Data last updated on