8336 Chance Drive, Lakeland, FL 33809
- $259,900
- 3
- BD
- 3
- BA
- 1,944
- SqFt




- List Price
- $259,900
- Status
- Active
- Days on Market
- 0
- MLS#
- W7888859
- Property Style
- Manufactured Home
- Architectural Style
- Traditional
- Year Built
- 2005
- Bedrooms
- 3
- Bathrooms
- 3
- Living Area
- 1,944
- Lot Size
- 10,171
- Acres
- 0.23
- Total Acreage
- 0 to less than 1/4
- Legal Subdivision Name
- Wilder Trace Ph 01
- MLS Area Major
- Lakeland / Polk City
Property Description
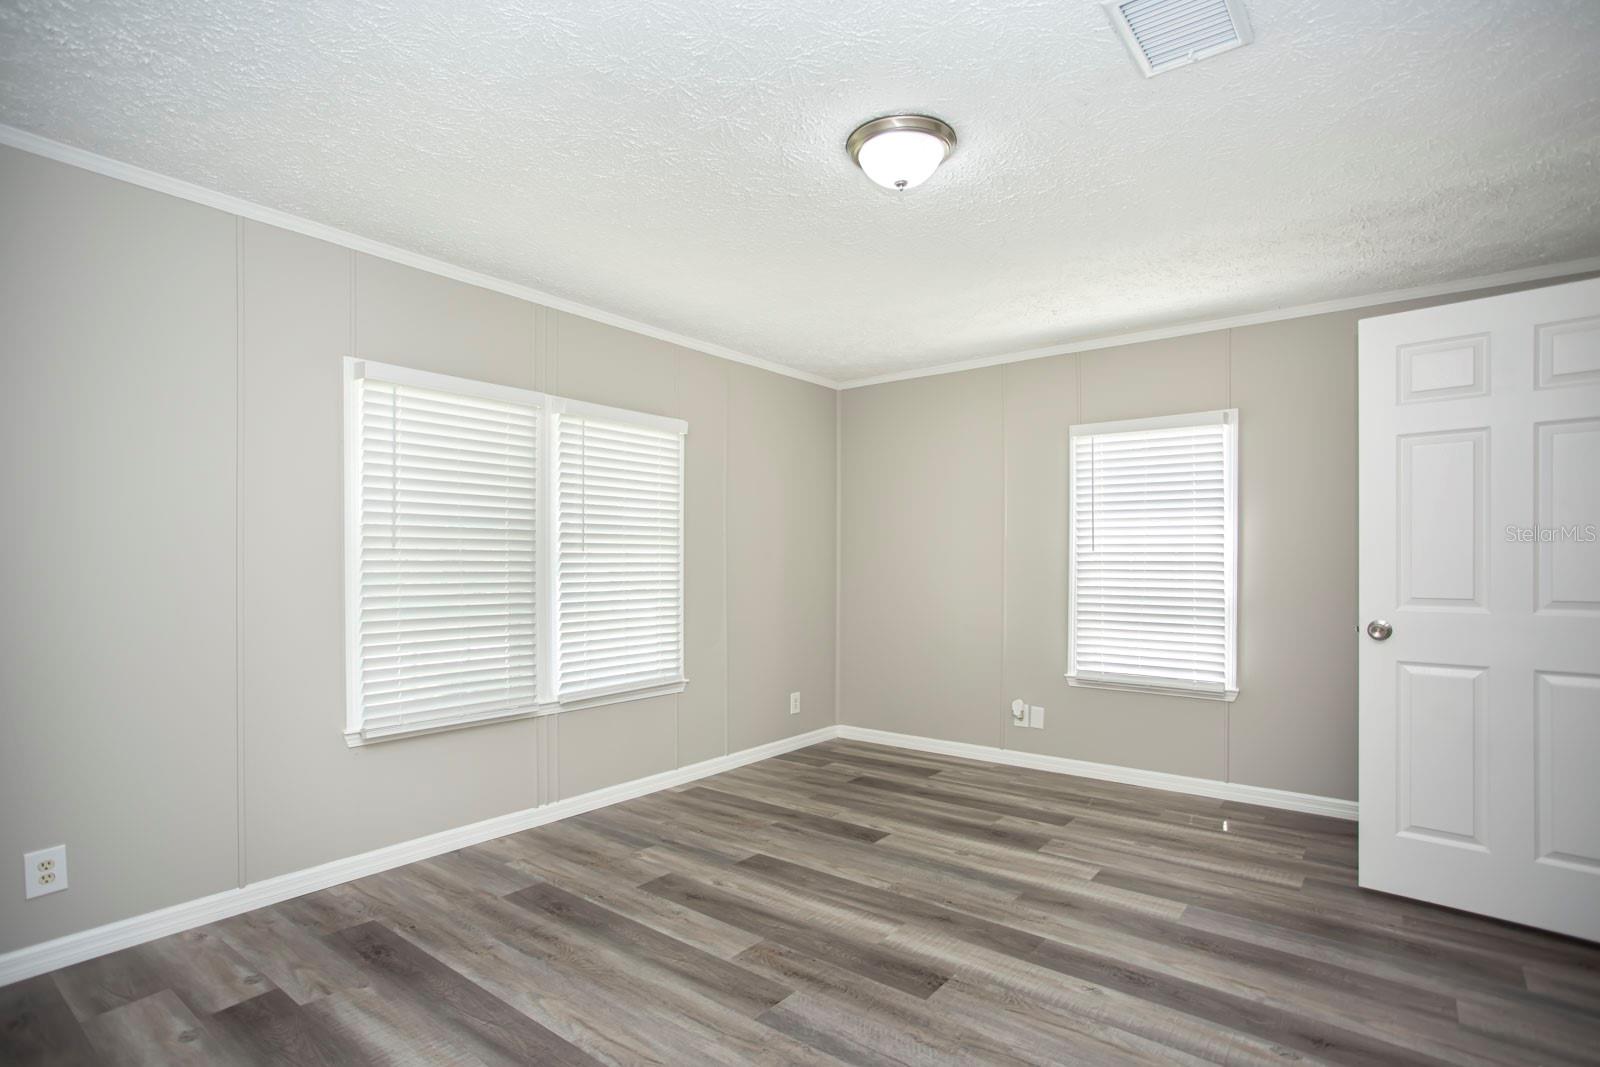
Come check out this beautiful update 3 bedroom, 3 bath home that offers you, a brand new roof 2026, luxury vinyl flooring through out, new baseboards, freshly painted interior, new light fixtures, new blinds, updated kitchen with quartz counter tops, new shaker cabinets, stainless steal appliances, new kitchen sink and faucet. All three bathrooms have new vanities and quarts counter tops. Also a nice sized privacy fenced in back yard. Conveniently located just minutes from shopping and dining along Hwy 98 with quick access to I-4, this move-in-ready home offers the perfect blend of comfort, convenience, and value.
/u.realgeeks.media/floridarealestatesellers/kwbillkirkplogo.png)
Additional Information
- Taxes
- $3061
- Minimum Lease
- 1-2 Years
- Hoa Fee
- $195
- HOA Payment Schedule
- Annually
- Maintenance Includes
- Other
- Location
- Paved
- Community Features
- Deed Restrictions
- Property Description
- One Story
- Zoning
- RES
- Interior Layout
- Kitchen/Family Room Combo, Open Floorplan, Solid Surface Counters, Solid Wood Cabinets, Split Bedroom, Stone Counters, Thermostat, Walk-In Closet(s)
- Interior Features
- Kitchen/Family Room Combo, Open Floorplan, Solid Surface Counters, Solid Wood Cabinets, Split Bedroom, Stone Counters, Thermostat, Walk-In Closet(s)
- Floor
- Luxury Vinyl
- Appliances
- Dishwasher, Microwave, Range, Refrigerator
- Utilities
- BB/HS Internet Available, Cable Available, Electricity Connected, Phone Available, Water Connected
- Heating
- Central
- Air Conditioning
- Central Air
- Fireplace
- Yes
- Fireplace Description
- Family Room
- Exterior Construction
- Frame
- Exterior Features
- Private Yard
- Roof
- Shingle
- Foundation
- Crawlspace
- Pool
- No Pool
- Garage Carport
- 2 Car Carport
- Garage Features
- Covered, Driveway
- Elementary School
- R. Clem Churchwell Elem
- Middle School
- Lake Gibson Middle/Junio
- High School
- Lake Gibson High
- Fences
- Fenced, Vinyl
- Pets
- Allowed
- Pet Size
- Medium (36-60 Lbs.)
- Flood Zone Code
- X
- Parcel ID
- 23-27-12-000891-004480
- Legal Description
- WILDER TRACE PHASE ONE PB 109 PGS 32 & 33 BLK D LOT 48
Listing courtesy of ISLAND REAL EST&PROP MGMT INC. 727-804-7719
Mortgage Calculator
StellarMLS is the source of this information via Internet Data Exchange Program. All listing information is deemed reliable but not guaranteed and should be independently verified through personal inspection by appropriate professionals. Listings displayed on this website may be subject to prior sale or removal from sale. Availability of any listing should always be independently verified. Listing information is provided for consumer personal, non-commercial use, solely to identify potential properties for potential purchase. All other use is strictly prohibited and may violate relevant federal and state law. Data last updated on