Share this with your friends


(863) 669-8090
Keller Williams Realty Tampa Central
18702 Arapahoe Circle, Port Charlotte, FL 33948
- $900,000
- 4
- BD
- 4
- BA
- 2,474
- SqFt




- List Price
- $900,000
- Status
- Active
- Days on Market
- 1
- MLS#
- A4711369
- Property Style
- Single Family
- New Construction
- Yes
- Year Built
- 2025
- Bedrooms
- 4
- Bathrooms
- 4
- Baths Half
- 1
- Living Area
- 2,474
- Lot Size
- 10,000
- Acres
- 0.23
- Total Acreage
- 0 to less than 1/4
- Legal Subdivision Name
- Port Charlotte Sec 079
- Community Name
- Port Charlotte
- MLS Area Major
- Port Charlotte
Property Description
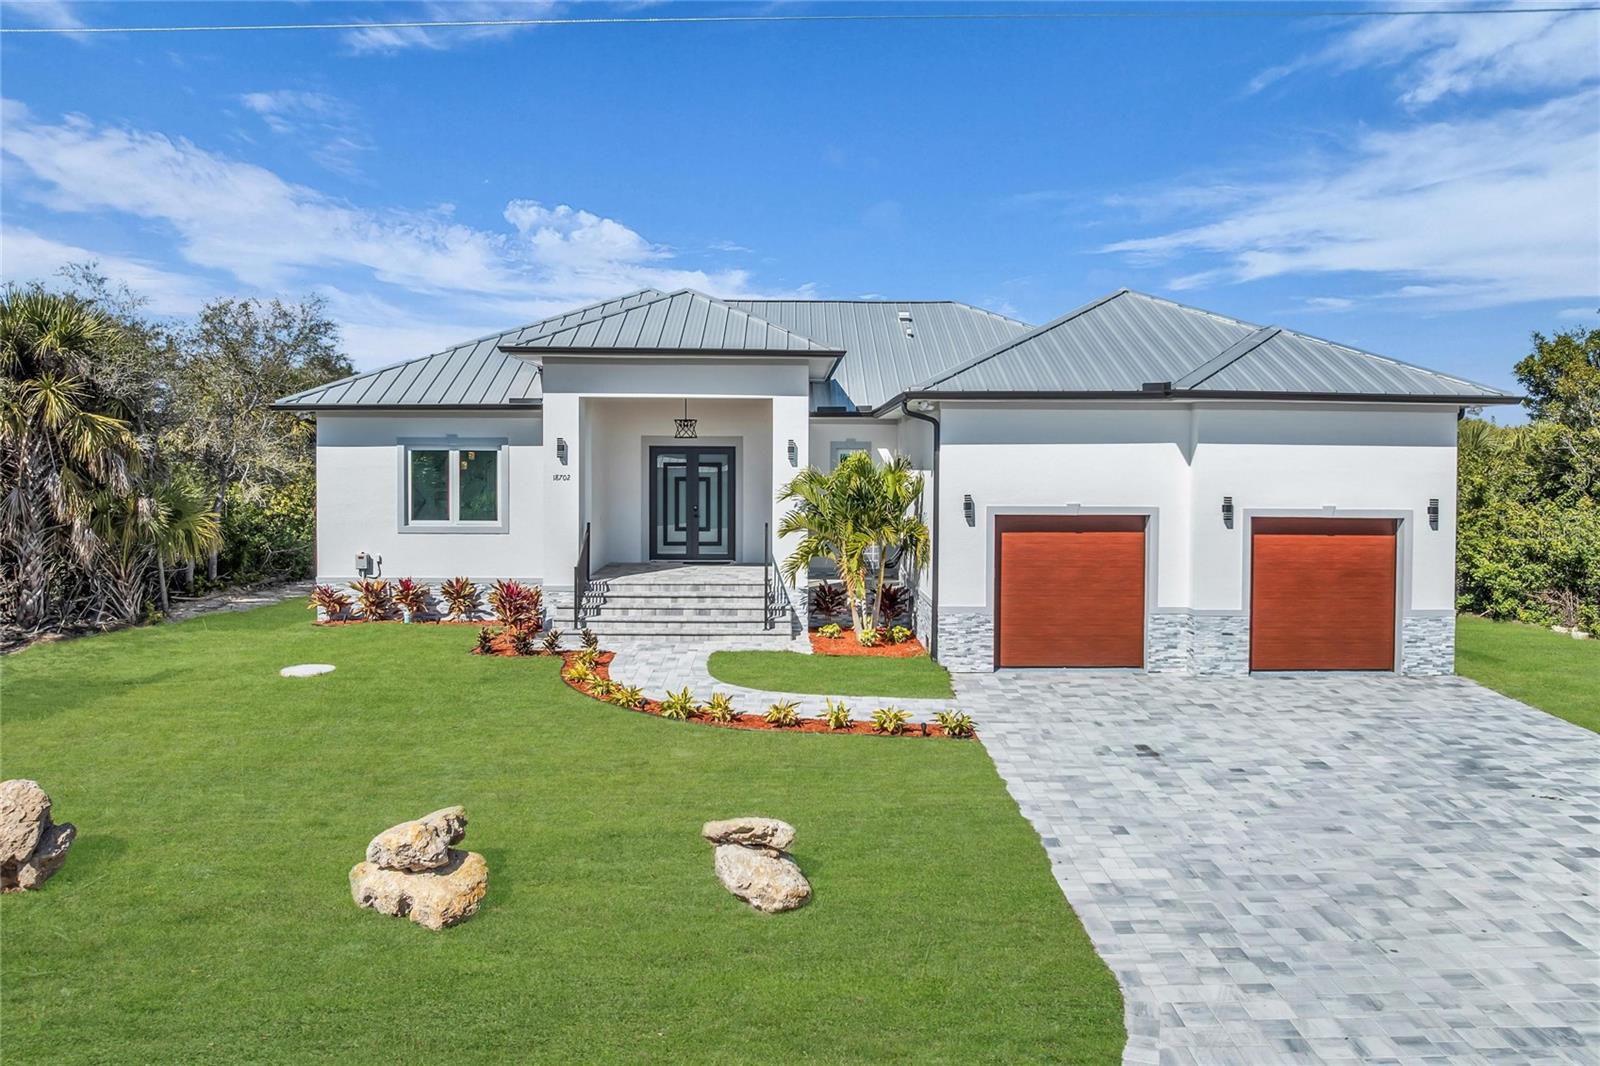
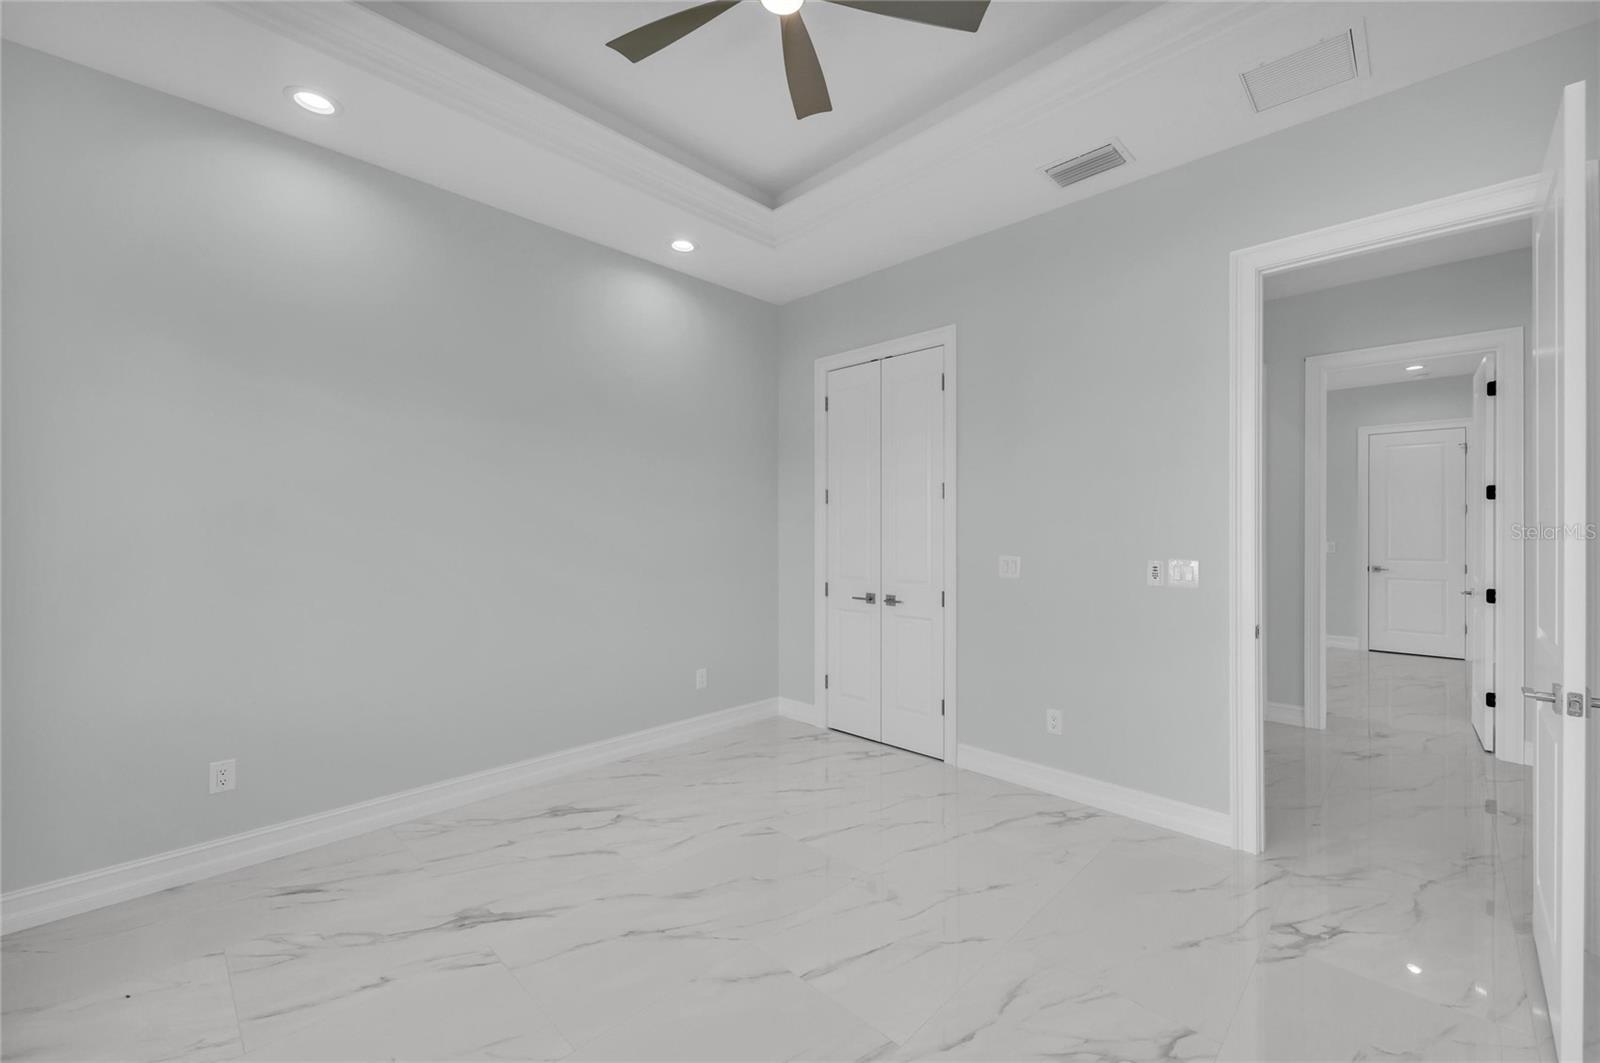
Sail away to effortless coastal living in this brand-new, move-in-ready 4-bedroom, 3.5-bath waterfront canal home offering 2,474 square feet of true sailboat access. Inside, 12-foot ceilings and tray ceiling details create an open, light-filled atmosphere, while water views enhance the coastal setting. The living, dining, and kitchen areas flow together seamlessly and are anchored by a chef’s kitchen equipped with premium Bosch appliances and a striking waterfall-edge island. The split-bedroom layout provides privacy and flexibility, including a versatile guest suite with an ensuite bath. The owner’s suite features dual walk-in closets, a freestanding soaking tub, a frameless glass walk-in shower, and direct access to the expansive lanai. Designed for effortless outdoor living, the exterior space includes an outdoor kitchen and serene canal views. With no fixed bridges and no HOA or CDD fees, the property offers quick boating access to open water and the freedom of lifestyle without association restrictions. Additional features include a heavy-duty metal roof, impact windows, spray-foam insulation, a newer concrete seawall, an oversized EV-ready garage with an epoxy floor, and professionally designed landscape lighting. Completely finished and ready for your enjoyment. *** One or more photo(s) has been virtually staged.

Additional Information
- Taxes
- $1828
- Minimum Lease
- No Minimum
- Community Features
- Street Lights, No Deed Restriction
- Property Description
- One Story
- Zoning
- RSF3.5
- Interior Layout
- Dry Bar, Eat-in Kitchen, High Ceilings, Kitchen/Family Room Combo, Living Room/Dining Room Combo, Open Floorplan, Primary Bedroom Main Floor, Split Bedroom, Stone Counters, Tray Ceiling(s), Walk-In Closet(s), Wet Bar
- Interior Features
- Dry Bar, Eat-in Kitchen, High Ceilings, Kitchen/Family Room Combo, Living Room/Dining Room Combo, Open Floorplan, Primary Bedroom Main Floor, Split Bedroom, Stone Counters, Tray Ceiling(s), Walk-In Closet(s), Wet Bar
- Floor
- Ceramic Tile, Tile
- Appliances
- Built-In Oven, Dishwasher, Ice Maker, Microwave, Range Hood, Refrigerator
- Utilities
- BB/HS Internet Available, Cable Available, Cable Connected, Electricity Available, Electricity Connected, Public, Water Available, Water Connected
- Heating
- Central, Electric, Zoned
- Air Conditioning
- Central Air, Zoned
- Exterior Construction
- Block, Concrete, Stucco
- Exterior Features
- Lighting, Other, Outdoor Grill, Outdoor Kitchen, Private Mailbox
- Roof
- Metal
- Foundation
- Slab
- Pool
- No Pool
- Garage Carport
- 2 Car Garage
- Garage Spaces
- 2
- Garage Features
- Driveway, Electric Vehicle Charging Station(s), Garage Door Opener, Guest, Oversized
- Water Name
- Peace River, Charlotte Harbor
- Water Extras
- Bridges - No Fixed Bridges, Sailboat Water, Seawall - Concrete
- Water View
- Bay/Harbor - Full, Bay/Harbor - Partial, Canal
- Water Access
- Canal - Saltwater, Gulf/Ocean
- Water Frontage
- Canal - Saltwater
- Pets
- Allowed
- Flood Zone Code
- AE
- Parcel ID
- 402231251018
- Legal Description
- PCH 079 4680 0005 PORT CHARLOTTE SEC79 BLK4680 LT 5 559/344 732/2062 808/1420 1401/202 1665/1859 3163/408 E3270/446 DC3580/1717-JCG 3863/1810 3878/121 4168/182 4320/2130 4771/1865 5052/455
Listing courtesy of KELLER WILLIAMS ON THE WATER S. 941-803-7522
How much is your home worth?
...get instant property value now!
Mortgage Calculator
StellarMLS is the source of this information via Internet Data Exchange Program. All listing information is deemed reliable but not guaranteed and should be independently verified through personal inspection by appropriate professionals. Listings displayed on this website may be subject to prior sale or removal from sale. Availability of any listing should always be independently verified. Listing information is provided for consumer personal, non-commercial use, solely to identify potential properties for potential purchase. All other use is strictly prohibited and may violate relevant federal and state law. Data last updated on