Share this with your friends


(863) 669-8090
Keller Williams Realty Tampa Central
5626 Monte Rosso Road, Sarasota, FL 34243
- $269,000
- 2
- BD
- 2
- BA
- 1,245
- SqFt










- List Price
- $269,000
- Status
- Active
- Days on Market
- 90
- MLS#
- A4699571
- Property Style
- Villa
- Year Built
- 1992
- Bedrooms
- 2
- Bathrooms
- 2
- Living Area
- 1,245
- Lot Size
- 2,783
- Acres
- 0.06
- Total Acreage
- 0 to less than 1/4
- Legal Subdivision Name
- Riviera Club Village At Longwood Run Ph 02
- Community Name
- Riviera Club Village At Longwood
- MLS Area Major
- Sarasota
Property Description
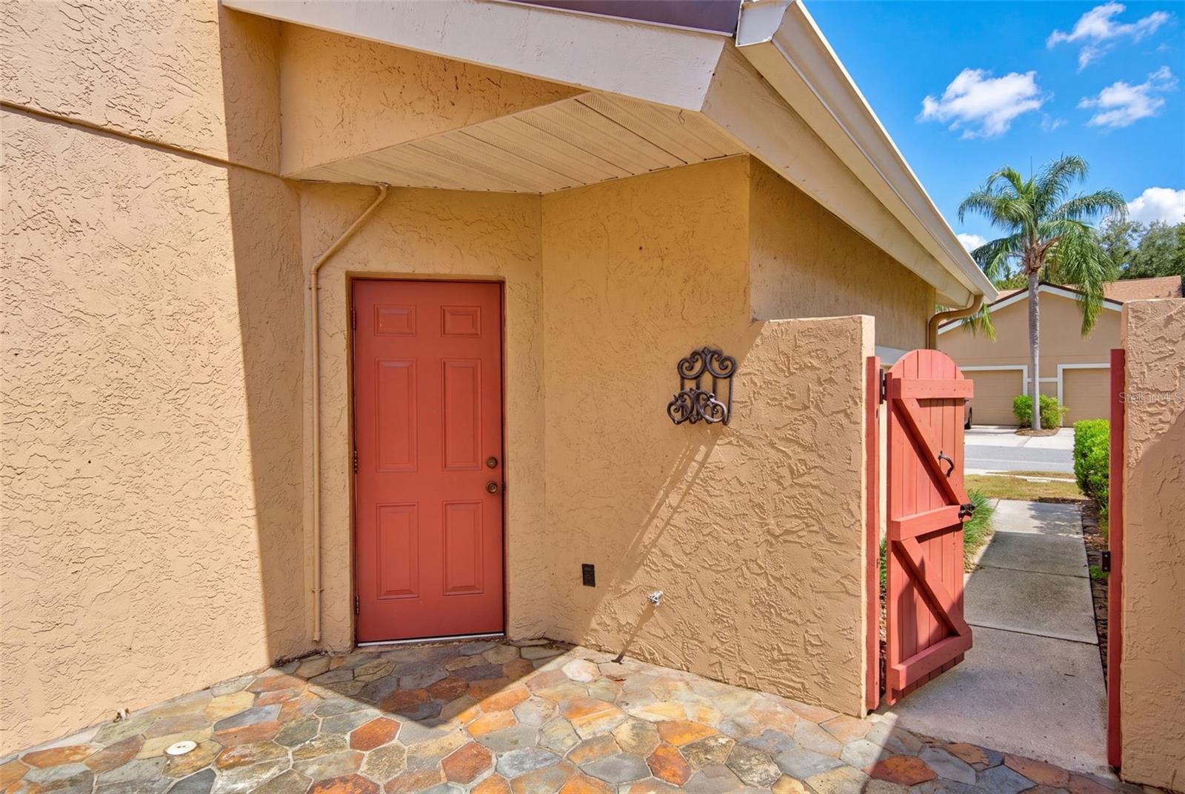
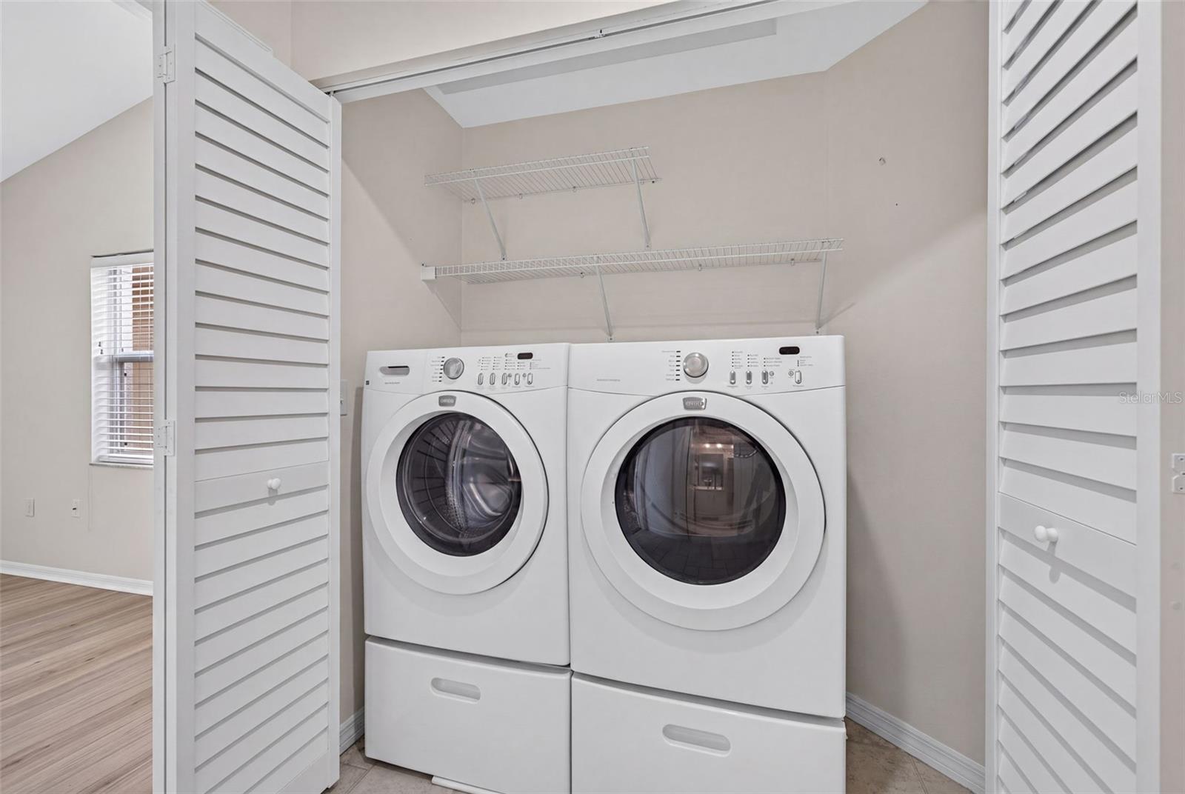
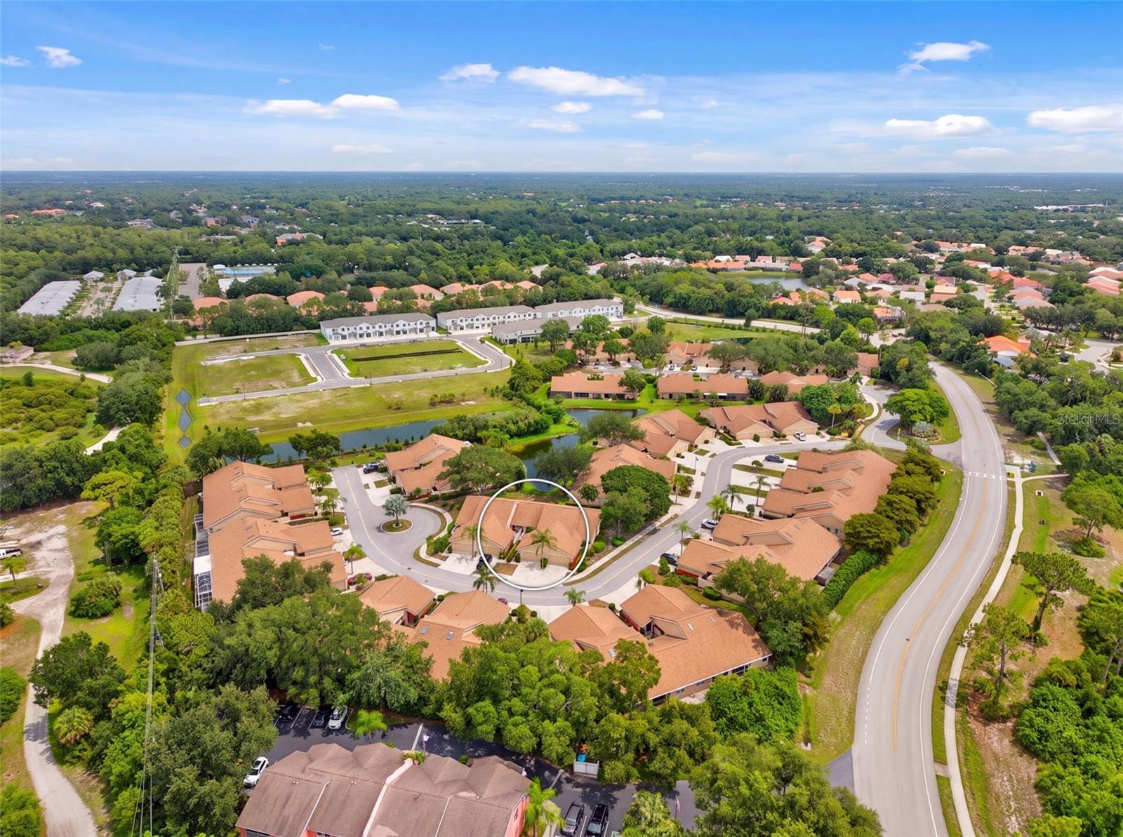
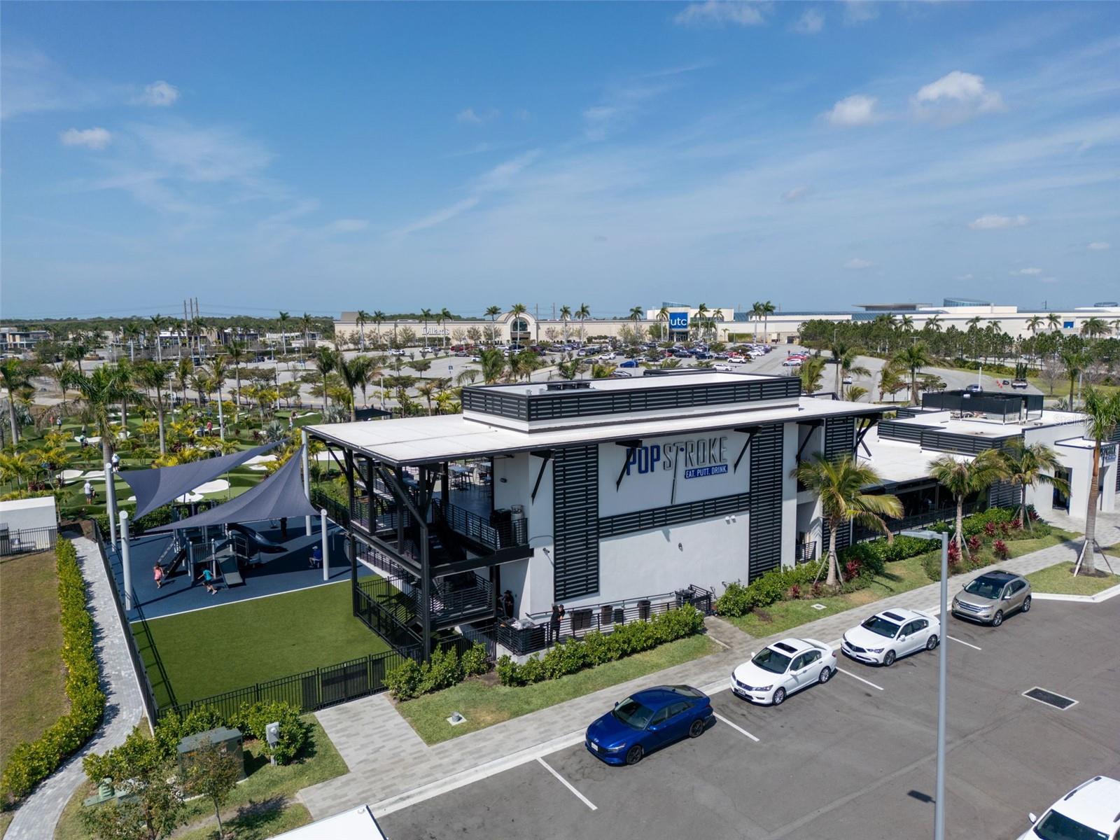
Virtually Staged. Enjoy easy Florida living in this beautifully maintained single-story, 2-bedroom, 2-bath attached home on a quiet DEAD-END STREET, featuring an open floor plan, vaulted ceilings, and tranquil POND VIEWS. Approximately $10,000 in updates includes NEW FLOORING throughout, a NEW STOVE, a NEW STORM DOOR in the front, FRESH INTERIOR PAINT (2026), and a NEW WATER HEATER (2026). Additional updates include a 2020 roof and exterior paint (2021). Relax or entertain in the spacious brick-paver courtyard, or unwind on the private patio overlooking the water. The split-bedroom layout offers privacy, while the primary suite features an en suite bath and walk-in closet. Additional highlights include indoor laundry, generous storage, and a TWO-CAR GARAGE. Enjoy maintenance-free living with HOA-covered exterior and roof maintenance, plus lawn care. Just steps from Longwood Park and conveniently located near UTC Mall, golf courses, downtown Sarasota, St. Armands Circle, I-75, and Sarasota-Bradenton International Airport, with easy access to the beautiful beaches of Siesta and Lido Keys. Move-in ready, beautifully updated, and ideally located. Schedule your private showing today before it's gone!!
/u.realgeeks.media/floridarealestatesellers/kwbillkirkplogo.png)
Additional Information
- Taxes
- $1518
- Minimum Lease
- 1-2 Years
- HOA Fee
- $995
- HOA Payment Schedule
- Quarterly
- Maintenance Includes
- Common Area Taxes, Maintenance Structure, Maintenance Grounds, Maintenance, Management
- Community Features
- Buyer Approval Required, Community Mailbox, Deed Restrictions, No Truck/RV/Motorcycle Parking, Sidewalks, Special Community Restrictions, Street Lights
- Property Description
- One Story
- Zoning
- RSF1
- Interior Layout
- Cathedral Ceiling(s), Ceiling Fans(s), Eat-in Kitchen, Living Room/Dining Room Combo, Open Floorplan, Primary Bedroom Main Floor, Solid Surface Counters, Solid Wood Cabinets, Split Bedroom, Thermostat, Walk-In Closet(s)
- Interior Features
- Cathedral Ceiling(s), Ceiling Fans(s), Eat-in Kitchen, Living Room/Dining Room Combo, Open Floorplan, Primary Bedroom Main Floor, Solid Surface Counters, Solid Wood Cabinets, Split Bedroom, Thermostat, Walk-In Closet(s)
- Floor
- Ceramic Tile, Laminate
- Appliances
- Cooktop, Dishwasher, Disposal, Dryer, Electric Water Heater, Exhaust Fan, Microwave, Range, Refrigerator, Washer
- Utilities
- BB/HS Internet Available, Cable Available, Electricity Available, Electricity Connected, Public, Sewer Available, Sewer Connected, Underground Utilities, Water Available, Water Connected
- Heating
- Central, Electric
- Air Conditioning
- Central Air
- Exterior Construction
- Block, Concrete, Stucco
- Exterior Features
- Courtyard, Lighting, Other, Sidewalk
- Roof
- Shingle
- Foundation
- Slab
- Pool
- No Pool
- Garage Carport
- 2 Car Garage
- Garage Spaces
- 2
- Elementary School
- Emma E. Booker Elementary
- Middle School
- Booker Middle
- High School
- Booker High
- Water View
- Pond
- Pets
- Allowed
- Max Pet Weight
- 25
- Pet Size
- Small (16-35 Lbs.)
- Flood Zone Code
- X
- Parcel ID
- 0018160060
- Legal Description
- LOT 40 RIVIERA CLUB VILLAGE AT LONGWOOD RUN PHASE 2
Listing courtesy of KELLER WILLIAMS ON THE WATER S. 941-803-7522
Mortgage Calculator
StellarMLS is the source of this information via Internet Data Exchange Program. All listing information is deemed reliable but not guaranteed and should be independently verified through personal inspection by appropriate professionals. Listings displayed on this website may be subject to prior sale or removal from sale. Availability of any listing should always be independently verified. Listing information is provided for consumer personal, non-commercial use, solely to identify potential properties for potential purchase. All other use is strictly prohibited and may violate relevant federal and state law. Data last updated on