Share this with your friends


(863) 669-8090
Keller Williams Realty Tampa Central
24232 Gallberry Drive, Venice, FL 34293
- $869,000
- 3
- BD
- 4
- BA
- 2,386
- SqFt









- List Price
- $869,000
- Status
- Active
- Days on Market
- 83
- Price Change
- ▼ $16,000 1790311831
- MLS#
- D6148361
- Property Style
- Single Family
- Architectural Style
- Florida, Mediterranean
- Year Built
- 2017
- Bedrooms
- 3
- Bathrooms
- 4
- Baths Half
- 1
- Living Area
- 2,386
- Lot Size
- 7,047
- Acres
- 0.16
- Total Acreage
- 0 to less than 1/4
- Legal Subdivision Name
- Sarasota National
- Complex/Comm Name
- Sarasota National
- Community Name
- Sarasota National
- MLS Area Major
- Venice
Property Description
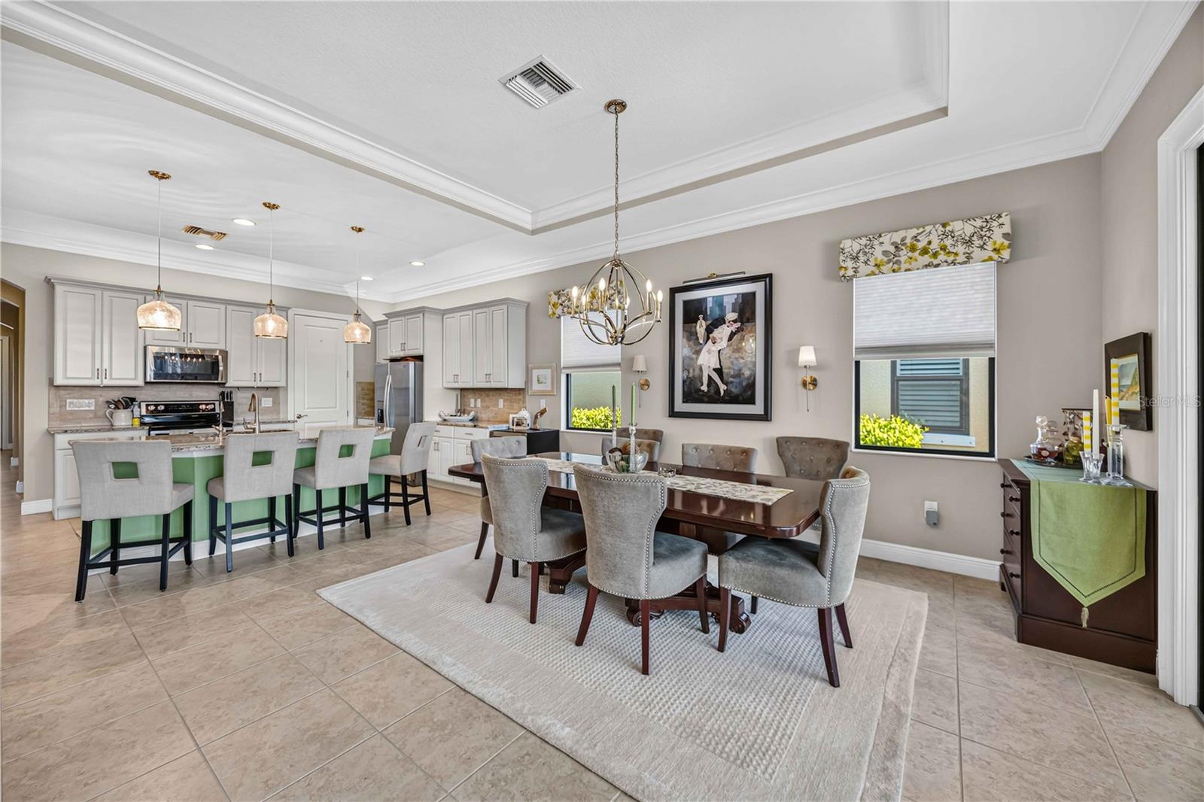
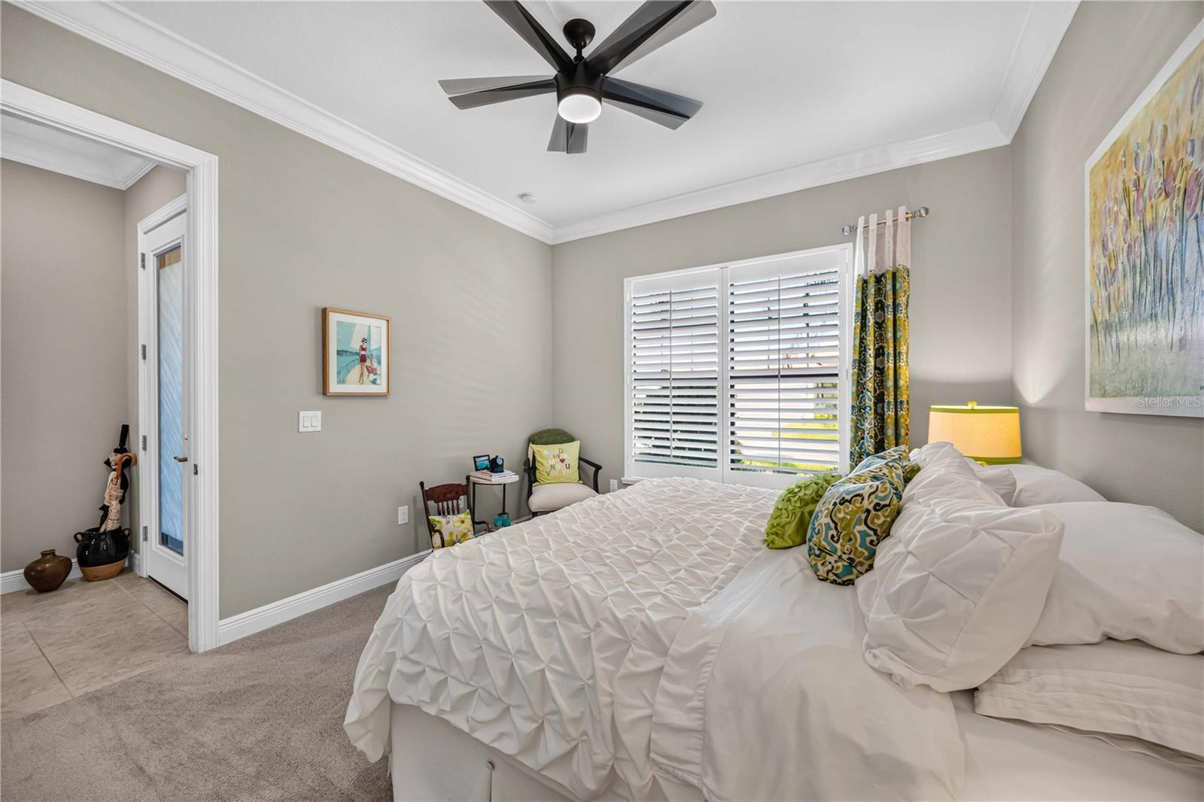
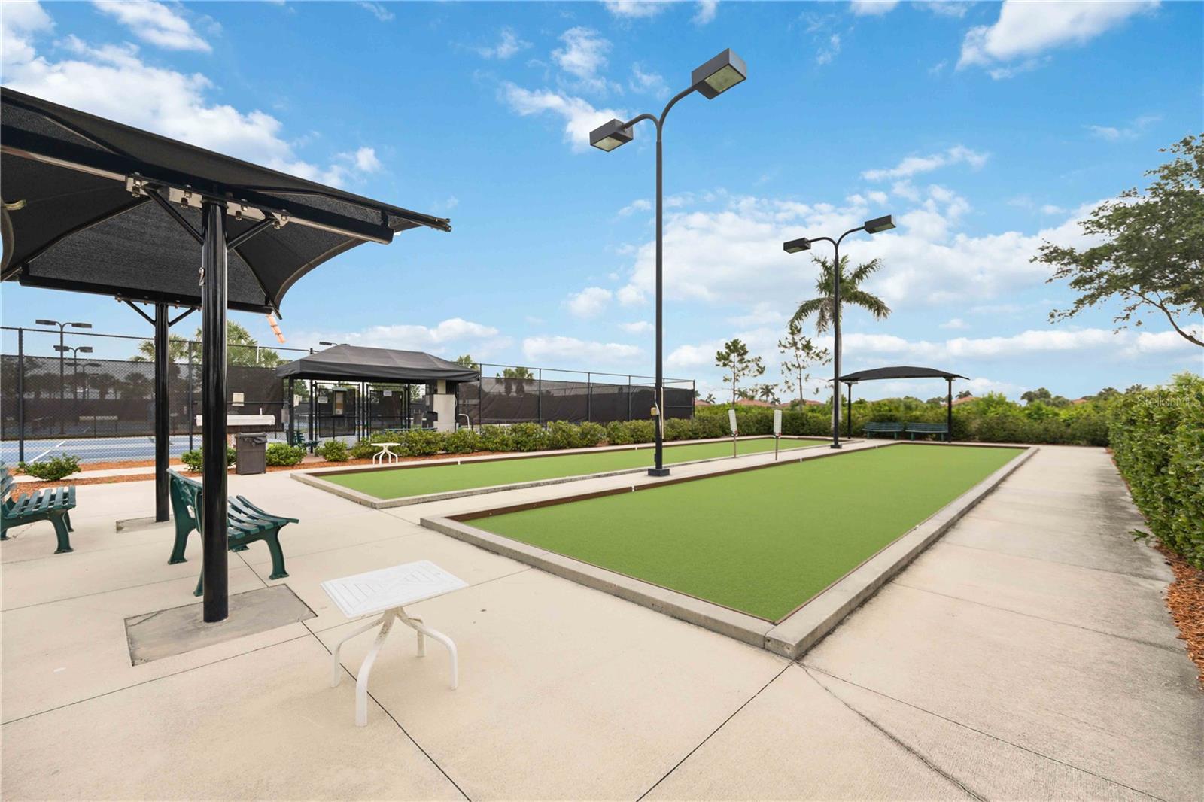
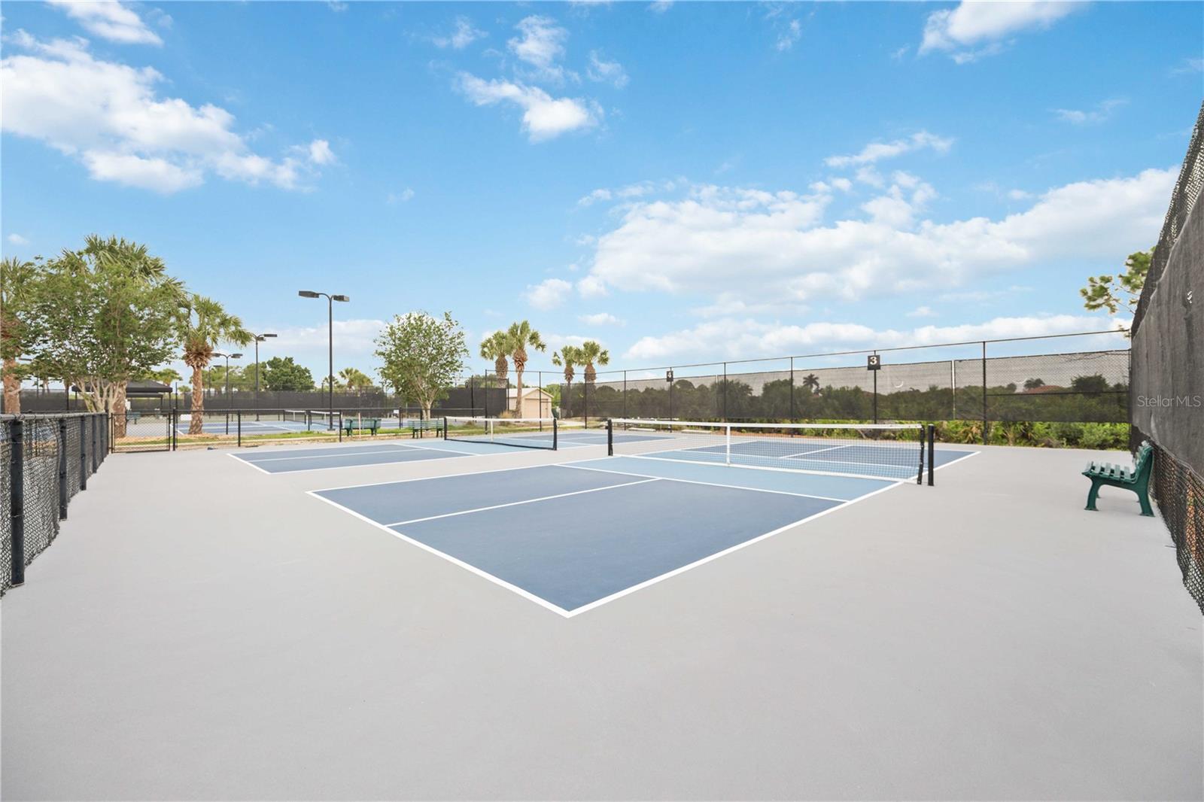
Embrace an elevated Florida lifestyle at 24232 Gallberry Drive, an exquisitely appointed former WCI Key Largo model home in Sarasota National, one of the area’s most coveted golf communities. Spanning 2,386 square feet of thoughtfully upgraded living space, this residence blends refined comfort, privacy, and effortless entertaining. Each of the THREE GENEROUS BEDROOMS HAVE THEIR OWN ENSUITE, creating a welcoming retreat for family and guests. A DEDICATED OFFICE with elegant glass French doors provides a graceful setting for work or quiet reflection, while CUSTOM CROWN MOLDING, ceramic tile flooring, and a BEAUTIFULLY DESIGNED KITCHEN centered around an oversized island underscore the home’s model-quality distinction. Step outside, a PRIVATE OUTDOOR SANCTUARY awaits. The screened lanai features a HEATED POOL, INTEGRATED SPA, fully equipped SUMMER KITCHEN, and an EXPANDED LANAI, OFFERING AN ADDITIONAL 10 FEET OF SPACE for entertaining or relaxing. Set directly on the 9th hole, it commands expansive views of the newly designed Fry/Straka golf course, tranquil water, and a protected preserve within this Audubon sanctuary. The offering is equally compelling: INCLUDES TWO DEEDED GOLF MEMBERSHIPS with NO ADDITIONAL GOLF MEMBERSHIP FEES OR BUY-IN FEES, and the recent course renovation assessment has been PAID IN FULL by the seller—allowing you to enjoy the benefits from the moment you arrive. At Sarasota National, every day presents a new way to indulge. Enjoy FOUR DISTINCTIVE DINING OPTIONS: the lively Outdoor Tiki Bar, the elegant Fine Dining Clubhouse Restaurant, the relaxed Palm Lounge, and the spirited 19th Hole. Wellness and recreation are equally exceptional. The 7,000-square-foot fitness center offers premium equipment and a full class schedule. Swim in the spectacular resort-style pool or dedicated lap pool, unwind in the luxurious outdoor spa, or enjoy tennis, pickleball, and bocce—all just moments from home. When the moment calls for a quieter pace, meet friends in the cozy coffee lounge or settle in with a favorite book in the community library. Model-home craftsmanship, a private poolside oasis, fully paid assessments, and a complete resort lifestyle come together in one remarkable residence. Schedule your private showing today and experience the distinction of 24232 Gallberry Drive.

Additional Information
- Taxes
- $7368
- Taxes
- $1,497
- Minimum Lease
- 3 Months
- HOA Fee
- $3,402
- HOA Payment Schedule
- Quarterly
- Maintenance Includes
- Guard - 24 Hour, Cable TV, Common Area Taxes, Pool, Escrow Reserves Fund, Maintenance Grounds, Management, Private Road, Recreational Facilities, Security
- Location
- Cleared, In County, Landscaped, Level, Near Golf Course, On Golf Course, Private, Sidewalk, Paved
- Community Features
- Association Recreation - Owned, Clubhouse, Community Mailbox, Deed Restrictions, Dog Park, Fitness Center, Gated Community - Guard, Golf, Irrigation-Reclaimed Water, No Truck/RV/Motorcycle Parking, Playground, Pool, Restaurant, Sidewalks, Special Community Restrictions, Tennis Court(s), Street Lights, Golf Community, Security
- Property Description
- One Story
- Zoning
- RE1
- Interior Layout
- Built-in Features, Ceiling Fans(s), Crown Molding, Eat-in Kitchen, High Ceilings, In Wall Pest System, Kitchen/Family Room Combo, Living Room/Dining Room Combo, Open Floorplan, Pest Guard System, Primary Bedroom Main Floor, Solid Surface Counters, Stone Counters, Walk-In Closet(s), Window Treatments
- Interior Features
- Built-in Features, Ceiling Fans(s), Crown Molding, Eat-in Kitchen, High Ceilings, In Wall Pest System, Kitchen/Family Room Combo, Living Room/Dining Room Combo, Open Floorplan, Pest Guard System, Primary Bedroom Main Floor, Solid Surface Counters, Stone Counters, Walk-In Closet(s), Window Treatments
- Floor
- Carpet, Ceramic Tile
- Appliances
- Bar Fridge, Dishwasher, Disposal, Dryer, Electric Water Heater, Microwave, Range, Refrigerator, Washer, Water Softener
- Utilities
- Cable Available, Cable Connected, Electricity Available, Electricity Connected, Phone Available, Private, Sewer Available, Sewer Connected, Sprinkler Meter, Sprinkler Recycled, Underground Utilities, Water Available, Water Connected
- Heating
- Central, Electric, Heat Pump
- Air Conditioning
- Central Air, Mini-Split Unit(s)
- Exterior Construction
- Block, Stucco
- Exterior Features
- Gray Water System, Hurricane Shutters, Lighting, Outdoor Kitchen, Rain Gutters, Sidewalk, Sprinkler Metered
- Roof
- Tile
- Foundation
- Slab
- Pool
- Community, Private
- Pool Type
- Deck, Gunite, Heated, In Ground, Lighting, Salt Water, Screen Enclosure
- Garage Carport
- 2 Car Garage
- Garage Spaces
- 2
- Garage Dimensions
- 22x22
- Elementary School
- Taylor Ranch Elementary
- Middle School
- Venice Area Middle
- High School
- Venice Senior High
- Pets
- Allowed
- Flood Zone Code
- X500*
- Parcel ID
- 0466050048
- Legal Description
- LOT 48, SARASOTA NATIONAL PHASE 4, PB 50 PG 28
Listing courtesy of KELLER WILLIAMS ISLAND LIFE REAL ESTATE. 941-254-6467
How much is your home worth?
...get instant property value now!
Mortgage Calculator
StellarMLS is the source of this information via Internet Data Exchange Program. All listing information is deemed reliable but not guaranteed and should be independently verified through personal inspection by appropriate professionals. Listings displayed on this website may be subject to prior sale or removal from sale. Availability of any listing should always be independently verified. Listing information is provided for consumer personal, non-commercial use, solely to identify potential properties for potential purchase. All other use is strictly prohibited and may violate relevant federal and state law. Data last updated on