Share this with your friends


(863) 669-8090
Keller Williams Realty Tampa Central
2045 Goldenrod Street, Sarasota, FL 34239
- $2,000,000
- 5
- BD
- 5
- BA
- 3,784
- SqFt










- List Price
- $2,000,000
- Status
- Active
- Days on Market
- 231
- Price Change
- ▼ $100,000 1790115735
- MLS#
- A4681259
- Property Style
- Single Family
- Year Built
- 2025
- Bedrooms
- 5
- Bathrooms
- 5
- Baths Half
- 1
- Living Area
- 3,784
- Lot Size
- 8,996
- Acres
- 0.21
- Total Acreage
- 0 to less than 1/4
- Legal Subdivision Name
- Akin Acres
- Community Name
- Akin Acres
- MLS Area Major
- Sarasota/Pinecraft
Property Description
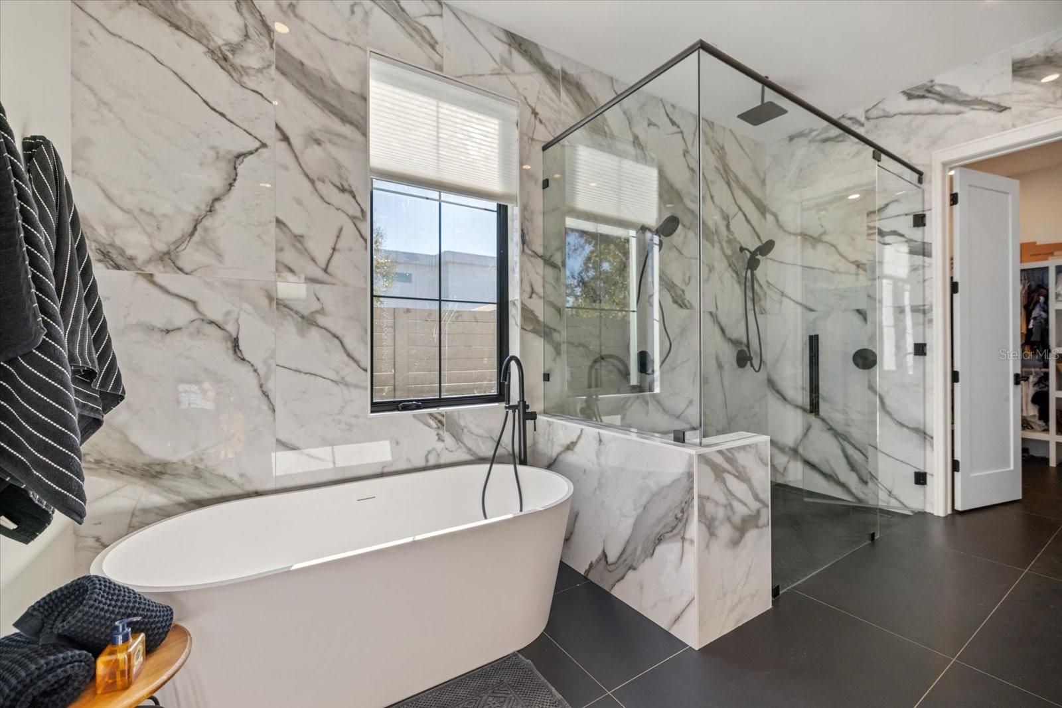
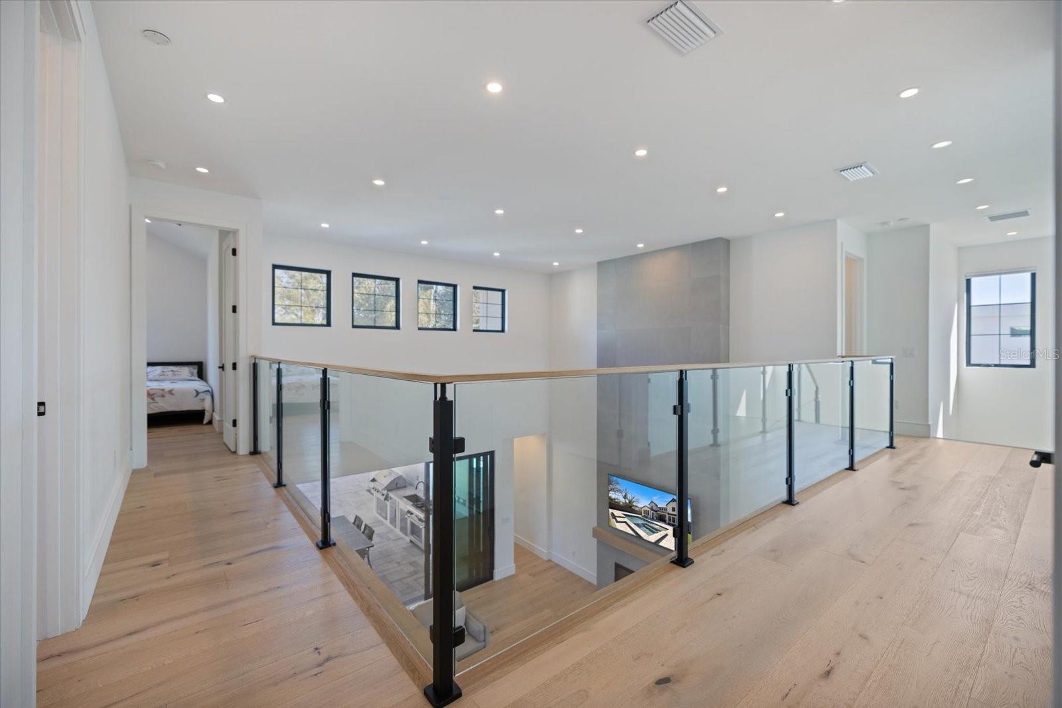
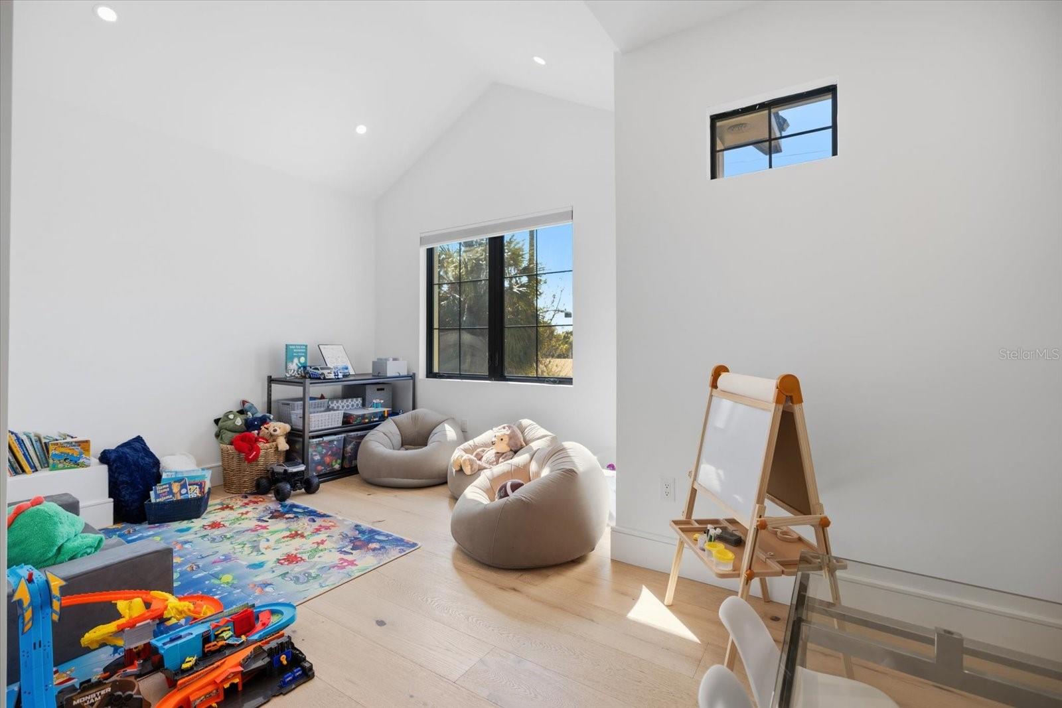
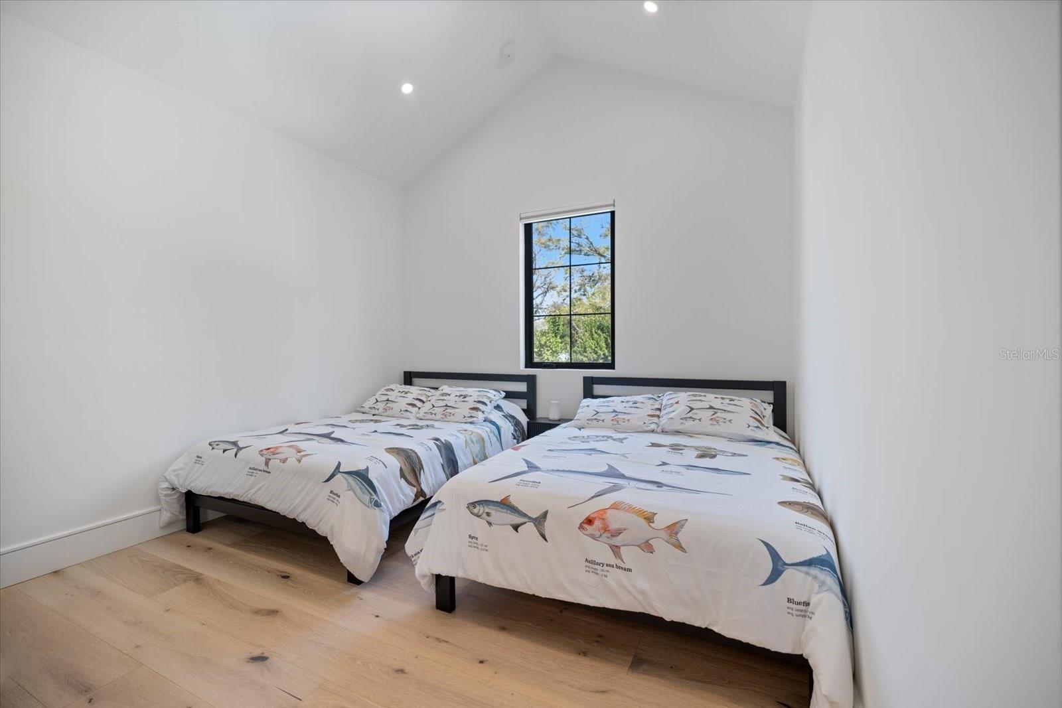
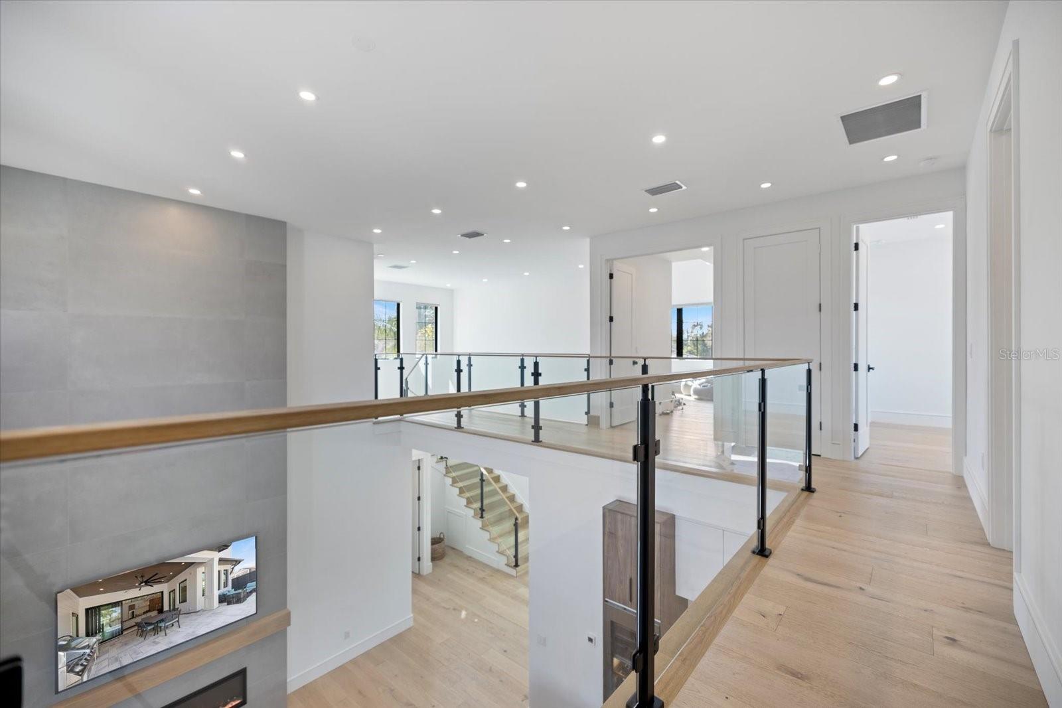
One or more photo(s) has been virtually staged. Built with an uncompromising commitment to quality, this Coastal Modern Farmhouse by WG Homes offers superior construction, refined finishes and thoughtfully designed living in a prime Sarasota location. Featuring concrete block construction on both levels and topped with a standing-seam metal roof, this two-story residence offers five bedrooms, four-and-a-half baths, and a spacious, well-designed floor plan ideal for both everyday living and entertaining. Inside, soaring ceilings and abundant natural light define the open first-floor living spaces, complemented by beautiful wood flooring and designer finishes throughout. The chef’s kitchen features top-of-the-line Thermador appliances, a large hidden walk-in pantry, dry bar, and seamless flow to the dining and living areas. A private office, along with a well-appointed laundry and mudroom, adds both functionality and flexibility. The first-floor primary suite offers a serene retreat with a soaking tub, spa-inspired shower and expansive walk-in closet. Upstairs are four additional bedrooms and three full bathrooms, including an oversized fifth bedroom currently styled as a bonus room, offering the flexibility to serve as a media room, playroom, lounge or traditional bedroom. Vaulted ceilings in many of the upstairs rooms add architectural interest and an enhanced sense of space. Designed for year-round Florida living, sliding glass doors open to a resort-style saltwater pool and spa surrounded by upgraded pavers. A covered outdoor living area with a fully equipped Thermador outdoor kitchen creates an inviting setting for dining, entertaining and relaxing. Premium features include PGT aluminum impact-rated windows and doors, an epoxy-finished two-car garage, exterior architectural lighting, full irrigation, an additional upstairs laundry hookup, pre-wiring for security cameras, and multiple access points for future technology integration. Ideally situated East of Trail and currently zoned for Southside Elementary, the home is just minutes from downtown Sarasota, Sarasota Memorial Hospital, dining, shopping and parks, with convenient access to Siesta Key, Lido Key and St. Armands Circle. Offering a rare combination of quality construction, modern coastal design and exceptional proximity to the best of Sarasota, this nearly new WG Homes residence presents an outstanding opportunity to enjoy elevated Sarasota living.
/u.realgeeks.media/floridarealestatesellers/kwbillkirkplogo.png)
Additional Information
- Taxes
- $3884
- Minimum Lease
- 1 Week
- Community Features
- No Deed Restriction
- Property Description
- Two Story
- Zoning
- RSF3
- Interior Layout
- Built-in Features, Dry Bar, Eat-in Kitchen, High Ceilings, Kitchen/Family Room Combo, Open Floorplan, Primary Bedroom Main Floor, Solid Surface Counters, Solid Wood Cabinets, Stone Counters, Thermostat, Vaulted Ceiling(s), Walk-In Closet(s)
- Interior Features
- Built-in Features, Dry Bar, Eat-in Kitchen, High Ceilings, Kitchen/Family Room Combo, Open Floorplan, Primary Bedroom Main Floor, Solid Surface Counters, Solid Wood Cabinets, Stone Counters, Thermostat, Vaulted Ceiling(s), Walk-In Closet(s)
- Floor
- Hardwood, Tile
- Appliances
- Built-In Oven, Dishwasher, Disposal, Dryer, Electric Water Heater, Microwave, Range, Range Hood, Refrigerator, Tankless Water Heater, Washer, Wine Refrigerator
- Utilities
- Electricity Connected, Public, Water Connected
- Heating
- Central, Electric
- Air Conditioning
- Central Air
- Exterior Construction
- Block, HardiPlank Type
- Exterior Features
- Outdoor Grill, Outdoor Shower, Private Yard, Rain Gutters
- Roof
- Metal
- Foundation
- Slab
- Pool
- Private
- Pool Type
- Child Safety Fence, Gunite, Heated, In Ground, Lighting, Salt Water
- Garage Carport
- 2 Car Garage
- Garage Spaces
- 2
- Elementary School
- Southside Elementary
- Middle School
- Brookside Middle
- High School
- Sarasota High
- Fences
- Fenced, Wood
- Pets
- Allowed
- Flood Zone Code
- X
- Parcel ID
- 0057050005
- Legal Description
- LOT 22 BLK B AKIN ACRES
Listing courtesy of MICHAEL SAUNDERS & COMPANY. 941-951-6660
Mortgage Calculator
StellarMLS is the source of this information via Internet Data Exchange Program. All listing information is deemed reliable but not guaranteed and should be independently verified through personal inspection by appropriate professionals. Listings displayed on this website may be subject to prior sale or removal from sale. Availability of any listing should always be independently verified. Listing information is provided for consumer personal, non-commercial use, solely to identify potential properties for potential purchase. All other use is strictly prohibited and may violate relevant federal and state law. Data last updated on