$534,777 " SELLER MOTIVATED TO CONTRIBUTE TOWARD CLOSING COSTS". Welcome to this Beatiful and spacious Property,located in Central Lakeland on just over 1/2 acre (0.62).This property are located just a few blocksfrom Lake Hollingswoth and near Polk Parway (CR 570),with its bright and sunny exterior,this 2-story house features 5 Bedrooms and 4 Bathrooms,a Huge patio,a 2-car garage and a large unique lot.Perfect for all outdoor activities!!! Additional information about the Property , New kitchen with counter, 4 bathrooms, 2 new and two remodeled, roof from 2017 in good condition, water heater 2021. 5 Beds ⋅ 4 Baths ⋅ Flood Add SubDv. ⋅ 33803 Zip Code " SELLER MOTIVATED TO CONTRIBUTE TOWARD CLOSING COSTS". Welcome to this Beatiful and spacious Property,located in Central Lakeland on just over 1/2 acre (0.62).This property are located just a few blocksfrom Lake Hollingswoth and near Polk Parway (CR 570),with its bright and sunny exterior,this 2-story house features 5 Bedrooms and 4 Bathrooms,a Huge patio,a 2-car garage and a large unique lot.Perfect for all outdoor activities!!! Additional information about the Property , New kitchen with counter, 4 bathrooms, 2 new and two remodeled, roof from 2017 in good condition, water heater 2021. 2211 New Jersey Road, Lakeland
$295,000 Bright and Spacious 3 Bedroom, 2 Bathroom Condo in the Esteemed Grasslands Community Located in the highly sought after enclave of Grasslands, this beautifully maintained condo offers bright, airy living spaces and a comfortable, open layout. The kitchen features a cozy breakfast nook, perfect for morning coffee or casual meals. The spacious primary suite includes a walk-in closet and an en suite bathroom with a dual-sink vanity, soaking tub, and separate step-in shower. Two additional bedrooms provide flexibility for guests, an office, or hobbies. Enjoy the Florida lifestyle from your screened in patio, ideal for relaxing outdoors year-round. Don't miss out! Schedule your private showing today! 3 Beds ⋅ 2 Baths ⋅ Enclave At Grasslands A Condo SubDv. ⋅ 33803 Zip Code Bright and Spacious 3 Bedroom, 2 Bathroom Condo in the Esteemed Grasslands Community Located in the highly sought after enclave of Grasslands, this beautifully maintained condo offers bright, airy living spaces and a comfortable, open layout. The kitchen features a cozy breakfast nook, perfect for morning coffee or casual meals. The spacious primary suite includes a walk-in closet and an en suite bathroom with a dual-sink vanity, soaking tub, and separate step-in shower. Two additional bedrooms provide flexibility for guests, an office, or hobbies. Enjoy the Florida lifestyle from your screened in patio, ideal for relaxing outdoors year-round. Don't miss out! Schedule your private showing today! 427 Enclave Place Unit 427, Lakeland
$394,900 Under Construction. Find all the space you need in our popular two-story Hayden floorplan in Fox Branch, one of our communities in Lakeland, Florida. Inside this 5-bedroom, 3-bathroom home, you’ll find 2,601 square feet of flexible living space and a two-car garage. Step thru the front foyer and you're greeted with a flex room designed for work or play. Make your way to the kitchen on the first floor, which overlooks the living, dining room and slider to the backyard patio. The kitchen features a center island with room for seating, plentiful cabinetry, quartz countertops, stainless steel appliances and a walk-in pantry which are sure to both turn heads and make meal prep easy. Guests can pull up a seat in this functional space. One of four bedrooms is located on the first floor and at the back of the home for privacy. As we head up to the second floor, we are greeted with the primary bedroom that features an en suite bathroom as well as three additional bedrooms that surround a second living area, a full bathroom, and a laundry area. Whether these rooms become bedrooms, office spaces, or other bonus rooms, there is sure to be a place for all. Like all homes in Fox Branch, the Hayden includes all concrete block construction and also smart home technology, which allows you to control your home anytime with your smart device while near or away. Contact us today and find your home at Fox Branch. *Photos are of similar model but not that of the exact house. Pictures, photographs, colors, features, and sizes are for illustration purposes only and will vary from the homes as built. Home and community information including pricing, included features, terms, availability, and amenities are subject to change and prior sale at any time without notice or obligation. Please note that no representations or warranties are made regarding school districts or school assignments; you should conduct your own investigation regarding current and future schools and school boundaries.* 5 Beds ⋅ 3 Baths ⋅ Fox Branch Ranch SubDv. ⋅ 33810 Zip Code Under Construction. Find all the space you need in our popular two-story Hayden floorplan in Fox Branch, one of our communities in Lakeland, Florida. Inside this 5-bedroom, 3-bathroom home, you’ll find 2,601 square feet of flexible living space and a two-car garage. Step thru the front foyer and you're greeted with a flex room designed for work or play. Make your way to the kitchen on the first floor, which overlooks the living, dining room and slider to the backyard patio. The kitchen features a center island with room for seating, plentiful cabinetry, quartz countertops, stainless steel appliances and a walk-in pantry which are sure to both turn heads and make meal prep easy. Guests can pull up a seat in this functional space. One of four bedrooms is located on the first floor and at the back of the home for privacy. As we head up to the second floor, we are greeted with the primary bedroom that features an en suite bathroom as well as three additional bedrooms that surround a second living area, a full bathroom, and a laundry area. Whether these rooms become bedrooms, office spaces, or other bonus rooms, there is sure to be a place for all. Like all homes in Fox Branch, the Hayden includes all concrete block construction and also smart home technology, which allows you to control your home anytime with your smart device while near or away. Contact us today and find your home at Fox Branch. *Photos are of similar model but not that of the exact house. Pictures, photographs, colors, features, and sizes are for illustration purposes only and will vary from the homes as built. Home and community information including pricing, included features, terms, availability, and amenities are subject to change and prior sale at any time without notice or obligation. Please note that no representations or warranties are made regarding school districts or school assignments; you should conduct your own investigation regarding current and future schools and school boundaries.* 7858 Forrest Fox Way, Lakeland
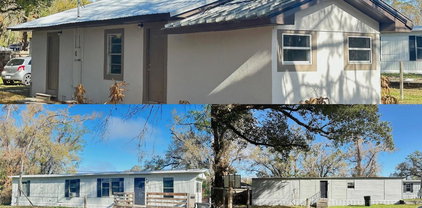
$325,000 This multifamily investment opportunity is ideally located on Lakeland’s southwest side. The property includes a newly renovated 3-bedroom, 1-bath single-family home, along with two 2-bedroom, 1-bath mobile homes. The single family residence IS CURRENTLY VACANT AND READY TO RENT. It has been thoughtfully updated with new roof, new A/C, laminate flooring, modern plumbing fixtures, and a full suite of new appliances, offering a turnkey rental opportunity. Both mobile homes are currently occupied, providing immediate income. Each of the three homes have laundry hookups. Professional property management is already in place, with services available to continue for a seamless transition to new ownership. The property is serviced by two septic systems, with electric and water provided by the City of Lakeland. Conveniently located near Memorial Boulevard and New Tampa Highway, the site offers excellent connectivity to the greater Lakeland area. 7 Beds ⋅ 3 Baths ⋅ Edgewood Park Sub SubDv. ⋅ 33815 Zip Code This multifamily investment opportunity is ideally located on Lakeland’s southwest side. The property includes a newly renovated 3-bedroom, 1-bath single-family home, along with two 2-bedroom, 1-bath mobile homes. The single family residence IS CURRENTLY VACANT AND READY TO RENT. It has been thoughtfully updated with new roof, new A/C, laminate flooring, modern plumbing fixtures, and a full suite of new appliances, offering a turnkey rental opportunity. Both mobile homes are currently occupied, providing immediate income. Each of the three homes have laundry hookups. Professional property management is already in place, with services available to continue for a seamless transition to new ownership. The property is serviced by two septic systems, with electric and water provided by the City of Lakeland. Conveniently located near Memorial Boulevard and New Tampa Highway, the site offers excellent connectivity to the greater Lakeland area. 711 Nashville Road, Lakeland
$550,000 Located in the sought-after, resort-style gated community of TerraLargo, this exceptional residence features a private office, FOUR bedrooms and three-and-a-half bathrooms, including TWO primary suites—a rare and highly coveted feature in the community. Thoughtfully designed for both comfort and sophistication, the home also includes a THREE-car garage, another rare amenity in the neighborhood, and a striking stone-accented front exterior. An abundance of windows invites natural light throughout, creating a bright and inviting ambiance. Inside, the FORMAL living/sitting area with DINNING provides a sophisticated setting, ideal for elegant entertaining or a refined game room experience. The main living area impresses with soaring ceilings, oversized tile flooring that continues to flow upstairs, and a beautifully crafted staircase featuring wood banisters and wood steps, adding warmth and architectural character. The KITCHEN serves as a true centerpiece, showcasing extended cabinetry, generous storage, and granite countertops, all overlooking the main living space and an extended, spacious screened-in tiled lanai—perfect for enjoying Florida living year-round and hosting both intimate gatherings and large-scale entertaining. Both PRIMARY suites offer refined flexibility for multi-generational living, guests, or those seeking private retreats. One suite features tray ceilings and a spa-inspired bathroom with a soaking tub, makeup vanity, and an expansive layout designed for relaxation. All bedrooms include walk-in closets, and granite countertops continue throughout the home’s bathrooms, adding a cohesive touch of luxury. Further highlights include a dedicated downstairs office, well-maintained gutters, and a backyard that flows seamlessly from the expansive lanai, creating an exceptional space for entertaining, relaxation, and outdoor living. Located near I-4, shopping, dining, and top attractions, TerraLargo also offers resort-style amenities including a clubhouse, fitness center, zero-entry pool with lap lanes, spa, and pickleball, basketball, and tennis courts. SELLER MUST SELL- A MUST SEE TODAY! *****LIKE THE FURNITURE? It can be sold separately too.***** 4 Beds ⋅ 4 Baths ⋅ Terralargo SubDv. ⋅ 33810 Zip Code Located in the sought-after, resort-style gated community of TerraLargo, this exceptional residence features a private office, FOUR bedrooms and three-and-a-half bathrooms, including TWO primary suites—a rare and highly coveted feature in the community. Thoughtfully designed for both comfort and sophistication, the home also includes a THREE-car garage, another rare amenity in the neighborhood, and a striking stone-accented front exterior. An abundance of windows invites natural light throughout, creating a bright and inviting ambiance. Inside, the FORMAL living/sitting area with DINNING provides a sophisticated setting, ideal for elegant entertaining or a refined game room experience. The main living area impresses with soaring ceilings, oversized tile flooring that continues to flow upstairs, and a beautifully crafted staircase featuring wood banisters and wood steps, adding warmth and architectural character. The KITCHEN serves as a true centerpiece, showcasing extended cabinetry, generous storage, and granite countertops, all overlooking the main living space and an extended, spacious screened-in tiled lanai—perfect for enjoying Florida living year-round and hosting both intimate gatherings and large-scale entertaining. Both PRIMARY suites offer refined flexibility for multi-generational living, guests, or those seeking private retreats. One suite features tray ceilings and a spa-inspired bathroom with a soaking tub, makeup vanity, and an expansive layout designed for relaxation. All bedrooms include walk-in closets, and granite countertops continue throughout the home’s bathrooms, adding a cohesive touch of luxury. Further highlights include a dedicated downstairs office, well-maintained gutters, and a backyard that flows seamlessly from the expansive lanai, creating an exceptional space for entertaining, relaxation, and outdoor living. Located near I-4, shopping, dining, and top attractions, TerraLargo also offers resort-style amenities including a clubhouse, fitness center, zero-entry pool with lap lanes, spa, and pickleball, basketball, and tennis courts. SELLER MUST SELL- A MUST SEE TODAY! *****LIKE THE FURNITURE? It can be sold separately too.***** 3979 Sunset Lake Drive, Lakeland
$259,000 This investment or starter property is available for purchase in its current (AS-IS) condition. It is a duplex located within the Secret Cove subdivision, conveniently positioned near Reynolds Road. The front unit offers two bedrooms and two bathrooms, while the rear unit provides two bedrooms and one-and-a-half bathrooms. Utility costs, including electricity and water, are the responsibility of the tenants. Currently, the front unit is occupied by a long-term tenant on a month-to-month lease, whereas the rear unit is vacant. Notable improvements include a new roof installed in March 2021 and both air conditioning systems replaced approximately six years ago. Both units feature fully tiled interiors for ease of maintenance. For further information or to arrange a viewing, please contact us, thank you. 4 Beds ⋅ 4 Baths ⋅ Secret Cove Homeowners Association SubDv. ⋅ 33801 Zip Code This investment or starter property is available for purchase in its current (AS-IS) condition. It is a duplex located within the Secret Cove subdivision, conveniently positioned near Reynolds Road. The front unit offers two bedrooms and two bathrooms, while the rear unit provides two bedrooms and one-and-a-half bathrooms. Utility costs, including electricity and water, are the responsibility of the tenants. Currently, the front unit is occupied by a long-term tenant on a month-to-month lease, whereas the rear unit is vacant. Notable improvements include a new roof installed in March 2021 and both air conditioning systems replaced approximately six years ago. Both units feature fully tiled interiors for ease of maintenance. For further information or to arrange a viewing, please contact us, thank you. 1050 Captiva Point, Lakeland
$170,000 Welcome to easy, low-maintenance living in the desirable Kimberlea community! This beautifully cared-for 2-bedroom, 2-bath residence offers a bright, open layout designed for both comfort and entertaining. Step inside to find soaring vaulted ceilings, warm wood-look flooring, and a spacious living and dining area filled with natural light. A stylish wet bar with built-in cabinetry adds a perfect touch for hosting guests. The kitchen is thoughtfully designed with updated stainless steel appliances, a convenient pass-through window, and a breakfast bar that keeps you connected to the main living space. The generously sized primary suite features dual closets, a private entrance to a versatile den or office, and a stunningly updated en-suite bath complete with granite counter tops, a wood vanity, and a large walk-in tiled shower with built-in seating. A split-bedroom floor plan ensures privacy, with the second bedroom and bath ideally positioned for guests or family. The additional den/office space offers flexibility and charm, highlighted by abundant natural light and a unique barn-style door leading to the primary suite. Enjoy seamless indoor-outdoor living with direct access from the bonus space to an over sized patio—perfect for relaxing or entertaining while taking in peaceful green space views and added privacy. Storage is plentiful throughout the home, including multiple closets and an interior laundry area with extra shelving. Additional features include ceiling fans, a newer water heater, and a retractable front screen enclosure. Kimberlea residents enjoy a truly carefree lifestyle with amenities such as a clubhouse, pool, tennis courts, shuffleboard, covered parking, and ample guest spaces. The HOA covers cable, internet, lawn care, trash, and exterior maintenance—including the roof! Ideally situated near downtown, Lake Hollingsworth, parks, shopping, dining, and major roadways, this home offers both convenience and charm. 2 Beds ⋅ 2 Baths ⋅ Kimberlea Condo 04 SubDv. ⋅ 33803 Zip Code Welcome to easy, low-maintenance living in the desirable Kimberlea community! This beautifully cared-for 2-bedroom, 2-bath residence offers a bright, open layout designed for both comfort and entertaining. Step inside to find soaring vaulted ceilings, warm wood-look flooring, and a spacious living and dining area filled with natural light. A stylish wet bar with built-in cabinetry adds a perfect touch for hosting guests. The kitchen is thoughtfully designed with updated stainless steel appliances, a convenient pass-through window, and a breakfast bar that keeps you connected to the main living space. The generously sized primary suite features dual closets, a private entrance to a versatile den or office, and a stunningly updated en-suite bath complete with granite counter tops, a wood vanity, and a large walk-in tiled shower with built-in seating. A split-bedroom floor plan ensures privacy, with the second bedroom and bath ideally positioned for guests or family. The additional den/office space offers flexibility and charm, highlighted by abundant natural light and a unique barn-style door leading to the primary suite. Enjoy seamless indoor-outdoor living with direct access from the bonus space to an over sized patio—perfect for relaxing or entertaining while taking in peaceful green space views and added privacy. Storage is plentiful throughout the home, including multiple closets and an interior laundry area with extra shelving. Additional features include ceiling fans, a newer water heater, and a retractable front screen enclosure. Kimberlea residents enjoy a truly carefree lifestyle with amenities such as a clubhouse, pool, tennis courts, shuffleboard, covered parking, and ample guest spaces. The HOA covers cable, internet, lawn care, trash, and exterior maintenance—including the roof! Ideally situated near downtown, Lake Hollingsworth, parks, shopping, dining, and major roadways, this home offers both convenience and charm. 2025 Sylvester Road Unit C2, Lakeland
$448,900 Under Construction. Welcome to Summerlin at Hawthorne Ranch, a new home community in Lakeland. This community is currently offering 20 floorplans that range from townhomes to single-story and two-story with 3 to 5 bedrooms, up to 3.5 bathrooms, and 1 to 3 car garages. Step inside and be greeted by an open floor plan meant for modern living. In the kitchen, you’ll find shaker-style cabinets for that elegant touch, along with stainless-steel Whirlpool appliances including a cooktop, oven, and dishwasher. The house’s exterior has block-on-block construction, architectural shingles, and stucco for a stylish and durable finish. Some homes also feature beautiful stone exteriors for added curb appeal. Inside, smart home technology has been thoughtfully integrated, offering convenience and safety at your fingertips. Homes in this neighborhood also come equipped with smart home technology, allowing you to easily control various aspects of your home. Whether it’s adjusting the temperature or turning on the lights, convenience is at your fingertips. Living in Summerlin at Hawthorne Ranch, you’ll enjoy access to all nearby amenities, including parks, shopping centers, and recreational facilities. The convenient location also gives you easy access to major highways, so your commute is a breeze. *Photos are of similar model but not that of the exact house. Pictures, photographs, colors, features, and sizes are for illustration purposes only and will vary from the homes as built. Home and community information including pricing, included features, terms, availability, and amenities are subject to change and prior sale at any time without notice or obligation. Please note that no representations or warranties are made regarding school districts or school assignments; you should conduct your own investigation regarding current and future schools and school boundaries.* 4 Beds ⋅ 3 Baths ⋅ Hawthorne SubDv. ⋅ 33811 Zip Code Under Construction. Welcome to Summerlin at Hawthorne Ranch, a new home community in Lakeland. This community is currently offering 20 floorplans that range from townhomes to single-story and two-story with 3 to 5 bedrooms, up to 3.5 bathrooms, and 1 to 3 car garages. Step inside and be greeted by an open floor plan meant for modern living. In the kitchen, you’ll find shaker-style cabinets for that elegant touch, along with stainless-steel Whirlpool appliances including a cooktop, oven, and dishwasher. The house’s exterior has block-on-block construction, architectural shingles, and stucco for a stylish and durable finish. Some homes also feature beautiful stone exteriors for added curb appeal. Inside, smart home technology has been thoughtfully integrated, offering convenience and safety at your fingertips. Homes in this neighborhood also come equipped with smart home technology, allowing you to easily control various aspects of your home. Whether it’s adjusting the temperature or turning on the lights, convenience is at your fingertips. Living in Summerlin at Hawthorne Ranch, you’ll enjoy access to all nearby amenities, including parks, shopping centers, and recreational facilities. The convenient location also gives you easy access to major highways, so your commute is a breeze. *Photos are of similar model but not that of the exact house. Pictures, photographs, colors, features, and sizes are for illustration purposes only and will vary from the homes as built. Home and community information including pricing, included features, terms, availability, and amenities are subject to change and prior sale at any time without notice or obligation. Please note that no representations or warranties are made regarding school districts or school assignments; you should conduct your own investigation regarding current and future schools and school boundaries.* 5352 Cloudberry Avenue, Lakeland
$350,000 INVESTOR SPECIAL - SELLER SAYS, "BRING US AN OFFER" While it needs some love, this is a great opportunity on a 4 bedroom / 2 bath home with extended screen enclosed lanai, fenced yard, oversized kitchen, vaulted ceilings and more. With some paint, a new roof, random general repairs, landscape spruce-up and deep cleaning this home will be a showplace once again. Close to Hwy 98 N for travel throughout Polk County and beyond. Sold AS-IS only. Motivated sellers will look at all serious buyers who present on current AS-IS contract with all pertinent disclosures/addendums, lenders pre-approval or POF for cash buyers (No LOI's will be considered). No FHA/VA/USDA buyers. PLEASE TAKE THE TIME TO SEE THE PROPERTY BEFORE SUBMITTING AN OFFER. 4 Beds ⋅ 2 Baths ⋅ Country Square SubDv. ⋅ 33810 Zip Code INVESTOR SPECIAL - SELLER SAYS, "BRING US AN OFFER" While it needs some love, this is a great opportunity on a 4 bedroom / 2 bath home with extended screen enclosed lanai, fenced yard, oversized kitchen, vaulted ceilings and more. With some paint, a new roof, random general repairs, landscape spruce-up and deep cleaning this home will be a showplace once again. Close to Hwy 98 N for travel throughout Polk County and beyond. Sold AS-IS only. Motivated sellers will look at all serious buyers who present on current AS-IS contract with all pertinent disclosures/addendums, lenders pre-approval or POF for cash buyers (No LOI's will be considered). No FHA/VA/USDA buyers. PLEASE TAKE THE TIME TO SEE THE PROPERTY BEFORE SUBMITTING AN OFFER. 1712 Charmi Drive, Lakeland
$344,900 Seller will contribute $5,000 toward buyer's closing costs with an acceptable offer. Welcome to 2009 Danes Court, a beautifully refreshed and professionally staged 4-bedroom, 2-bath home located in the highly desirable Donovan Trace community of Lakeland. Built in 2018, this move-in ready residence combines modern style, comfort, and functionality in a peaceful neighborhood setting. From the moment you arrive, you’ll notice the inviting curb appeal and welcoming front porch. Inside, the home features a bright open-concept layout with high ceilings, abundant natural light, and newly installed luxury vinyl flooring that flows throughout the home, creating a clean and modern feel. The spacious living and dining areas connect seamlessly to the well-appointed kitchen, making the home perfect for both everyday living and entertaining. The kitchen is equipped with granite countertops, stainless steel appliances, a large island with seating and sink, and a charming breakfast nook overlooking the backyard patio — the perfect place to enjoy your morning coffee. The private primary suite offers a relaxing retreat with a spacious walk-in closet and an elegant en suite bathroom featuring dual vanities, a soaking tub, and a separate glass-enclosed tiled shower. Additional bedrooms are generously sized and offer ceiling fans, ample closet space, and flexibility for guests, family, or a home office. The guest bathroom includes a convenient tub/shower combination. Step outside to enjoy the screened side patio, vinyl fencing, and private backyard, ideal for entertaining, pets, gardening, or simply relaxing outdoors. Conveniently located near shopping, dining, parks, and schools, this beautifully maintained home offers the perfect combination of comfort, style, and location. Schedule your private showing today and experience all that this stunning Lakeland home has to offer. Buyer to verify all measurements and information deemed important. 4 Beds ⋅ 2 Baths ⋅ Donovan Trace SubDv. ⋅ 33810 Zip Code Seller will contribute $5,000 toward buyer's closing costs with an acceptable offer. Welcome to 2009 Danes Court, a beautifully refreshed and professionally staged 4-bedroom, 2-bath home located in the highly desirable Donovan Trace community of Lakeland. Built in 2018, this move-in ready residence combines modern style, comfort, and functionality in a peaceful neighborhood setting. From the moment you arrive, you’ll notice the inviting curb appeal and welcoming front porch. Inside, the home features a bright open-concept layout with high ceilings, abundant natural light, and newly installed luxury vinyl flooring that flows throughout the home, creating a clean and modern feel. The spacious living and dining areas connect seamlessly to the well-appointed kitchen, making the home perfect for both everyday living and entertaining. The kitchen is equipped with granite countertops, stainless steel appliances, a large island with seating and sink, and a charming breakfast nook overlooking the backyard patio — the perfect place to enjoy your morning coffee. The private primary suite offers a relaxing retreat with a spacious walk-in closet and an elegant en suite bathroom featuring dual vanities, a soaking tub, and a separate glass-enclosed tiled shower. Additional bedrooms are generously sized and offer ceiling fans, ample closet space, and flexibility for guests, family, or a home office. The guest bathroom includes a convenient tub/shower combination. Step outside to enjoy the screened side patio, vinyl fencing, and private backyard, ideal for entertaining, pets, gardening, or simply relaxing outdoors. Conveniently located near shopping, dining, parks, and schools, this beautifully maintained home offers the perfect combination of comfort, style, and location. Schedule your private showing today and experience all that this stunning Lakeland home has to offer. Buyer to verify all measurements and information deemed important. 2009 Danes Court, Lakeland
$288,000 Price Drop!!! Motivated Seller...Step into timeless charm with this beautifully restored Craftsman home, ideally located just off Highway 92 and Combee Rd and only one block from Lake Parker—offering both convenience and a peaceful setting! This home has undergone a top-to-bottom restoration with exceptional attention to detail, showcasing quality materials and craftsmanship built to last, granite counters and stainless steel appliances. Enjoy relaxing mornings on the spacious front porch or unwind in the private backyard retreat, perfect for quiet evenings or entertaining. Inside, the main home features 3 comfortable bedrooms with ceiling fans that share a bathroom, along with a private master suite complete with its own bathroom and walk-in closet, creating a perfect balance of space and privacy. The thoughtfully designed layout offers both functionality and charm throughout. Adding incredible value and versatility, the property includes a 1 bedroom and 1 bathroom, ideal as an ADU (Accessory Dwelling Unit) for guests or rental income. With income potential exceeding $3,000, this is a fantastic opportunity for investors or homeowners looking to offset their mortgage. Additional highlights include new roof, windows, doors, and appliances throughout, as well as large paved parking with full RV hookups and a second driveway dedicated to the ADU, offering convenience and flexibility for multiple uses. Whether you're looking for a beautifully updated home, an income-producing property, or both—this Craftsman gem near Lake Parker is a rare find you won’t want to miss! 3 Beds ⋅ 2 Baths ⋅ Country Club Estates Resub Pt SubDv. ⋅ 33801 Zip Code Price Drop!!! Motivated Seller...Step into timeless charm with this beautifully restored Craftsman home, ideally located just off Highway 92 and Combee Rd and only one block from Lake Parker—offering both convenience and a peaceful setting! This home has undergone a top-to-bottom restoration with exceptional attention to detail, showcasing quality materials and craftsmanship built to last, granite counters and stainless steel appliances. Enjoy relaxing mornings on the spacious front porch or unwind in the private backyard retreat, perfect for quiet evenings or entertaining. Inside, the main home features 3 comfortable bedrooms with ceiling fans that share a bathroom, along with a private master suite complete with its own bathroom and walk-in closet, creating a perfect balance of space and privacy. The thoughtfully designed layout offers both functionality and charm throughout. Adding incredible value and versatility, the property includes a 1 bedroom and 1 bathroom, ideal as an ADU (Accessory Dwelling Unit) for guests or rental income. With income potential exceeding $3,000, this is a fantastic opportunity for investors or homeowners looking to offset their mortgage. Additional highlights include new roof, windows, doors, and appliances throughout, as well as large paved parking with full RV hookups and a second driveway dedicated to the ADU, offering convenience and flexibility for multiple uses. Whether you're looking for a beautifully updated home, an income-producing property, or both—this Craftsman gem near Lake Parker is a rare find you won’t want to miss! 2403 Burns Street, Lakeland
$399,900 Rare 5 bedroom home with Assumable Mortg. in Prime Lakeland location near Disney & Tampa. Welcome to this spacious 5-bedoom, 2.5 bathroom single-family home located in Lakeland, offering both comfort and convenience in the heart of Central Florida. With easy access to major highways, this home is ideally positioned near many of the area's top attractions including LEGOLAND Florida Resort, Walt Disney World, and approximately 45 minutes from Tampa and Florida's beautiful Gulf Coast Beaches. Inside, the home features a rare five bedroom layout with the Master bedroom, washroom, living and dining area on the first floor, and remaining bedrooms and loft area upstairs, providing plenty of space for you and your guests, a home office, or flex space. The thoughtful floor plan offers comfortable living areas ideal for everyday living and entertaining. Residents enjoy access to community amenities including a neighborhood pool and dog park, perfect for enjoying the Florida lifestyle. Just about 20 minutes away, Downtown Lakeland offers a vibrant atmosphere with popular restaurants, bars, local shops, and community events. Conveniently located near outdoor recreation including the scenic trails and fishing lakes at Tenoroc Fish Management Area, perfect for nature lovers and outdoor enthusiasts. Also conveniently located just a short drive from the popular Lake Myrtle Sports Complex, offering parks, trails, sports fields, and year round community events. Lake Ariana Park is also a short distance. An additional highlight is the assumable mortg., offering a unique opportunity for buyers. This home offers space, location, and convenience all in one-schedule your tour today. 5 Beds ⋅ 3 Baths ⋅ Saddle Crk Preserve Ph 1 SubDv. ⋅ 33801 Zip Code Rare 5 bedroom home with Assumable Mortg. in Prime Lakeland location near Disney & Tampa. Welcome to this spacious 5-bedoom, 2.5 bathroom single-family home located in Lakeland, offering both comfort and convenience in the heart of Central Florida. With easy access to major highways, this home is ideally positioned near many of the area's top attractions including LEGOLAND Florida Resort, Walt Disney World, and approximately 45 minutes from Tampa and Florida's beautiful Gulf Coast Beaches. Inside, the home features a rare five bedroom layout with the Master bedroom, washroom, living and dining area on the first floor, and remaining bedrooms and loft area upstairs, providing plenty of space for you and your guests, a home office, or flex space. The thoughtful floor plan offers comfortable living areas ideal for everyday living and entertaining. Residents enjoy access to community amenities including a neighborhood pool and dog park, perfect for enjoying the Florida lifestyle. Just about 20 minutes away, Downtown Lakeland offers a vibrant atmosphere with popular restaurants, bars, local shops, and community events. Conveniently located near outdoor recreation including the scenic trails and fishing lakes at Tenoroc Fish Management Area, perfect for nature lovers and outdoor enthusiasts. Also conveniently located just a short drive from the popular Lake Myrtle Sports Complex, offering parks, trails, sports fields, and year round community events. Lake Ariana Park is also a short distance. An additional highlight is the assumable mortg., offering a unique opportunity for buyers. This home offers space, location, and convenience all in one-schedule your tour today. 1541 Landmark Drive, Lakeland
$349,900 Under Construction. Introducing the Cali floorplan at Fox Branch, in Lakeland, Florida, where every square foot is put to use with sophistication and comfort. Inside this 4-bedroom, 2-bathroom home, you’ll find 1,828 square feet of comfortable living. This meticulously designed residence combines modern convenience with timeless elegance, showcasing quartz counters and tile floors throughout. As you step inside, you are greeted by an inviting foyer that leads you into the heart of the home. The open-concept layout seamlessly connects the living room, dining area, and kitchen, creating a perfect space for entertaining family and friends. The spacious living room features abundant natural light, thanks to large windows that provide picturesque views of the surrounding landscape. With ample room for seating, it's an ideal spot for relaxation and gatherings. The kitchen is a true highlight, including granite countertops, sleek stainless-steel appliances, a walk-in pantry and an oversized island with a breakfast bar. Whether you're preparing a casual meal or hosting a formal dinner, this kitchen is well-equipped to meet your culinary needs. The four generously sized bedrooms offer flexibility for various lifestyles. The primary suite located in the rear of the home is a tranquil retreat, featuring a private ensuite bathroom with dual sinks, a separate shower, and a walk-in closet. The remaining three bedrooms share one well-appointed bathroom, making morning routines a breeze. Laundry won't be a chore with its dedicated space convenient to all bedrooms. Like all homes in Fox Branch, the Cali includes smart home technology, which allows you to control your home anytime with your smart device while near or away. Whether you're seeking a peaceful family retreat or a stylish place to call your own, this home is sure to meet your every need. Contact us today and find your home at Fox Branch. *Photos are of similar model but not that of the exact house. Pictures, photographs, colors, features, and sizes are for illustration purposes only and will vary from the homes as built. Home and community information including pricing, included features, terms, availability, and amenities are subject to change and prior sale at any time without notice or obligation. Please note that no representations or warranties are made regarding school districts or school assignments; you should conduct your own investigation regarding current and future schools and school boundaries.* 4 Beds ⋅ 2 Baths ⋅ Fox Branch Ranch SubDv. ⋅ 33810 Zip Code Under Construction. Introducing the Cali floorplan at Fox Branch, in Lakeland, Florida, where every square foot is put to use with sophistication and comfort. Inside this 4-bedroom, 2-bathroom home, you’ll find 1,828 square feet of comfortable living. This meticulously designed residence combines modern convenience with timeless elegance, showcasing quartz counters and tile floors throughout. As you step inside, you are greeted by an inviting foyer that leads you into the heart of the home. The open-concept layout seamlessly connects the living room, dining area, and kitchen, creating a perfect space for entertaining family and friends. The spacious living room features abundant natural light, thanks to large windows that provide picturesque views of the surrounding landscape. With ample room for seating, it's an ideal spot for relaxation and gatherings. The kitchen is a true highlight, including granite countertops, sleek stainless-steel appliances, a walk-in pantry and an oversized island with a breakfast bar. Whether you're preparing a casual meal or hosting a formal dinner, this kitchen is well-equipped to meet your culinary needs. The four generously sized bedrooms offer flexibility for various lifestyles. The primary suite located in the rear of the home is a tranquil retreat, featuring a private ensuite bathroom with dual sinks, a separate shower, and a walk-in closet. The remaining three bedrooms share one well-appointed bathroom, making morning routines a breeze. Laundry won't be a chore with its dedicated space convenient to all bedrooms. Like all homes in Fox Branch, the Cali includes smart home technology, which allows you to control your home anytime with your smart device while near or away. Whether you're seeking a peaceful family retreat or a stylish place to call your own, this home is sure to meet your every need. Contact us today and find your home at Fox Branch. *Photos are of similar model but not that of the exact house. Pictures, photographs, colors, features, and sizes are for illustration purposes only and will vary from the homes as built. Home and community information including pricing, included features, terms, availability, and amenities are subject to change and prior sale at any time without notice or obligation. Please note that no representations or warranties are made regarding school districts or school assignments; you should conduct your own investigation regarding current and future schools and school boundaries.* 8595 Cape Fox Cove, Lakeland
$291,000 Short Sale. Short Sale Opportunity! BANK APPROVED PRICE!!! A well-appointed 3-bedroom, 2-bath home with an additional office/flex space, perfectly situated on a generous 0.26-acre lot in Lakeland’s established Oxford Manor community. Offering a desirable split-bedroom floor plan, this home provides both comfort and flexibility, with the extra room ideal for a home office, playroom, hobby space, or guest area. The spacious lot offers room to enjoy outdoor living while maintaining a peaceful setting with a true country feel. Located in a quiet neighborhood with mature surroundings, this property combines residential tranquility with everyday convenience. Just minutes from the US-98 corridor, residents have easy access to shopping, dining, and daily essentials, along with a variety of local restaurants and retail options. Commuters will appreciate the quick access to I-4, allowing for an easy drive to both Tampa and Orlando. The location also places you near one of Lakeland’s most popular recreational destinations, Bonnet Springs Park, known for its walking trails, gardens, playgrounds, event spaces, and year-round community activities. With its combination of space, flexibility, and prime location, this home offers an excellent opportunity to enjoy all that Lakeland has to offer. Home is Occupied. Appointment required 3 Beds ⋅ 2 Baths ⋅ Oxford Manor SubDv. ⋅ 33810 Zip Code Short Sale. Short Sale Opportunity! BANK APPROVED PRICE!!! A well-appointed 3-bedroom, 2-bath home with an additional office/flex space, perfectly situated on a generous 0.26-acre lot in Lakeland’s established Oxford Manor community. Offering a desirable split-bedroom floor plan, this home provides both comfort and flexibility, with the extra room ideal for a home office, playroom, hobby space, or guest area. The spacious lot offers room to enjoy outdoor living while maintaining a peaceful setting with a true country feel. Located in a quiet neighborhood with mature surroundings, this property combines residential tranquility with everyday convenience. Just minutes from the US-98 corridor, residents have easy access to shopping, dining, and daily essentials, along with a variety of local restaurants and retail options. Commuters will appreciate the quick access to I-4, allowing for an easy drive to both Tampa and Orlando. The location also places you near one of Lakeland’s most popular recreational destinations, Bonnet Springs Park, known for its walking trails, gardens, playgrounds, event spaces, and year-round community activities. With its combination of space, flexibility, and prime location, this home offers an excellent opportunity to enjoy all that Lakeland has to offer. Home is Occupied. Appointment required 5419 Oxford Manor Circle, Lakeland
$950,000 Virtually Staged. RARE OPPORTUNITY to own a spacious lakefront estate on beautiful Lake Christina in one of Lakeland’s most desirable areas. Nestled within The Lakes at Christina, an exclusive gated enclave of just 23 homesites, this property offers a rare combination of privacy, space, and lakefront living in one of Lakeland’s most sought-after locations. Located at 775 Christina Lake Dr, this custom-built Mediterranean-style residence offers breathtaking water views, impressive architectural presence, and an expansive floor plan designed for both comfortable living and entertaining. This impressive two-story home features 6 bedrooms and 6 bathrooms, making it ideal for multi-generational living, large households, or hosting guests. Five of the bedrooms feature private en-suite bathrooms, a rare and highly desirable feature that provides comfort and privacy throughout the home. The primary suite is conveniently located on the main floor and offers a peaceful retreat with a spacious en-suite bath. Upon arrival, the home welcomes you with striking curb appeal, including Mediterranean-inspired architecture, a circular driveway with decorative fountain, and an impressive entry that sets the tone for the home’s grand scale. Inside, soaring ceilings, generous living spaces, and thoughtful architectural details including rounded corners and custom finishes create an open and inviting atmosphere. The neutral interior palette provides a move-in ready canvas while allowing future owners to personalize the space to their style. The gourmet kitchen is designed with both functionality and entertaining in mind, featuring marble countertops, custom cabinetry, and high-end appliances with ample space for cooking, gathering, and hosting. The thoughtful floor plan also includes a large laundry room on the main level and an additional laundry room upstairs, providing added convenience for larger households. Additional flexible spaces throughout the home offer opportunities for a home office, study, prep kitchen, or additional storage areas, allowing the layout to adapt to a variety of lifestyles. Step outside to experience true Florida lakefront living. The covered back porch overlooks Lake Christina, offering a peaceful setting for outdoor dining, relaxing evenings, and enjoying tranquil water views. An upstairs rear patio provides another scenic vantage point of the lake, perfect for morning coffee or sunset views. Lake Christina offers a serene waterfront lifestyle where residents can enjoy boating, fishing, paddleboarding, and watching Florida’s natural wildlife right from their backyard. The peaceful lake setting provides the feeling of a private retreat while still being close to Lakeland’s shopping, dining, medical facilities, and major roadways. Located in the sought-after Christina area of Lakeland, the home offers excellent proximity to Lakeland Linder International Airport, new medical facilities and hospitals, shopping, dining, and major roadways with convenient access throughout Central Florida. With its expansive layout, multiple private bedroom suites, gated community setting, and beautiful lakefront location, this home presents a rare opportunity to own a spacious waterfront property in one of Lakeland’s most desirable communities. Seller is motivated and open to reasonable offers. Schedule your private showing today and experience the lifestyle that Lake Christina living has to offer. 6 Beds ⋅ 6 Baths ⋅ Lakes At Christina SubDv. ⋅ 33813 Zip Code Virtually Staged. RARE OPPORTUNITY to own a spacious lakefront estate on beautiful Lake Christina in one of Lakeland’s most desirable areas. Nestled within The Lakes at Christina, an exclusive gated enclave of just 23 homesites, this property offers a rare combination of privacy, space, and lakefront living in one of Lakeland’s most sought-after locations. Located at 775 Christina Lake Dr, this custom-built Mediterranean-style residence offers breathtaking water views, impressive architectural presence, and an expansive floor plan designed for both comfortable living and entertaining. This impressive two-story home features 6 bedrooms and 6 bathrooms, making it ideal for multi-generational living, large households, or hosting guests. Five of the bedrooms feature private en-suite bathrooms, a rare and highly desirable feature that provides comfort and privacy throughout the home. The primary suite is conveniently located on the main floor and offers a peaceful retreat with a spacious en-suite bath. Upon arrival, the home welcomes you with striking curb appeal, including Mediterranean-inspired architecture, a circular driveway with decorative fountain, and an impressive entry that sets the tone for the home’s grand scale. Inside, soaring ceilings, generous living spaces, and thoughtful architectural details including rounded corners and custom finishes create an open and inviting atmosphere. The neutral interior palette provides a move-in ready canvas while allowing future owners to personalize the space to their style. The gourmet kitchen is designed with both functionality and entertaining in mind, featuring marble countertops, custom cabinetry, and high-end appliances with ample space for cooking, gathering, and hosting. The thoughtful floor plan also includes a large laundry room on the main level and an additional laundry room upstairs, providing added convenience for larger households. Additional flexible spaces throughout the home offer opportunities for a home office, study, prep kitchen, or additional storage areas, allowing the layout to adapt to a variety of lifestyles. Step outside to experience true Florida lakefront living. The covered back porch overlooks Lake Christina, offering a peaceful setting for outdoor dining, relaxing evenings, and enjoying tranquil water views. An upstairs rear patio provides another scenic vantage point of the lake, perfect for morning coffee or sunset views. Lake Christina offers a serene waterfront lifestyle where residents can enjoy boating, fishing, paddleboarding, and watching Florida’s natural wildlife right from their backyard. The peaceful lake setting provides the feeling of a private retreat while still being close to Lakeland’s shopping, dining, medical facilities, and major roadways. Located in the sought-after Christina area of Lakeland, the home offers excellent proximity to Lakeland Linder International Airport, new medical facilities and hospitals, shopping, dining, and major roadways with convenient access throughout Central Florida. With its expansive layout, multiple private bedroom suites, gated community setting, and beautiful lakefront location, this home presents a rare opportunity to own a spacious waterfront property in one of Lakeland’s most desirable communities. Seller is motivated and open to reasonable offers. Schedule your private showing today and experience the lifestyle that Lake Christina living has to offer. 775 Christina Lake Drive, Lakeland
$125,000 **SELLER OFFERING $3,000 TOWARDS BUYER'S CLOSING COSTS** Welcome to 2025 Sylvester Rd #N101, a beautifully updated 2-bedroom, 2-bathroom first-floor condo offering comfort, convenience, and low-maintenance living in the heart of Lakeland. HOA fees include basic cable, internet, trash, water, sewer, grounds maintenance, roof replacement and exterior painting. The interior has been recently updated, creating a fresh and inviting space that’s ready for you to move right in. Recent updates include new kitchen appliances and countertops, new bathroom vanities and toilets, and new LVP throughout. This unit features a spacious layout and a screened patio, perfect for enjoying your morning coffee or relaxing in the evenings. Being located on the first floor provides easy access with no stairs, making daily living simple and convenient. Residents of this quiet and friendly community enjoy a variety of amenities, including exterior maintenance, a community pool, tennis courts, and shuffleboard, allowing you to enjoy an active and carefree lifestyle without the upkeep. Centrally located in Lakeland, this condo offers easy access to shopping, dining, and major roadways, making it a great option for both convenience and comfort. Don’t miss the opportunity to own a low-maintenance condo in one of Lakeland’s welcoming communities. 2 Beds ⋅ 2 Baths ⋅ Kimberlea Condo 02 SubDv. ⋅ 33803 Zip Code **SELLER OFFERING $3,000 TOWARDS BUYER'S CLOSING COSTS** Welcome to 2025 Sylvester Rd #N101, a beautifully updated 2-bedroom, 2-bathroom first-floor condo offering comfort, convenience, and low-maintenance living in the heart of Lakeland. HOA fees include basic cable, internet, trash, water, sewer, grounds maintenance, roof replacement and exterior painting. The interior has been recently updated, creating a fresh and inviting space that’s ready for you to move right in. Recent updates include new kitchen appliances and countertops, new bathroom vanities and toilets, and new LVP throughout. This unit features a spacious layout and a screened patio, perfect for enjoying your morning coffee or relaxing in the evenings. Being located on the first floor provides easy access with no stairs, making daily living simple and convenient. Residents of this quiet and friendly community enjoy a variety of amenities, including exterior maintenance, a community pool, tennis courts, and shuffleboard, allowing you to enjoy an active and carefree lifestyle without the upkeep. Centrally located in Lakeland, this condo offers easy access to shopping, dining, and major roadways, making it a great option for both convenience and comfort. Don’t miss the opportunity to own a low-maintenance condo in one of Lakeland’s welcoming communities. 2025 Sylvester Road Unit N101, Lakeland
$390,000 Nestled within the gated community of Hallam Preserve, this stunning 4-bedroom, 3-bathroom residence at 6326 Hickory Leaf Pl offers the perfect blend of elegance and functional South Lakeland living. The thoughtfully designed floor plan features a mix of tile and carpet throughout, boasting a dedicated home office, a formal dining room, and an expansive living area that flows seamlessly through large sliding doors into a spacious Florida room. The primary suite serves as a true retreat with a generous walk-in closet and a spa-like ensuite featuring a soaking tub and separate stand-in shower, while a private guest wing offers its own full bath and direct Florida room access. Beyond the home's 2-car garage and dedicated utility room, the community provides an unmatched lifestyle with access to a clubhouse, sparkling pool, playground, and scenic walking trails. 4 Beds ⋅ 3 Baths ⋅ Hallam Preserve East SubDv. ⋅ 33813 Zip Code Nestled within the gated community of Hallam Preserve, this stunning 4-bedroom, 3-bathroom residence at 6326 Hickory Leaf Pl offers the perfect blend of elegance and functional South Lakeland living. The thoughtfully designed floor plan features a mix of tile and carpet throughout, boasting a dedicated home office, a formal dining room, and an expansive living area that flows seamlessly through large sliding doors into a spacious Florida room. The primary suite serves as a true retreat with a generous walk-in closet and a spa-like ensuite featuring a soaking tub and separate stand-in shower, while a private guest wing offers its own full bath and direct Florida room access. Beyond the home's 2-car garage and dedicated utility room, the community provides an unmatched lifestyle with access to a clubhouse, sparkling pool, playground, and scenic walking trails. 6326 Hickory Leaf Place, Lakeland
$340,000 Check out this VIEW + BUILT IN 2022! This newer construction 4-bedroom, 2-bath home built in 2022 in Saddle Creek Preserve offers beautiful sunset water views right from your backyard. The open floor plan features a spacious living and dining area that flows seamlessly into the kitchen, making it ideal for both everyday living and entertaining. A split-bedroom layout provides privacy for the primary suite, while the additional bedrooms provide flexibility for guests, family, or a home office. Step outside and relax while enjoying peaceful water views, a fully fenced backyard, and added privacy with no homes directly behind you. Residents of Saddle Creek Preserve enjoy access to a large community pool and dog park. Conveniently located with easy access to the Polk Parkway, providing a quick drive to downtown Lakeland, I-4, shopping, dining, and commuting routes to Tampa or Orlando. USDA financing eligible for qualified buyers. Schedule your showing today! Be sure to view the virtual tour for a full walkthrough of the home. 4 Beds ⋅ 2 Baths ⋅ Saddle Crk Preserve Ph 1 SubDv. ⋅ 33801 Zip Code Check out this VIEW + BUILT IN 2022! This newer construction 4-bedroom, 2-bath home built in 2022 in Saddle Creek Preserve offers beautiful sunset water views right from your backyard. The open floor plan features a spacious living and dining area that flows seamlessly into the kitchen, making it ideal for both everyday living and entertaining. A split-bedroom layout provides privacy for the primary suite, while the additional bedrooms provide flexibility for guests, family, or a home office. Step outside and relax while enjoying peaceful water views, a fully fenced backyard, and added privacy with no homes directly behind you. Residents of Saddle Creek Preserve enjoy access to a large community pool and dog park. Conveniently located with easy access to the Polk Parkway, providing a quick drive to downtown Lakeland, I-4, shopping, dining, and commuting routes to Tampa or Orlando. USDA financing eligible for qualified buyers. Schedule your showing today! Be sure to view the virtual tour for a full walkthrough of the home. 2146 Old Mining Road, Lakeland
$460,000 WATERFRONT PARADISE ON LAKE CARTER | PRIVATE DOCK | LAWN CARE INCLUDED! Experience the ultimate Florida lakeside lifestyle in this meticulously maintained, 2017-built custom residence by Integrity Builders. Offering direct access to your own private, fenced dock on Lake Carter, this property is an absolute showstopper designed for those who love serene water views and spectacular sunsets. From the elegant paver entrance to the manicured landscaping, the home perfectly balances sophisticated design with everyday comfort. The open-concept living and dining areas are anchored by stunning real wood flooring and flooded with natural light. At the heart of the home is a gourmet chef’s kitchen, newly upgraded with brand-new LG stainless steel appliances, premium finishes, soft-close cabinetry, and a dedicated built-in computer desk. The thoughtful 3-bedroom, 2-bathroom split floor plan offers maximum privacy, highlighted by newly installed, plush carpeting in all bedrooms. The primary suite serves as a true sanctuary, boasting an expansive walk-in closet and a spa-inspired ensuite with a deep jetted tub for ultimate relaxation. Premium functional upgrades abound, including a whole-house water softener, a dedicated laundry room with a utility sink, and a full exterior gutter system. Outdoor living truly shines on your screened lanai and inside the fully fenced backyard that leads directly to the water—an idyllic setting for sunset fishing, paddleboarding, or relaxing on your private dock. LOW-MAINTENANCE LUXURY: The low $175 monthly HOA fee provides a stress-free lifestyle by covering all grass cutting and fertilization! Plus, enjoy access to the community pool, which uniquely includes one free private rental per year for your special events. Schedule your private tour today to experience Florida waterfront living at its absolute finest! 3 Beds ⋅ 2 Baths ⋅ Twin Lakes At Christina Ph 01 SubDv. ⋅ 33813 Zip Code WATERFRONT PARADISE ON LAKE CARTER | PRIVATE DOCK | LAWN CARE INCLUDED! Experience the ultimate Florida lakeside lifestyle in this meticulously maintained, 2017-built custom residence by Integrity Builders. Offering direct access to your own private, fenced dock on Lake Carter, this property is an absolute showstopper designed for those who love serene water views and spectacular sunsets. From the elegant paver entrance to the manicured landscaping, the home perfectly balances sophisticated design with everyday comfort. The open-concept living and dining areas are anchored by stunning real wood flooring and flooded with natural light. At the heart of the home is a gourmet chef’s kitchen, newly upgraded with brand-new LG stainless steel appliances, premium finishes, soft-close cabinetry, and a dedicated built-in computer desk. The thoughtful 3-bedroom, 2-bathroom split floor plan offers maximum privacy, highlighted by newly installed, plush carpeting in all bedrooms. The primary suite serves as a true sanctuary, boasting an expansive walk-in closet and a spa-inspired ensuite with a deep jetted tub for ultimate relaxation. Premium functional upgrades abound, including a whole-house water softener, a dedicated laundry room with a utility sink, and a full exterior gutter system. Outdoor living truly shines on your screened lanai and inside the fully fenced backyard that leads directly to the water—an idyllic setting for sunset fishing, paddleboarding, or relaxing on your private dock. LOW-MAINTENANCE LUXURY: The low $175 monthly HOA fee provides a stress-free lifestyle by covering all grass cutting and fertilization! Plus, enjoy access to the community pool, which uniquely includes one free private rental per year for your special events. Schedule your private tour today to experience Florida waterfront living at its absolute finest! 6870 Shimmering Drive, Lakeland
$850,000 Virtually Staged. Exquisite Waterfront Luxury Home in the Prestigious Terralargo Community Welcome to an exceptional estate where elegance, comfort, and resort-style living come together in perfect harmony. Nestled within the highly sought-after gated community of Terralargo, this magnificent 5,454-square-foot luxury residence offers an extraordinary lifestyle defined by sophistication, privacy, and breathtaking water views, including a stunning view of the lake and the pool. Some of the amazing exterior features include a 2-story screened enclosed porch/patio, a gutter system, and an in-ground pool and spa. Thoughtfully designed for both grand entertaining and everyday living, the home features 6 spacious bedrooms, 4 full baths, and 2 half baths, including the rare luxury of two primary suites... one conveniently located on the main level and another upstairs, ideal for multigenerational living or hosting guests in absolute comfort. At the heart of the home lies a chef-inspired gourmet kitchen, beautifully appointed with double ovens, a pot filler, extended countertops, custom cabinetry, and a large walk-in pantry. The kitchen flows seamlessly into the expansive family room where walls of windows frame stunning views of the pool and pond, creating a bright and inviting atmosphere throughout. Designed with entertaining in mind, the residence features an impressive game room complete with a wet bar, island, and wine refrigerator, as well as a private media room with a dedicated tech storage closet... perfect for movie nights and immersive entertainment. Step outside to your own private resort-style retreat. A fully screened pool and spa provide the perfect setting for relaxation and year-round outdoor enjoyment. While the upstairs balcony offers sweeping views of the serene pond, creating an idyllic backdrop for morning coffee or sunset evenings. Residents of the prestigious Terralargo community enjoy an array of upscale amenities, including tennis courts, pickleball courts, a basketball court, playground, resort-style community pool and spa, fitness center, and an elegant clubhouse... all within a secure, beautifully maintained gated neighborhood. Perfectly positioned between Tampa and Orlando for effortless travel and just minutes from the Lakeland Mall, restaurants, and shopping. This extraordinary property offers the perfect blend of luxury, space, and lifestyle, making it a rare opportunity to own one of Terralargo’s most remarkable homes. 6 Beds ⋅ 6 Baths ⋅ Terralargo Phase 3b SubDv. ⋅ 33810 Zip Code Virtually Staged. Exquisite Waterfront Luxury Home in the Prestigious Terralargo Community Welcome to an exceptional estate where elegance, comfort, and resort-style living come together in perfect harmony. Nestled within the highly sought-after gated community of Terralargo, this magnificent 5,454-square-foot luxury residence offers an extraordinary lifestyle defined by sophistication, privacy, and breathtaking water views, including a stunning view of the lake and the pool. Some of the amazing exterior features include a 2-story screened enclosed porch/patio, a gutter system, and an in-ground pool and spa. Thoughtfully designed for both grand entertaining and everyday living, the home features 6 spacious bedrooms, 4 full baths, and 2 half baths, including the rare luxury of two primary suites... one conveniently located on the main level and another upstairs, ideal for multigenerational living or hosting guests in absolute comfort. At the heart of the home lies a chef-inspired gourmet kitchen, beautifully appointed with double ovens, a pot filler, extended countertops, custom cabinetry, and a large walk-in pantry. The kitchen flows seamlessly into the expansive family room where walls of windows frame stunning views of the pool and pond, creating a bright and inviting atmosphere throughout. Designed with entertaining in mind, the residence features an impressive game room complete with a wet bar, island, and wine refrigerator, as well as a private media room with a dedicated tech storage closet... perfect for movie nights and immersive entertainment. Step outside to your own private resort-style retreat. A fully screened pool and spa provide the perfect setting for relaxation and year-round outdoor enjoyment. While the upstairs balcony offers sweeping views of the serene pond, creating an idyllic backdrop for morning coffee or sunset evenings. Residents of the prestigious Terralargo community enjoy an array of upscale amenities, including tennis courts, pickleball courts, a basketball court, playground, resort-style community pool and spa, fitness center, and an elegant clubhouse... all within a secure, beautifully maintained gated neighborhood. Perfectly positioned between Tampa and Orlando for effortless travel and just minutes from the Lakeland Mall, restaurants, and shopping. This extraordinary property offers the perfect blend of luxury, space, and lifestyle, making it a rare opportunity to own one of Terralargo’s most remarkable homes. 1831 Via Lago Drive, Lakeland
$1,150,000 Welcome to 7026 Pinehaven Drive, a country estate tucked away at the end of a quiet cul-de-sac in Lakeland. This fully gated sanctuary is enclosed by a permanent cement block wall and ornate iron gate, offering the ultimate in privacy and "Unincorporated Freedom" with no HOA restrictions for your RVs, boats, or trailers. Inside the 4,264-square-foot residence, you’ll find an artisan chef’s kitchen featuring a $6,000 Verona Italian stove, custom-carved hood, Carrara marble countertops, and an antique-base butcher block island, all flanked by an enormous 12-foot by 7-foot walk-in pantry. Even a game room with a pool table included! The versatile floor plan is divided into a 3-bedroom/2-bathroom main home and a private 3-bedroom/1-bathroom guest wing with its own wet bar and garage, perfect for multi-generational living. Every detail has been curated for "no-stress" living, including a brand-new roof (2023), updated HVAC (2021/2025), and freshly maintained brand-new well tank(2025) and septic systems (2025). From the hand-laid mosaic tile flooring to the master suite’s standalone soaking tub with pebble-stone accents, this estate seamlessly blends high-end Italian craftsmanship with serious industrial utility. The property’s standout feature is a massive 2304 ft.² pole barn with four oversized car stalls and one climate-controlled area, making it a dream for collectors, hobbyists, or home-business owners. Schedule a private showing today! 6 Beds ⋅ 3 Baths ⋅ Acreage SubDv. ⋅ 33810 Zip Code Welcome to 7026 Pinehaven Drive, a country estate tucked away at the end of a quiet cul-de-sac in Lakeland. This fully gated sanctuary is enclosed by a permanent cement block wall and ornate iron gate, offering the ultimate in privacy and "Unincorporated Freedom" with no HOA restrictions for your RVs, boats, or trailers. Inside the 4,264-square-foot residence, you’ll find an artisan chef’s kitchen featuring a $6,000 Verona Italian stove, custom-carved hood, Carrara marble countertops, and an antique-base butcher block island, all flanked by an enormous 12-foot by 7-foot walk-in pantry. Even a game room with a pool table included! The versatile floor plan is divided into a 3-bedroom/2-bathroom main home and a private 3-bedroom/1-bathroom guest wing with its own wet bar and garage, perfect for multi-generational living. Every detail has been curated for "no-stress" living, including a brand-new roof (2023), updated HVAC (2021/2025), and freshly maintained brand-new well tank(2025) and septic systems (2025). From the hand-laid mosaic tile flooring to the master suite’s standalone soaking tub with pebble-stone accents, this estate seamlessly blends high-end Italian craftsmanship with serious industrial utility. The property’s standout feature is a massive 2304 ft.² pole barn with four oversized car stalls and one climate-controlled area, making it a dream for collectors, hobbyists, or home-business owners. Schedule a private showing today! 7026 Pinehaven Drive, Lakeland
$479,000 PRICE IMPROVEMENT For the love of sunrise and sunset views, Florida waterfront living at 725 Peninsular Dr in Lakeland, Florida can feel like an endless vacation. Welcome to this 3 bedroom, 2.5 bath, 2 car garage home perfectly positioned on a peninsula street with expansive water views and a tranquil setting. The appeal of natural Florida can be found in the Christina neighborhood where unique homes sit among the mature oak trees, rolling terrain and scenic lake views. Imagine waking up to a breathtaking sunrise over the lake in your backyard every single day. You can feel the gentle lake breeze and hear the sounds of birds singing as you sip your favorite drink from the rocking chair on your screened porch. After taking in the mesmerizing view, you can launch a kayak, a paddleboard or boat with an electric motor from your seawall and private dock to get a closer look at the native wildlife or cast a fishing line in search of the wide mouth bass. Unpaved hiking, mountain bike trails, dog park, skate park, sports fields and golf are all a short drive away. Inside this two story home, the spacious great room features soaring ceilings and a cozy gas fireplace. Triple, pocket sliding glass doors open wide to let the breeze blow in from the screened porch. The galley style kitchen features a bay window with casual dining space for sunset views over the lake across the street at the front of the house. The kitchen’s raised countertop for barstools and great room give you additional space for dining. The downstairs primary bedroom suite provides a relaxing retreat with sunrise lake views, a private bath featuring a soaking tub, separate shower, dual-sink vanity and a generous walk-in closet. A convenient half bath is a few steps down the hall from the great room. Upstairs, you'll find two spacious bedrooms each with a walk-in closet and door to the shared bathroom which works well for a family or visiting guests. A large laundry room with utility sink, extra storage space and a washer and dryer that stays with the house is located next to the oversized garage. Outside, mature landscaping enhances the home's curb appeal while the irrigation system draws water directly from the lake reducing utility costs. Additional updates to the home include a new HVAC system (2025), exterior repainting (2025), and the home has been re-piped for added peace of mind. Whether you want to be a seasonal or full time resident, this home offers an ideal Florida lifestyle conveniently located near restaurants, grocery and retail shopping, medical, banking, golf, county parks, storage facility with RV parking and more. This home can be your full-time residence or a furnished seasonal getaway that gives you an escape from the snow. Request a showing of this lakefront home today to see the best of Florida living where everyday can feel like a vacation. Lakeland, Florida has been ranked as a fast growing economic hub with strong appeal to business, culture and an active outdoor lifestyle. Centrally located between the Tampa and Orlando International airports, Florida’s east and west coast beaches and Florida’s numerous theme parks, if you have a love for culture and the outdoors, it is time that you give Lakeland a close look. 3 Beds ⋅ 3 Baths ⋅ Christina Ph 11 Rep SubDv. ⋅ 33813 Zip Code PRICE IMPROVEMENT For the love of sunrise and sunset views, Florida waterfront living at 725 Peninsular Dr in Lakeland, Florida can feel like an endless vacation. Welcome to this 3 bedroom, 2.5 bath, 2 car garage home perfectly positioned on a peninsula street with expansive water views and a tranquil setting. The appeal of natural Florida can be found in the Christina neighborhood where unique homes sit among the mature oak trees, rolling terrain and scenic lake views. Imagine waking up to a breathtaking sunrise over the lake in your backyard every single day. You can feel the gentle lake breeze and hear the sounds of birds singing as you sip your favorite drink from the rocking chair on your screened porch. After taking in the mesmerizing view, you can launch a kayak, a paddleboard or boat with an electric motor from your seawall and private dock to get a closer look at the native wildlife or cast a fishing line in search of the wide mouth bass. Unpaved hiking, mountain bike trails, dog park, skate park, sports fields and golf are all a short drive away. Inside this two story home, the spacious great room features soaring ceilings and a cozy gas fireplace. Triple, pocket sliding glass doors open wide to let the breeze blow in from the screened porch. The galley style kitchen features a bay window with casual dining space for sunset views over the lake across the street at the front of the house. The kitchen’s raised countertop for barstools and great room give you additional space for dining. The downstairs primary bedroom suite provides a relaxing retreat with sunrise lake views, a private bath featuring a soaking tub, separate shower, dual-sink vanity and a generous walk-in closet. A convenient half bath is a few steps down the hall from the great room. Upstairs, you'll find two spacious bedrooms each with a walk-in closet and door to the shared bathroom which works well for a family or visiting guests. A large laundry room with utility sink, extra storage space and a washer and dryer that stays with the house is located next to the oversized garage. Outside, mature landscaping enhances the home's curb appeal while the irrigation system draws water directly from the lake reducing utility costs. Additional updates to the home include a new HVAC system (2025), exterior repainting (2025), and the home has been re-piped for added peace of mind. Whether you want to be a seasonal or full time resident, this home offers an ideal Florida lifestyle conveniently located near restaurants, grocery and retail shopping, medical, banking, golf, county parks, storage facility with RV parking and more. This home can be your full-time residence or a furnished seasonal getaway that gives you an escape from the snow. Request a showing of this lakefront home today to see the best of Florida living where everyday can feel like a vacation. Lakeland, Florida has been ranked as a fast growing economic hub with strong appeal to business, culture and an active outdoor lifestyle. Centrally located between the Tampa and Orlando International airports, Florida’s east and west coast beaches and Florida’s numerous theme parks, if you have a love for culture and the outdoors, it is time that you give Lakeland a close look. 725 Peninsular Drive, Lakeland
$310,000 SELLER MOTIVATED! Rare opportunity to own a 3-bedroom, 2-bath condo in Lakeland! Three-bedroom units in this community rarely become available, making this a standout opportunity for buyers looking for extra space with low-maintenance living. This home features a newly remodeled kitchen, offering a fresh, modern feel with updated finishes that make cooking and entertaining enjoyable. The spacious layout provides comfortable living areas and well-sized bedrooms, perfect for everyday living. A unique bonus feature is the converted garage currently set up as a golf simulator room, creating the perfect space for recreation, hobbies, or a home gym. The owner is willing to convert the space back to a functional garage if the buyer prefers traditional parking or storage. Residents enjoy access to fantastic community amenities and beautifully maintained grounds, all while being conveniently located near shopping, dining, and major roadways. Don't miss the chance to own this rare 3-bedroom condo in Lakeland—schedule your showing today! 3 Beds ⋅ 2 Baths ⋅ Carriage Homes At Carillon Lakes Condo SubDv. ⋅ 33811 Zip Code SELLER MOTIVATED! Rare opportunity to own a 3-bedroom, 2-bath condo in Lakeland! Three-bedroom units in this community rarely become available, making this a standout opportunity for buyers looking for extra space with low-maintenance living. This home features a newly remodeled kitchen, offering a fresh, modern feel with updated finishes that make cooking and entertaining enjoyable. The spacious layout provides comfortable living areas and well-sized bedrooms, perfect for everyday living. A unique bonus feature is the converted garage currently set up as a golf simulator room, creating the perfect space for recreation, hobbies, or a home gym. The owner is willing to convert the space back to a functional garage if the buyer prefers traditional parking or storage. Residents enjoy access to fantastic community amenities and beautifully maintained grounds, all while being conveniently located near shopping, dining, and major roadways. Don't miss the chance to own this rare 3-bedroom condo in Lakeland—schedule your showing today! 3818 Serenade Lane Unit 3818, Lakeland
$385,000 Experience lakefront living at its finest in this stunning 4-bedroom, 2.5-bath condo overlooking beautiful Scott Lake in the highly desirable Casa Loma community. With breathtaking water views from the main living area and the primary bedroom, this home offers the perfect blend of comfort, convenience, and serene natural beauty. Inside, the spacious floor plan features a formal living room, family room, dining area, and breakfast space, providing plenty of room for both everyday living and entertaining. The family room and dining area are highlighted by wall-to-wall sliding glass doors that open to a large screened lanai, creating a seamless indoor–outdoor living experience where you can relax and enjoy tranquil lake views or host guests in style. The kitchen is well-appointed with Corian countertops and newer appliances, making it both functional and inviting. Upstairs, all four bedrooms provide privacy and comfort. The expansive primary suite is a true retreat, featuring wall-to-wall sliding glass doors that lead to a private upper deck overlooking Scott Lake—the perfect place to enjoy morning coffee or unwind with a glass of wine while enjoying the beautiful unobstructed lake views. The three additional bedrooms are generously sized and share a spacious second bathroom. Living in Casa Loma means enjoying a resort-style lifestyle with amenities designed for easy, maintenance-free living. Monthly dues cover exterior maintenance, lawn care, water, sewer, community pools, clubhouse, and boat dock, allowing you more time to enjoy everything the community offers. Residents also have access to two community pools, walking trail, tennis and pickleball courts, and a community boat dock (space may be available for private boat). If you’ve been dreaming of peaceful lakefront living with incredible amenities and low-maintenance convenience, this exceptional Scott Lake condo in Casa Loma is an opportunity you won’t want to miss. 4 Beds ⋅ 3 Baths ⋅ Casa Loma Condo SubDv. ⋅ 33813 Zip Code Experience lakefront living at its finest in this stunning 4-bedroom, 2.5-bath condo overlooking beautiful Scott Lake in the highly desirable Casa Loma community. With breathtaking water views from the main living area and the primary bedroom, this home offers the perfect blend of comfort, convenience, and serene natural beauty. Inside, the spacious floor plan features a formal living room, family room, dining area, and breakfast space, providing plenty of room for both everyday living and entertaining. The family room and dining area are highlighted by wall-to-wall sliding glass doors that open to a large screened lanai, creating a seamless indoor–outdoor living experience where you can relax and enjoy tranquil lake views or host guests in style. The kitchen is well-appointed with Corian countertops and newer appliances, making it both functional and inviting. Upstairs, all four bedrooms provide privacy and comfort. The expansive primary suite is a true retreat, featuring wall-to-wall sliding glass doors that lead to a private upper deck overlooking Scott Lake—the perfect place to enjoy morning coffee or unwind with a glass of wine while enjoying the beautiful unobstructed lake views. The three additional bedrooms are generously sized and share a spacious second bathroom. Living in Casa Loma means enjoying a resort-style lifestyle with amenities designed for easy, maintenance-free living. Monthly dues cover exterior maintenance, lawn care, water, sewer, community pools, clubhouse, and boat dock, allowing you more time to enjoy everything the community offers. Residents also have access to two community pools, walking trail, tennis and pickleball courts, and a community boat dock (space may be available for private boat). If you’ve been dreaming of peaceful lakefront living with incredible amenities and low-maintenance convenience, this exceptional Scott Lake condo in Casa Loma is an opportunity you won’t want to miss. 1 Casa Loma Way, Lakeland
$499,000 Virtually Staged. Welcome to the sought after subdivision of Turnberry located in the luxurious Grassland Golf and Country Club community. This beautiful 3bedroom- 2bath home is over 2000 sq ft and offers an extra room that could be used as a bedroom, office, playroom, and more! This spacious split floor plan is filled with natural light that highlights the high ceilings with crown molding throughout the entire home. You will find a separate dining area, as well as an eat in kitchen, which includes all BRAND NEW appliances. The primary bedroom overlooks the peaceful pond right outside your window, and includes a spa-like en suite that is perfect for relaxing and unwinding. The carpet in the bedrooms is also BRAND NEW and the entire has been freshly painted throughout the entire interior. The screened in lanai is the ideal place to enjoy a cup coffee with the tranquil pond and fountain right in your backyard. You are provided with 24 gated security, a maintenance free yard and an exit-only gate that provides convenience for shopping, and easy access to the Polk Parkway. Grasslands is the ideal community for golf, swimming, dining, and social activities through its membership This beautiful home is resort style living at its finest. Schedule your showing today and make this your dream HOME SWEET HOME! 3 Beds ⋅ 2 Baths ⋅ Turnberry SubDv. ⋅ 33803 Zip Code Virtually Staged. Welcome to the sought after subdivision of Turnberry located in the luxurious Grassland Golf and Country Club community. This beautiful 3bedroom- 2bath home is over 2000 sq ft and offers an extra room that could be used as a bedroom, office, playroom, and more! This spacious split floor plan is filled with natural light that highlights the high ceilings with crown molding throughout the entire home. You will find a separate dining area, as well as an eat in kitchen, which includes all BRAND NEW appliances. The primary bedroom overlooks the peaceful pond right outside your window, and includes a spa-like en suite that is perfect for relaxing and unwinding. The carpet in the bedrooms is also BRAND NEW and the entire has been freshly painted throughout the entire interior. The screened in lanai is the ideal place to enjoy a cup coffee with the tranquil pond and fountain right in your backyard. You are provided with 24 gated security, a maintenance free yard and an exit-only gate that provides convenience for shopping, and easy access to the Polk Parkway. Grasslands is the ideal community for golf, swimming, dining, and social activities through its membership This beautiful home is resort style living at its finest. Schedule your showing today and make this your dream HOME SWEET HOME! 3342 Turnberry Lane, Lakeland
$334,900 Located in the desirable Canterbury neighborhood in North Lakeland, this beautifully maintained 4-bedroom, 2-bath home offers space, style, and comfort. Step inside to a large living room featuring warm wood floors and a cozy wood-burning fireplace, perfect for gathering with family and friends. Vaulted ceilings create an open, airy feel throughout the main living area. The dining room flows seamlessly into the kitchen, making entertaining easy and inviting. The kitchen is equipped with updated stainless steel appliances, a double oven, and a water filtration system for added convenience. Just off the entry, a versatile front room with double doors provides the perfect space for a home office, playroom, or formal sitting area. The spacious primary suite features a large walk-in closet and an en-suite bath complete with a walk-in shower and built-in bench. Enjoy Florida living year-round on the screened-in back patio overlooking a generously sized backyard with plenty of room to play, garden, or even add a pool. Don’t miss this opportunity to own a move-in ready home in one of North Lakeland’s established neighborhoods! 4 Beds ⋅ 2 Baths ⋅ Canterbury Ph 02 SubDv. ⋅ 33810 Zip Code Located in the desirable Canterbury neighborhood in North Lakeland, this beautifully maintained 4-bedroom, 2-bath home offers space, style, and comfort. Step inside to a large living room featuring warm wood floors and a cozy wood-burning fireplace, perfect for gathering with family and friends. Vaulted ceilings create an open, airy feel throughout the main living area. The dining room flows seamlessly into the kitchen, making entertaining easy and inviting. The kitchen is equipped with updated stainless steel appliances, a double oven, and a water filtration system for added convenience. Just off the entry, a versatile front room with double doors provides the perfect space for a home office, playroom, or formal sitting area. The spacious primary suite features a large walk-in closet and an en-suite bath complete with a walk-in shower and built-in bench. Enjoy Florida living year-round on the screened-in back patio overlooking a generously sized backyard with plenty of room to play, garden, or even add a pool. Don’t miss this opportunity to own a move-in ready home in one of North Lakeland’s established neighborhoods! 7755 Canterbury Circle, Lakeland
$339,900 Under Construction. The Aria is one of our one-story floorplans featured in Fox Branch in Lakeland, Florida. With multiple exteriors to choose from, the Aria is a popular home. Inside this 3-bedroom, 2-bathroom home, you’ll find 1,672 square feet of comfortable living. This all-concrete block constructed, one-story layout optimizes living space with an open concept kitchen overlooking the living area, dining room, and covered lanai. Entertaining is a breeze, as this popular single-family home features a living and dining in the heart of the home, with covered lanai just steps away in your backyard. The spacious kitchen features stainless steel appliances, a convenient island, and walk-in pantry with ample storage. In every bedroom you’ll have carpeted floors and a closet in each room. Whether these rooms become bedrooms, office spaces, or other bonus rooms, there is sure to be comfort. The primary bedroom located in the rear of the home has its own attached bathroom that features a walk-in closet and all the space you need to get ready in the morning. Sharing a sink isn’t a worry with the double vanity. Two additional bedrooms share a second bathroom. This home also features a nice laundry room space with privacy doors and a two-car garage for parking or storage. Like all homes in Fox Branch, the Aria includes smart home technology, which allows you to control your home anytime with your smart device while near or away. *Photos are of similar model but not that of the exact house. Pictures, photographs, colors, features, and sizes are for illustration purposes only and will vary from the homes as built. Home and community information including pricing, included features, terms, availability, and amenities are subject to change and prior sale at any time without notice or obligation. Please note that no representations or warranties are made regarding school districts or school assignments; you should conduct your own investigation regarding current and future schools and school boundaries.* 3 Beds ⋅ 2 Baths ⋅ Fox Branch Ranch Phase 1 SubDv. ⋅ 33810 Zip Code Under Construction. The Aria is one of our one-story floorplans featured in Fox Branch in Lakeland, Florida. With multiple exteriors to choose from, the Aria is a popular home. Inside this 3-bedroom, 2-bathroom home, you’ll find 1,672 square feet of comfortable living. This all-concrete block constructed, one-story layout optimizes living space with an open concept kitchen overlooking the living area, dining room, and covered lanai. Entertaining is a breeze, as this popular single-family home features a living and dining in the heart of the home, with covered lanai just steps away in your backyard. The spacious kitchen features stainless steel appliances, a convenient island, and walk-in pantry with ample storage. In every bedroom you’ll have carpeted floors and a closet in each room. Whether these rooms become bedrooms, office spaces, or other bonus rooms, there is sure to be comfort. The primary bedroom located in the rear of the home has its own attached bathroom that features a walk-in closet and all the space you need to get ready in the morning. Sharing a sink isn’t a worry with the double vanity. Two additional bedrooms share a second bathroom. This home also features a nice laundry room space with privacy doors and a two-car garage for parking or storage. Like all homes in Fox Branch, the Aria includes smart home technology, which allows you to control your home anytime with your smart device while near or away. *Photos are of similar model but not that of the exact house. Pictures, photographs, colors, features, and sizes are for illustration purposes only and will vary from the homes as built. Home and community information including pricing, included features, terms, availability, and amenities are subject to change and prior sale at any time without notice or obligation. Please note that no representations or warranties are made regarding school districts or school assignments; you should conduct your own investigation regarding current and future schools and school boundaries.* 7876 Forrest Fox Way, Lakeland
$439,999 Welcome Home to this beautiful lakefront home located in a safe, quiet neighborhood just minutes from shopping, restaurants, a new hospital, and the largest Publix in Polk County. This spacious 3-bedroom, 2-bath home offers 2,474 sq ft with generously sized rooms, a private office with built-ins, and a unique solarium with new paver flooring. Enjoy lake views from much of the home, plus your own private dock—perfect for relaxing or fishing. The property features an oversized 2-car garage with a mini-split AC, two refrigerators, custom shelving, new LED recessed lighting, and a recently replaced roof. The main AC system is only 3 years old, and the Florida room includes new insulated storm windows. Relax on the shaded back deck or take advantage of the walkable, bike-friendly community and nearby YMCA. Outdoor care and exterior maintenance are provided by the HOA, making this a convenient “lock-and-leave” home in a beautifully maintained lakefront setting. 3 Beds ⋅ 2 Baths ⋅ Canyon Lake Villas SubDv. ⋅ 33813 Zip Code Welcome Home to this beautiful lakefront home located in a safe, quiet neighborhood just minutes from shopping, restaurants, a new hospital, and the largest Publix in Polk County. This spacious 3-bedroom, 2-bath home offers 2,474 sq ft with generously sized rooms, a private office with built-ins, and a unique solarium with new paver flooring. Enjoy lake views from much of the home, plus your own private dock—perfect for relaxing or fishing. The property features an oversized 2-car garage with a mini-split AC, two refrigerators, custom shelving, new LED recessed lighting, and a recently replaced roof. The main AC system is only 3 years old, and the Florida room includes new insulated storm windows. Relax on the shaded back deck or take advantage of the walkable, bike-friendly community and nearby YMCA. Outdoor care and exterior maintenance are provided by the HOA, making this a convenient “lock-and-leave” home in a beautifully maintained lakefront setting. 1007 Rolling Woods Lane, Lakeland
$649,900 Some homes blend in, this one was designed to make a statement.... located in the desirable gated community of Pier Point in Lakeland. Don't miss out on your chance to be in this beautiful neighborhood! This beautifully updated home offers peace of mind, modern upgrades, and the security of gated living - all in a prime location. The home was fully remodeled in 2020, featuring stylish finishes and thoughtful updates throughout. Not to mention private boat dock and lake access to the beautiful Scott Lake. From the moment you step inside, you'll appreciate the refreshed interior that blends comfort and contemporary design, making it truly move-in ready. Adding even more value, a brand-new roof was installed in 2023, giving buyers long-term durability and added confidence in their investment. Enjoy the benefits of living in the gated community of Pier Point, offering privacy and a welcoming neighborhood atmosphere while remaining conveniently close to shopping, dining, schools, and major roadways. This is an exceptional opportunity to own a beautifully updated home in one of Lakeland's sought-after communities. Schedule your private showing today! 3 Beds ⋅ 3 Baths ⋅ Pier Point SubDv. ⋅ 33813 Zip Code Some homes blend in, this one was designed to make a statement.... located in the desirable gated community of Pier Point in Lakeland. Don't miss out on your chance to be in this beautiful neighborhood! This beautifully updated home offers peace of mind, modern upgrades, and the security of gated living - all in a prime location. The home was fully remodeled in 2020, featuring stylish finishes and thoughtful updates throughout. Not to mention private boat dock and lake access to the beautiful Scott Lake. From the moment you step inside, you'll appreciate the refreshed interior that blends comfort and contemporary design, making it truly move-in ready. Adding even more value, a brand-new roof was installed in 2023, giving buyers long-term durability and added confidence in their investment. Enjoy the benefits of living in the gated community of Pier Point, offering privacy and a welcoming neighborhood atmosphere while remaining conveniently close to shopping, dining, schools, and major roadways. This is an exceptional opportunity to own a beautifully updated home in one of Lakeland's sought-after communities. Schedule your private showing today! 6037 Cricket Drive, Lakeland
$500,000 Virtually Staged. One or more photo(s) was virtually staged Welcome to refined lakefront living in the resort-style gated community of TerraLargo, where luxury meets lifestyle. this home has FRESH PAINT inside and out, and a new AC unit. Perfectly positioned toward the back of the neighborhood on an oversized homesite with sweeping lake and conservation views, this home offers a level of privacy that’s hard to find. No rear neighbors, just peaceful water views, natural beauty, and unforgettable sunsets right from your backyard. Designed with entertaining in mind, this home truly lives like the ultimate host’s retreat. The oversized screened lanai becomes the centerpiece, large enough for everything from relaxed family get-togethers to full-blown football parties with friends. There’s room to grill, gather, lounge, and celebrate all in one seamless outdoor space. It’s not just a lanai, it’s your year-round outdoor living room. Inside, the home continues to impress. The gourmet kitchen flows seamlessly into the main living area, creating an open, inviting space that’s perfect for entertaining when the Florida heat sends the party indoors. Whether you're hosting game night or holiday dinners, the layout keeps everyone connected without ever feeling crowded, making gatherings effortless from intimate dinners to large celebrations. The primary suite is thoughtfully positioned on the opposite side of the home, offering a peaceful retreat away from the activity. Wake up to stunning lake views and enjoy private access to the lanai through elegant French doors, creating a seamless connection between indoor comfort and outdoor serenity. The en-suite bath feels like a personal spa, complete with dual vanities, a dedicated makeup area, a relaxing garden tub, and a separate walk-in shower. The oversized walk-in closet is truly impressive, featuring a window for natural light and so much space it could easily double as a dressing room or even a small private office if desired. It’s a true private escape at the end of the day. Recently painted inside and out, the home feels fresh, crisp, and completely move-in ready. A brand-new first-floor A/C unit keeps things cool and efficient, while the upgraded tankless water heater ensures endless hot water because a home built for entertaining should never run out. The flexible five-bedroom layout adapts to your lifestyle. The fifth bedroom is tucked privately upstairs and can serve perfectly as a media room, private office, fitness space, playroom, or the ultimate man cave, whatever fits your vision. And the value continues beyond the home itself. The HOA includes cable and internet, adding convenience and savings in one of Lakeland’s most sought-after gated communities. Residents enjoy resort-style amenities including a zero entry pool, clubhouse, fitness center, and basketball and tennis courts. The location is just minutes from I-4, giving you quick access to Tampa, Orlando, world-class theme parks, and Florida’s beautiful beaches. For buyers seeking a truly turnkey opportunity, the seller is open to negotiating the inclusion of select furnishings, making the transition into this exceptional home even more seamless. Luxury. Privacy. Space to entertain. A view that never gets old. This isn’t just a house, it’s the lifestyle upgrade you’ve been waiting for. 5 Beds ⋅ 4 Baths ⋅ Terralargo Ph Ii SubDv. ⋅ 33810 Zip Code Virtually Staged. One or more photo(s) was virtually staged Welcome to refined lakefront living in the resort-style gated community of TerraLargo, where luxury meets lifestyle. this home has FRESH PAINT inside and out, and a new AC unit. Perfectly positioned toward the back of the neighborhood on an oversized homesite with sweeping lake and conservation views, this home offers a level of privacy that’s hard to find. No rear neighbors, just peaceful water views, natural beauty, and unforgettable sunsets right from your backyard. Designed with entertaining in mind, this home truly lives like the ultimate host’s retreat. The oversized screened lanai becomes the centerpiece, large enough for everything from relaxed family get-togethers to full-blown football parties with friends. There’s room to grill, gather, lounge, and celebrate all in one seamless outdoor space. It’s not just a lanai, it’s your year-round outdoor living room. Inside, the home continues to impress. The gourmet kitchen flows seamlessly into the main living area, creating an open, inviting space that’s perfect for entertaining when the Florida heat sends the party indoors. Whether you're hosting game night or holiday dinners, the layout keeps everyone connected without ever feeling crowded, making gatherings effortless from intimate dinners to large celebrations. The primary suite is thoughtfully positioned on the opposite side of the home, offering a peaceful retreat away from the activity. Wake up to stunning lake views and enjoy private access to the lanai through elegant French doors, creating a seamless connection between indoor comfort and outdoor serenity. The en-suite bath feels like a personal spa, complete with dual vanities, a dedicated makeup area, a relaxing garden tub, and a separate walk-in shower. The oversized walk-in closet is truly impressive, featuring a window for natural light and so much space it could easily double as a dressing room or even a small private office if desired. It’s a true private escape at the end of the day. Recently painted inside and out, the home feels fresh, crisp, and completely move-in ready. A brand-new first-floor A/C unit keeps things cool and efficient, while the upgraded tankless water heater ensures endless hot water because a home built for entertaining should never run out. The flexible five-bedroom layout adapts to your lifestyle. The fifth bedroom is tucked privately upstairs and can serve perfectly as a media room, private office, fitness space, playroom, or the ultimate man cave, whatever fits your vision. And the value continues beyond the home itself. The HOA includes cable and internet, adding convenience and savings in one of Lakeland’s most sought-after gated communities. Residents enjoy resort-style amenities including a zero entry pool, clubhouse, fitness center, and basketball and tennis courts. The location is just minutes from I-4, giving you quick access to Tampa, Orlando, world-class theme parks, and Florida’s beautiful beaches. For buyers seeking a truly turnkey opportunity, the seller is open to negotiating the inclusion of select furnishings, making the transition into this exceptional home even more seamless. Luxury. Privacy. Space to entertain. A view that never gets old. This isn’t just a house, it’s the lifestyle upgrade you’ve been waiting for. 3950 Sunset Lake Drive, Lakeland