$272,990 Under Construction. This single-story, all concrete block constructed 3 bedroom, 2 bathroom home features an open concept floorplan that optimizes living space. The spacious kitchen overlooks the great room, dining area, and outdoor patio. The kitchen comes full equipped with stainless-steel appliances including a built-in dishwasher, range, and microwave. The primary suite is located towards the back of the home, featuring a spacious walk-in closet and ensuite bathroom with double vanity sinks. Two additional bedrooms are located towards the front of the home and share a bathroom across the hall. Pictures, photographs, colors, features, and sizes are for illustration purposes only and will vary from the homes as built. Home and community information including pricing, included features, terms, availability and amenities are subject to change and prior sale at any time without notice or obligation. CRC057592. 3 Beds ⋅ 2 Baths ⋅ Emerson Pointe SubDv. ⋅ 34470 Zip Code Under Construction. This single-story, all concrete block constructed 3 bedroom, 2 bathroom home features an open concept floorplan that optimizes living space. The spacious kitchen overlooks the great room, dining area, and outdoor patio. The kitchen comes full equipped with stainless-steel appliances including a built-in dishwasher, range, and microwave. The primary suite is located towards the back of the home, featuring a spacious walk-in closet and ensuite bathroom with double vanity sinks. Two additional bedrooms are located towards the front of the home and share a bathroom across the hall. Pictures, photographs, colors, features, and sizes are for illustration purposes only and will vary from the homes as built. Home and community information including pricing, included features, terms, availability and amenities are subject to change and prior sale at any time without notice or obligation. CRC057592. 2058 Ne 28th Place, Ocala
$262,990 Virtually Staged. Under Construction. Experience a harmonious blend of comfort and functionality in this one-story, concrete block constructed home, meticulously designed to optimize living space through an open-concept layout. The kitchen is equipped for both efficiency and style with all stainless-steel appliances, including a range, built-in dishwasher, and microwave. The primary bedroom features an ensuite bathroom and walk-in closet. The Allex is complete with a state-of-the-art smart home system. This single-story haven ensures convenience and accessibility, providing a perfect balance of open space and purposeful design for a truly enjoyable living experience. Pictures, photographs, colors, features, and sizes are for illustration purposes only and will vary from the homes as built. Home and community information including pricing, included features, terms, availability and amenities are subject to change and prior sale at any time without notice or obligation. CRC057592. 3 Beds ⋅ 2 Baths ⋅ Emerson Pointe SubDv. ⋅ 34470 Zip Code Virtually Staged. Under Construction. Experience a harmonious blend of comfort and functionality in this one-story, concrete block constructed home, meticulously designed to optimize living space through an open-concept layout. The kitchen is equipped for both efficiency and style with all stainless-steel appliances, including a range, built-in dishwasher, and microwave. The primary bedroom features an ensuite bathroom and walk-in closet. The Allex is complete with a state-of-the-art smart home system. This single-story haven ensures convenience and accessibility, providing a perfect balance of open space and purposeful design for a truly enjoyable living experience. Pictures, photographs, colors, features, and sizes are for illustration purposes only and will vary from the homes as built. Home and community information including pricing, included features, terms, availability and amenities are subject to change and prior sale at any time without notice or obligation. CRC057592. 2975 Ne 20th Terrace, Ocala
$284,190 This single-level home features a low-maintenance layout perfect for entertaining with an open-concept floorplan and outdoor patio. Two secondary bedrooms are located off the foyer, and the luxurious owner’s suite is tucked into a private corner at the back of the home, complete with an en-suite bathroom and walk-in closet. 3 Beds ⋅ 3 Baths ⋅ Marion Ranch SubDv. ⋅ 34476 Zip Code This single-level home features a low-maintenance layout perfect for entertaining with an open-concept floorplan and outdoor patio. Two secondary bedrooms are located off the foyer, and the luxurious owner’s suite is tucked into a private corner at the back of the home, complete with an en-suite bathroom and walk-in closet. 8367 Sw 41st Terrace, Ocala
$354,900 Under Construction. 55+ community, New construction home with 2180 square feet on one-story including 2 bedrooms, 2.5 baths, and an open living area. Enjoy an open kitchen with Quartz countertops, Samsung stainless steel appliances, walk in pantry, and a spacious counter height bar, fully open to the dining café and gathering room. The living area, laundry room, and baths include luxury wood vinyl plank flooring, with stain-resistant carpet in the bedrooms. Your owner's suite is complete with a walk-in wardrobe and a private en-suite bath with dual vanities, a tiled shower, and a closeted toilet. Plus, enjoy a covered lanai, 2-car garage, custom-fit window blinds, architectural shingles, energy-efficient insulation and windows, and a full builder warranty. Please note, virtual tour/photos showcases the home layout; colors and design options in actual home for sale may differ. Furnishings and decor do not convey." 2 Beds ⋅ 3 Baths ⋅ Falls Of Ocala SubDv. ⋅ 34474 Zip Code Under Construction. 55+ community, New construction home with 2180 square feet on one-story including 2 bedrooms, 2.5 baths, and an open living area. Enjoy an open kitchen with Quartz countertops, Samsung stainless steel appliances, walk in pantry, and a spacious counter height bar, fully open to the dining café and gathering room. The living area, laundry room, and baths include luxury wood vinyl plank flooring, with stain-resistant carpet in the bedrooms. Your owner's suite is complete with a walk-in wardrobe and a private en-suite bath with dual vanities, a tiled shower, and a closeted toilet. Plus, enjoy a covered lanai, 2-car garage, custom-fit window blinds, architectural shingles, energy-efficient insulation and windows, and a full builder warranty. Please note, virtual tour/photos showcases the home layout; colors and design options in actual home for sale may differ. Furnishings and decor do not convey." 7671 Sw 6th Loop, Ocala
$251,990 Under Construction. This new single-level home boasts a low-maintenance layout. Off the foyer, an open-concept floorplan combines the kitchen with the living and dining areas, and a convenient patio offers seamless indoor-outdoor transitions. Three bedrooms are tucked away to the side of the home, including the luxe owner’s suite in a private back corner. 3 Beds ⋅ 2 Baths ⋅ Marion Ranch SubDv. ⋅ 34476 Zip Code Under Construction. This new single-level home boasts a low-maintenance layout. Off the foyer, an open-concept floorplan combines the kitchen with the living and dining areas, and a convenient patio offers seamless indoor-outdoor transitions. Three bedrooms are tucked away to the side of the home, including the luxe owner’s suite in a private back corner. 8140 Sw 44th Terrace, Ocala
$285,640 This new single-story home is a modern take on a classic design. Down the foyer is a spacious and open-plan family room which has direct access to the cozy dining room, well-equipped kitchen and attached patio, perfect for everyday living. In a private corner is the owner’s suite with a convenient adjoining bathroom, while on the opposite side of the home are three secondary bedrooms to offer restful retreats. 4 Beds ⋅ 2 Baths ⋅ Marion Ranch SubDv. ⋅ 34476 Zip Code This new single-story home is a modern take on a classic design. Down the foyer is a spacious and open-plan family room which has direct access to the cozy dining room, well-equipped kitchen and attached patio, perfect for everyday living. In a private corner is the owner’s suite with a convenient adjoining bathroom, while on the opposite side of the home are three secondary bedrooms to offer restful retreats. 4239 Sw 82nd Lane, Ocala
$719,900 Welcome to one of Ocala's best-kept lifestyle gems, 2.5 beautifully manicured acres paired with a home designed for families who love to gather, celebrate, and enjoy the outdoors. This 4-bedroom, 2.5-bath residence delivers comfort, space, and unforgettable entertaining areas both inside and out. From the moment you step into the kitchen, you'll notice one of the home's most remarkable features: a clear, unobstructed view straight through the living spaces and out across the stunning backyard. Sunlight pours in, the greenery becomes part of the home, and every day feels like you're living in your own private park. The heart of the property is the resort-style cabana, a massive, covered outdoor entertaining space overlooking the sparkling saltwater pool. With multiple seating zones, bar areas, ceiling fans, and a durable metal roof, this setup was built for birthday parties, family cookouts, football Sundays, or simply enjoying peaceful evenings outdoors. It's the kind of backyard where everyone ends up and nobody wants to leave. Inside, the home offers warm finishes including crown molding, updated doors, granite counters, solid wood cabinetry, and an open feel ideal for family living. The oversized primary suite features dual closets and a beautifully updated bath. The additional bedrooms provide great flexibility for kids, guests, work-from-home setups, or multigenerational needs. Outdoor lovers will appreciate the pristine grounds expansive, level, private, and beautifully maintained. Two outbuildings, including a finished 14x20 building with electric and A/C, offer incredible potential for a home office, teen hangout, hobby room, gym, or storage. This property is perfect for buyers who want space, privacy, and a true Florida indoor/outdoor lifestyle, all while staying minutes from shopping, dining, schools, medical facilities, and everything Ocala offers. Homes with this kind of land, layout, and entertaining potential rarely come available don't miss the opportunity to make this one your family's forever gathering place. 4 Beds ⋅ 3 Baths ⋅ Florida Orange Grove Corp SubDv. ⋅ 34480 Zip Code Welcome to one of Ocala's best-kept lifestyle gems, 2.5 beautifully manicured acres paired with a home designed for families who love to gather, celebrate, and enjoy the outdoors. This 4-bedroom, 2.5-bath residence delivers comfort, space, and unforgettable entertaining areas both inside and out. From the moment you step into the kitchen, you'll notice one of the home's most remarkable features: a clear, unobstructed view straight through the living spaces and out across the stunning backyard. Sunlight pours in, the greenery becomes part of the home, and every day feels like you're living in your own private park. The heart of the property is the resort-style cabana, a massive, covered outdoor entertaining space overlooking the sparkling saltwater pool. With multiple seating zones, bar areas, ceiling fans, and a durable metal roof, this setup was built for birthday parties, family cookouts, football Sundays, or simply enjoying peaceful evenings outdoors. It's the kind of backyard where everyone ends up and nobody wants to leave. Inside, the home offers warm finishes including crown molding, updated doors, granite counters, solid wood cabinetry, and an open feel ideal for family living. The oversized primary suite features dual closets and a beautifully updated bath. The additional bedrooms provide great flexibility for kids, guests, work-from-home setups, or multigenerational needs. Outdoor lovers will appreciate the pristine grounds expansive, level, private, and beautifully maintained. Two outbuildings, including a finished 14x20 building with electric and A/C, offer incredible potential for a home office, teen hangout, hobby room, gym, or storage. This property is perfect for buyers who want space, privacy, and a true Florida indoor/outdoor lifestyle, all while staying minutes from shopping, dining, schools, medical facilities, and everything Ocala offers. Homes with this kind of land, layout, and entertaining potential rarely come available don't miss the opportunity to make this one your family's forever gathering place. 3341 Se 45th Street, Ocala
$398,000 Welcome to resort-style living in this beautifully upgraded Castle Rock model located on a quiet cul-de-sac in the highly sought-after 55+ community of Del Webb Stone Creek. From the moment you arrive, you’ll notice the stamped concrete driveway and entry, along with an inviting front door featuring an elegant glass inset. Inside, this home showcases luxury vinyl plank flooring throughout with tile in the bathrooms—no carpet anywhere, creating a clean, modern feel that’s both stylish and low maintenance. Crown molding adds a refined touch, while abundant natural light is complemented by custom blinds and 3M window tinting, enhancing comfort, privacy, and energy efficiency throughout the home. The heart of the home is the gourmet kitchen, complete with granite countertops, stainless steel appliances, and ample cabinetry, making it ideal for both everyday living and entertaining. Just off the main living space, glass French doors lead to a versatile flex room, perfect for a home office, hobby space, or guest overflow. Step outside to your screened birdcage lanai, offering a peaceful outdoor retreat to relax and enjoy Florida living year-round. The primary suite is designed for comfort and convenience, featuring a zero-entry walk-in shower, while the guest bathroom includes a beautifully tiled shower for added style and durability. Additional upgrades include a garage with epoxy-coated flooring, a water softener system, and the home is wired for a generator—providing added peace of mind. Located within Del Webb Stone Creek, residents enjoy access to an impressive array of amenities designed to support an active and social lifestyle. This guard-gated community features expansive clubhouses, indoor and outdoor resort-style pools, a state-of-the-art fitness center, an 18-hole championship golf course, on-site dining, and a full calendar of clubs, events, and activities, including pickleball, tennis, and more. Whether you’re looking to stay active, socialize, or simply relax, this home and community offer the perfect combination of comfort, convenience, and lifestyle. 2 Beds ⋅ 2 Baths ⋅ Stone Crk By Del Webb Silver G SubDv. ⋅ 34481 Zip Code Welcome to resort-style living in this beautifully upgraded Castle Rock model located on a quiet cul-de-sac in the highly sought-after 55+ community of Del Webb Stone Creek. From the moment you arrive, you’ll notice the stamped concrete driveway and entry, along with an inviting front door featuring an elegant glass inset. Inside, this home showcases luxury vinyl plank flooring throughout with tile in the bathrooms—no carpet anywhere, creating a clean, modern feel that’s both stylish and low maintenance. Crown molding adds a refined touch, while abundant natural light is complemented by custom blinds and 3M window tinting, enhancing comfort, privacy, and energy efficiency throughout the home. The heart of the home is the gourmet kitchen, complete with granite countertops, stainless steel appliances, and ample cabinetry, making it ideal for both everyday living and entertaining. Just off the main living space, glass French doors lead to a versatile flex room, perfect for a home office, hobby space, or guest overflow. Step outside to your screened birdcage lanai, offering a peaceful outdoor retreat to relax and enjoy Florida living year-round. The primary suite is designed for comfort and convenience, featuring a zero-entry walk-in shower, while the guest bathroom includes a beautifully tiled shower for added style and durability. Additional upgrades include a garage with epoxy-coated flooring, a water softener system, and the home is wired for a generator—providing added peace of mind. Located within Del Webb Stone Creek, residents enjoy access to an impressive array of amenities designed to support an active and social lifestyle. This guard-gated community features expansive clubhouses, indoor and outdoor resort-style pools, a state-of-the-art fitness center, an 18-hole championship golf course, on-site dining, and a full calendar of clubs, events, and activities, including pickleball, tennis, and more. Whether you’re looking to stay active, socialize, or simply relax, this home and community offer the perfect combination of comfort, convenience, and lifestyle. 6276 Sw 93rd Terrace, Ocala
$248,900 NEW ON THE MARKET - Welcome to On Top of the World (aka OTOW) your active gated golf course community. OTOW is a fabulous community for the newly retired or for those who are just looking for a change. OTOW offers a private 36 hole golf course known as The Tortoise & The Hare. Along with this beautiful golf course there are a wide array of activities to enjoy. You can be as active as you prefer or just kick back and relax. This home known as the Sheffield model is a highly desirable open floor plan which is absolutely wonderful for entertaining your family and friends. This gorgeous home offers three full bedrooms, two full bathrooms, a large eat in kitchen, a large great room with a formal dining space, a glass enclosed florida room which is under air and heat giving this home a total of 1586 living square feet, an inside laundry room and last but not least a two car garage with garage door opener. Your beautiful new home is a split floor plan which offers privacy for you and your overnight guests. The kitchen is a lovely open and roomy space with a breakfast nook that overlooks the front yard. Included in the kitchen are stainless steel appliances including a slim line built in microwave, a lot of cabinet space and ample countertop space. The great room and formal dining area is open to the kitchen and florida room. The florida room leads to a wide spacious backyard. The master bedroom has two closets and a pocket door that leads the master bath that has a walk-in shower. The first guest bedroom has a deep closet which has a built in computer desk. The second guest bedroom easily fits a queen bedroom suite. Please note all of the following that has been updated and completed for you. * Enclosed the lanai with tinted double pained insulated glass slider windows with screens; insulated tinted glass storm door with screen; LVP flooring; elephant ear blade ceiling fan with light; added central heat and air. * Replaced all lighting with LED lights, new ceiling fans in bedrooms and living room. * Installed 2” vinyl wood grained blinds throughout * Replaced all interior doors and closet doors with 6 panel white doors. * Replaced carpeting in all bedrooms, replaced bathroom flooring, and kitchen flooring with LVP * Replaced toilets with chair height toilets. * Replaced all appliances with stainless steel. * Added tile backsplash in kitchen; crown molding above cabinets; new cabinet hardware; new garbage disposal. * Converted den space to 3rd bedroom with closet/office space. * Relocated garage laundry space to a newly built interior laundry room with LVP flooring, and wall storage cabinets. * Installed drop down staircase for access to storage area above the garage. Added plywood flooring to area above garage for added storage. *Installed rain sensor for sprinkler system in garage. * Added garage door screen. * Whole house double pane insulated windows. * New roof in 2023 * HVAC 2014 *Honeywell Wi-Fi thermostat. 3 Beds ⋅ 2 Baths ⋅ On Top Of The World SubDv. ⋅ 34481 Zip Code NEW ON THE MARKET - Welcome to On Top of the World (aka OTOW) your active gated golf course community. OTOW is a fabulous community for the newly retired or for those who are just looking for a change. OTOW offers a private 36 hole golf course known as The Tortoise & The Hare. Along with this beautiful golf course there are a wide array of activities to enjoy. You can be as active as you prefer or just kick back and relax. This home known as the Sheffield model is a highly desirable open floor plan which is absolutely wonderful for entertaining your family and friends. This gorgeous home offers three full bedrooms, two full bathrooms, a large eat in kitchen, a large great room with a formal dining space, a glass enclosed florida room which is under air and heat giving this home a total of 1586 living square feet, an inside laundry room and last but not least a two car garage with garage door opener. Your beautiful new home is a split floor plan which offers privacy for you and your overnight guests. The kitchen is a lovely open and roomy space with a breakfast nook that overlooks the front yard. Included in the kitchen are stainless steel appliances including a slim line built in microwave, a lot of cabinet space and ample countertop space. The great room and formal dining area is open to the kitchen and florida room. The florida room leads to a wide spacious backyard. The master bedroom has two closets and a pocket door that leads the master bath that has a walk-in shower. The first guest bedroom has a deep closet which has a built in computer desk. The second guest bedroom easily fits a queen bedroom suite. Please note all of the following that has been updated and completed for you. * Enclosed the lanai with tinted double pained insulated glass slider windows with screens; insulated tinted glass storm door with screen; LVP flooring; elephant ear blade ceiling fan with light; added central heat and air. * Replaced all lighting with LED lights, new ceiling fans in bedrooms and living room. * Installed 2” vinyl wood grained blinds throughout * Replaced all interior doors and closet doors with 6 panel white doors. * Replaced carpeting in all bedrooms, replaced bathroom flooring, and kitchen flooring with LVP * Replaced toilets with chair height toilets. * Replaced all appliances with stainless steel. * Added tile backsplash in kitchen; crown molding above cabinets; new cabinet hardware; new garbage disposal. * Converted den space to 3rd bedroom with closet/office space. * Relocated garage laundry space to a newly built interior laundry room with LVP flooring, and wall storage cabinets. * Installed drop down staircase for access to storage area above the garage. Added plywood flooring to area above garage for added storage. *Installed rain sensor for sprinkler system in garage. * Added garage door screen. * Whole house double pane insulated windows. * New roof in 2023 * HVAC 2014 *Honeywell Wi-Fi thermostat. 9511 Sw 93rd Loop, Ocala
$287,000 Meet 1770 NE 37th St, refreshed with fresh exterior paint and partial flooring replacement. Inside, find a warming fireplace and a kitchen equipped with all stainless steel appliances. The primary bathroom provides a Jacuzzi tub. A patio overlooks in ground pool, while a storage shed sits within the fenced in backyard. This updated home provides comfort and refreshing outdoor appeal. Included 100-Day Home Warranty with buyer activation 3 Beds ⋅ 2 Baths ⋅ Woodland Place First Add SubDv. ⋅ 34479 Zip Code Meet 1770 NE 37th St, refreshed with fresh exterior paint and partial flooring replacement. Inside, find a warming fireplace and a kitchen equipped with all stainless steel appliances. The primary bathroom provides a Jacuzzi tub. A patio overlooks in ground pool, while a storage shed sits within the fenced in backyard. This updated home provides comfort and refreshing outdoor appeal. Included 100-Day Home Warranty with buyer activation 1770 Ne 37th Street, Ocala
$299,800 Welcome to the gated community of Heathbrook Meadows, ideally located in Southwest Ocala. This spacious 4-bedroom, 2.5-bath home features the popular Lantana floor plan with an open-concept layout, perfect for both everyday living and entertaining. The design offers a seamless flow with generous living areas, providing comfort and flexibility for any lifestyle. Enjoy the privacy of a gated community with access to the community pool, or relax and entertain on your private pond lot, offering peaceful views and plenty of space for family and guests. Ideally positioned in a great location, with convenient access to shopping, hospitals, dining, and entertainment, and just minutes to I-75. This home may benefit from some updates, as it has been tenant-occupied. Showings will begin on June 1, 2026. Interior photos are not available at this time. This is a great opportunity 4 Beds ⋅ 2 Baths ⋅ Meadows/Heath Brook Ph 2 SubDv. ⋅ 34474 Zip Code Welcome to the gated community of Heathbrook Meadows, ideally located in Southwest Ocala. This spacious 4-bedroom, 2.5-bath home features the popular Lantana floor plan with an open-concept layout, perfect for both everyday living and entertaining. The design offers a seamless flow with generous living areas, providing comfort and flexibility for any lifestyle. Enjoy the privacy of a gated community with access to the community pool, or relax and entertain on your private pond lot, offering peaceful views and plenty of space for family and guests. Ideally positioned in a great location, with convenient access to shopping, hospitals, dining, and entertainment, and just minutes to I-75. This home may benefit from some updates, as it has been tenant-occupied. Showings will begin on June 1, 2026. Interior photos are not available at this time. This is a great opportunity 5703 Sw 50th Avenue, Ocala
$225,000 Located in Silver Springs Shores just east of Baseline Road. Within walking distance of the Greenway Trailhead. 3 bedroom - 2 bath - 2 car garage. Concrete block home with stucco and a large chain link fenced yard. Cathedral ceilings, 1320 living sq/ft. with a spacious kitchen. All tile floors with vinyl tile flooring in primary and guest bedrooms. Primary and 2nd bedroom have walk-in closets. Interior recently painted. Home is on well and septic. Appliances included: stove, refrigerator, dishwasher. 3 Beds ⋅ 2 Baths ⋅ Silver Springs Shores SubDv. ⋅ 34472 Zip Code Located in Silver Springs Shores just east of Baseline Road. Within walking distance of the Greenway Trailhead. 3 bedroom - 2 bath - 2 car garage. Concrete block home with stucco and a large chain link fenced yard. Cathedral ceilings, 1320 living sq/ft. with a spacious kitchen. All tile floors with vinyl tile flooring in primary and guest bedrooms. Primary and 2nd bedroom have walk-in closets. Interior recently painted. Home is on well and septic. Appliances included: stove, refrigerator, dishwasher. 5887 Pecan Road, Ocala
$649,999 2023 Mystique model located in the coveted Stone Creek community offers the perfect blend of modern design and resort-style amenities------2025 UPGRADES: **914 sq ft pavered area with screened enclosure **12x26 in-ground gunite chlorine pool with waterfall **624 sq ft paver driveway * Updated fans, light fixtures & mirrors in bathroon *Exterior Paint * Glass insert in front door --------INTERIOR FEATURES: 2 bedrooms, 2 bathrooms, plus Flex Room. Modern finishes including quartz countertops in kitchen & bathroom, counter top cook top & built in oven & microwave, 42-inch kitchen cabinets, a large island & soft close drawers. All complemented by tile flooring and abundant natural light throughout the home. The owner’s suite provides a private retreat with a walk-in closet, dual vanities, and a walk-in shower. 2023 Air Conditioner---------EXTERIOR FEATURES: Concrete block construction 2023 Roof, Low maintenace curb appeal, 2 Car Garage , paver driveway, attractive landscaping, and a 2-car garage. Huge covered back patio with ceiling fan--------COMMUNITY FEATURES: Del Webb Stone Creek is true resort lifestyle with 60,000 sq ft clubhouse complex, reunion center, Catering/demo kitchen, Library / reading room, Card room, billiards room, game room, Arts & crafts studio, Movie theater / activity rooms, On-site retail + café/restaurant, State-of-the-art fitness center, Aerobics & dance studio, Indoor lap pool, Outdoor resort-style pool , Indoor & outdoor spa / hot tubs, Steam room / sauna, Massage & wellness services, Locker rooms , 18-hole golf course + practice facilities, Tennis courts, Pickleball courts, Bocce ball courts, Horseshoe pits, Softball/baseball Walking & biking trails, Scenic lakes & ponds, Fishing lakes / pier (catch & release) ,Parks & natural green space, Picnic areas, Dog park, RV Storage and NUCH MORE !!----- CALL TODAY WITH QUESTIONS OR TO SCHEDULE A SHOWING. 2 Beds ⋅ 2 Baths ⋅ Stone Crk By Del Webb Bridlewo SubDv. ⋅ 34481 Zip Code 2023 Mystique model located in the coveted Stone Creek community offers the perfect blend of modern design and resort-style amenities------2025 UPGRADES: **914 sq ft pavered area with screened enclosure **12x26 in-ground gunite chlorine pool with waterfall **624 sq ft paver driveway * Updated fans, light fixtures & mirrors in bathroon *Exterior Paint * Glass insert in front door --------INTERIOR FEATURES: 2 bedrooms, 2 bathrooms, plus Flex Room. Modern finishes including quartz countertops in kitchen & bathroom, counter top cook top & built in oven & microwave, 42-inch kitchen cabinets, a large island & soft close drawers. All complemented by tile flooring and abundant natural light throughout the home. The owner’s suite provides a private retreat with a walk-in closet, dual vanities, and a walk-in shower. 2023 Air Conditioner---------EXTERIOR FEATURES: Concrete block construction 2023 Roof, Low maintenace curb appeal, 2 Car Garage , paver driveway, attractive landscaping, and a 2-car garage. Huge covered back patio with ceiling fan--------COMMUNITY FEATURES: Del Webb Stone Creek is true resort lifestyle with 60,000 sq ft clubhouse complex, reunion center, Catering/demo kitchen, Library / reading room, Card room, billiards room, game room, Arts & crafts studio, Movie theater / activity rooms, On-site retail + café/restaurant, State-of-the-art fitness center, Aerobics & dance studio, Indoor lap pool, Outdoor resort-style pool , Indoor & outdoor spa / hot tubs, Steam room / sauna, Massage & wellness services, Locker rooms , 18-hole golf course + practice facilities, Tennis courts, Pickleball courts, Bocce ball courts, Horseshoe pits, Softball/baseball Walking & biking trails, Scenic lakes & ponds, Fishing lakes / pier (catch & release) ,Parks & natural green space, Picnic areas, Dog park, RV Storage and NUCH MORE !!----- CALL TODAY WITH QUESTIONS OR TO SCHEDULE A SHOWING. 8866 Sw 57th Place Road, Ocala
$289,000 One or more photo(s) has been virtually staged. Brand-New Construction and ready for immediate occupancy! Builder offering $5,000 towards buyers closing costs! Introducing the stunning 2026 “Lily” Alamo model, a beautifully designed home featuring three bedrooms, two bathrooms, and an inviting open-concept layout that flows seamlessly, creating a natural connection between the living, dining, and kitchen areas. Filled with natural light, this home boasts luxury vinyl flooring throughout, sleek stainless steel appliances, and elegant solid stone countertops in the kitchen and bathrooms. A perfect balance of price, space, and quality, this home is an exceptional find. Conveniently located just minutes from schools, parks, shopping, and dining. Please note that floor plans, interior/exterior colors, finishes, and garage orientation may vary. 3 Beds ⋅ 2 Baths ⋅ Marion Oaks Unit 11 SubDv. ⋅ 34473 Zip Code One or more photo(s) has been virtually staged. Brand-New Construction and ready for immediate occupancy! Builder offering $5,000 towards buyers closing costs! Introducing the stunning 2026 “Lily” Alamo model, a beautifully designed home featuring three bedrooms, two bathrooms, and an inviting open-concept layout that flows seamlessly, creating a natural connection between the living, dining, and kitchen areas. Filled with natural light, this home boasts luxury vinyl flooring throughout, sleek stainless steel appliances, and elegant solid stone countertops in the kitchen and bathrooms. A perfect balance of price, space, and quality, this home is an exceptional find. Conveniently located just minutes from schools, parks, shopping, and dining. Please note that floor plans, interior/exterior colors, finishes, and garage orientation may vary. 7729 Sw 146 Lane, Ocala
$319,000 SUMMERGLEN GOLF COURSE COMMUNITY Lot 535. THIS HOME IS A MUST SEE! Everything is 2 years NEW or newer in this gem! Owner says ALL REASONABLE OFFERS will be considered! As soon as you walk in the front door it is a light and bright home and you just feel like you are in Florida! Before reading any further you need to read the attached UPGRADES and CUSTOMIZATIONS sheet. Or find it amongst the pictures. Too much to enter here. Here are a few of the upgrades: NEW ROOF-late 2023, ALL NEW WINDOWS-2024, Updated LIGHTING AND FANS-2024, ALL NEW SS APPLIANCES-2024, ALL NEW KITCHEN CABINETS with added coffee cabinet and laundry room cabinet-2024, NEW LVP FLOORING-2024, 4-inch baseboards-2024, ALL NEW PLANTATIONS SHUTTERS-2024, Master closets redone by closets by design-2024, All new custom shower and doors-2025, NEW TANKLESS WATER HEATER-2024, Whole house Halo water purifier/softener-2024. The list of charm and character that has been added to this home could go on and on, but it just needs to be seen and experienced in person to take it all in. The OWNERS have gone way above and beyond with upgrades and this home is priced to sell. Not only is this home beautifully kept and updated, but the community of SummerGlen is full of every activity possible. SUMMERGLEN is located Minutes from I-75 and The Florida Horse Park, close to The Villages, and the Town Squares, while still feeling like it is secluded and private. SUMMERGLEN Has a 18 Hole Golf Course and Golf Shop. HOA fee includes mowing/edging of yard, garbage pickup including recycling, Spectrum Bronze Tier 1 TV and 100 Mbps internet, as well as access to all amenities. Did I mention ALL of the community amenities? All this and more located in an active, gated community featuring club house with lounge area, space for future restaurant and meeting rooms, tons of activities & 70 clubs plus bocce ball, pickleball, tennis courts, softball, heated pool & spa, RV parking, dog parks, and tons more! All of that along with a $30 food and beverage Credit to be used at the new Community Restaurant, "Tavern at the Glen". Owners are offering a 1 year home warranty for buyer's peace of mind. 3 Beds ⋅ 2 Baths ⋅ Summerglen SubDv. ⋅ 34473 Zip Code SUMMERGLEN GOLF COURSE COMMUNITY Lot 535. THIS HOME IS A MUST SEE! Everything is 2 years NEW or newer in this gem! Owner says ALL REASONABLE OFFERS will be considered! As soon as you walk in the front door it is a light and bright home and you just feel like you are in Florida! Before reading any further you need to read the attached UPGRADES and CUSTOMIZATIONS sheet. Or find it amongst the pictures. Too much to enter here. Here are a few of the upgrades: NEW ROOF-late 2023, ALL NEW WINDOWS-2024, Updated LIGHTING AND FANS-2024, ALL NEW SS APPLIANCES-2024, ALL NEW KITCHEN CABINETS with added coffee cabinet and laundry room cabinet-2024, NEW LVP FLOORING-2024, 4-inch baseboards-2024, ALL NEW PLANTATIONS SHUTTERS-2024, Master closets redone by closets by design-2024, All new custom shower and doors-2025, NEW TANKLESS WATER HEATER-2024, Whole house Halo water purifier/softener-2024. The list of charm and character that has been added to this home could go on and on, but it just needs to be seen and experienced in person to take it all in. The OWNERS have gone way above and beyond with upgrades and this home is priced to sell. Not only is this home beautifully kept and updated, but the community of SummerGlen is full of every activity possible. SUMMERGLEN is located Minutes from I-75 and The Florida Horse Park, close to The Villages, and the Town Squares, while still feeling like it is secluded and private. SUMMERGLEN Has a 18 Hole Golf Course and Golf Shop. HOA fee includes mowing/edging of yard, garbage pickup including recycling, Spectrum Bronze Tier 1 TV and 100 Mbps internet, as well as access to all amenities. Did I mention ALL of the community amenities? All this and more located in an active, gated community featuring club house with lounge area, space for future restaurant and meeting rooms, tons of activities & 70 clubs plus bocce ball, pickleball, tennis courts, softball, heated pool & spa, RV parking, dog parks, and tons more! All of that along with a $30 food and beverage Credit to be used at the new Community Restaurant, "Tavern at the Glen". Owners are offering a 1 year home warranty for buyer's peace of mind. 1137 Sw 156th Street, Ocala
$289,900 1936 SQ FT LIVING AREA 2413 SQ FT TOTAL UNDER ROOF BEAUTIFUL BRAND-NEW Custom home. Pictures are of a Model Home and not the actual home. Block with stucco 3 bedroom, 2 bath with attached 2 car garage. Beautiful cabinets and granite countertops accent the gorgeous kitchen. Appliances include (Refrigerator, Range with hood , Microwave and Dishwasher). Walk-in closet in Master. High Efficiency windows. 3 Beds ⋅ 2 Baths ⋅ Marion Oaks Un 09 SubDv. ⋅ 34473 Zip Code 1936 SQ FT LIVING AREA 2413 SQ FT TOTAL UNDER ROOF BEAUTIFUL BRAND-NEW Custom home. Pictures are of a Model Home and not the actual home. Block with stucco 3 bedroom, 2 bath with attached 2 car garage. Beautiful cabinets and granite countertops accent the gorgeous kitchen. Appliances include (Refrigerator, Range with hood , Microwave and Dishwasher). Walk-in closet in Master. High Efficiency windows. 16315 Sw 55th Court Road, Ocala
$285,999 Seller Motivated. Welcome to this beautiful home located in a popular gated community of Meadow Glenn. This lovely home is 3 bedroom and 2 full baths nicely situated privately off of a cul-de-sac and tucked into the beautiful neighborhood of Meadow Glenn. Home has tile floors throughout with laminate wood floors in all three bedrooms. The accommodating kitchen has lovely quartz countertops and white cabinets with matching stainless-steel appliances including double door refrigerator, glass top stove/oven, dishwasher, microwave and adjacent to a quaint breakfast nook with a beautiful view of the front and side yard. A large screened-in lanai and a large backyard that provides lots of privacy with custom white vinyl fencing. The entirety of the home is encompassed with bright and natural lighting that add a welcoming just in time for summertime festivities for you and your guests. Additionally, the master bedroom features a walk-in closet and bathroom with a large vanity and spacious standing shower with glass doors and NEW ensuite toilet. Only minutes away from shopping, entertainment, hospitals. Schedule your showing today 3 Beds ⋅ 2 Baths ⋅ Meadow Glenn SubDv. ⋅ 34476 Zip Code Seller Motivated. Welcome to this beautiful home located in a popular gated community of Meadow Glenn. This lovely home is 3 bedroom and 2 full baths nicely situated privately off of a cul-de-sac and tucked into the beautiful neighborhood of Meadow Glenn. Home has tile floors throughout with laminate wood floors in all three bedrooms. The accommodating kitchen has lovely quartz countertops and white cabinets with matching stainless-steel appliances including double door refrigerator, glass top stove/oven, dishwasher, microwave and adjacent to a quaint breakfast nook with a beautiful view of the front and side yard. A large screened-in lanai and a large backyard that provides lots of privacy with custom white vinyl fencing. The entirety of the home is encompassed with bright and natural lighting that add a welcoming just in time for summertime festivities for you and your guests. Additionally, the master bedroom features a walk-in closet and bathroom with a large vanity and spacious standing shower with glass doors and NEW ensuite toilet. Only minutes away from shopping, entertainment, hospitals. Schedule your showing today 9975 Sw 58th Avenue, Ocala
$309,990 Virtually Staged. Under Construction. Indulge in modern living with this 3-bedroom, all concrete block constructed home featuring an open layout and stainless-steel appliances. The layout of the home connects the living, dining, and kitchen areas, creating a spacious and inviting atmosphere. The kitchen, equipped with stainless-steel built-in dishwasher, range, and microwave, becomes a stylish focal point, blending form and function. With three bedrooms thoughtfully integrated into the layout, this home offers both comfort and contemporary elegance. The primary bedroom features an ensuite bathroom and walk-in closet. The Aria is complete with a state-of-the-art smart home system. Pictures, photographs, colors, features, and sizes are for illustration purposes only and will vary from the homes as built. Home and community information including pricing, included features, terms, availability and amenities are subject to change and prior sale at any time without notice or obligation. CRC057592. 3 Beds ⋅ 2 Baths ⋅ Ridge At Heathbrook SubDv. ⋅ 34474 Zip Code Virtually Staged. Under Construction. Indulge in modern living with this 3-bedroom, all concrete block constructed home featuring an open layout and stainless-steel appliances. The layout of the home connects the living, dining, and kitchen areas, creating a spacious and inviting atmosphere. The kitchen, equipped with stainless-steel built-in dishwasher, range, and microwave, becomes a stylish focal point, blending form and function. With three bedrooms thoughtfully integrated into the layout, this home offers both comfort and contemporary elegance. The primary bedroom features an ensuite bathroom and walk-in closet. The Aria is complete with a state-of-the-art smart home system. Pictures, photographs, colors, features, and sizes are for illustration purposes only and will vary from the homes as built. Home and community information including pricing, included features, terms, availability and amenities are subject to change and prior sale at any time without notice or obligation. CRC057592. 5307 Sw 41st Court, Ocala
$346,900 One or more photo(s) has been virtually staged. One or more photo(s) has been virtually staged. Under Construction. New Construction complete, The Sugarloaf. This 4-bedroom, 3-bath home—available with a 2-car garage—offers a wide-open floor plan filled with natural light and enhanced by soaring vaulted ceilings. A welcoming covered entry and a spacious covered lanai extend your living space outdoors, perfect for enjoying Florida’s warm breezes. This home includes the features you’ve been looking for. You will find luxury vinyl plank and ceramic tile flooring throughout the home, 8-foot doors, 5 1/4-inch baseboards, a landscaped yard with irrigation, an interior laundry room and a garage door opener. The kitchen is a cook’s dream where you will find solid surface counters with a tile backsplash, custom cabinets featuring 42-inch upper cabinets as well as soft close doors and drawers, stainless-steel appliances, and a generous pantry. The large primary suite is a true retreat, ceramic tiled shower, dual sinks, and a private commode room. This floorplan features dual walk-in closets for exceptional storage and comfort. Many more fabulous features are also included. Our homes are designed with craftsmanship you can see and quality you can feel. This home blends style, functionality, and lasting value. You don’t want to miss seeing this one. 4 Beds ⋅ 3 Baths ⋅ Marion Oaks Un 10 SubDv. ⋅ 34473 Zip Code One or more photo(s) has been virtually staged. One or more photo(s) has been virtually staged. Under Construction. New Construction complete, The Sugarloaf. This 4-bedroom, 3-bath home—available with a 2-car garage—offers a wide-open floor plan filled with natural light and enhanced by soaring vaulted ceilings. A welcoming covered entry and a spacious covered lanai extend your living space outdoors, perfect for enjoying Florida’s warm breezes. This home includes the features you’ve been looking for. You will find luxury vinyl plank and ceramic tile flooring throughout the home, 8-foot doors, 5 1/4-inch baseboards, a landscaped yard with irrigation, an interior laundry room and a garage door opener. The kitchen is a cook’s dream where you will find solid surface counters with a tile backsplash, custom cabinets featuring 42-inch upper cabinets as well as soft close doors and drawers, stainless-steel appliances, and a generous pantry. The large primary suite is a true retreat, ceramic tiled shower, dual sinks, and a private commode room. This floorplan features dual walk-in closets for exceptional storage and comfort. Many more fabulous features are also included. Our homes are designed with craftsmanship you can see and quality you can feel. This home blends style, functionality, and lasting value. You don’t want to miss seeing this one. 13400 Sw 77th Court, Ocala
$339,900 Virtually Staged. Welcome to this beautifully remodeled and updated 3-bed/2-bath home located in Kingsland Country Estates on a half-acre lot. The home offers an open-concept layout with a split bedroom design, cathedral and tray ceilings, formal dining room, and completely remodeled kitchen with island, separate dining area, Epoxy countertops, pantry, and new stainless-steel appliances. In addition, there is a bonus room that can be used as a home office or separate den. The large primary suite has a walk-in closet and en-suite bathroom with double vanities, garden tub, and separate shower. A spacious lanai just off the living room is perfect for outdoor living. Roof was replaced in 2026, and the entire home (interior/exterior) was painted in 2026. Additional features include new light fixtures. This property is located just minutes from SR-200 offering lots of shopping, dining, and medical facilities. Seller is offering a Broward Home Warranty for one year. 3 Beds ⋅ 2 Baths ⋅ Kingsland Country Estate SubDv. ⋅ 34476 Zip Code Virtually Staged. Welcome to this beautifully remodeled and updated 3-bed/2-bath home located in Kingsland Country Estates on a half-acre lot. The home offers an open-concept layout with a split bedroom design, cathedral and tray ceilings, formal dining room, and completely remodeled kitchen with island, separate dining area, Epoxy countertops, pantry, and new stainless-steel appliances. In addition, there is a bonus room that can be used as a home office or separate den. The large primary suite has a walk-in closet and en-suite bathroom with double vanities, garden tub, and separate shower. A spacious lanai just off the living room is perfect for outdoor living. Roof was replaced in 2026, and the entire home (interior/exterior) was painted in 2026. Additional features include new light fixtures. This property is located just minutes from SR-200 offering lots of shopping, dining, and medical facilities. Seller is offering a Broward Home Warranty for one year. 5061 Sw 109th Loop, Ocala
$324,900 Introducing the esteemed Ginger Floorplan, offering an unparalleled blend of sophistication and comfort within the gated community of On Top Of The World. Step into luxury with this meticulously crafted residence boasting 2 bedrooms, 2 bathrooms, and a versatile den, complemented by a spacious 2-car garage. The residence is thoughtfully designed to embrace natural light, creating an ambiance of openness and warmth throughout. Nestled in a private enclave, the backyard retreat beckons with serene vistas overlooking a tranquil dry retention area, providing a peaceful oasis for relaxation and entertainment. Indulge your culinary passions in the gourmet kitchen, appointed with a central island, elegant granite countertops, premium backsplash, and stainless steel appliances, elevating every culinary experience. Elegant crown molding adorns the entry and expansive great room, adding a touch of refinement to the living space. The master bathroom embodies modern luxury, featuring exquisite tile and glass accents, along with a convenient double vanity. Throughout the home, updated fans and fixtures provide both style and functionality. Residents of the On Top Of The World community enjoy an array of world-class amenities, including a dog park, veterans park, clubhouse, golf, and various recreational facilities such as basketball, baseball, archery, and tennis courts, along with a community garden and more. The HOA fee encompasses essential services such as basic internet, trash removal, grounds maintenance, and periodic exterior maintenance, ensuring a hassle-free lifestyle. Conveniently located just a short distance from shopping, recreational centers, Veteran's Park, and other local attractions, this residence offers unparalleled convenience and accessibility. Schedule a private showing today to embark on your journey towards refined living. 2 Beds ⋅ 2 Baths ⋅ On Top Of The World SubDv. ⋅ 34481 Zip Code Introducing the esteemed Ginger Floorplan, offering an unparalleled blend of sophistication and comfort within the gated community of On Top Of The World. Step into luxury with this meticulously crafted residence boasting 2 bedrooms, 2 bathrooms, and a versatile den, complemented by a spacious 2-car garage. The residence is thoughtfully designed to embrace natural light, creating an ambiance of openness and warmth throughout. Nestled in a private enclave, the backyard retreat beckons with serene vistas overlooking a tranquil dry retention area, providing a peaceful oasis for relaxation and entertainment. Indulge your culinary passions in the gourmet kitchen, appointed with a central island, elegant granite countertops, premium backsplash, and stainless steel appliances, elevating every culinary experience. Elegant crown molding adorns the entry and expansive great room, adding a touch of refinement to the living space. The master bathroom embodies modern luxury, featuring exquisite tile and glass accents, along with a convenient double vanity. Throughout the home, updated fans and fixtures provide both style and functionality. Residents of the On Top Of The World community enjoy an array of world-class amenities, including a dog park, veterans park, clubhouse, golf, and various recreational facilities such as basketball, baseball, archery, and tennis courts, along with a community garden and more. The HOA fee encompasses essential services such as basic internet, trash removal, grounds maintenance, and periodic exterior maintenance, ensuring a hassle-free lifestyle. Conveniently located just a short distance from shopping, recreational centers, Veteran's Park, and other local attractions, this residence offers unparalleled convenience and accessibility. Schedule a private showing today to embark on your journey towards refined living. 10019 Sw 96th Street, Ocala
$209,000 Virtually Staged. Welcome home to this spacious end-unit Bostonian in the highly desirable 55+ golf community of On Top of the World in Circle Square Woods. Offering 2 bedrooms, 2 baths, and 1,772 living sq ft, this villa combines comfort, privacy, and easy Florida living. From the inviting large front porch, perfect for morning coffee and neighborly chats, to the private rear screened lanai, this home is designed to enjoy both indoor and outdoor living. Inside, you'll love the no-carpet flooring throughout, comfortable living room, and an impressive chef-inspired kitchen featuring resurfaced dual-tone cabinetry, (most with pullout drawers) abundant counter space, a large island/bar, and newer stainless-steel appliances. The expansive Florida room creates the perfect setting for entertaining family and friends. The spacious primary suite offers a walk-in closet and an updated bath with step-in shower and rain glass enclosure, while the guest bedroom is ideal as a bedroom or home office. Additional highlights include a 2-car garage, washer and dryer, extra refrigerator, HVAC replaced in 2015, and roof updated in 2023. A wonderful opportunity to enjoy the active lifestyle, amenities, and charm of Ocala's sought after On Top of the World community. 2 Beds ⋅ 2 Baths ⋅ On Top Of The World SubDv. ⋅ 34481 Zip Code Virtually Staged. Welcome home to this spacious end-unit Bostonian in the highly desirable 55+ golf community of On Top of the World in Circle Square Woods. Offering 2 bedrooms, 2 baths, and 1,772 living sq ft, this villa combines comfort, privacy, and easy Florida living. From the inviting large front porch, perfect for morning coffee and neighborly chats, to the private rear screened lanai, this home is designed to enjoy both indoor and outdoor living. Inside, you'll love the no-carpet flooring throughout, comfortable living room, and an impressive chef-inspired kitchen featuring resurfaced dual-tone cabinetry, (most with pullout drawers) abundant counter space, a large island/bar, and newer stainless-steel appliances. The expansive Florida room creates the perfect setting for entertaining family and friends. The spacious primary suite offers a walk-in closet and an updated bath with step-in shower and rain glass enclosure, while the guest bedroom is ideal as a bedroom or home office. Additional highlights include a 2-car garage, washer and dryer, extra refrigerator, HVAC replaced in 2015, and roof updated in 2023. A wonderful opportunity to enjoy the active lifestyle, amenities, and charm of Ocala's sought after On Top of the World community. 9335 Sw 85th Terrace Unit E, Ocala
$289,900 1936 SQ FT LIVING AREA 2413 SQ FT TOTAL UNDER ROOF BEAUTIFUL BRAND-NEW Custom home. Pictures are of a Model Home and not the actual home. Block with stucco 3 bedroom, 2 bath with attached 2 car garage. Beautiful cabinets and granite countertops accent the gorgeous kitchen. Appliances include (Refrigerator, Range with hood , Microwave and Dishwasher). Walk-in closet in Master. High Efficiency windows. 3 Beds ⋅ 2 Baths ⋅ Marion Oaks Un 10 SubDv. ⋅ 34473 Zip Code 1936 SQ FT LIVING AREA 2413 SQ FT TOTAL UNDER ROOF BEAUTIFUL BRAND-NEW Custom home. Pictures are of a Model Home and not the actual home. Block with stucco 3 bedroom, 2 bath with attached 2 car garage. Beautiful cabinets and granite countertops accent the gorgeous kitchen. Appliances include (Refrigerator, Range with hood , Microwave and Dishwasher). Walk-in closet in Master. High Efficiency windows. 768 Marion Oaks Trail, Ocala
$299,900 Under Construction. BEAUTIFUL BRAND-NEW Custom home. Pictures are of a Model Home and not the actual home. Block with stucco 3 bedroom, 2 bath with attached 2 car garage. Beautiful cabinets and granite countertops accent the gorgeous kitchen. Appliances (Refrigerator, Range with hood , Microwave and Dishwasher). Walk-in closet in Master. Beautiful Lanai. High Efficiency windows. Gorgeous 14x22 back Lanai 3 Beds ⋅ 2 Baths ⋅ Silver Spgs Shores Un 07 SubDv. ⋅ 34472 Zip Code Under Construction. BEAUTIFUL BRAND-NEW Custom home. Pictures are of a Model Home and not the actual home. Block with stucco 3 bedroom, 2 bath with attached 2 car garage. Beautiful cabinets and granite countertops accent the gorgeous kitchen. Appliances (Refrigerator, Range with hood , Microwave and Dishwasher). Walk-in closet in Master. Beautiful Lanai. High Efficiency windows. Gorgeous 14x22 back Lanai 10 Hemlock Run, Ocala
$299,900 Under Construction. BEAUTIFUL BRAND-NEW Custom home located on a CORNER LOT. Pictures are of a Model Home and not the actual home. Block with stucco 3 bedroom, 2 bath with attached 2 car garage. Beautiful cabinets and granite countertops accent the gorgeous kitchen. Appliances (Refrigerator, Range with hood , Microwave and Dishwasher). Walk-in closet in Master. Beautiful Lanai. High Efficiency windows. Gorgeous 14x22 back Lanai 3 Beds ⋅ 2 Baths ⋅ Silver Spgs Shores Un 18 SubDv. ⋅ 34472 Zip Code Under Construction. BEAUTIFUL BRAND-NEW Custom home located on a CORNER LOT. Pictures are of a Model Home and not the actual home. Block with stucco 3 bedroom, 2 bath with attached 2 car garage. Beautiful cabinets and granite countertops accent the gorgeous kitchen. Appliances (Refrigerator, Range with hood , Microwave and Dishwasher). Walk-in closet in Master. Beautiful Lanai. High Efficiency windows. Gorgeous 14x22 back Lanai 41 Dogwood Drive Pass, Ocala
$279,900 Welcome Home! Corner oversized lot, custom driveway, with Bahia grass, new exterior paint boasting over 1,700 SqFt is now available in the desirable Silver Springs Shores! From in the interior to the exterior this home is move-in ready. Upon entry you will notice how immaculately maintained this one of a kind home is. Split concept featuring an ensuite shared spare bathroom with one of the spare bedrooms with an impressive walk-in closet perfect for guests! One of a kind layout you do not see anymore these days, with the kitchen at the heart of the home featuring a built in oven, flat cooktop island, and a ton of cabinet space for storage with an additional pantry. Kitchen also includes granite countertops. The master suite has a deep walk-in closet and ensuite bathroom. This owners retreat can easily fit a king sized bed set. Uniquely there is a built in fireplace perfect for a sitting area or enjoying the ambiance. As you step into your Florida room, you'll notice how spacious it is. Open the doors to let the fresh Florida air in or close the windows and let the ac cool you off with a view. Fenced in back yard, bring the pets! Bigger ticket items have already been taken care of, new roof installed in 2025 is an architectural long lasting roof. HVAC also recently updated. Close to Publix, Walmart, Lake Weir for waterfront dining, Silver Springs State Park for water activities, and Ocala national forest. Just a drive from Florida turnpike and I75. Come and see this one of a kind home today! FREE APPRAISAL WITH PREFERRED LENDER UNTIL FOR LIMITED TIME ONLY -- credited at closing! Seller motivated! 3 Beds ⋅ 2 Baths ⋅ Silver Spgs Shores Un 27 SubDv. ⋅ 34472 Zip Code Welcome Home! Corner oversized lot, custom driveway, with Bahia grass, new exterior paint boasting over 1,700 SqFt is now available in the desirable Silver Springs Shores! From in the interior to the exterior this home is move-in ready. Upon entry you will notice how immaculately maintained this one of a kind home is. Split concept featuring an ensuite shared spare bathroom with one of the spare bedrooms with an impressive walk-in closet perfect for guests! One of a kind layout you do not see anymore these days, with the kitchen at the heart of the home featuring a built in oven, flat cooktop island, and a ton of cabinet space for storage with an additional pantry. Kitchen also includes granite countertops. The master suite has a deep walk-in closet and ensuite bathroom. This owners retreat can easily fit a king sized bed set. Uniquely there is a built in fireplace perfect for a sitting area or enjoying the ambiance. As you step into your Florida room, you'll notice how spacious it is. Open the doors to let the fresh Florida air in or close the windows and let the ac cool you off with a view. Fenced in back yard, bring the pets! Bigger ticket items have already been taken care of, new roof installed in 2025 is an architectural long lasting roof. HVAC also recently updated. Close to Publix, Walmart, Lake Weir for waterfront dining, Silver Springs State Park for water activities, and Ocala national forest. Just a drive from Florida turnpike and I75. Come and see this one of a kind home today! FREE APPRAISAL WITH PREFERRED LENDER UNTIL FOR LIMITED TIME ONLY -- credited at closing! Seller motivated! 64 Bahia Trace Circle, Ocala
$405,000 Priced below the seller's original investment, presenting a rare opportunity to purchase this home at an exceptional value. Due to changing family circumstances, the seller is motivated and will consider reasonable offers. Welcome to this beautiful nearly new Mainstay model home, just over a year old, located in Stone Creek; a premier 55+ community offering resort-style living and exceptional amenities. This thoughtfully designed residence features a spacious layout with tray ceilings, quartz countertops, and a gourmet kitchen complete with a tile backsplash, soft-close cabinetry, and convenient pull-outs. The kitchen is equipped with Whirlpool appliances, including a refrigerator, electric range, dishwasher, and microwave. The home also boasts upgraded fixtures throughout, ceiling fans in every room, durable upscale Level 3 tile throughout, and a Level 5 tile kitchen backsplash. Bathrooms feature tile extended to the ceiling for a clean, modern finish. Step outside to enjoy the beautifully landscaped backyard with custom plantings and micro irrigation, along with outdoor lighting in both the front and back. Additional highlights include city water and sewer, front irrigation, and custom stonework that enhances the home’s curb appeal and overall charm. Enjoy the unmatched lifestyle Stone Creek offers, featuring two clubhouses with a full calendar of events and classes, a gated entrance, fitness center, resort-style pool and spa, pickleball and tennis courts, and dog parks. Plus, Wi-Fi and cable are included for easy living. Just outside the community gates, you’ll find a restaurant grill, and golf course, adding even more convenience and recreation right at your fingertips. 2 Beds ⋅ 2 Baths ⋅ Stone Crk By Del Webb Saratoga SubDv. ⋅ 34481 Zip Code Priced below the seller's original investment, presenting a rare opportunity to purchase this home at an exceptional value. Due to changing family circumstances, the seller is motivated and will consider reasonable offers. Welcome to this beautiful nearly new Mainstay model home, just over a year old, located in Stone Creek; a premier 55+ community offering resort-style living and exceptional amenities. This thoughtfully designed residence features a spacious layout with tray ceilings, quartz countertops, and a gourmet kitchen complete with a tile backsplash, soft-close cabinetry, and convenient pull-outs. The kitchen is equipped with Whirlpool appliances, including a refrigerator, electric range, dishwasher, and microwave. The home also boasts upgraded fixtures throughout, ceiling fans in every room, durable upscale Level 3 tile throughout, and a Level 5 tile kitchen backsplash. Bathrooms feature tile extended to the ceiling for a clean, modern finish. Step outside to enjoy the beautifully landscaped backyard with custom plantings and micro irrigation, along with outdoor lighting in both the front and back. Additional highlights include city water and sewer, front irrigation, and custom stonework that enhances the home’s curb appeal and overall charm. Enjoy the unmatched lifestyle Stone Creek offers, featuring two clubhouses with a full calendar of events and classes, a gated entrance, fitness center, resort-style pool and spa, pickleball and tennis courts, and dog parks. Plus, Wi-Fi and cable are included for easy living. Just outside the community gates, you’ll find a restaurant grill, and golf course, adding even more convenience and recreation right at your fingertips. 9027 Sw 52nd Place Road, Ocala
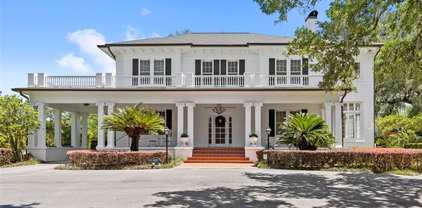
$3,250,000 Welcome to this elegant, meticulously maintained historic estate in Ocala, where timeless character meets 2.46 acres of beautifully curated grounds, and is situated just blocks from the charm and energy of Historic Downtown Ocala. This location delivers a rare lifestyle balance: downtown’s restaurants, boutiques, and community events, then return home to your own private retreat framed by space and gardens. The property sits just outside the historic district, giving you the architectural charm buyers love, without the restrictions, so you have the freedom to enhance or expand the exterior over time. For equestrian enthusiasts or those drawn to Ocala’s global reputation, you’re only minutes from the World Equestrian Center. Inside, multiple living spaces are offered, including a formal dining room, a living room with fireplace, and an adjoining sunroom. A separate sitting room with its own fireplace opens to the outdoor patio and deck. Five sunrooms throughout the home flood the interiors with natural light. The custom kitchen offers solid wood cabinetry, granite countertops, a built-in refrigerator, gas range, two ovens, and microwave. A charming breakfast room, mudroom, and built-in office nook are situated off of the kitchen. The downstairs bedroom suite, complete with a private sunroom, features an updated bath with a walk-in shower and soaking tub. Upstairs, the primary suite offers built-in shelving, dual closets, a private sunroom, and a beautifully updated bath with wainscoting, double vanity, and a large walk-in shower. A fifth bedroom adjacent to the suite provides flexibility as a nursery, office, or sitting room, with its sunroom currently serving as an expansive closet. Two additional guest bedrooms share an updated Jack-and-Jill bath, wrapped in Italian marble. Original architectural elements remain intact, including 9–10 foot ceilings, terracotta tile, well-preserved plaster walls, and oak and heart-of-pine flooring. Storage is abundant, with multiple walk-in closets, a cedar closet, and a basement accessible from both inside and out. A true highlight is the cedar-lined, temperature-controlled 12x19 wine room, finished with travertine floors, a private patio entrance, and capacity for over 2,000 bottles. Outdoors, a newly resurfaced saltwater pool sits just off the terrace, with convenient access to a nearby half bath. Expansive covered porches and mature landscaping complete the setting, especially with the added benefit of no historic district limitations. Walkable to downtown, minutes to world-class equestrian amenities, and set on a rare oversized parcel. Call today to schedule a private tour. 5 Beds ⋅ 4 Baths ⋅ N/A SubDv. ⋅ 34471 Zip Code Welcome to this elegant, meticulously maintained historic estate in Ocala, where timeless character meets 2.46 acres of beautifully curated grounds, and is situated just blocks from the charm and energy of Historic Downtown Ocala. This location delivers a rare lifestyle balance: downtown’s restaurants, boutiques, and community events, then return home to your own private retreat framed by space and gardens. The property sits just outside the historic district, giving you the architectural charm buyers love, without the restrictions, so you have the freedom to enhance or expand the exterior over time. For equestrian enthusiasts or those drawn to Ocala’s global reputation, you’re only minutes from the World Equestrian Center. Inside, multiple living spaces are offered, including a formal dining room, a living room with fireplace, and an adjoining sunroom. A separate sitting room with its own fireplace opens to the outdoor patio and deck. Five sunrooms throughout the home flood the interiors with natural light. The custom kitchen offers solid wood cabinetry, granite countertops, a built-in refrigerator, gas range, two ovens, and microwave. A charming breakfast room, mudroom, and built-in office nook are situated off of the kitchen. The downstairs bedroom suite, complete with a private sunroom, features an updated bath with a walk-in shower and soaking tub. Upstairs, the primary suite offers built-in shelving, dual closets, a private sunroom, and a beautifully updated bath with wainscoting, double vanity, and a large walk-in shower. A fifth bedroom adjacent to the suite provides flexibility as a nursery, office, or sitting room, with its sunroom currently serving as an expansive closet. Two additional guest bedrooms share an updated Jack-and-Jill bath, wrapped in Italian marble. Original architectural elements remain intact, including 9–10 foot ceilings, terracotta tile, well-preserved plaster walls, and oak and heart-of-pine flooring. Storage is abundant, with multiple walk-in closets, a cedar closet, and a basement accessible from both inside and out. A true highlight is the cedar-lined, temperature-controlled 12x19 wine room, finished with travertine floors, a private patio entrance, and capacity for over 2,000 bottles. Outdoors, a newly resurfaced saltwater pool sits just off the terrace, with convenient access to a nearby half bath. Expansive covered porches and mature landscaping complete the setting, especially with the added benefit of no historic district limitations. Walkable to downtown, minutes to world-class equestrian amenities, and set on a rare oversized parcel. Call today to schedule a private tour. 405 Se 15th Avenue, Ocala
$259,000 This lovely corner property w/fenced in yard, great for your pets, has 3-bedroom, 2-bathroom with covered and enclosed lanai is a premier opportunity for active people seeking a blend of comfort and community in Ocala's desirable Cherrywood Estates. Built in 2003, this concrete-block home features approximately 2,027 square feet of living space on a manageable 0.19-acre lol Designed for the active 55+ lifestyle, the Cherrywood community offers extensive amenities that roster both social connection and personal wellness Residents have access to a heated pool and spa, tennis and pickleball courts, shuffleboard, and bocce ball The community center serves as a social heart, featuring a fitness center with classes (aerobics, Pilates), a billiards room, and a library. Engage with neighbors through diverse groups including bingo, bridge, arts and crafts, and organized travel outings. The monthly HOA fee typically covers essential services like basic cable TV, trash pickup, and maintenance or common areas, allowing for more leisure time. Located just minutes from the Market at Cherrywood, featuring a Publix Super Markel and various retail options. Conveniently situated near major hospitals and medical centers along the SR-200 corridor. 3 Beds ⋅ 2 Baths ⋅ Cherrywood Estate SubDv. ⋅ 34476 Zip Code This lovely corner property w/fenced in yard, great for your pets, has 3-bedroom, 2-bathroom with covered and enclosed lanai is a premier opportunity for active people seeking a blend of comfort and community in Ocala's desirable Cherrywood Estates. Built in 2003, this concrete-block home features approximately 2,027 square feet of living space on a manageable 0.19-acre lol Designed for the active 55+ lifestyle, the Cherrywood community offers extensive amenities that roster both social connection and personal wellness Residents have access to a heated pool and spa, tennis and pickleball courts, shuffleboard, and bocce ball The community center serves as a social heart, featuring a fitness center with classes (aerobics, Pilates), a billiards room, and a library. Engage with neighbors through diverse groups including bingo, bridge, arts and crafts, and organized travel outings. The monthly HOA fee typically covers essential services like basic cable TV, trash pickup, and maintenance or common areas, allowing for more leisure time. Located just minutes from the Market at Cherrywood, featuring a Publix Super Markel and various retail options. Conveniently situated near major hospitals and medical centers along the SR-200 corridor. 5954 Sw 98th Street Road, Ocala
$2,700,000 Turnkey luxury living in Golden Ocala Golf & Equestrian Club, perfectly positioned at the end of a private cul-de-sac overlooking the 7th fairway, offering a rare blend of privacy, prestige, and effortless access to the world-renowned World Equestrian Center just moments away. Designed for buyers seeking an elevated lifestyle, this custom residence captures the essence of Ocala’s luxury equestrian market, and offers those who value refined living, exclusivity, and proximity to world-class amenities. From the moment you enter through the grand double doors, the home welcomes you with a striking foyer featuring stone accents and a seamless flow into the main living spaces. Porcelain tile flooring extends throughout, complemented by crown molding, designer lighting, and a statement stone fireplace that anchors the living area. Expansive windows frame sweeping golf course views while filling the home with natural light, creating an inviting yet sophisticated atmosphere ideal for both everyday living and entertaining. The kitchen is thoughtfully designed to meet the expectations of the most discerning buyer, featuring a spacious island, custom cabinetry, elegant lighting, and high-end appliances that blend functionality with refined design. The adjacent dining and living areas offer a seamless connection to the outdoors, enhancing the home’s open-concept layout and lifestyle appeal. The primary suite is a private retreat, offering dual walk-in closets and a spa-inspired bath designed for relaxation and comfort. Every element of the home reflects quality craftsmanship and attention to detail, creating a true turnkey experience. Outdoor living is equally impressive, with a beautifully designed lanai featuring a full outdoor kitchen, generous dining and lounge areas, porcelain tile flooring, and a screened enclosure that allows for year-round enjoyment. The backyard is fully fenced with privacy hedges and meticulously landscaped grounds, enhanced by a professionally designed outdoor lighting system with automated astronomical timing that creates a stunning ambiance in the evening hours. Additional features include a whole-house Generac generator, offering peace of mind and convenience. Located within Golden Ocala, one of the area’s most prestigious gated communities, this residence provides unmatched access to championship golf, fine dining, and the vibrant lifestyle surrounding the World Equestrian Center. Move-in ready and designed for effortless luxury, this home presents an exceptional opportunity to experience the very best of Ocala’s golf and equestrian lifestyle. 3 Beds ⋅ 4 Baths ⋅ Golden Ocala SubDv. ⋅ 34482 Zip Code Turnkey luxury living in Golden Ocala Golf & Equestrian Club, perfectly positioned at the end of a private cul-de-sac overlooking the 7th fairway, offering a rare blend of privacy, prestige, and effortless access to the world-renowned World Equestrian Center just moments away. Designed for buyers seeking an elevated lifestyle, this custom residence captures the essence of Ocala’s luxury equestrian market, and offers those who value refined living, exclusivity, and proximity to world-class amenities. From the moment you enter through the grand double doors, the home welcomes you with a striking foyer featuring stone accents and a seamless flow into the main living spaces. Porcelain tile flooring extends throughout, complemented by crown molding, designer lighting, and a statement stone fireplace that anchors the living area. Expansive windows frame sweeping golf course views while filling the home with natural light, creating an inviting yet sophisticated atmosphere ideal for both everyday living and entertaining. The kitchen is thoughtfully designed to meet the expectations of the most discerning buyer, featuring a spacious island, custom cabinetry, elegant lighting, and high-end appliances that blend functionality with refined design. The adjacent dining and living areas offer a seamless connection to the outdoors, enhancing the home’s open-concept layout and lifestyle appeal. The primary suite is a private retreat, offering dual walk-in closets and a spa-inspired bath designed for relaxation and comfort. Every element of the home reflects quality craftsmanship and attention to detail, creating a true turnkey experience. Outdoor living is equally impressive, with a beautifully designed lanai featuring a full outdoor kitchen, generous dining and lounge areas, porcelain tile flooring, and a screened enclosure that allows for year-round enjoyment. The backyard is fully fenced with privacy hedges and meticulously landscaped grounds, enhanced by a professionally designed outdoor lighting system with automated astronomical timing that creates a stunning ambiance in the evening hours. Additional features include a whole-house Generac generator, offering peace of mind and convenience. Located within Golden Ocala, one of the area’s most prestigious gated communities, this residence provides unmatched access to championship golf, fine dining, and the vibrant lifestyle surrounding the World Equestrian Center. Move-in ready and designed for effortless luxury, this home presents an exceptional opportunity to experience the very best of Ocala’s golf and equestrian lifestyle. 7554 Nw 33rd Place, Ocala