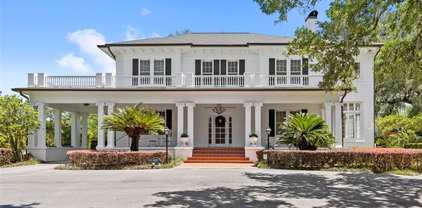
$496,000 Tucked away in an exclusive gated community beneath the shady trees of Magnolia Grove on Ocala’s desirable southeast side, this home offers the space, comfort, and peace of mind today’s buyers are looking for. From the moment you walk in, you’ll notice a well-designed split floor plan that makes everyday living easy. The stylish foyer opens up to a cozy gathering area that seems to have natural light pouring through with a slight preview of an enclosed back patio in its backdrop. Just off the entrance you’ll find a spacious primary suite with a large walk-in closet, a luxurious master bathroom complete with a private water closet, double vanities, and a generous walk-in shower. Conveniently located and set apart from everything, the master suite sets a tone of thoughtful sophistication and enhanced privacy throughout. There's a large formal dining room leading back towards the kitchen. There's ample space for an oversized dining table that'd be perfect for family gatherings or entertaining guests. In the heart of the home, you’ll find an airy open kitchen with the perfect view of the living room and an enclosed back patio. Separated by a seamless glass window, the patio beckons as a light-filled extension of the home that blends indoor comfort with outdoor ambiance making for a perfect retreat. There are two additional bedrooms, a shared bathroom, and an oversized laundry room with tons of extra storage on the middle wing of the home. There’s also another bonus bedroom with a nearby bathroom tucked away on the far side of the home making the perfect setup for guests, in-laws, or even a private home office. Overall, the property delivers multiple gathering areas, giving large families plenty of room to spread out while still staying connected. Whether you’re hosting holidays, working from home, or just enjoying a quiet evening, this layout adjusts to fit your lifestyle. On top of all that, the HVAC was recently upgraded (Dec 25') and should ensure flawless filtration and ideal temperatures year-round. Step outside and you’ll see why Magnolia Grove is so loved. The neighborhood is known for its mature trees, shaded streets, and a calm, family-friendly feel. It’s the kind of place where evening walks, bike rides, and neighborly connections come naturally. At the same time, you’re just minutes from Ocala’s parks, shopping, dining, and major roadways—making it a great option for busy professionals or those relocating to the area. If you’ve been searching for that balance between nature and accessibility, privacy and togetherness, this is it! More than just a place to live, this home offers a lifestyle rooted in comfort, charm, and simplicity. Schedule your private showing today and find out what life in "The Grove" is all about. 4 Beds ⋅ 3 Baths ⋅ Magnolia Grove SubDv. ⋅ 34480 Zip Code Tucked away in an exclusive gated community beneath the shady trees of Magnolia Grove on Ocala’s desirable southeast side, this home offers the space, comfort, and peace of mind today’s buyers are looking for. From the moment you walk in, you’ll notice a well-designed split floor plan that makes everyday living easy. The stylish foyer opens up to a cozy gathering area that seems to have natural light pouring through with a slight preview of an enclosed back patio in its backdrop. Just off the entrance you’ll find a spacious primary suite with a large walk-in closet, a luxurious master bathroom complete with a private water closet, double vanities, and a generous walk-in shower. Conveniently located and set apart from everything, the master suite sets a tone of thoughtful sophistication and enhanced privacy throughout. There's a large formal dining room leading back towards the kitchen. There's ample space for an oversized dining table that'd be perfect for family gatherings or entertaining guests. In the heart of the home, you’ll find an airy open kitchen with the perfect view of the living room and an enclosed back patio. Separated by a seamless glass window, the patio beckons as a light-filled extension of the home that blends indoor comfort with outdoor ambiance making for a perfect retreat. There are two additional bedrooms, a shared bathroom, and an oversized laundry room with tons of extra storage on the middle wing of the home. There’s also another bonus bedroom with a nearby bathroom tucked away on the far side of the home making the perfect setup for guests, in-laws, or even a private home office. Overall, the property delivers multiple gathering areas, giving large families plenty of room to spread out while still staying connected. Whether you’re hosting holidays, working from home, or just enjoying a quiet evening, this layout adjusts to fit your lifestyle. On top of all that, the HVAC was recently upgraded (Dec 25') and should ensure flawless filtration and ideal temperatures year-round. Step outside and you’ll see why Magnolia Grove is so loved. The neighborhood is known for its mature trees, shaded streets, and a calm, family-friendly feel. It’s the kind of place where evening walks, bike rides, and neighborly connections come naturally. At the same time, you’re just minutes from Ocala’s parks, shopping, dining, and major roadways—making it a great option for busy professionals or those relocating to the area. If you’ve been searching for that balance between nature and accessibility, privacy and togetherness, this is it! More than just a place to live, this home offers a lifestyle rooted in comfort, charm, and simplicity. Schedule your private showing today and find out what life in "The Grove" is all about. 4518 Se 33rd Place, Ocala
$213,500 Virtually Staged. THIS HOME LOCATED IN A QUIET SENIOR COMMUNITY WITH AN ACTIVE CLUBHOUSE, HOME HAS BEEN REMODELED, NEW CERAMIC TILE IN LIVING AND DINING ROOMS, VAULTED CEILINGS, EAT IN KITCHEN WITH A BAY WINDOW AND NOOK, TILED FLOOR, NEW REFRIGERATOR, LOTS OF CABINETS PLUS A PANTRY. FIVE CEILING FANS, SLIDING GLASS DOORS OFF DINING ROOM LEAD TO LANAI, NEW LAMINATE IN MASTER BEDROOM AND BATH PLUS A WALK IN CLOSET, NEW TILE IN GUEST BATH, LARGE TWO CAR GARAGE WITH WASHER AND DRYER + UTILITY SINK, LARGE FENCED YARD WITH WATER WELL FOR SPRINKLER SYSTEM (SAVING ON HOUSE WATER BILLS), POPULAR CARDINAL MODEL, NEW HVAC IN 2018 ALONG WITH NEWER ROOF. VIRTUALLY STAGED PHOTOS - EASY TO SHOW - COMBO LOCKBOX - VACANT 3 Beds ⋅ 2 Baths ⋅ Cherrywood Estate SubDv. ⋅ 34476 Zip Code Virtually Staged. THIS HOME LOCATED IN A QUIET SENIOR COMMUNITY WITH AN ACTIVE CLUBHOUSE, HOME HAS BEEN REMODELED, NEW CERAMIC TILE IN LIVING AND DINING ROOMS, VAULTED CEILINGS, EAT IN KITCHEN WITH A BAY WINDOW AND NOOK, TILED FLOOR, NEW REFRIGERATOR, LOTS OF CABINETS PLUS A PANTRY. FIVE CEILING FANS, SLIDING GLASS DOORS OFF DINING ROOM LEAD TO LANAI, NEW LAMINATE IN MASTER BEDROOM AND BATH PLUS A WALK IN CLOSET, NEW TILE IN GUEST BATH, LARGE TWO CAR GARAGE WITH WASHER AND DRYER + UTILITY SINK, LARGE FENCED YARD WITH WATER WELL FOR SPRINKLER SYSTEM (SAVING ON HOUSE WATER BILLS), POPULAR CARDINAL MODEL, NEW HVAC IN 2018 ALONG WITH NEWER ROOF. VIRTUALLY STAGED PHOTOS - EASY TO SHOW - COMBO LOCKBOX - VACANT 9832 Sw 61st Court, Ocala
$249,900 Welcome to this charming single-family home in Ocala, offering 3 bedrooms, 2 bathrooms, and 1,014 square feet of thoughtfully designed living space. Situated on an oversized lot of over a quarter acre, this property provides both comfort and room to enjoy the outdoors. Inside, you’ll find an open floor plan that seamlessly connects the living room, dining area, and kitchen, creating a bright and inviting atmosphere. Durable vinyl flooring runs throughout the entire home for a clean, cohesive look. The kitchen is well-equipped with stainless steel appliances, a convenient breakfast bar, and plenty of cabinet and counter space to meet your everyday needs. Just off the kitchen, sliding glass doors lead to a Florida room—perfect for additional living space, a home office, or a relaxing retreat. The split-bedroom layout offers added privacy, with the primary suite featuring its own en suite bathroom with a walk-in shower. Step outside to the true highlight of the home: a spacious, fully fenced backyard designed for versatility and enjoyment. Whether you're entertaining, storing equipment, or working on projects, the impressive detached garage (approximately 21.6' x 31.3') offers exceptional space and flexibility. Conveniently located near grocery stores, golf courses, dining options, and with easy access to major highways, this property blends everyday convenience with comfortable living. Mortgage savings may be available for buyers of this listing. 3 Beds ⋅ 2 Baths ⋅ Silver Spgs Shores Un 24 SubDv. ⋅ 34480 Zip Code Welcome to this charming single-family home in Ocala, offering 3 bedrooms, 2 bathrooms, and 1,014 square feet of thoughtfully designed living space. Situated on an oversized lot of over a quarter acre, this property provides both comfort and room to enjoy the outdoors. Inside, you’ll find an open floor plan that seamlessly connects the living room, dining area, and kitchen, creating a bright and inviting atmosphere. Durable vinyl flooring runs throughout the entire home for a clean, cohesive look. The kitchen is well-equipped with stainless steel appliances, a convenient breakfast bar, and plenty of cabinet and counter space to meet your everyday needs. Just off the kitchen, sliding glass doors lead to a Florida room—perfect for additional living space, a home office, or a relaxing retreat. The split-bedroom layout offers added privacy, with the primary suite featuring its own en suite bathroom with a walk-in shower. Step outside to the true highlight of the home: a spacious, fully fenced backyard designed for versatility and enjoyment. Whether you're entertaining, storing equipment, or working on projects, the impressive detached garage (approximately 21.6' x 31.3') offers exceptional space and flexibility. Conveniently located near grocery stores, golf courses, dining options, and with easy access to major highways, this property blends everyday convenience with comfortable living. Mortgage savings may be available for buyers of this listing. 22 Walnut Run, Ocala
$398,000 Welcome to resort-style living in this beautifully upgraded Castle Rock model located on a quiet cul-de-sac in the highly sought-after 55+ community of Del Webb Stone Creek. From the moment you arrive, you’ll notice the stamped concrete driveway and entry, along with an inviting front door featuring an elegant glass inset. Inside, this home showcases luxury vinyl plank flooring throughout with tile in the bathrooms—no carpet anywhere, creating a clean, modern feel that’s both stylish and low maintenance. Crown molding adds a refined touch, while abundant natural light is complemented by custom blinds and 3M window tinting, enhancing comfort, privacy, and energy efficiency throughout the home. The heart of the home is the gourmet kitchen, complete with granite countertops, stainless steel appliances, and ample cabinetry, making it ideal for both everyday living and entertaining. Just off the main living space, glass French doors lead to a versatile flex room, perfect for a home office, hobby space, or guest overflow. Step outside to your screened birdcage lanai, offering a peaceful outdoor retreat to relax and enjoy Florida living year-round. The primary suite is designed for comfort and convenience, featuring a zero-entry walk-in shower, while the guest bathroom includes a beautifully tiled shower for added style and durability. Additional upgrades include a garage with epoxy-coated flooring, a water softener system, and the home is wired for a generator—providing added peace of mind. Located within Del Webb Stone Creek, residents enjoy access to an impressive array of amenities designed to support an active and social lifestyle. This guard-gated community features expansive clubhouses, indoor and outdoor resort-style pools, a state-of-the-art fitness center, an 18-hole championship golf course, on-site dining, and a full calendar of clubs, events, and activities, including pickleball, tennis, and more. Whether you’re looking to stay active, socialize, or simply relax, this home and community offer the perfect combination of comfort, convenience, and lifestyle. 2 Beds ⋅ 2 Baths ⋅ Stone Crk By Del Webb Silver G SubDv. ⋅ 34481 Zip Code Welcome to resort-style living in this beautifully upgraded Castle Rock model located on a quiet cul-de-sac in the highly sought-after 55+ community of Del Webb Stone Creek. From the moment you arrive, you’ll notice the stamped concrete driveway and entry, along with an inviting front door featuring an elegant glass inset. Inside, this home showcases luxury vinyl plank flooring throughout with tile in the bathrooms—no carpet anywhere, creating a clean, modern feel that’s both stylish and low maintenance. Crown molding adds a refined touch, while abundant natural light is complemented by custom blinds and 3M window tinting, enhancing comfort, privacy, and energy efficiency throughout the home. The heart of the home is the gourmet kitchen, complete with granite countertops, stainless steel appliances, and ample cabinetry, making it ideal for both everyday living and entertaining. Just off the main living space, glass French doors lead to a versatile flex room, perfect for a home office, hobby space, or guest overflow. Step outside to your screened birdcage lanai, offering a peaceful outdoor retreat to relax and enjoy Florida living year-round. The primary suite is designed for comfort and convenience, featuring a zero-entry walk-in shower, while the guest bathroom includes a beautifully tiled shower for added style and durability. Additional upgrades include a garage with epoxy-coated flooring, a water softener system, and the home is wired for a generator—providing added peace of mind. Located within Del Webb Stone Creek, residents enjoy access to an impressive array of amenities designed to support an active and social lifestyle. This guard-gated community features expansive clubhouses, indoor and outdoor resort-style pools, a state-of-the-art fitness center, an 18-hole championship golf course, on-site dining, and a full calendar of clubs, events, and activities, including pickleball, tennis, and more. Whether you’re looking to stay active, socialize, or simply relax, this home and community offer the perfect combination of comfort, convenience, and lifestyle. 6276 Sw 93rd Terrace, Ocala
$709,000 One of Del Webb Stone Creek's Premier Golf Course Home is this exceptional Renown model offering refined living, thoughtful design, and breathtaking sunset views from the screened lanai. Designed with both comfort and functionality in mind, this 3-bedroom, 3.5-bath home with a 3-car garage features a split layout where each bedroom includes its own private en-suite bath and walk-in closet, along with a convenient half bath for guests. A dedicated den with a custom built-in library provides the perfect space for a home office or quiet retreat, while the guest suite includes a zero-entry, wheelchair-accessible shower for added accessibility without compromising style. Throughout the home, you’ll find 8’ doors, porcelain tile flooring, and elevated finishes that enhance every space. The primary suite features custom built-in closets, while additional built-ins in the pantry and drop zone provide exceptional organization. The kitchen is both elegant and highly functional, featuring double ovens, a cooktop, granite countertops with backsplash, under-cabinet lighting, and prewiring for pendant lighting. A spacious walk-in pantry offers built-ins and dedicated electrical for small appliances, while soft-close cabinetry with roll-out shelving adds everyday convenience. Designed for both relaxation and entertaining, the home includes surround sound with built-in speakers and is prewired for a future pool, spa, and outdoor kitchen—allowing you to easily create your ideal outdoor living space. The garage is equally well-appointed with an epoxy-coated floor, 4’ extension, golf cart charger, dedicated drop zone, and a pull-down attic with an additional plywood for storage. Additional features include an Eco water softener system, a laundry room with added cabinetry and a utility sink, blinds and ceiling fans throughout, and gutters for added exterior protection. Enjoy peaceful mornings and stunning sunsets over the golf course from the screened lanai, perfectly positioned to take in the view. This home offers the ideal blend of luxury, functionality, and location within one of Ocala’s most sought-after active adult communities. 3 Beds ⋅ 4 Baths ⋅ Stone Creek SubDv. ⋅ 34481 Zip Code One of Del Webb Stone Creek's Premier Golf Course Home is this exceptional Renown model offering refined living, thoughtful design, and breathtaking sunset views from the screened lanai. Designed with both comfort and functionality in mind, this 3-bedroom, 3.5-bath home with a 3-car garage features a split layout where each bedroom includes its own private en-suite bath and walk-in closet, along with a convenient half bath for guests. A dedicated den with a custom built-in library provides the perfect space for a home office or quiet retreat, while the guest suite includes a zero-entry, wheelchair-accessible shower for added accessibility without compromising style. Throughout the home, you’ll find 8’ doors, porcelain tile flooring, and elevated finishes that enhance every space. The primary suite features custom built-in closets, while additional built-ins in the pantry and drop zone provide exceptional organization. The kitchen is both elegant and highly functional, featuring double ovens, a cooktop, granite countertops with backsplash, under-cabinet lighting, and prewiring for pendant lighting. A spacious walk-in pantry offers built-ins and dedicated electrical for small appliances, while soft-close cabinetry with roll-out shelving adds everyday convenience. Designed for both relaxation and entertaining, the home includes surround sound with built-in speakers and is prewired for a future pool, spa, and outdoor kitchen—allowing you to easily create your ideal outdoor living space. The garage is equally well-appointed with an epoxy-coated floor, 4’ extension, golf cart charger, dedicated drop zone, and a pull-down attic with an additional plywood for storage. Additional features include an Eco water softener system, a laundry room with added cabinetry and a utility sink, blinds and ceiling fans throughout, and gutters for added exterior protection. Enjoy peaceful mornings and stunning sunsets over the golf course from the screened lanai, perfectly positioned to take in the view. This home offers the ideal blend of luxury, functionality, and location within one of Ocala’s most sought-after active adult communities. 9021 Sw 57th Place Road, Ocala
$649,999 2023 Mystique model located in the coveted Stone Creek community offers the perfect blend of modern design and resort-style amenities------2025 UPGRADES: **914 sq ft pavered area with screened enclosure **12x26 in-ground gunite chlorine pool with waterfall **624 sq ft paver driveway * Updated fans, light fixtures & mirrors in bathroon *Exterior Paint * Glass insert in front door --------INTERIOR FEATURES: 2 bedrooms, 2 bathrooms, plus Flex Room. Modern finishes including quartz countertops in kitchen & bathroom, counter top cook top & built in oven & microwave, 42-inch kitchen cabinets, a large island & soft close drawers. All complemented by tile flooring and abundant natural light throughout the home. The owner’s suite provides a private retreat with a walk-in closet, dual vanities, and a walk-in shower. 2023 Air Conditioner---------EXTERIOR FEATURES: Concrete block construction 2023 Roof, Low maintenace curb appeal, 2 Car Garage , paver driveway, attractive landscaping, and a 2-car garage. Huge covered back patio with ceiling fan--------COMMUNITY FEATURES: Del Webb Stone Creek is true resort lifestyle with 60,000 sq ft clubhouse complex, reunion center, Catering/demo kitchen, Library / reading room, Card room, billiards room, game room, Arts & crafts studio, Movie theater / activity rooms, On-site retail + café/restaurant, State-of-the-art fitness center, Aerobics & dance studio, Indoor lap pool, Outdoor resort-style pool , Indoor & outdoor spa / hot tubs, Steam room / sauna, Massage & wellness services, Locker rooms , 18-hole golf course + practice facilities, Tennis courts, Pickleball courts, Bocce ball courts, Horseshoe pits, Softball/baseball Walking & biking trails, Scenic lakes & ponds, Fishing lakes / pier (catch & release) ,Parks & natural green space, Picnic areas, Dog park, RV Storage and NUCH MORE !!----- CALL TODAY WITH QUESTIONS OR TO SCHEDULE A SHOWING. 2 Beds ⋅ 2 Baths ⋅ Stone Crk By Del Webb Bridlewo SubDv. ⋅ 34481 Zip Code 2023 Mystique model located in the coveted Stone Creek community offers the perfect blend of modern design and resort-style amenities------2025 UPGRADES: **914 sq ft pavered area with screened enclosure **12x26 in-ground gunite chlorine pool with waterfall **624 sq ft paver driveway * Updated fans, light fixtures & mirrors in bathroon *Exterior Paint * Glass insert in front door --------INTERIOR FEATURES: 2 bedrooms, 2 bathrooms, plus Flex Room. Modern finishes including quartz countertops in kitchen & bathroom, counter top cook top & built in oven & microwave, 42-inch kitchen cabinets, a large island & soft close drawers. All complemented by tile flooring and abundant natural light throughout the home. The owner’s suite provides a private retreat with a walk-in closet, dual vanities, and a walk-in shower. 2023 Air Conditioner---------EXTERIOR FEATURES: Concrete block construction 2023 Roof, Low maintenace curb appeal, 2 Car Garage , paver driveway, attractive landscaping, and a 2-car garage. Huge covered back patio with ceiling fan--------COMMUNITY FEATURES: Del Webb Stone Creek is true resort lifestyle with 60,000 sq ft clubhouse complex, reunion center, Catering/demo kitchen, Library / reading room, Card room, billiards room, game room, Arts & crafts studio, Movie theater / activity rooms, On-site retail + café/restaurant, State-of-the-art fitness center, Aerobics & dance studio, Indoor lap pool, Outdoor resort-style pool , Indoor & outdoor spa / hot tubs, Steam room / sauna, Massage & wellness services, Locker rooms , 18-hole golf course + practice facilities, Tennis courts, Pickleball courts, Bocce ball courts, Horseshoe pits, Softball/baseball Walking & biking trails, Scenic lakes & ponds, Fishing lakes / pier (catch & release) ,Parks & natural green space, Picnic areas, Dog park, RV Storage and NUCH MORE !!----- CALL TODAY WITH QUESTIONS OR TO SCHEDULE A SHOWING. 8866 Sw 57th Place Road, Ocala
$439,000 Brand-New Construction Duplex | Income-Producing Opportunity | 2026 Exceptional opportunity to own a newly built duplex in growing Ocala, Florida — perfect for investors, multi-generational living, or owner-occupants looking to offset their mortgage by living in one unit and renting the other. Each thoughtfully designed unit features 2 bedrooms and 2 full bathrooms with upscale modern finishes and functional open-concept living spaces. High ceilings and recessed lighting throughout create a bright, airy atmosphere, while contemporary finishes add both style and durability. The kitchens are designed to impress with quartz countertops, shaker-style cabinetry, pantry storage, and ample prep space. Spacious primary suites include elegant walk-in curbless showers, modern vanities, and stylish tile finishes. Both units also include in-unit laundry for everyday convenience. Built with accessibility in mind, each unit includes ramp access at the entrances and garage, providing added ease and flexibility for a variety of living needs. Enjoy outdoor living with covered front and rear porches, plus the convenience of a private 1-car garage for each unit. As a brand-new construction property, buyers will appreciate the peace of mind that comes with all-new systems, energy-efficient features, low-maintenance ownership, and a 1-2-10 builder warranty backed by a trusted local builder. Whether you’re looking to expand your investment portfolio, generate rental income, or take advantage of a house-hacking opportunity, this turnkey duplex offers strong long-term potential in one of Central Florida’s fastest-growing areas. NOTE: Furniture is not included. The owner is a licensed Realtor. Room sizes are approximate, it is the responsibility of the Buyer to verify room measurements 4 Beds ⋅ 4 Baths ⋅ Parkwood Add 02 SubDv. ⋅ 34475 Zip Code Brand-New Construction Duplex | Income-Producing Opportunity | 2026 Exceptional opportunity to own a newly built duplex in growing Ocala, Florida — perfect for investors, multi-generational living, or owner-occupants looking to offset their mortgage by living in one unit and renting the other. Each thoughtfully designed unit features 2 bedrooms and 2 full bathrooms with upscale modern finishes and functional open-concept living spaces. High ceilings and recessed lighting throughout create a bright, airy atmosphere, while contemporary finishes add both style and durability. The kitchens are designed to impress with quartz countertops, shaker-style cabinetry, pantry storage, and ample prep space. Spacious primary suites include elegant walk-in curbless showers, modern vanities, and stylish tile finishes. Both units also include in-unit laundry for everyday convenience. Built with accessibility in mind, each unit includes ramp access at the entrances and garage, providing added ease and flexibility for a variety of living needs. Enjoy outdoor living with covered front and rear porches, plus the convenience of a private 1-car garage for each unit. As a brand-new construction property, buyers will appreciate the peace of mind that comes with all-new systems, energy-efficient features, low-maintenance ownership, and a 1-2-10 builder warranty backed by a trusted local builder. Whether you’re looking to expand your investment portfolio, generate rental income, or take advantage of a house-hacking opportunity, this turnkey duplex offers strong long-term potential in one of Central Florida’s fastest-growing areas. NOTE: Furniture is not included. The owner is a licensed Realtor. Room sizes are approximate, it is the responsibility of the Buyer to verify room measurements 1306 Nw 8th Street Unit 1 & 2, Ocala
$319,000 SUMMERGLEN GOLF COURSE COMMUNITY Lot 535. THIS HOME IS A MUST SEE! Everything is 2 years NEW or newer in this gem! Owner says ALL REASONABLE OFFERS will be considered! As soon as you walk in the front door it is a light and bright home and you just feel like you are in Florida! Before reading any further you need to read the attached UPGRADES and CUSTOMIZATIONS sheet. Or find it amongst the pictures. Too much to enter here. Here are a few of the upgrades: NEW ROOF-late 2023, ALL NEW WINDOWS-2024, Updated LIGHTING AND FANS-2024, ALL NEW SS APPLIANCES-2024, ALL NEW KITCHEN CABINETS with added coffee cabinet and laundry room cabinet-2024, NEW LVP FLOORING-2024, 4-inch baseboards-2024, ALL NEW PLANTATIONS SHUTTERS-2024, Master closets redone by closets by design-2024, All new custom shower and doors-2025, NEW TANKLESS WATER HEATER-2024, Whole house Halo water purifier/softener-2024. The list of charm and character that has been added to this home could go on and on, but it just needs to be seen and experienced in person to take it all in. The OWNERS have gone way above and beyond with upgrades and this home is priced to sell. Not only is this home beautifully kept and updated, but the community of SummerGlen is full of every activity possible. SUMMERGLEN is located Minutes from I-75 and The Florida Horse Park, close to The Villages, and the Town Squares, while still feeling like it is secluded and private. SUMMERGLEN Has a 18 Hole Golf Course and Golf Shop. HOA fee includes mowing/edging of yard, garbage pickup including recycling, Spectrum Bronze Tier 1 TV and 100 Mbps internet, as well as access to all amenities. Did I mention ALL of the community amenities? All this and more located in an active, gated community featuring club house with lounge area, space for future restaurant and meeting rooms, tons of activities & 70 clubs plus bocce ball, pickleball, tennis courts, softball, heated pool & spa, RV parking, dog parks, and tons more! All of that along with a $30 food and beverage Credit to be used at the new Community Restaurant, "Tavern at the Glen". Owners are offering a 1 year home warranty for buyer's peace of mind. 3 Beds ⋅ 2 Baths ⋅ Summerglen SubDv. ⋅ 34473 Zip Code SUMMERGLEN GOLF COURSE COMMUNITY Lot 535. THIS HOME IS A MUST SEE! Everything is 2 years NEW or newer in this gem! Owner says ALL REASONABLE OFFERS will be considered! As soon as you walk in the front door it is a light and bright home and you just feel like you are in Florida! Before reading any further you need to read the attached UPGRADES and CUSTOMIZATIONS sheet. Or find it amongst the pictures. Too much to enter here. Here are a few of the upgrades: NEW ROOF-late 2023, ALL NEW WINDOWS-2024, Updated LIGHTING AND FANS-2024, ALL NEW SS APPLIANCES-2024, ALL NEW KITCHEN CABINETS with added coffee cabinet and laundry room cabinet-2024, NEW LVP FLOORING-2024, 4-inch baseboards-2024, ALL NEW PLANTATIONS SHUTTERS-2024, Master closets redone by closets by design-2024, All new custom shower and doors-2025, NEW TANKLESS WATER HEATER-2024, Whole house Halo water purifier/softener-2024. The list of charm and character that has been added to this home could go on and on, but it just needs to be seen and experienced in person to take it all in. The OWNERS have gone way above and beyond with upgrades and this home is priced to sell. Not only is this home beautifully kept and updated, but the community of SummerGlen is full of every activity possible. SUMMERGLEN is located Minutes from I-75 and The Florida Horse Park, close to The Villages, and the Town Squares, while still feeling like it is secluded and private. SUMMERGLEN Has a 18 Hole Golf Course and Golf Shop. HOA fee includes mowing/edging of yard, garbage pickup including recycling, Spectrum Bronze Tier 1 TV and 100 Mbps internet, as well as access to all amenities. Did I mention ALL of the community amenities? All this and more located in an active, gated community featuring club house with lounge area, space for future restaurant and meeting rooms, tons of activities & 70 clubs plus bocce ball, pickleball, tennis courts, softball, heated pool & spa, RV parking, dog parks, and tons more! All of that along with a $30 food and beverage Credit to be used at the new Community Restaurant, "Tavern at the Glen". Owners are offering a 1 year home warranty for buyer's peace of mind. 1137 Sw 156th Street, Ocala
$279,900 Welcome Home! Corner oversized lot, custom driveway, with Bahia grass, new exterior paint boasting over 1,700 SqFt is now available in the desirable Silver Springs Shores! From in the interior to the exterior this home is move-in ready. Upon entry you will notice how immaculately maintained this one of a kind home is. Split concept featuring an ensuite shared spare bathroom with one of the spare bedrooms with an impressive walk-in closet perfect for guests! One of a kind layout you do not see anymore these days, with the kitchen at the heart of the home featuring a built in oven, flat cooktop island, and a ton of cabinet space for storage with an additional pantry. Kitchen also includes granite countertops. The master suite has a deep walk-in closet and ensuite bathroom. This owners retreat can easily fit a king sized bed set. Uniquely there is a built in fireplace perfect for a sitting area or enjoying the ambiance. As you step into your Florida room, you'll notice how spacious it is. Open the doors to let the fresh Florida air in or close the windows and let the ac cool you off with a view. Fenced in back yard, bring the pets! Bigger ticket items have already been taken care of, new roof installed in 2025 is an architectural long lasting roof. HVAC also recently updated. Close to Publix, Walmart, Lake Weir for waterfront dining, Silver Springs State Park for water activities, and Ocala national forest. Just a drive from Florida turnpike and I75. Come and see this one of a kind home today! FREE APPRAISAL WITH PREFERRED LENDER UNTIL FOR LIMITED TIME ONLY -- credited at closing! Seller motivated! 3 Beds ⋅ 2 Baths ⋅ Silver Spgs Shores Un 27 SubDv. ⋅ 34472 Zip Code Welcome Home! Corner oversized lot, custom driveway, with Bahia grass, new exterior paint boasting over 1,700 SqFt is now available in the desirable Silver Springs Shores! From in the interior to the exterior this home is move-in ready. Upon entry you will notice how immaculately maintained this one of a kind home is. Split concept featuring an ensuite shared spare bathroom with one of the spare bedrooms with an impressive walk-in closet perfect for guests! One of a kind layout you do not see anymore these days, with the kitchen at the heart of the home featuring a built in oven, flat cooktop island, and a ton of cabinet space for storage with an additional pantry. Kitchen also includes granite countertops. The master suite has a deep walk-in closet and ensuite bathroom. This owners retreat can easily fit a king sized bed set. Uniquely there is a built in fireplace perfect for a sitting area or enjoying the ambiance. As you step into your Florida room, you'll notice how spacious it is. Open the doors to let the fresh Florida air in or close the windows and let the ac cool you off with a view. Fenced in back yard, bring the pets! Bigger ticket items have already been taken care of, new roof installed in 2025 is an architectural long lasting roof. HVAC also recently updated. Close to Publix, Walmart, Lake Weir for waterfront dining, Silver Springs State Park for water activities, and Ocala national forest. Just a drive from Florida turnpike and I75. Come and see this one of a kind home today! FREE APPRAISAL WITH PREFERRED LENDER UNTIL FOR LIMITED TIME ONLY -- credited at closing! Seller motivated! 64 Bahia Trace Circle, Ocala
$219,700 Welcome home to this beautiful meticulously maintained 2 bedroom, 2 bath home boasting 1,418 Sqft of comfortable living space in the highly sought-after 55+ active gated community of Oak Run. Inside you’ll find a bright and inviting living room with new LVP flooring throughout the main living area. Spacious kitchen with generous counter space and cabinets ideal for preparing your favorite meals. Down the hall both bedrooms are thoughtfully designed for comfort and convenience. The primary suite features an en-suite bathroom with a tile walk-in shower and a large walk-in closet. The second bedroom also includes a walk-in closet and direct access to the main guest bathroom, making it an ideal space for guests or a secondary suite. Off the living room is an expansive 12x19 Florida room equipped with heating and air conditioning, serving as a perfect area for year-round relaxation or entertaining. The adjoining screened in porch offers another lovely spot to enjoy your morning coffee or take in the sunset. Outside you will find a fully fenced in backyard ready for your furry family members. Oak Run community provides a wealth of amenities, including multiple pools, a clubhouse, dog parks, tennis and fitness clubs. With everything this home and community have you’ll enjoy the perfect blend of relaxation and an active lifestyle! Recent improvements of the home include NEW Roof in 2021, NEW HVAC in 2026, NEW Stainless Steel Appliances in 2021, NEW Washer & Dryer in 2021 and NEW LVP Flooring in 2021, plus a 1 year home warranty at closing for added peace of mind.Schedule your private showing today before its too late! 2 Beds ⋅ 2 Baths ⋅ Oak Run Nbrhd 02 SubDv. ⋅ 34481 Zip Code Welcome home to this beautiful meticulously maintained 2 bedroom, 2 bath home boasting 1,418 Sqft of comfortable living space in the highly sought-after 55+ active gated community of Oak Run. Inside you’ll find a bright and inviting living room with new LVP flooring throughout the main living area. Spacious kitchen with generous counter space and cabinets ideal for preparing your favorite meals. Down the hall both bedrooms are thoughtfully designed for comfort and convenience. The primary suite features an en-suite bathroom with a tile walk-in shower and a large walk-in closet. The second bedroom also includes a walk-in closet and direct access to the main guest bathroom, making it an ideal space for guests or a secondary suite. Off the living room is an expansive 12x19 Florida room equipped with heating and air conditioning, serving as a perfect area for year-round relaxation or entertaining. The adjoining screened in porch offers another lovely spot to enjoy your morning coffee or take in the sunset. Outside you will find a fully fenced in backyard ready for your furry family members. Oak Run community provides a wealth of amenities, including multiple pools, a clubhouse, dog parks, tennis and fitness clubs. With everything this home and community have you’ll enjoy the perfect blend of relaxation and an active lifestyle! Recent improvements of the home include NEW Roof in 2021, NEW HVAC in 2026, NEW Stainless Steel Appliances in 2021, NEW Washer & Dryer in 2021 and NEW LVP Flooring in 2021, plus a 1 year home warranty at closing for added peace of mind.Schedule your private showing today before its too late! 10820 Sw 87th Terrace, Ocala
$3,250,000 Welcome to this elegant, meticulously maintained historic estate in Ocala, where timeless character meets 2.46 acres of beautifully curated grounds, and is situated just blocks from the charm and energy of Historic Downtown Ocala. This location delivers a rare lifestyle balance: downtown’s restaurants, boutiques, and community events, then return home to your own private retreat framed by space and gardens. The property sits just outside the historic district, giving you the architectural charm buyers love, without the restrictions, so you have the freedom to enhance or expand the exterior over time. For equestrian enthusiasts or those drawn to Ocala’s global reputation, you’re only minutes from the World Equestrian Center. Inside, multiple living spaces are offered, including a formal dining room, a living room with fireplace, and an adjoining sunroom. A separate sitting room with its own fireplace opens to the outdoor patio and deck. Five sunrooms throughout the home flood the interiors with natural light. The custom kitchen offers solid wood cabinetry, granite countertops, a built-in refrigerator, gas range, two ovens, and microwave. A charming breakfast room, mudroom, and built-in office nook are situated off of the kitchen. The downstairs bedroom suite, complete with a private sunroom, features an updated bath with a walk-in shower and soaking tub. Upstairs, the primary suite offers built-in shelving, dual closets, a private sunroom, and a beautifully updated bath with wainscoting, double vanity, and a large walk-in shower. A fifth bedroom adjacent to the suite provides flexibility as a nursery, office, or sitting room, with its sunroom currently serving as an expansive closet. Two additional guest bedrooms share an updated Jack-and-Jill bath, wrapped in Italian marble. Original architectural elements remain intact, including 9–10 foot ceilings, terracotta tile, well-preserved plaster walls, and oak and heart-of-pine flooring. Storage is abundant, with multiple walk-in closets, a cedar closet, and a basement accessible from both inside and out. A true highlight is the cedar-lined, temperature-controlled 12x19 wine room, finished with travertine floors, a private patio entrance, and capacity for over 2,000 bottles. Outdoors, a newly resurfaced saltwater pool sits just off the terrace, with convenient access to a nearby half bath. Expansive covered porches and mature landscaping complete the setting, especially with the added benefit of no historic district limitations. Walkable to downtown, minutes to world-class equestrian amenities, and set on a rare oversized parcel. Call today to schedule a private tour. 5 Beds ⋅ 4 Baths ⋅ N/A SubDv. ⋅ 34471 Zip Code Welcome to this elegant, meticulously maintained historic estate in Ocala, where timeless character meets 2.46 acres of beautifully curated grounds, and is situated just blocks from the charm and energy of Historic Downtown Ocala. This location delivers a rare lifestyle balance: downtown’s restaurants, boutiques, and community events, then return home to your own private retreat framed by space and gardens. The property sits just outside the historic district, giving you the architectural charm buyers love, without the restrictions, so you have the freedom to enhance or expand the exterior over time. For equestrian enthusiasts or those drawn to Ocala’s global reputation, you’re only minutes from the World Equestrian Center. Inside, multiple living spaces are offered, including a formal dining room, a living room with fireplace, and an adjoining sunroom. A separate sitting room with its own fireplace opens to the outdoor patio and deck. Five sunrooms throughout the home flood the interiors with natural light. The custom kitchen offers solid wood cabinetry, granite countertops, a built-in refrigerator, gas range, two ovens, and microwave. A charming breakfast room, mudroom, and built-in office nook are situated off of the kitchen. The downstairs bedroom suite, complete with a private sunroom, features an updated bath with a walk-in shower and soaking tub. Upstairs, the primary suite offers built-in shelving, dual closets, a private sunroom, and a beautifully updated bath with wainscoting, double vanity, and a large walk-in shower. A fifth bedroom adjacent to the suite provides flexibility as a nursery, office, or sitting room, with its sunroom currently serving as an expansive closet. Two additional guest bedrooms share an updated Jack-and-Jill bath, wrapped in Italian marble. Original architectural elements remain intact, including 9–10 foot ceilings, terracotta tile, well-preserved plaster walls, and oak and heart-of-pine flooring. Storage is abundant, with multiple walk-in closets, a cedar closet, and a basement accessible from both inside and out. A true highlight is the cedar-lined, temperature-controlled 12x19 wine room, finished with travertine floors, a private patio entrance, and capacity for over 2,000 bottles. Outdoors, a newly resurfaced saltwater pool sits just off the terrace, with convenient access to a nearby half bath. Expansive covered porches and mature landscaping complete the setting, especially with the added benefit of no historic district limitations. Walkable to downtown, minutes to world-class equestrian amenities, and set on a rare oversized parcel. Call today to schedule a private tour. 405 Se 15th Avenue, Ocala
$589,900 Step into refined, resort-style living in this immaculate 2021-built home located in Candler Hills at On Top of the World—one of Ocala’s most sought-after 55+ communities. Offering 2,097 square feet of beautifully curated space, this 2-bedroom, 2-bath residence with a spacious flex room blends comfort, elegance, and thoughtful design. From the moment you enter, you’ll notice the elevated details and upscale designer finishes throughout. The gourmet kitchen is a showstopper, complete with quartz countertops, a gas range, tiled backsplash, and soft-close cabinetry, all seamlessly flowing into a bright open-concept living area ideal for entertaining. The primary suite serves as a private retreat, boasting custom his-and-her closets and a spa-like ensuite bathroom designed for relaxation. Step outside to enjoy meticulously landscaped grounds, highlighted by paver walkways that enhance both beauty and function. Car enthusiasts and hobbyists will appreciate the expansive 3-car garage with epoxy flooring, plus a dedicated golf cart bay for added convenience. Additional features include luxury vinyl plank flooring, custom window treatments, and a well-equipped laundry room with built-in storage and utility sink. Living in On Top of the World means embracing an active, vibrant lifestyle with access to world-class amenities—clubhouses, multiple golf courses, resort-style pools, fitness centers, social clubs, and endless recreational opportunities. This exceptional home offers the perfect blend of luxury, comfort, and community. Schedule your private showing today and experience it for yourself. 2 Beds ⋅ 2 Baths ⋅ Candler Hills West Kestrel SubDv. ⋅ 34481 Zip Code Step into refined, resort-style living in this immaculate 2021-built home located in Candler Hills at On Top of the World—one of Ocala’s most sought-after 55+ communities. Offering 2,097 square feet of beautifully curated space, this 2-bedroom, 2-bath residence with a spacious flex room blends comfort, elegance, and thoughtful design. From the moment you enter, you’ll notice the elevated details and upscale designer finishes throughout. The gourmet kitchen is a showstopper, complete with quartz countertops, a gas range, tiled backsplash, and soft-close cabinetry, all seamlessly flowing into a bright open-concept living area ideal for entertaining. The primary suite serves as a private retreat, boasting custom his-and-her closets and a spa-like ensuite bathroom designed for relaxation. Step outside to enjoy meticulously landscaped grounds, highlighted by paver walkways that enhance both beauty and function. Car enthusiasts and hobbyists will appreciate the expansive 3-car garage with epoxy flooring, plus a dedicated golf cart bay for added convenience. Additional features include luxury vinyl plank flooring, custom window treatments, and a well-equipped laundry room with built-in storage and utility sink. Living in On Top of the World means embracing an active, vibrant lifestyle with access to world-class amenities—clubhouses, multiple golf courses, resort-style pools, fitness centers, social clubs, and endless recreational opportunities. This exceptional home offers the perfect blend of luxury, comfort, and community. Schedule your private showing today and experience it for yourself. 8250 Sw 93rd Terrace, Ocala
$259,000 This lovely corner property w/fenced in yard, great for your pets, has 3-bedroom, 2-bathroom with covered and enclosed lanai is a premier opportunity for active people seeking a blend of comfort and community in Ocala's desirable Cherrywood Estates. Built in 2003, this concrete-block home features approximately 2,027 square feet of living space on a manageable 0.19-acre lol Designed for the active 55+ lifestyle, the Cherrywood community offers extensive amenities that roster both social connection and personal wellness Residents have access to a heated pool and spa, tennis and pickleball courts, shuffleboard, and bocce ball The community center serves as a social heart, featuring a fitness center with classes (aerobics, Pilates), a billiards room, and a library. Engage with neighbors through diverse groups including bingo, bridge, arts and crafts, and organized travel outings. The monthly HOA fee typically covers essential services like basic cable TV, trash pickup, and maintenance or common areas, allowing for more leisure time. Located just minutes from the Market at Cherrywood, featuring a Publix Super Markel and various retail options. Conveniently situated near major hospitals and medical centers along the SR-200 corridor. 3 Beds ⋅ 2 Baths ⋅ Cherrywood Estate SubDv. ⋅ 34476 Zip Code This lovely corner property w/fenced in yard, great for your pets, has 3-bedroom, 2-bathroom with covered and enclosed lanai is a premier opportunity for active people seeking a blend of comfort and community in Ocala's desirable Cherrywood Estates. Built in 2003, this concrete-block home features approximately 2,027 square feet of living space on a manageable 0.19-acre lol Designed for the active 55+ lifestyle, the Cherrywood community offers extensive amenities that roster both social connection and personal wellness Residents have access to a heated pool and spa, tennis and pickleball courts, shuffleboard, and bocce ball The community center serves as a social heart, featuring a fitness center with classes (aerobics, Pilates), a billiards room, and a library. Engage with neighbors through diverse groups including bingo, bridge, arts and crafts, and organized travel outings. The monthly HOA fee typically covers essential services like basic cable TV, trash pickup, and maintenance or common areas, allowing for more leisure time. Located just minutes from the Market at Cherrywood, featuring a Publix Super Markel and various retail options. Conveniently situated near major hospitals and medical centers along the SR-200 corridor. 5954 Sw 98th Street Road, Ocala
$574,475 Experience refined Florida living in this stunning Pinnacle model home perfectly positioned on the lake in Del Webb Stone Creek, where thoughtful design meets breathtaking water views. From the moment you arrive, the paver driveway and elegant entryway set the tone for what awaits inside. Step through the front door and you’re immediately welcomed by an open, airy layout designed for both everyday comfort and effortless entertaining. Just off the foyer, glass French doors lead into a versatile flex room, ideal for a home office, hobby space, or guest retreat. At the heart of the home, the gourmet kitchen is a true showstopper, featuring granite countertops, upgraded cabinetry, and ample prep space, all seamlessly flowing into the spacious gathering room and dining area. Whether hosting friends or enjoying a quiet evening in, this open-concept design keeps everyone connected. The real highlight-- Zero-corner sliding glass doors that completely open the home to the outdoors—creating a seamless transition to your paver screened lanai overlooking the serene, sunlit lake. This is Florida living at its finest, offering the perfect setting for morning coffee, evening sunsets, and year-round indoor-outdoor enjoyment. The primary suite is a private retreat, enhanced by a tray ceiling and tranquil views. The en-suite bath features a beautifully tiled walk-in shower, dual vanities, and a spacious layout designed for relaxation. Guests will feel equally comfortable with two additional bathrooms, each featuring tiled showers for a clean, upscale finish. Additional highlights include a well-appointed laundry room with utility sink, an extended garage offering extra space for storage, a golf cart, or workshop area, and quality finishes throughout. The thoughtfully designed layout balances privacy with open living spaces. Beyond the home, enjoy everything that makes Del Webb Stone Creek one of Ocala’s most sought-after 55+ communities. Residents have access to resort-style amenities including multiple clubhouses, indoor and outdoor pools, a full-service fitness center, spa, and an on-site restaurant. Stay active with pickleball, tennis, bocce, softball, and miles of walking trails, or tee off on the private 18-hole championship golf course. A full-time lifestyle director coordinates clubs, events, and social activities, creating a vibrant, connected community where every day offers something new. This is more than just a home—it’s a lifestyle. Come experience lakefront living, elevated design, and resort-style amenities all in one exceptional property. 3 Beds ⋅ 3 Baths ⋅ Stone Crk By Del Webb Weston 2 SubDv. ⋅ 34481 Zip Code Experience refined Florida living in this stunning Pinnacle model home perfectly positioned on the lake in Del Webb Stone Creek, where thoughtful design meets breathtaking water views. From the moment you arrive, the paver driveway and elegant entryway set the tone for what awaits inside. Step through the front door and you’re immediately welcomed by an open, airy layout designed for both everyday comfort and effortless entertaining. Just off the foyer, glass French doors lead into a versatile flex room, ideal for a home office, hobby space, or guest retreat. At the heart of the home, the gourmet kitchen is a true showstopper, featuring granite countertops, upgraded cabinetry, and ample prep space, all seamlessly flowing into the spacious gathering room and dining area. Whether hosting friends or enjoying a quiet evening in, this open-concept design keeps everyone connected. The real highlight-- Zero-corner sliding glass doors that completely open the home to the outdoors—creating a seamless transition to your paver screened lanai overlooking the serene, sunlit lake. This is Florida living at its finest, offering the perfect setting for morning coffee, evening sunsets, and year-round indoor-outdoor enjoyment. The primary suite is a private retreat, enhanced by a tray ceiling and tranquil views. The en-suite bath features a beautifully tiled walk-in shower, dual vanities, and a spacious layout designed for relaxation. Guests will feel equally comfortable with two additional bathrooms, each featuring tiled showers for a clean, upscale finish. Additional highlights include a well-appointed laundry room with utility sink, an extended garage offering extra space for storage, a golf cart, or workshop area, and quality finishes throughout. The thoughtfully designed layout balances privacy with open living spaces. Beyond the home, enjoy everything that makes Del Webb Stone Creek one of Ocala’s most sought-after 55+ communities. Residents have access to resort-style amenities including multiple clubhouses, indoor and outdoor pools, a full-service fitness center, spa, and an on-site restaurant. Stay active with pickleball, tennis, bocce, softball, and miles of walking trails, or tee off on the private 18-hole championship golf course. A full-time lifestyle director coordinates clubs, events, and social activities, creating a vibrant, connected community where every day offers something new. This is more than just a home—it’s a lifestyle. Come experience lakefront living, elevated design, and resort-style amenities all in one exceptional property. 9186 Sw 70th Loop, Ocala
$1,650,000 One or more photo(s) has been virtually staged. Tucked at the end of a quiet cul-de-sac beneath century-old oaks, this private gated estate on nearly 5 acres offers the kind of outdoor living that's hard to find anywhere in Ocala — a resort-style saltwater pool with waterfalls, a fully screened and covered lanai, and an outdoor kitchen made for year-round entertaining. Inside, over 6,700 square feet of flexible living space includes a private study, an in-law/guest suite, a media room, and a rare climate-controlled basement workshop — ideal for a collector, hobbyist, or anyone wanting space the average home simply doesn't offer. The kitchen has been freshly renovated with solid surface counters and custom cabinetry, opening to a great room warmed by one of three fireplaces. A whole-house generator, two tankless water heaters, and elevated construction mean genuine peace of mind. Conveniently located just minutes from Ocala's leading medical facilities, downtown Ocala, premier dining, shopping, top-rated schools, and the Florida Greenway and Santos Trail systems, this estate offers an unmatched balance of accessibility and privacy. This is a rare offering for a buyer who wants space, privacy, and true resort living without compromise. 6 Beds ⋅ 6 Baths ⋅ Country Club Farms A Hamlet SubDv. ⋅ 34480 Zip Code One or more photo(s) has been virtually staged. Tucked at the end of a quiet cul-de-sac beneath century-old oaks, this private gated estate on nearly 5 acres offers the kind of outdoor living that's hard to find anywhere in Ocala — a resort-style saltwater pool with waterfalls, a fully screened and covered lanai, and an outdoor kitchen made for year-round entertaining. Inside, over 6,700 square feet of flexible living space includes a private study, an in-law/guest suite, a media room, and a rare climate-controlled basement workshop — ideal for a collector, hobbyist, or anyone wanting space the average home simply doesn't offer. The kitchen has been freshly renovated with solid surface counters and custom cabinetry, opening to a great room warmed by one of three fireplaces. A whole-house generator, two tankless water heaters, and elevated construction mean genuine peace of mind. Conveniently located just minutes from Ocala's leading medical facilities, downtown Ocala, premier dining, shopping, top-rated schools, and the Florida Greenway and Santos Trail systems, this estate offers an unmatched balance of accessibility and privacy. This is a rare offering for a buyer who wants space, privacy, and true resort living without compromise. 2380 Se 73rd Loop, Ocala
$234,900 Welcome to easy living in On Top of the World, one of Ocala's premier 55+ communities with endless amenities and an active lifestyle. This charming home is perfectly situated on the golf course overlooking the 2nd tee, offering peaceful views and a relaxing setting. Inside, you'll find a spacious two-bedroom, two-bath split plan with all tile flooring throughout for beauty and easy maintenance. The open-concept living and dining areas create a bright, inviting space for entertaining or everyday comfort. The front kitchen features a sunny breakfast nook, pantry, stove, refrigerator, dishwasher, microwave, and convenient pull-out lower cabinets. The guest bedroom is currently set up as a home office with a phone jack and electric in the closet, making it ideal for hobbies or remote work. The guest bath includes a tiled surround, durable cast-iron tub, and grab bars for added safety. The oversized primary suite offers a true retreat with his-and-her walk-in closets, a large linen closet, double sinks, and a step-in shower with grab bars and raised seat. Additional highlights include a bonus room, screened lanai with fan and tiled floor, tiled front porch with cozy sitting area, solar tubes in the living room and primary bath for added natural light, irrigation system, gas heat, gas hot water heater, and garage with washer, dryer, utility sink, and screened garage doors. Enjoy the Florida lifestyle you've been dreaming of in Ocala. For community amenities and more information, visit On Top of the World. 2 Beds ⋅ 2 Baths ⋅ On Top/World Ph 01b Sec 05 SubDv. ⋅ 34481 Zip Code Welcome to easy living in On Top of the World, one of Ocala's premier 55+ communities with endless amenities and an active lifestyle. This charming home is perfectly situated on the golf course overlooking the 2nd tee, offering peaceful views and a relaxing setting. Inside, you'll find a spacious two-bedroom, two-bath split plan with all tile flooring throughout for beauty and easy maintenance. The open-concept living and dining areas create a bright, inviting space for entertaining or everyday comfort. The front kitchen features a sunny breakfast nook, pantry, stove, refrigerator, dishwasher, microwave, and convenient pull-out lower cabinets. The guest bedroom is currently set up as a home office with a phone jack and electric in the closet, making it ideal for hobbies or remote work. The guest bath includes a tiled surround, durable cast-iron tub, and grab bars for added safety. The oversized primary suite offers a true retreat with his-and-her walk-in closets, a large linen closet, double sinks, and a step-in shower with grab bars and raised seat. Additional highlights include a bonus room, screened lanai with fan and tiled floor, tiled front porch with cozy sitting area, solar tubes in the living room and primary bath for added natural light, irrigation system, gas heat, gas hot water heater, and garage with washer, dryer, utility sink, and screened garage doors. Enjoy the Florida lifestyle you've been dreaming of in Ocala. For community amenities and more information, visit On Top of the World. 9617 Sw 92nd Court, Ocala
$295,000 PRICE REDUCED! Looking for a home designed with elegance? Well this one is it! Completely remodeled within the last five years, this open layout provides comfortable living and effortless flow. The two main bedrooms are set up in a split floor plan with the third bedroom also able to be used as a guest room, office or flex space. The original screened in lanai was converted to an extra living space, providing ample room for entertaining. Not only is the living space something to boast about but this kitchen is equipped with all brand NEW appliances, self closing cabinets and drawers, even a Culligan water filtration system!! The master bedroom has a spacious walk-in closet as well as shower assist bars in each of the bathrooms. The home offers a peaceful setting right off the 13th hole and provides stunning golf course views right from your backyard. Landscaping was all done within the last year and is all easily maintained. This home really has it all! Ocala Palms is a 55+ Community that includes many amenities: social activities, walking paths, and access to a semi private 18-hole, par-72 course. Not only that but the Palms has two beautiful pools (indoor/outdoor), tennis courts and brand new pickle ball courts! Ocala Palms also offers exquisite dining just a golf cart ride away at its very own restaurant Bella Cosa. This home would be a wonderful choice for anyone seeking a comfortable and scenic place to call home. Conveniently located near Publix, shopping centers, and restaurants, the property is just minutes away from I-75. The World Equestrian Center (WEC) is a short 5-minute drive, with Gainesville 45 minutes away and Orlando reachable in 1 hour and 15 minutes. 3 Beds ⋅ 2 Baths ⋅ Ocala Palms Un 08 SubDv. ⋅ 34482 Zip Code PRICE REDUCED! Looking for a home designed with elegance? Well this one is it! Completely remodeled within the last five years, this open layout provides comfortable living and effortless flow. The two main bedrooms are set up in a split floor plan with the third bedroom also able to be used as a guest room, office or flex space. The original screened in lanai was converted to an extra living space, providing ample room for entertaining. Not only is the living space something to boast about but this kitchen is equipped with all brand NEW appliances, self closing cabinets and drawers, even a Culligan water filtration system!! The master bedroom has a spacious walk-in closet as well as shower assist bars in each of the bathrooms. The home offers a peaceful setting right off the 13th hole and provides stunning golf course views right from your backyard. Landscaping was all done within the last year and is all easily maintained. This home really has it all! Ocala Palms is a 55+ Community that includes many amenities: social activities, walking paths, and access to a semi private 18-hole, par-72 course. Not only that but the Palms has two beautiful pools (indoor/outdoor), tennis courts and brand new pickle ball courts! Ocala Palms also offers exquisite dining just a golf cart ride away at its very own restaurant Bella Cosa. This home would be a wonderful choice for anyone seeking a comfortable and scenic place to call home. Conveniently located near Publix, shopping centers, and restaurants, the property is just minutes away from I-75. The World Equestrian Center (WEC) is a short 5-minute drive, with Gainesville 45 minutes away and Orlando reachable in 1 hour and 15 minutes. 5751 Nw 25th Loop, Ocala
$365,000 Welcome to the one you’ve been waiting for. This beautifully updated Capistrano in Laurel Oaks at Oak Run sits next to a peaceful preserve, offering rare privacy and serene views. Step inside to high ceilings, abundant natural light, and an open layout designed for both comfort and entertaining. The living room flows effortlessly through triple door sliders to a stunning enclosed Florida room. The kitchen shines with granite countertops, and a bright bay-window dining area with plantation shutters. The spacious primary suite features French doors, a tray ceiling, walk-in and separate shoe closets, and a beautifully updated bath with dual vanities. Guests will love the private bedroom and upgraded bath, while the versatile den (bonus room) with French doors is perfect for an office or flex space. Oak Run residents enjoy resort-style living with multiple pools, clubhouse, tennis courts, fitness centers, dog park, and so much more. All close to shopping, dining, and medical facilities. Schedule your viewing today! New roof (2023), Water Heater (2019), and Window updates (2022). 2 Beds ⋅ 2 Baths ⋅ Oak Run Laurel Oaks SubDv. ⋅ 34476 Zip Code Welcome to the one you’ve been waiting for. This beautifully updated Capistrano in Laurel Oaks at Oak Run sits next to a peaceful preserve, offering rare privacy and serene views. Step inside to high ceilings, abundant natural light, and an open layout designed for both comfort and entertaining. The living room flows effortlessly through triple door sliders to a stunning enclosed Florida room. The kitchen shines with granite countertops, and a bright bay-window dining area with plantation shutters. The spacious primary suite features French doors, a tray ceiling, walk-in and separate shoe closets, and a beautifully updated bath with dual vanities. Guests will love the private bedroom and upgraded bath, while the versatile den (bonus room) with French doors is perfect for an office or flex space. Oak Run residents enjoy resort-style living with multiple pools, clubhouse, tennis courts, fitness centers, dog park, and so much more. All close to shopping, dining, and medical facilities. Schedule your viewing today! New roof (2023), Water Heater (2019), and Window updates (2022). 6790 Sw 117th Street, Ocala
$289,900 Price Improvement! Premium Golf Course Frontage in Ocala Palms! Take advantage of this incredible new price on one of the most desirable lots in Ocala Palms. Perfectly positioned on a premium golf course homesite overlooking the 14th tee box, this beautifully maintained home offers sweeping fairway views while being thoughtfully situated near the tee area to minimize concerns about stray golf balls. Inside, you'll find a bright and inviting interior featuring elegant granite countertops, new Whirlpool appliances, durable laminate plank flooring, and tile throughout the home. The thoughtfully designed floor plan provides comfortable everyday living, while the enclosed lanai adds valuable flex space. Complete with screens and vinyl windows, it's the perfect setting for a home office, hobby room, reading nook, sitting area, or year round entertaining. Step outside to your private patio and enjoy peaceful golf course views, beautiful Florida sunsets, and the relaxing atmosphere that makes this home truly special. A retractable power awning provides shade and comfort for outdoor living, while the spacious two car garage offers ample room for vehicles, storage, and golf equipment. For additional peace of mind, the roof was replaced in 2022. Ocala Palms is one of Ocala's premier active adult communities, offering an unmatched resort style lifestyle. Residents enjoy championship golf, pickleball courts, indoor and outdoor swimming pools, a fully equipped fitness center, clubhouse, billiards room, social clubs, organized activities, and beautifully maintained walking paths. Conveniently located near shopping, dining, medical facilities, and major highways, everything you need is just minutes away. Whether you're searching for a full time residence, a seasonal retreat, or the perfect retirement home, this updated golf course property delivers an exceptional combination of location, lifestyle, and value. With its premium golf course frontage, numerous updates, and recent price improvement, this is an outstanding opportunity to own one of the finest homes in one of Ocala's most sought after 55 plus communities. 2 Beds ⋅ 2 Baths ⋅ Ocala Palms SubDv. ⋅ 34482 Zip Code Price Improvement! Premium Golf Course Frontage in Ocala Palms! Take advantage of this incredible new price on one of the most desirable lots in Ocala Palms. Perfectly positioned on a premium golf course homesite overlooking the 14th tee box, this beautifully maintained home offers sweeping fairway views while being thoughtfully situated near the tee area to minimize concerns about stray golf balls. Inside, you'll find a bright and inviting interior featuring elegant granite countertops, new Whirlpool appliances, durable laminate plank flooring, and tile throughout the home. The thoughtfully designed floor plan provides comfortable everyday living, while the enclosed lanai adds valuable flex space. Complete with screens and vinyl windows, it's the perfect setting for a home office, hobby room, reading nook, sitting area, or year round entertaining. Step outside to your private patio and enjoy peaceful golf course views, beautiful Florida sunsets, and the relaxing atmosphere that makes this home truly special. A retractable power awning provides shade and comfort for outdoor living, while the spacious two car garage offers ample room for vehicles, storage, and golf equipment. For additional peace of mind, the roof was replaced in 2022. Ocala Palms is one of Ocala's premier active adult communities, offering an unmatched resort style lifestyle. Residents enjoy championship golf, pickleball courts, indoor and outdoor swimming pools, a fully equipped fitness center, clubhouse, billiards room, social clubs, organized activities, and beautifully maintained walking paths. Conveniently located near shopping, dining, medical facilities, and major highways, everything you need is just minutes away. Whether you're searching for a full time residence, a seasonal retreat, or the perfect retirement home, this updated golf course property delivers an exceptional combination of location, lifestyle, and value. With its premium golf course frontage, numerous updates, and recent price improvement, this is an outstanding opportunity to own one of the finest homes in one of Ocala's most sought after 55 plus communities. 2081 Nw 58th Court, Ocala
$460,000 WHAT A VIEW! It’s hard to find a more expansive and private golf course setting than this beautifully maintained home, perfectly positioned with generous separation from neighboring properties. Enjoy sweeping golf course views from the primary bedroom, den, and breakfast nook—bringing the outdoors in from multiple vantage points. This 3 bedroom, 2 bath home with 3 car garage sits on an oversized golf course lot(.48). Inside, you’ll find tile laid on the diagonal throughout the main living areas, with comfortable laminate flooring in the bedrooms. The open-concept kitchen features granite countertops, wood cabinetry, a pantry, and a convenient breakfast bar, all overlooking the den and breakfast nook with those stunning golf course views as your backdrop. The split-bedroom floor plan offers ideal privacy for guests, with a full bath situated between the secondary bedrooms. The spacious primary suite also captures serene golf course views and includes an ensuite bath with a large Roman shower, double vanity, private water closet, linen storage, and a generous walk-in closet. Step outside to relax or entertain on the oversized 24x10 lanai, plus an additional stone patio perfect for enjoying Florida’s beautiful weather. The oversized garage accommodates two cars and a golf cart, and includes built-in cabinets that will remain with the home. This home has been lovingly maintained and updated: roof replaced in 2022, windows replaced in 2022, exterior painted in June 2021, air conditioner replaced in 2018 (recently serviced March 26, 2026), garage screen added in 2024, washer and dryer replaced in 2025, and appliances updated in 2015. For added convenience, the golf cart has just completed its annual maintenance in March and is available for purchase outside of the home contract. Don’t miss this opportunity to own a home with exceptional views, privacy, and thoughtful updates—schedule your showing today! 3 Beds ⋅ 2 Baths ⋅ Stone Creek By Del Webb-Buckhead SubDv. ⋅ 34481 Zip Code WHAT A VIEW! It’s hard to find a more expansive and private golf course setting than this beautifully maintained home, perfectly positioned with generous separation from neighboring properties. Enjoy sweeping golf course views from the primary bedroom, den, and breakfast nook—bringing the outdoors in from multiple vantage points. This 3 bedroom, 2 bath home with 3 car garage sits on an oversized golf course lot(.48). Inside, you’ll find tile laid on the diagonal throughout the main living areas, with comfortable laminate flooring in the bedrooms. The open-concept kitchen features granite countertops, wood cabinetry, a pantry, and a convenient breakfast bar, all overlooking the den and breakfast nook with those stunning golf course views as your backdrop. The split-bedroom floor plan offers ideal privacy for guests, with a full bath situated between the secondary bedrooms. The spacious primary suite also captures serene golf course views and includes an ensuite bath with a large Roman shower, double vanity, private water closet, linen storage, and a generous walk-in closet. Step outside to relax or entertain on the oversized 24x10 lanai, plus an additional stone patio perfect for enjoying Florida’s beautiful weather. The oversized garage accommodates two cars and a golf cart, and includes built-in cabinets that will remain with the home. This home has been lovingly maintained and updated: roof replaced in 2022, windows replaced in 2022, exterior painted in June 2021, air conditioner replaced in 2018 (recently serviced March 26, 2026), garage screen added in 2024, washer and dryer replaced in 2025, and appliances updated in 2015. For added convenience, the golf cart has just completed its annual maintenance in March and is available for purchase outside of the home contract. Don’t miss this opportunity to own a home with exceptional views, privacy, and thoughtful updates—schedule your showing today! 9455 Sw 71st Loop, Ocala
$479,900 Stunning Glasgow Model with Private Casita and Spacious Courtyard in Candler Hills at On Top of the World. Rare opportunity to own this beautifully designed Glasgow model — a 3-bedroom, 3-bathroom home with a 3-car garage and a private casita, ideally positioned on a ¼-acre lot near The Lodge in Candler Hills. Step through the main entryway into a large, partially covered 700+ square foot courtyard, the perfect space for relaxing or entertaining. The separate 1-bedroom, 1-bathroom casita offers exceptional versatility — ideal for guests, an in-law suite, private office, or creative studio. Inside the main home, discover 2 generous bedrooms and 2 full baths within an open-concept layout that blends living, dining, and kitchen spaces effortlessly. The gourmet kitchen impresses with rich dark wood cabinetry with crown molding, granite countertops, and a stylish backsplash, complemented by stainless steel appliances and a large island overlooking the great room — perfect for gatherings. Neutral tile flooring flows throughout the living areas, adding warmth and elegance. The primary suite includes an expansive walk-in closet and a spa-like en suite bath featuring a spacious walk-in shower. A thoughtful owner’s entry provides convenient access from the garage through the laundry room directly to the primary bedroom. Enjoy the outdoors from the covered rear lanai, overlooking a large, fenced yard that ensures privacy and extra space for gardening and pets. Immaculately maintained and elegantly appointed, this Glasgow model offers privacy, flexibility, and modern comfort. Candler Hills is the estate section of On Top of the World and features curbside mail and waste collection as well as a fully irrigated and sodded lawn. Candler Hills residents enjoy all of the exclusive Candler amenities as well as the On Top of the World amenities. On Top of the World is Ocala's premier 55+ active adult, resort, golf community with golf cart access to shopping, entertainment, dining, banking, health, and beauty. 3 Beds ⋅ 3 Baths ⋅ Candler Hills SubDv. ⋅ 34481 Zip Code Stunning Glasgow Model with Private Casita and Spacious Courtyard in Candler Hills at On Top of the World. Rare opportunity to own this beautifully designed Glasgow model — a 3-bedroom, 3-bathroom home with a 3-car garage and a private casita, ideally positioned on a ¼-acre lot near The Lodge in Candler Hills. Step through the main entryway into a large, partially covered 700+ square foot courtyard, the perfect space for relaxing or entertaining. The separate 1-bedroom, 1-bathroom casita offers exceptional versatility — ideal for guests, an in-law suite, private office, or creative studio. Inside the main home, discover 2 generous bedrooms and 2 full baths within an open-concept layout that blends living, dining, and kitchen spaces effortlessly. The gourmet kitchen impresses with rich dark wood cabinetry with crown molding, granite countertops, and a stylish backsplash, complemented by stainless steel appliances and a large island overlooking the great room — perfect for gatherings. Neutral tile flooring flows throughout the living areas, adding warmth and elegance. The primary suite includes an expansive walk-in closet and a spa-like en suite bath featuring a spacious walk-in shower. A thoughtful owner’s entry provides convenient access from the garage through the laundry room directly to the primary bedroom. Enjoy the outdoors from the covered rear lanai, overlooking a large, fenced yard that ensures privacy and extra space for gardening and pets. Immaculately maintained and elegantly appointed, this Glasgow model offers privacy, flexibility, and modern comfort. Candler Hills is the estate section of On Top of the World and features curbside mail and waste collection as well as a fully irrigated and sodded lawn. Candler Hills residents enjoy all of the exclusive Candler amenities as well as the On Top of the World amenities. On Top of the World is Ocala's premier 55+ active adult, resort, golf community with golf cart access to shopping, entertainment, dining, banking, health, and beauty. 8780 Sw 93rd Circle, Ocala
$374,999 Welcome to Woodfields—one of Southeast Ocala’s most charming and sought-after neighborhoods, where tree-lined streets and golf cart-friendly living make it easy to enjoy a quick ride to Downtown Ocala for dining, shopping, and entertainment. This 4-bedroom, 2-bath home sits proudly on a corner lot surrounded by mature landscaping and shaded beneath a stunning canopy of oak trees, offering timeless curb appeal and a welcoming first impression. A charming koi pond at the front entry creates a peaceful, inviting setting as you arrive. Inside, you’ll appreciate the character and durability of terrazzo flooring throughout most of the home, paired with eye-catching broken mosaic tile in the spacious family room and at the front entry—adding a unique, artistic touch you don’t often find. The layout offers comfortable living with generously sized bedrooms, large closets, and an abundance of storage throughout. The updated bathrooms bring a modern feel while maintaining the home’s original charm. A large storage room off the kitchen, along with additional storage near the fourth bedroom, provides flexibility for hobbies, organization, or even a small workshop space. The indoor utility/laundry room adds everyday convenience.The family room is filled with natural light from a wall of windows, creating a bright and inviting space that connects seamlessly to the backyard. Step outside to your fully fenced yard—perfect for pets, play, or entertaining. Enjoy gatherings on the patio with both open and covered areas, plus a versatile lean-to ideal for additional storage or a shaded outdoor retreat. Dual driveways for plenty of parking. With a newer roof (2022), updated vinyl windows, distinctive interior features, and an unbeatable location in the heart of Woodfields, this home offers a rare opportunity to own a piece of classic Ocala charm with modern updates and a lifestyle that’s hard to match. 4 Beds ⋅ 2 Baths ⋅ Woodfields SubDv. ⋅ 34471 Zip Code Welcome to Woodfields—one of Southeast Ocala’s most charming and sought-after neighborhoods, where tree-lined streets and golf cart-friendly living make it easy to enjoy a quick ride to Downtown Ocala for dining, shopping, and entertainment. This 4-bedroom, 2-bath home sits proudly on a corner lot surrounded by mature landscaping and shaded beneath a stunning canopy of oak trees, offering timeless curb appeal and a welcoming first impression. A charming koi pond at the front entry creates a peaceful, inviting setting as you arrive. Inside, you’ll appreciate the character and durability of terrazzo flooring throughout most of the home, paired with eye-catching broken mosaic tile in the spacious family room and at the front entry—adding a unique, artistic touch you don’t often find. The layout offers comfortable living with generously sized bedrooms, large closets, and an abundance of storage throughout. The updated bathrooms bring a modern feel while maintaining the home’s original charm. A large storage room off the kitchen, along with additional storage near the fourth bedroom, provides flexibility for hobbies, organization, or even a small workshop space. The indoor utility/laundry room adds everyday convenience.The family room is filled with natural light from a wall of windows, creating a bright and inviting space that connects seamlessly to the backyard. Step outside to your fully fenced yard—perfect for pets, play, or entertaining. Enjoy gatherings on the patio with both open and covered areas, plus a versatile lean-to ideal for additional storage or a shaded outdoor retreat. Dual driveways for plenty of parking. With a newer roof (2022), updated vinyl windows, distinctive interior features, and an unbeatable location in the heart of Woodfields, this home offers a rare opportunity to own a piece of classic Ocala charm with modern updates and a lifestyle that’s hard to match. 219 Se 20th Terrace, Ocala
$279,999 PREMIUM LOT | $54K+ IN UPGRADES | MOVE-IN READYUPGRADED & MOVE-IN READY! Welcome to this pristine Aster model situated on a premium lot in the highly desirable Indigo East of On Top of the World—Ocala’s premier active 55 + community. Featuring over $54,000 in custom builder and owner upgrades, this 2-bed, 2-bath single-family home offers 1,495 sq. ft. of light-filled, open-concept living space. Step inside to an inviting, sunlit floor plan featuring a spacious eat-in dining area perfect for everyday living and entertaining. The primary suite serves as a private retreat, complete with a spa-inspired en-suite bathroom featuring a custom tiled walk-in shower. COMMUNITY & LIFESTYLE: Enjoy luxury resort-style living with a LOW HOA fee! Neighborhood amenities include 2 resort-style pools, a state-of-the-art fitness center, scenic walking trails, community classes, and an active social calendar. Don't miss this rare opportunity for premium, low-maintenance living in Ocala! 2 Beds ⋅ 2 Baths ⋅ Indigo East South Ph 1 SubDv. ⋅ 34476 Zip Code PREMIUM LOT | $54K+ IN UPGRADES | MOVE-IN READYUPGRADED & MOVE-IN READY! Welcome to this pristine Aster model situated on a premium lot in the highly desirable Indigo East of On Top of the World—Ocala’s premier active 55 + community. Featuring over $54,000 in custom builder and owner upgrades, this 2-bed, 2-bath single-family home offers 1,495 sq. ft. of light-filled, open-concept living space. Step inside to an inviting, sunlit floor plan featuring a spacious eat-in dining area perfect for everyday living and entertaining. The primary suite serves as a private retreat, complete with a spa-inspired en-suite bathroom featuring a custom tiled walk-in shower. COMMUNITY & LIFESTYLE: Enjoy luxury resort-style living with a LOW HOA fee! Neighborhood amenities include 2 resort-style pools, a state-of-the-art fitness center, scenic walking trails, community classes, and an active social calendar. Don't miss this rare opportunity for premium, low-maintenance living in Ocala! 7903 Sw 87th Loop, Ocala
$484,900 WELCOME TO SUMMERTON! Nestled in a charming SE Ocala neighborhood lined with trees & sidewalks, this impressive 3BR/2BA/2GA home offers 2336 sf living area, a dedicated office/hobby room PLUS detached 2-car garage on a beautifully landscaped .63-acre lot.. Highlights include soaring 22 FOOT CEILINGS, METAL SHINGLE ROOF, PRIMARY SUITE BALCONY, & NO CARPET THROUGHOUT! This house floods with natural light! Gorgeous glassed front door opens to living room w/gas fireplace stove & wall of French doors, formal dining room, open kitchen w/SS appliances, pantry closet, eat-at bar & darling breakfast room, primary suite encompasses entire top floor w/593sf living area, bay window wall, newly built balcony overlooking backyard,2 walk-in closets w/built-ins & BA w/dual sink & make-up vanity, soak tub, glassed shower w/dual heads & private toilet, BR#2 w/double closet w/built-ins, BR#3 w/French doors to back porch, remodeled guest bathroom w/glassed shower, stocked laundry room w/storage cabinets, hanging rod & pocket door to dedicated office/hobby room w/windows for natural light.. Home has storage for days w/several built-in closets for coats & linens, storage room under stairs PLUS walk-in closet for extra pantry space! Side-loading 26x22 double garage w/park pad & rolling double gates open to DETACHED 24x28 double garage w/side door, window AC & separate panel box with garages equipped w/auto openers.. Expansive back covered porch overlooks fenced backyard with plenty of room for a pool & double gates on each side giving easy access for boats & trailers.. Extras include zoned HVAC units, pocket doors throughout, tray ceiling in primary suite, under-cabinet lighting & stone backsplash in kitchen, ceiling fans & built-ins for closets in all bedrooms, propane tank for fireplace, irrigation system, utility sink in garage, separate storage shed for golf cart/mower, numerous outlets in detached garage for convenience, attic storage in both garages.. AND YES, IT IS A METAL ROOF THAT LOOKS SHINGLED.. WOW! GREAT SCHOOLS! WONDERFUL LOCATION! YOUR NEW HOME AWAITS! 3 Beds ⋅ 2 Baths ⋅ Summerton SubDv. ⋅ 34471 Zip Code WELCOME TO SUMMERTON! Nestled in a charming SE Ocala neighborhood lined with trees & sidewalks, this impressive 3BR/2BA/2GA home offers 2336 sf living area, a dedicated office/hobby room PLUS detached 2-car garage on a beautifully landscaped .63-acre lot.. Highlights include soaring 22 FOOT CEILINGS, METAL SHINGLE ROOF, PRIMARY SUITE BALCONY, & NO CARPET THROUGHOUT! This house floods with natural light! Gorgeous glassed front door opens to living room w/gas fireplace stove & wall of French doors, formal dining room, open kitchen w/SS appliances, pantry closet, eat-at bar & darling breakfast room, primary suite encompasses entire top floor w/593sf living area, bay window wall, newly built balcony overlooking backyard,2 walk-in closets w/built-ins & BA w/dual sink & make-up vanity, soak tub, glassed shower w/dual heads & private toilet, BR#2 w/double closet w/built-ins, BR#3 w/French doors to back porch, remodeled guest bathroom w/glassed shower, stocked laundry room w/storage cabinets, hanging rod & pocket door to dedicated office/hobby room w/windows for natural light.. Home has storage for days w/several built-in closets for coats & linens, storage room under stairs PLUS walk-in closet for extra pantry space! Side-loading 26x22 double garage w/park pad & rolling double gates open to DETACHED 24x28 double garage w/side door, window AC & separate panel box with garages equipped w/auto openers.. Expansive back covered porch overlooks fenced backyard with plenty of room for a pool & double gates on each side giving easy access for boats & trailers.. Extras include zoned HVAC units, pocket doors throughout, tray ceiling in primary suite, under-cabinet lighting & stone backsplash in kitchen, ceiling fans & built-ins for closets in all bedrooms, propane tank for fireplace, irrigation system, utility sink in garage, separate storage shed for golf cart/mower, numerous outlets in detached garage for convenience, attic storage in both garages.. AND YES, IT IS A METAL ROOF THAT LOOKS SHINGLED.. WOW! GREAT SCHOOLS! WONDERFUL LOCATION! YOUR NEW HOME AWAITS! 1203 Se 49th Avenue, Ocala
$322,223 One or more photo(s) has been virtually staged. GOLF COURSE VIEW! Welcome to this beautifully maintained Augustus model villa in the highly sought-after Del Webb Stone Creek community, perfectly positioned with a stunning view of the #3 fairway. Enjoy exceptional privacy, picturesque scenery, and no rear neighbors from this move-in-ready home. Designed for comfortable everyday living and effortless entertaining, the spacious open-concept floor plan features a bright and inviting living area, a well-appointed kitchen, and generously sized bedrooms. Being offered vacant, this home is ready for immediate occupancy. Step outside and take in the breathtaking views of the #3 fairway from your private outdoor living space. Whether enjoying your morning coffee or unwinding at the end of the day, the tranquil golf course setting provides the perfect backdrop for Florida living. Residents of Del Webb Stone Creek enjoy an active, resort-style lifestyle with access to outstanding amenities, including a championship golf course, clubhouse, state-of-the-art fitness center, indoor and outdoor pools, tennis and pickleball courts, walking trails, and a wide variety of clubs, activities, and social events. The HOA provides exceptional value by covering exterior maintenance, annual pressure washing, exterior painting, roof replacement, and irrigation, allowing for truly low-maintenance living. In addition, only an HO6 (walls-in) insurance policy is required, helping to keep ownership costs affordable. Don't miss this opportunity to own a low-maintenance golf course villa with a stunning fairway view in one of Ocala's premier 55+ communities. Schedule your private showing today! 2 Beds ⋅ 2 Baths ⋅ Stone Creek By Del Webb-Pinebrook SubDv. ⋅ 34481 Zip Code One or more photo(s) has been virtually staged. GOLF COURSE VIEW! Welcome to this beautifully maintained Augustus model villa in the highly sought-after Del Webb Stone Creek community, perfectly positioned with a stunning view of the #3 fairway. Enjoy exceptional privacy, picturesque scenery, and no rear neighbors from this move-in-ready home. Designed for comfortable everyday living and effortless entertaining, the spacious open-concept floor plan features a bright and inviting living area, a well-appointed kitchen, and generously sized bedrooms. Being offered vacant, this home is ready for immediate occupancy. Step outside and take in the breathtaking views of the #3 fairway from your private outdoor living space. Whether enjoying your morning coffee or unwinding at the end of the day, the tranquil golf course setting provides the perfect backdrop for Florida living. Residents of Del Webb Stone Creek enjoy an active, resort-style lifestyle with access to outstanding amenities, including a championship golf course, clubhouse, state-of-the-art fitness center, indoor and outdoor pools, tennis and pickleball courts, walking trails, and a wide variety of clubs, activities, and social events. The HOA provides exceptional value by covering exterior maintenance, annual pressure washing, exterior painting, roof replacement, and irrigation, allowing for truly low-maintenance living. In addition, only an HO6 (walls-in) insurance policy is required, helping to keep ownership costs affordable. Don't miss this opportunity to own a low-maintenance golf course villa with a stunning fairway view in one of Ocala's premier 55+ communities. Schedule your private showing today! 9565 Sw 70th Loop, Ocala
$282,500 Must See Expanded Melbourne Floorplan Offers A Welcoming Space With Manicured Landscaping And Curb Appeal Greeting You To This Meticulously Kept Home. NEW ROOF 2024 - Located On A Quiet Interior Street, You Will Appreciate This 3/2 With Foyer Entry Leading To Upgraded Vinyl Plank Floors Throughout The Dining, Living, Den, Master Suite, And Guest Rooms. NO CARPET! Enjoy The Additional Family Room/Den BEING used As A Gorgeous Formal Dining Space And Just A Step From Your Own Covered And Screened Rear Porch Enhanced With Electrical Outlet, Fan, and Lights, Beautifully Surrounded By Concrete Edging And Stones. The Original Formal Dining Area And Great Room Are Adjoined To Create One Very Large Living Space That Can Be Used Multiple Ways. A Hightop Breakfast Counter And Separate Dining Nook Further Complement The Open Style Kitchen Boasting Real Wood Cabinetry And New Stainless Appliances. The Spacious Primary Suite Features A Large Walk-In Closet, Dual Vanity Bath With Separate Water Closet And Shower. Two Additional Guest Rooms Are Conveniently Located Off The Foyer. The Inside Laundry Room Includes Extra Cabinetry For Added Storage. This Home Is As Pretty As A Picture And Has Many Little Nuances That Make It Stand Out In A Crowd. All New In 2024: Roof, Water Softener, Water Heater, Microwave, Stove, And Refrigerator. 2025 Additional Upgrades Include Commercial Grade Polyaspartic Coated Garage And Lanai Concrete Floors, Brand New Remote Control Ceiling Fans, Plantation Window Shutters, Garage Ceiling Safety Rack Storage (4X8), New Shelving In All Closets, And Fresh Landscaping With Edging And Rock Accents. A Neutral Color Palette Complements All Interior And Exterior Paint Throughout. Our Well Cared For Gated Community Of SummerGlen Offers Plenty Of Activities For All Interests. Don't Miss Lot 683 - Come See It Before You Decide! 3 Beds ⋅ 2 Baths ⋅ Summerglen SubDv. ⋅ 34473 Zip Code Must See Expanded Melbourne Floorplan Offers A Welcoming Space With Manicured Landscaping And Curb Appeal Greeting You To This Meticulously Kept Home. NEW ROOF 2024 - Located On A Quiet Interior Street, You Will Appreciate This 3/2 With Foyer Entry Leading To Upgraded Vinyl Plank Floors Throughout The Dining, Living, Den, Master Suite, And Guest Rooms. NO CARPET! Enjoy The Additional Family Room/Den BEING used As A Gorgeous Formal Dining Space And Just A Step From Your Own Covered And Screened Rear Porch Enhanced With Electrical Outlet, Fan, and Lights, Beautifully Surrounded By Concrete Edging And Stones. The Original Formal Dining Area And Great Room Are Adjoined To Create One Very Large Living Space That Can Be Used Multiple Ways. A Hightop Breakfast Counter And Separate Dining Nook Further Complement The Open Style Kitchen Boasting Real Wood Cabinetry And New Stainless Appliances. The Spacious Primary Suite Features A Large Walk-In Closet, Dual Vanity Bath With Separate Water Closet And Shower. Two Additional Guest Rooms Are Conveniently Located Off The Foyer. The Inside Laundry Room Includes Extra Cabinetry For Added Storage. This Home Is As Pretty As A Picture And Has Many Little Nuances That Make It Stand Out In A Crowd. All New In 2024: Roof, Water Softener, Water Heater, Microwave, Stove, And Refrigerator. 2025 Additional Upgrades Include Commercial Grade Polyaspartic Coated Garage And Lanai Concrete Floors, Brand New Remote Control Ceiling Fans, Plantation Window Shutters, Garage Ceiling Safety Rack Storage (4X8), New Shelving In All Closets, And Fresh Landscaping With Edging And Rock Accents. A Neutral Color Palette Complements All Interior And Exterior Paint Throughout. Our Well Cared For Gated Community Of SummerGlen Offers Plenty Of Activities For All Interests. Don't Miss Lot 683 - Come See It Before You Decide! 16304 Sw 12th Terrace, Ocala
$315,000 Welcome to Ocala, Florida — consistently ranked among the top relocation destinations in the entire U.S.! This beautifully updated, single-family home has been meticulously maintained and shows LIKE NEW throughout. With NO HOA and an impressive list of recent upgrades, it offers move-in-ready luxury and low-maintenance living at its finest. Inside, you’ll find a fresh kitchen remodel featuring granite countertops, hardwood cabinets, new stainless LG appliances, and custom flooring that flows throughout the entire home. The updates don’t stop there: a new water softener system in 2025, new roof, gutters, HVAC system, remote controlled ceiling fans and water heater ensure peace of mind for years to come. Step outside to your private backyard oasis, fully enclosed by elegant white vinyl fencing and beautifully landscaped for privacy and enjoyment. The spacious 25 × 20 lanai has been enclosed with vinyl and screening, creating the perfect year-round retreat complete with a brand-new 4-person Dream Maker Spa/hot tub. A large storage shed keeps all your gardening and outdoor tools organized, while a deck, ping-pong table, and 48" X 18' above-ground pool are included in storage (ready to set up if desired) with oversized pump, electric heater and heavy duty stairs included. Home is not under homesteaded property tax status. Located just minutes from shopping, professional offices, and local attractions — and only 30 minutes from the World Equestrian Center and Florida Horse Park — this home delivers the perfect blend of peaceful suburban living and convenient access to everything Central Florida has to offer. Don’t miss your chance to own this gem in one of the most desirable areas in the country. Schedule your private showing today and make this exceptional Ocala home yours! 3 Beds ⋅ 2 Baths ⋅ Raven Glen SubDv. ⋅ 34470 Zip Code Welcome to Ocala, Florida — consistently ranked among the top relocation destinations in the entire U.S.! This beautifully updated, single-family home has been meticulously maintained and shows LIKE NEW throughout. With NO HOA and an impressive list of recent upgrades, it offers move-in-ready luxury and low-maintenance living at its finest. Inside, you’ll find a fresh kitchen remodel featuring granite countertops, hardwood cabinets, new stainless LG appliances, and custom flooring that flows throughout the entire home. The updates don’t stop there: a new water softener system in 2025, new roof, gutters, HVAC system, remote controlled ceiling fans and water heater ensure peace of mind for years to come. Step outside to your private backyard oasis, fully enclosed by elegant white vinyl fencing and beautifully landscaped for privacy and enjoyment. The spacious 25 × 20 lanai has been enclosed with vinyl and screening, creating the perfect year-round retreat complete with a brand-new 4-person Dream Maker Spa/hot tub. A large storage shed keeps all your gardening and outdoor tools organized, while a deck, ping-pong table, and 48" X 18' above-ground pool are included in storage (ready to set up if desired) with oversized pump, electric heater and heavy duty stairs included. Home is not under homesteaded property tax status. Located just minutes from shopping, professional offices, and local attractions — and only 30 minutes from the World Equestrian Center and Florida Horse Park — this home delivers the perfect blend of peaceful suburban living and convenient access to everything Central Florida has to offer. Don’t miss your chance to own this gem in one of the most desirable areas in the country. Schedule your private showing today and make this exceptional Ocala home yours! 2632 Ne 27th Street, Ocala
$424,500 This meticulously maintained Connect model home, crafted by Shea Homes is truly ONE OF A KIND! Located in the highly sought-after gated community of Ocala Preserve, just minutes from the renowned World Equestrian Center! This beautiful home offers modern, single-level living with 1,862 sq ft, 3 bedrooms, 2 bathrooms, and a versatile den/office flex space. Designed with an open concept for today’s lifestyle. Upon entering you will be greeted by upgraded porcelain tile flooring and a spit floor plan that flows effortlessly into an expansive open-concept great room. The perfect blend of luxury and comfort, in a light and airy atmosphere. At the heart of the home is a stunning chef's kitchen, featuring an oversized kitchen island, glistening granite countertops, custom solid wood cabinetry, stainless steel appliances, and a state-of-the-art gas stove. The Primary Suite is a true sanctuary, offering an expansive ensuite bathroom with dual vanities, a beautifully tiled stand-up shower with a sleek glass door, and an oversized walk-in closet. The other bedrooms are also great in size with ample closet and storage space, including the flex room/office. Additional highlights include a laundry room with utility sink, upgraded lighting, and thoughtful finishes throughout. Step outside to enjoy professionally hardscaped front and backyards, with landscaped plantings framed by stone edging, and a large lanai ideal for entertaining or relaxing. Situated on a premium corner lot, making this one of the most desireable. From its luxurious upgrades to its attention to detail, this home is a rare find that perfectly blends sophistication and comfort. The HOA fee covers lawn and landscape maintenance, high-speed fiber optics internet, and membership access to all community amenities. These include indoor and outdoor fitness areas, group fitness classes, 21 miles to dedicated walking and biking trails, bocce, tennis, pickleball, a fishing dock, kayaks, canoes, and a paddle board. Not to mention the stunning Resort Style pools, clubhouse, the 18-hole Tom Lehman designed golf course, Salted Brick Restaurant and day spa. Schedule your private tour today! 3 Beds ⋅ 2 Baths ⋅ Ocala Preserve Ph 11 SubDv. ⋅ 34482 Zip Code This meticulously maintained Connect model home, crafted by Shea Homes is truly ONE OF A KIND! Located in the highly sought-after gated community of Ocala Preserve, just minutes from the renowned World Equestrian Center! This beautiful home offers modern, single-level living with 1,862 sq ft, 3 bedrooms, 2 bathrooms, and a versatile den/office flex space. Designed with an open concept for today’s lifestyle. Upon entering you will be greeted by upgraded porcelain tile flooring and a spit floor plan that flows effortlessly into an expansive open-concept great room. The perfect blend of luxury and comfort, in a light and airy atmosphere. At the heart of the home is a stunning chef's kitchen, featuring an oversized kitchen island, glistening granite countertops, custom solid wood cabinetry, stainless steel appliances, and a state-of-the-art gas stove. The Primary Suite is a true sanctuary, offering an expansive ensuite bathroom with dual vanities, a beautifully tiled stand-up shower with a sleek glass door, and an oversized walk-in closet. The other bedrooms are also great in size with ample closet and storage space, including the flex room/office. Additional highlights include a laundry room with utility sink, upgraded lighting, and thoughtful finishes throughout. Step outside to enjoy professionally hardscaped front and backyards, with landscaped plantings framed by stone edging, and a large lanai ideal for entertaining or relaxing. Situated on a premium corner lot, making this one of the most desireable. From its luxurious upgrades to its attention to detail, this home is a rare find that perfectly blends sophistication and comfort. The HOA fee covers lawn and landscape maintenance, high-speed fiber optics internet, and membership access to all community amenities. These include indoor and outdoor fitness areas, group fitness classes, 21 miles to dedicated walking and biking trails, bocce, tennis, pickleball, a fishing dock, kayaks, canoes, and a paddle board. Not to mention the stunning Resort Style pools, clubhouse, the 18-hole Tom Lehman designed golf course, Salted Brick Restaurant and day spa. Schedule your private tour today! 4537 Nw 53rd Court, Ocala
$432,734 Virtually Staged. Calesa Township Roan Hills 4-bedroom, 3-bath Gardenia model with level 2 upgrades and shutters on the front. Covered front porch with room to relax and entertain opens to a formal foyer and hallway with tray ceiling and a closet. The large kitchen has dark cherry, real wood cabinets, granite countertops, stainless steel appliances, walk in pantry and a large island with a double sink and lots of room for eating and food prep. This home includes a bonus room off the kitchen for storage, toys or craft room, coffee bar or a desk. The separate formal dining room is across from the kitchen and has a big window, extra lights and space for a table that seats 12. The separate laundry room has gas and electric dryer hook-ups and has storage space and opens to the 3-car tandem garage. The neighborhood is golf cart friendly. The primary bedroom overlooks the private yard. It has an upgraded ceiling and large window with ensuite bathroom. Primary bathroom has 2 separate vanities, a tiled walk-in shower with upgraded fixtures, a linen closet and large walk-in closet. Bedrooms 2 and 3 share a jack and jill bathroom with dual sinks and a tub. Bedroom 4 has a walk-in closet and connects to bathroom 3, making it perfect for family and guests. The covered, screened lanai looks to the private backyard and has 2 ceiling fans. The large living room features a tray ceiling and oversized ceiling fan and sliding glass patio doors. Lots of recessed lights throughout the home. The resort style neighborhood has pools with sun shelf, spray pad, covered cabana with restrooms and covered gazebos. Enjoy the basketball courts, playgrounds with bench seatings, sidewalks, paved and unpaved walking paths, dog park, and multipurpose lawns for family fun and ball games. The HOA includes: Walking/biking trails throughout the whole community, Community pool (more to come in the future), Two play parks, Adventure Park (skate and bike park), Membership to the FAST aquatic center – up to 4 in a household (they have 2 pools, splash pad and a gym included in membership), Common Area Maintenance, Multiple Dog parks, Access to the onsite charter school, Community Events, Trash pick up, Cable TV and high-speed internet services. 4 Beds ⋅ 3 Baths ⋅ Calesa Township Roan Hills SubDv. ⋅ 34474 Zip Code Virtually Staged. Calesa Township Roan Hills 4-bedroom, 3-bath Gardenia model with level 2 upgrades and shutters on the front. Covered front porch with room to relax and entertain opens to a formal foyer and hallway with tray ceiling and a closet. The large kitchen has dark cherry, real wood cabinets, granite countertops, stainless steel appliances, walk in pantry and a large island with a double sink and lots of room for eating and food prep. This home includes a bonus room off the kitchen for storage, toys or craft room, coffee bar or a desk. The separate formal dining room is across from the kitchen and has a big window, extra lights and space for a table that seats 12. The separate laundry room has gas and electric dryer hook-ups and has storage space and opens to the 3-car tandem garage. The neighborhood is golf cart friendly. The primary bedroom overlooks the private yard. It has an upgraded ceiling and large window with ensuite bathroom. Primary bathroom has 2 separate vanities, a tiled walk-in shower with upgraded fixtures, a linen closet and large walk-in closet. Bedrooms 2 and 3 share a jack and jill bathroom with dual sinks and a tub. Bedroom 4 has a walk-in closet and connects to bathroom 3, making it perfect for family and guests. The covered, screened lanai looks to the private backyard and has 2 ceiling fans. The large living room features a tray ceiling and oversized ceiling fan and sliding glass patio doors. Lots of recessed lights throughout the home. The resort style neighborhood has pools with sun shelf, spray pad, covered cabana with restrooms and covered gazebos. Enjoy the basketball courts, playgrounds with bench seatings, sidewalks, paved and unpaved walking paths, dog park, and multipurpose lawns for family fun and ball games. The HOA includes: Walking/biking trails throughout the whole community, Community pool (more to come in the future), Two play parks, Adventure Park (skate and bike park), Membership to the FAST aquatic center – up to 4 in a household (they have 2 pools, splash pad and a gym included in membership), Common Area Maintenance, Multiple Dog parks, Access to the onsite charter school, Community Events, Trash pick up, Cable TV and high-speed internet services. 6200 Sw 72nd Terrace, Ocala
$345,000 One or more photo(s) has been virtually staged. Welcome to this well-maintained 3-bedroom, 2-bath home with a dedicated office space, situated on a spacious 0.53-acre lot in the established Kingsland Country Estates community. Offering 2,135 sq ft of living space, this single-story home features a functional split-bedroom layout with cathedral and tray ceilings, creating an open and airy feel throughout. Major updates include a 2024 roof and 2024 AC system, providing peace of mind and long-term value. The kitchen is equipped with a range, microwave, dishwasher, and refrigerator, and flows seamlessly into the main living areas, making it ideal for both everyday living and entertaining. The generously sized primary suite offers a comfortable layout and walk-in closet, while the additional bedrooms provide flexibility for guests, a home office, or hobbies. Step outside to a screened-in back porch, perfect for relaxing or hosting gatherings and enjoying Florida living year-round. Additional highlights include a 2-car attached garage, irrigation system, security system, rain gutters, and a paved driveway with ample parking. Conveniently located just minutes from shopping, dining, and everyday essentials along SR 200, with easy access to Publix, restaurants, medical facilities, and the World Equestrian Center. Enjoy the balance of a quiet residential setting while still being close to everything Ocala has to offer. This move-in ready home is a great opportunity for buyers seeking space, comfort, and value in a peaceful Ocala community. 3 Beds ⋅ 2 Baths ⋅ Kingsland Country Estate SubDv. ⋅ 34476 Zip Code One or more photo(s) has been virtually staged. Welcome to this well-maintained 3-bedroom, 2-bath home with a dedicated office space, situated on a spacious 0.53-acre lot in the established Kingsland Country Estates community. Offering 2,135 sq ft of living space, this single-story home features a functional split-bedroom layout with cathedral and tray ceilings, creating an open and airy feel throughout. Major updates include a 2024 roof and 2024 AC system, providing peace of mind and long-term value. The kitchen is equipped with a range, microwave, dishwasher, and refrigerator, and flows seamlessly into the main living areas, making it ideal for both everyday living and entertaining. The generously sized primary suite offers a comfortable layout and walk-in closet, while the additional bedrooms provide flexibility for guests, a home office, or hobbies. Step outside to a screened-in back porch, perfect for relaxing or hosting gatherings and enjoying Florida living year-round. Additional highlights include a 2-car attached garage, irrigation system, security system, rain gutters, and a paved driveway with ample parking. Conveniently located just minutes from shopping, dining, and everyday essentials along SR 200, with easy access to Publix, restaurants, medical facilities, and the World Equestrian Center. Enjoy the balance of a quiet residential setting while still being close to everything Ocala has to offer. This move-in ready home is a great opportunity for buyers seeking space, comfort, and value in a peaceful Ocala community. 4910 Sw 109th Loop, Ocala