$140,000 Welcome to this charming completely remodeled 55+ 2 Bedroom 2 Bathroom corner-END unit Downstairs. Condominium in a desirable 55+ FURNISHED waterfront community. Situated on the FIRST floor. This well-maintained 2-bedroom, 2-bath home offers peaceful views of Lake Sparkle and is conveniently located near the golf course and community amenities. The Lanai has new tinted hurricane proof windows , the floor has been raised to the same height as living room. There is another small office or extra bonus room next to the lanai with 2 closets and the back door. Ceiling fans throughout. Open living and dining area that takes full advantage of the lake views. The spacious primary suite features built-in cabinetry, abundant storage, an oversized walk-in closet with built ins, and a private en-suite remodeled bathroom. Surrounded by mature oak trees, manicured lawns, and scenic landscaping, the neighborhood provides a serene setting with sidewalks throughout for enjoyable walks. NO Flood Zone- Conventional Loan Accepted. Additional highlights include: 2 bedrooms and 2 full bathrooms Ground-floor corner unit Beautiful waterfront views of Lake Sparkle Separate office/flex space Enclosed indoor lanai Outdoor concrete patio, perfect for grilling and relaxing by the water New roof (2023) New exterior paint (2026) Residents enjoy complimentary access to the community center (with a one-time $5 laminated badge fee), featuring: 3 swimming pools Jacuzzi Pickleball courts Fitness center Lake access and recreational activities Active social opportunities Conveniently located near parks, medical facilities, shopping, and restaurants. Outdoor enthusiasts will appreciate being just 8 miles from Silver Springs State Park and 19 miles from World Equestrian Center. Enjoy carefree living, beautiful water views, and exceptional community amenities in this welcoming 55+ neighborhood. 2 Beds ⋅ 2 Baths ⋅ Twin Lakes Village West Condo SubDv. ⋅ 34472 Zip Code Welcome to this charming completely remodeled 55+ 2 Bedroom 2 Bathroom corner-END unit Downstairs. Condominium in a desirable 55+ FURNISHED waterfront community. Situated on the FIRST floor. This well-maintained 2-bedroom, 2-bath home offers peaceful views of Lake Sparkle and is conveniently located near the golf course and community amenities. The Lanai has new tinted hurricane proof windows , the floor has been raised to the same height as living room. There is another small office or extra bonus room next to the lanai with 2 closets and the back door. Ceiling fans throughout. Open living and dining area that takes full advantage of the lake views. The spacious primary suite features built-in cabinetry, abundant storage, an oversized walk-in closet with built ins, and a private en-suite remodeled bathroom. Surrounded by mature oak trees, manicured lawns, and scenic landscaping, the neighborhood provides a serene setting with sidewalks throughout for enjoyable walks. NO Flood Zone- Conventional Loan Accepted. Additional highlights include: 2 bedrooms and 2 full bathrooms Ground-floor corner unit Beautiful waterfront views of Lake Sparkle Separate office/flex space Enclosed indoor lanai Outdoor concrete patio, perfect for grilling and relaxing by the water New roof (2023) New exterior paint (2026) Residents enjoy complimentary access to the community center (with a one-time $5 laminated badge fee), featuring: 3 swimming pools Jacuzzi Pickleball courts Fitness center Lake access and recreational activities Active social opportunities Conveniently located near parks, medical facilities, shopping, and restaurants. Outdoor enthusiasts will appreciate being just 8 miles from Silver Springs State Park and 19 miles from World Equestrian Center. Enjoy carefree living, beautiful water views, and exceptional community amenities in this welcoming 55+ neighborhood. 687 Midway Drive Unit A, Ocala
$414,990 Pre-Construction. To be built. Copperleaf, located in one of Ocala's most beautifully established areas, featuring wide homesites with space between you & your neighbors and options for a 3-car garage. Discover the city on horseback and take a guided tour through the Ocala National Forest under the canopy of centuries-old trees. Get your adrenaline going with a trip to Canyons Zip Line and Adventure Park – you can even sign up for a Nighttime Zip Tour during the full moon. Spend a hot day cooling off in one of the 600 lakes, rivers, and springs in the county. Spend the day floating, kayaking, or scuba diving in the crystal blue waters. The Oakton single-family home is built for how you live today. Off the 3-car garage, a family entry controls clutter. The foyer leads to versatile flex space or a library. The gorgeous gourmet kitchen includes an extra-large island overlooking the dining area and family room. Enjoy outdoor living on the lanai, or find peace and quiet in the study, which can be converted to a full guest suite. Upstairs, an amazing loft leads to 3 bedrooms and a full bath for private comfort. Your owner’s suite exudes luxury with dual walk-in closets and a double vanity bath. Come experience The Oakton. All Ryan Homes now include WIFI-enabled garage opener and Ecobee thermostat. **Closing cost assistance is available with use of Builder’s affiliated lender**. DISCLAIMER: Prices, financing, promotion, and offers subject to change without notice. Offer valid on new sales only. See Community Sales and Marketing Representative for details. Promotions cannot be combined with any other offer. All uploaded photos are stock photos of this floor plan. Actual home may differ from photos. 4 Beds ⋅ 4 Baths ⋅ Copperleaf SubDv. ⋅ 34476 Zip Code Pre-Construction. To be built. Copperleaf, located in one of Ocala's most beautifully established areas, featuring wide homesites with space between you & your neighbors and options for a 3-car garage. Discover the city on horseback and take a guided tour through the Ocala National Forest under the canopy of centuries-old trees. Get your adrenaline going with a trip to Canyons Zip Line and Adventure Park – you can even sign up for a Nighttime Zip Tour during the full moon. Spend a hot day cooling off in one of the 600 lakes, rivers, and springs in the county. Spend the day floating, kayaking, or scuba diving in the crystal blue waters. The Oakton single-family home is built for how you live today. Off the 3-car garage, a family entry controls clutter. The foyer leads to versatile flex space or a library. The gorgeous gourmet kitchen includes an extra-large island overlooking the dining area and family room. Enjoy outdoor living on the lanai, or find peace and quiet in the study, which can be converted to a full guest suite. Upstairs, an amazing loft leads to 3 bedrooms and a full bath for private comfort. Your owner’s suite exudes luxury with dual walk-in closets and a double vanity bath. Come experience The Oakton. All Ryan Homes now include WIFI-enabled garage opener and Ecobee thermostat. **Closing cost assistance is available with use of Builder’s affiliated lender**. DISCLAIMER: Prices, financing, promotion, and offers subject to change without notice. Offer valid on new sales only. See Community Sales and Marketing Representative for details. Promotions cannot be combined with any other offer. All uploaded photos are stock photos of this floor plan. Actual home may differ from photos. 7348 Sw 107th Lane, Ocala
$205,000 Welcome to a beautifully maintained home in a desirable gated community in Ocala. This inviting property features a bright, open floor plan with spacious living areas and a well-appointed kitchen with ample cabinetry and counter space—perfect for everyday living and entertaining. The primary suite offers a private retreat, while additional bedrooms provide flexibility for guests, family, or a home office. Enjoy resort-style amenities including a clubhouse, pool, tennis courts, basketball court, and scenic walking sidewalks—all within the security of a gated entrance. Conveniently located near shopping, dining, and major roadways, this home combines comfort, convenience, and community living. Don’t miss your opportunity—schedule your private showing today! 3 Beds ⋅ 3 Baths ⋅ Wynchase Twnhms SubDv. ⋅ 34474 Zip Code Welcome to a beautifully maintained home in a desirable gated community in Ocala. This inviting property features a bright, open floor plan with spacious living areas and a well-appointed kitchen with ample cabinetry and counter space—perfect for everyday living and entertaining. The primary suite offers a private retreat, while additional bedrooms provide flexibility for guests, family, or a home office. Enjoy resort-style amenities including a clubhouse, pool, tennis courts, basketball court, and scenic walking sidewalks—all within the security of a gated entrance. Conveniently located near shopping, dining, and major roadways, this home combines comfort, convenience, and community living. Don’t miss your opportunity—schedule your private showing today! 4954 Sw 45th Circle, Ocala
$575,000 Built in 2023 and meticulously maintained, this exceptional 5 bed, 4 bath, POOL home offers over 4,000 square feet of thoughtfully designed living space where luxury meets everyday functionality. With a spacious 3 car garage and an ideal layout designed to accommodate a variety of lifestyles, this home truly checks every box. From the moment you arrive, the grand entry makes a statement with soaring 18-foot ceilings and an impressive sense of scale that immediately sets the tone for the rest of the home. Inside, you’ll find beautifully appointed living spaces filled with natural light, generous room sizes, and a seamless flow designed for both entertaining and comfortable day-to-day living. At the center of it all is the stunning kitchen, an entertainer’s dream! Featuring granite countertops, an oversized island perfect for gathering, abundant cabinetry, and a spacious walk-in pantry that offers both style and practicality. Whether hosting holidays, preparing weeknight dinners, or enjoying your morning coffee, this space was designed to be lived in and loved. Step outside and experience your own private Florida retreat. The screened-in pool creates the perfect place to unwind year-round, while the fully fenced backyard offers privacy, security, and space to enjoy the outdoors. Location only adds to the appeal. Situated in one of Ocala’s fastest-growing areas, this home offers quick access to I-75 and is just minutes from the new BJ's Wholesale Club, along with exciting new shopping, dining, and development nearby, giving you the convenience of modern growth while still feeling right at home. This is more than just a house: it’s the kind of home you walk into and immediately know you never want to leave. Book your showing today! 5 Beds ⋅ 4 Baths ⋅ Brookhaven Ph 2 SubDv. ⋅ 34476 Zip Code Built in 2023 and meticulously maintained, this exceptional 5 bed, 4 bath, POOL home offers over 4,000 square feet of thoughtfully designed living space where luxury meets everyday functionality. With a spacious 3 car garage and an ideal layout designed to accommodate a variety of lifestyles, this home truly checks every box. From the moment you arrive, the grand entry makes a statement with soaring 18-foot ceilings and an impressive sense of scale that immediately sets the tone for the rest of the home. Inside, you’ll find beautifully appointed living spaces filled with natural light, generous room sizes, and a seamless flow designed for both entertaining and comfortable day-to-day living. At the center of it all is the stunning kitchen, an entertainer’s dream! Featuring granite countertops, an oversized island perfect for gathering, abundant cabinetry, and a spacious walk-in pantry that offers both style and practicality. Whether hosting holidays, preparing weeknight dinners, or enjoying your morning coffee, this space was designed to be lived in and loved. Step outside and experience your own private Florida retreat. The screened-in pool creates the perfect place to unwind year-round, while the fully fenced backyard offers privacy, security, and space to enjoy the outdoors. Location only adds to the appeal. Situated in one of Ocala’s fastest-growing areas, this home offers quick access to I-75 and is just minutes from the new BJ's Wholesale Club, along with exciting new shopping, dining, and development nearby, giving you the convenience of modern growth while still feeling right at home. This is more than just a house: it’s the kind of home you walk into and immediately know you never want to leave. Book your showing today! 5859 Sw 82nd Lane, Ocala
$365,990 This new two-story home features a modern open-concept layout where the kitchen, café and Great Room share a footprint, with a convenient study located off the entry. A screened porch offers enhanced outdoor living easily accessible from the main living area. Five bedrooms can be found upstairs, including the luxurious owner’s suite, complete with an en-suite bathroom and walk-in closet. 5 Beds ⋅ 3 Baths ⋅ Pioneer Ranch SubDv. ⋅ 34476 Zip Code This new two-story home features a modern open-concept layout where the kitchen, café and Great Room share a footprint, with a convenient study located off the entry. A screened porch offers enhanced outdoor living easily accessible from the main living area. Five bedrooms can be found upstairs, including the luxurious owner’s suite, complete with an en-suite bathroom and walk-in closet. 8724 Sw 69th Terrace, Ocala
$485,000 MOTIVATED SELLER!! Camper plug in the back that accommodates a 30 foot trailer very well. Located on a quiet cul-de-sac in the desirable Hawks Landing community, this beautiful family home offers space and charm. With a welcoming front porch perfect for morning coffee, this home blends comfort and functionality in a peaceful setting. Inside, you'll find 4 bedrooms 2.5 baths, granite countertops and many updated features. Roof 2015, Irrigation system 2016, pool with solar heat 2019, water heater replaced in 2018, upstairs A/C 2021, Downstairs A/C refurbished in 2024, septic drain field replaced 2021/2022, dishwasher 2025. Additional features include a 2 car garage and mature landscaping. In the back, RV hook ups. 4 Beds ⋅ 3 Baths ⋅ Hawks Ii SubDv. ⋅ 34480 Zip Code MOTIVATED SELLER!! Camper plug in the back that accommodates a 30 foot trailer very well. Located on a quiet cul-de-sac in the desirable Hawks Landing community, this beautiful family home offers space and charm. With a welcoming front porch perfect for morning coffee, this home blends comfort and functionality in a peaceful setting. Inside, you'll find 4 bedrooms 2.5 baths, granite countertops and many updated features. Roof 2015, Irrigation system 2016, pool with solar heat 2019, water heater replaced in 2018, upstairs A/C 2021, Downstairs A/C refurbished in 2024, septic drain field replaced 2021/2022, dishwasher 2025. Additional features include a 2 car garage and mature landscaping. In the back, RV hook ups. 3015 Se 40th Street, Ocala
$429,990 Under Construction. This two-story, all concrete block constructed home has a large open concept first floor with a kitchen overlooking the great room, dining area, and a covered lanai. A flex room at the entrance of the home, as well as a spacious guest bedroom and full bathroom, complete the first floor. Upstairs, Bedroom 1 with ensuite bathroom, three additional bedrooms, a third full bathroom, and a well-appointed laundry room surround a large loft. This home comes with an installed stainless-steel dishwasher, electric range, and microwave. Pictures, photographs, colors, features, and sizes are for illustration purposes only and will vary from the homes as built. Home and community information including pricing, included features, terms, availability, and amenities are subject to change and prior sale at any time without notice or obligation. CRC057592. 4 Beds ⋅ 3 Baths ⋅ Tartan Farms At Winding Oaks SubDv. ⋅ 34474 Zip Code Under Construction. This two-story, all concrete block constructed home has a large open concept first floor with a kitchen overlooking the great room, dining area, and a covered lanai. A flex room at the entrance of the home, as well as a spacious guest bedroom and full bathroom, complete the first floor. Upstairs, Bedroom 1 with ensuite bathroom, three additional bedrooms, a third full bathroom, and a well-appointed laundry room surround a large loft. This home comes with an installed stainless-steel dishwasher, electric range, and microwave. Pictures, photographs, colors, features, and sizes are for illustration purposes only and will vary from the homes as built. Home and community information including pricing, included features, terms, availability, and amenities are subject to change and prior sale at any time without notice or obligation. CRC057592. 7007 Sw 44th Circle, Ocala
$339,990 Virtually Staged. Under Construction. Elevate your lifestyle in this two-story home boasting 5 bedrooms and 3 bathrooms. The thoughtful design provides a perfect balance of functionality and style. The kitchen boasts a center island and stainless-steel range, microwave, and built-in dishwasher. The well-designed layout provides privacy with 5 bedrooms, while the 3 bathrooms showcase modern amenities. The primary bedroom has an ensuite bathroom and walk-in closets. The laundry room comes complete with a washer and dryer hook up. With ample room for entertaining, welcome to a home where each story unfolds to reveal the perfect blend of architectural elegance and practical living spaces. The state-of-the-art technology enhances convenience within the home. Pictures, photographs, colors, features, and sizes are for illustration purposes only and will vary from the homes as built. Home and community information including pricing, included features, terms, availability and amenities are subject to change and prior sale at any time without notice or obligation. CRC057592. 5 Beds ⋅ 3 Baths ⋅ Ocala Crossings South SubDv. ⋅ 34476 Zip Code Virtually Staged. Under Construction. Elevate your lifestyle in this two-story home boasting 5 bedrooms and 3 bathrooms. The thoughtful design provides a perfect balance of functionality and style. The kitchen boasts a center island and stainless-steel range, microwave, and built-in dishwasher. The well-designed layout provides privacy with 5 bedrooms, while the 3 bathrooms showcase modern amenities. The primary bedroom has an ensuite bathroom and walk-in closets. The laundry room comes complete with a washer and dryer hook up. With ample room for entertaining, welcome to a home where each story unfolds to reveal the perfect blend of architectural elegance and practical living spaces. The state-of-the-art technology enhances convenience within the home. Pictures, photographs, colors, features, and sizes are for illustration purposes only and will vary from the homes as built. Home and community information including pricing, included features, terms, availability and amenities are subject to change and prior sale at any time without notice or obligation. CRC057592. 8894 Sw 46th Avenue, Ocala
$236,070 Under Construction. This two-story townhome has an open concept downstairs layout that includes a large open kitchen, a powder room, and spacious family room that overlooks a patio. The second floor includes a spacious Primary Suite with an ensuite bathroom, two additional bedrooms, a 2nd full bathroom, and a laundry area. This home comes with appliances including a built-in dishwasher, electric range, microwave. Pictures, photographs, colors, features, and sizes are for illustration purposes only and will vary from the homes as built. Home and community information including pricing, included features, terms, availability and amenities are subject to change and prior sale at any time without notice or obligation. CRC057592. 3 Beds ⋅ 3 Baths ⋅ The Towns At Laurel Commons SubDv. ⋅ 34476 Zip Code Under Construction. This two-story townhome has an open concept downstairs layout that includes a large open kitchen, a powder room, and spacious family room that overlooks a patio. The second floor includes a spacious Primary Suite with an ensuite bathroom, two additional bedrooms, a 2nd full bathroom, and a laundry area. This home comes with appliances including a built-in dishwasher, electric range, microwave. Pictures, photographs, colors, features, and sizes are for illustration purposes only and will vary from the homes as built. Home and community information including pricing, included features, terms, availability and amenities are subject to change and prior sale at any time without notice or obligation. CRC057592. 6578 Sw 82nd Loop, Ocala
$236,070 Under Construction. This two-story townhome has an open concept downstairs layout that includes a large open kitchen, a powder room, and spacious family room that overlooks a patio. The second floor includes a spacious Primary Suite with an ensuite bathroom, two additional bedrooms, a 2nd full bathroom, and a laundry area. This home comes with appliances including a built-in dishwasher, electric range, microwave. Pictures, photographs, colors, features, and sizes are for illustration purposes only and will vary from the homes as built. Home and community information including pricing, included features, terms, availability and amenities are subject to change and prior sale at any time without notice or obligation. CRC057592. 3 Beds ⋅ 3 Baths ⋅ The Towns At Laurel Commons SubDv. ⋅ 34476 Zip Code Under Construction. This two-story townhome has an open concept downstairs layout that includes a large open kitchen, a powder room, and spacious family room that overlooks a patio. The second floor includes a spacious Primary Suite with an ensuite bathroom, two additional bedrooms, a 2nd full bathroom, and a laundry area. This home comes with appliances including a built-in dishwasher, electric range, microwave. Pictures, photographs, colors, features, and sizes are for illustration purposes only and will vary from the homes as built. Home and community information including pricing, included features, terms, availability and amenities are subject to change and prior sale at any time without notice or obligation. CRC057592. 6576 Sw 82nd Loop, Ocala
$236,070 Under Construction. This two-story townhome has an open concept downstairs layout that includes a large open kitchen, a powder room, and spacious family room that overlooks a patio. The second floor includes a spacious Primary Suite with an ensuite bathroom, two additional bedrooms, a 2nd full bathroom, and a laundry area. This home comes with appliances including a built-in dishwasher, electric range, microwave. Pictures, photographs, colors, features, and sizes are for illustration purposes only and will vary from the homes as built. Home and community information including pricing, included features, terms, availability and amenities are subject to change and prior sale at any time without notice or obligation. CRC057592. 3 Beds ⋅ 3 Baths ⋅ The Towns At Laurel Commons SubDv. ⋅ 34476 Zip Code Under Construction. This two-story townhome has an open concept downstairs layout that includes a large open kitchen, a powder room, and spacious family room that overlooks a patio. The second floor includes a spacious Primary Suite with an ensuite bathroom, two additional bedrooms, a 2nd full bathroom, and a laundry area. This home comes with appliances including a built-in dishwasher, electric range, microwave. Pictures, photographs, colors, features, and sizes are for illustration purposes only and will vary from the homes as built. Home and community information including pricing, included features, terms, availability and amenities are subject to change and prior sale at any time without notice or obligation. CRC057592. 6574 Sw 82nd Loop, Ocala
$236,070 Under Construction. This two-story townhome has an open concept downstairs layout that includes a large open kitchen, a powder room, and spacious family room that overlooks a patio. The second floor includes a spacious Primary Suite with an ensuite bathroom, two additional bedrooms, a 2nd full bathroom, and a laundry area. This home comes with appliances including a built-in dishwasher, electric range, microwave. Pictures, photographs, colors, features, and sizes are for illustration purposes only and will vary from the homes as built. Home and community information including pricing, included features, terms, availability and amenities are subject to change and prior sale at any time without notice or obligation. CRC057592. 3 Beds ⋅ 3 Baths ⋅ The Towns At Laurel Commons SubDv. ⋅ 34476 Zip Code Under Construction. This two-story townhome has an open concept downstairs layout that includes a large open kitchen, a powder room, and spacious family room that overlooks a patio. The second floor includes a spacious Primary Suite with an ensuite bathroom, two additional bedrooms, a 2nd full bathroom, and a laundry area. This home comes with appliances including a built-in dishwasher, electric range, microwave. Pictures, photographs, colors, features, and sizes are for illustration purposes only and will vary from the homes as built. Home and community information including pricing, included features, terms, availability and amenities are subject to change and prior sale at any time without notice or obligation. CRC057592. 6572 Sw 82nd Loop, Ocala
$236,070 Under Construction. This two-story townhome has an open concept downstairs layout that includes a large open kitchen, a powder room, and spacious family room that overlooks a patio. The second floor includes a spacious Primary Suite with an ensuite bathroom, two additional bedrooms, a 2nd full bathroom, and a laundry area. This home comes with appliances including a built-in dishwasher, electric range, microwave. Pictures, photographs, colors, features, and sizes are for illustration purposes only and will vary from the homes as built. Home and community information including pricing, included features, terms, availability and amenities are subject to change and prior sale at any time without notice or obligation. CRC057592. 3 Beds ⋅ 3 Baths ⋅ The Towns At Laurel Commons SubDv. ⋅ 34476 Zip Code Under Construction. This two-story townhome has an open concept downstairs layout that includes a large open kitchen, a powder room, and spacious family room that overlooks a patio. The second floor includes a spacious Primary Suite with an ensuite bathroom, two additional bedrooms, a 2nd full bathroom, and a laundry area. This home comes with appliances including a built-in dishwasher, electric range, microwave. Pictures, photographs, colors, features, and sizes are for illustration purposes only and will vary from the homes as built. Home and community information including pricing, included features, terms, availability and amenities are subject to change and prior sale at any time without notice or obligation. CRC057592. 6570 Sw 82nd Loop, Ocala
$236,070 Under Construction. This two-story townhome has an open concept downstairs layout that includes a large open kitchen, a powder room, and spacious family room that overlooks a patio. The second floor includes a spacious Primary Suite with an ensuite bathroom, two additional bedrooms, a 2nd full bathroom, and a laundry area. This home comes with appliances including a built-in dishwasher, electric range, microwave. Pictures, photographs, colors, features, and sizes are for illustration purposes only and will vary from the homes as built. Home and community information including pricing, included features, terms, availability and amenities are subject to change and prior sale at any time without notice or obligation. CRC057592. 3 Beds ⋅ 3 Baths ⋅ The Towns At Laurel Commons SubDv. ⋅ 34476 Zip Code Under Construction. This two-story townhome has an open concept downstairs layout that includes a large open kitchen, a powder room, and spacious family room that overlooks a patio. The second floor includes a spacious Primary Suite with an ensuite bathroom, two additional bedrooms, a 2nd full bathroom, and a laundry area. This home comes with appliances including a built-in dishwasher, electric range, microwave. Pictures, photographs, colors, features, and sizes are for illustration purposes only and will vary from the homes as built. Home and community information including pricing, included features, terms, availability and amenities are subject to change and prior sale at any time without notice or obligation. CRC057592. 6568 Sw 82nd Loop, Ocala
$248,070 Under Construction. This two-story townhome has an open concept downstairs layout that includes a large open kitchen, a powder room, and spacious family room that overlooks a patio. The second floor includes a spacious Primary Suite with an ensuite bathroom, two additional bedrooms, a 2nd full bathroom, and a laundry area. This home comes with appliances including a built-in dishwasher, electric range, microwave. Pictures, photographs, colors, features, and sizes are for illustration purposes only and will vary from the homes as built. Home and community information including pricing, included features, terms, availability and amenities are subject to change and prior sale at any time without notice or obligation. CRC057592. 3 Beds ⋅ 3 Baths ⋅ The Towns At Laurel Commons SubDv. ⋅ 34476 Zip Code Under Construction. This two-story townhome has an open concept downstairs layout that includes a large open kitchen, a powder room, and spacious family room that overlooks a patio. The second floor includes a spacious Primary Suite with an ensuite bathroom, two additional bedrooms, a 2nd full bathroom, and a laundry area. This home comes with appliances including a built-in dishwasher, electric range, microwave. Pictures, photographs, colors, features, and sizes are for illustration purposes only and will vary from the homes as built. Home and community information including pricing, included features, terms, availability and amenities are subject to change and prior sale at any time without notice or obligation. CRC057592. 6580 Sw 82nd Loop, Ocala
$251,070 Under Construction. This two-story townhome has an open concept downstairs layout that includes a large open kitchen, a powder room, and spacious family room that overlooks a patio. The second floor includes a spacious Primary Suite with an ensuite bathroom, two additional bedrooms, a 2nd full bathroom, and a laundry area. This home comes with appliances including a built-in dishwasher, electric range, microwave. Pictures, photographs, colors, features, and sizes are for illustration purposes only and will vary from the homes as built. Home and community information including pricing, included features, terms, availability and amenities are subject to change and prior sale at any time without notice or obligation. CRC057592. 3 Beds ⋅ 3 Baths ⋅ The Towns At Laurel Commons SubDv. ⋅ 34476 Zip Code Under Construction. This two-story townhome has an open concept downstairs layout that includes a large open kitchen, a powder room, and spacious family room that overlooks a patio. The second floor includes a spacious Primary Suite with an ensuite bathroom, two additional bedrooms, a 2nd full bathroom, and a laundry area. This home comes with appliances including a built-in dishwasher, electric range, microwave. Pictures, photographs, colors, features, and sizes are for illustration purposes only and will vary from the homes as built. Home and community information including pricing, included features, terms, availability and amenities are subject to change and prior sale at any time without notice or obligation. CRC057592. 6566 Sw 82nd Loop, Ocala
$154,900 Welcome to this bright and beautifully maintained 2 bedroom, 1.5 bath villa located right in the heart of Ocala. Offering 1,054 square feet of living space, this villa offers fresh interior paint throughout. The spacious living room flows naturally into a dining area which opens to fully updated kitchen (2022) featuring white cabinetry, granite countertops and stainless appliances (2022). Upstairs you will find 2 bedrooms separated by a jack and jill bath. A convenient guest half bath is located downstairs. French doors lead to a fenced in open air patio complete with a private storage closet. Other updates include new roof (2023), new windows and french doors (2022), water heater (2020), a/c (2019). Residents enjoy access to a large pool located within the complex and a walking track is conveniently located 1 block away.. HOA dues cover roof and exterior maintenance, lawn care, trash service and pest control. In the not so distant future, the exterior of this building is scheduled for repainting. Conveniently located near medical facilities, shopping, dining and downtown Ocala, this villa offers comfortable, low-maintenance living in an unbeatable location. 2 Beds ⋅ 2 Baths ⋅ Casa Park Villas Bldg A SubDv. ⋅ 34471 Zip Code Welcome to this bright and beautifully maintained 2 bedroom, 1.5 bath villa located right in the heart of Ocala. Offering 1,054 square feet of living space, this villa offers fresh interior paint throughout. The spacious living room flows naturally into a dining area which opens to fully updated kitchen (2022) featuring white cabinetry, granite countertops and stainless appliances (2022). Upstairs you will find 2 bedrooms separated by a jack and jill bath. A convenient guest half bath is located downstairs. French doors lead to a fenced in open air patio complete with a private storage closet. Other updates include new roof (2023), new windows and french doors (2022), water heater (2020), a/c (2019). Residents enjoy access to a large pool located within the complex and a walking track is conveniently located 1 block away.. HOA dues cover roof and exterior maintenance, lawn care, trash service and pest control. In the not so distant future, the exterior of this building is scheduled for repainting. Conveniently located near medical facilities, shopping, dining and downtown Ocala, this villa offers comfortable, low-maintenance living in an unbeatable location. 1701 Se 24th Road Unit 102, Ocala
$365,000 BEAUTIFUL HOME + FANTASTIC LOCATION = THIS IS A CAN’T MISS! This 5/3 home within Ridge at Heath Brook is the epitome of a must see. Built in 2022 by DR Horton. It is a Hayden-R Model. Space everywhere and floor plan thought out with exquisite detail. The bottom floor is anchored by a beautiful/very large kitchen island. A true hub of the home that is perfect for quality time with loved ones. The central component of upstairs is a sizeable living space that provides flexibility and fluidity for all stages of life. Too many other exciting details to list. It is a great home. Make sure you see it soon! 5 Beds ⋅ 3 Baths ⋅ Ridge At Heath Brook Phase 1 SubDv. ⋅ 34474 Zip Code BEAUTIFUL HOME + FANTASTIC LOCATION = THIS IS A CAN’T MISS! This 5/3 home within Ridge at Heath Brook is the epitome of a must see. Built in 2022 by DR Horton. It is a Hayden-R Model. Space everywhere and floor plan thought out with exquisite detail. The bottom floor is anchored by a beautiful/very large kitchen island. A true hub of the home that is perfect for quality time with loved ones. The central component of upstairs is a sizeable living space that provides flexibility and fluidity for all stages of life. Too many other exciting details to list. It is a great home. Make sure you see it soon! 5394 Sw 40th Circle, Ocala
$200,000 Spacious 3-bedroom, 2.5-bath condo located in the desirable Wynchase townhome community in Southwest Ocala! This well-appointed home offers a comfortable and functional layout with plenty of room for everyday living and entertaining. The kitchen features stainless steel appliances and opens nicely to the main living and dining areas, creating an inviting flow throughout the first floor. Upstairs, you’ll find three bedrooms, including a primary suite with its own private bath. A convenient half bath downstairs is perfect for guests. The AC was replaced in 2017, offering added peace of mind. The screened back lanai uniquely has two water views! Enjoy low-maintenance living in a great Southwest Ocala location close to shopping, dining, medical facilities, schools, and major roadways. Whether you’re looking for a primary residence, seasonal home, or investment opportunity, this condo is a must-see! 3 Beds ⋅ 3 Baths ⋅ Wynchase Twnhms SubDv. ⋅ 34474 Zip Code Spacious 3-bedroom, 2.5-bath condo located in the desirable Wynchase townhome community in Southwest Ocala! This well-appointed home offers a comfortable and functional layout with plenty of room for everyday living and entertaining. The kitchen features stainless steel appliances and opens nicely to the main living and dining areas, creating an inviting flow throughout the first floor. Upstairs, you’ll find three bedrooms, including a primary suite with its own private bath. A convenient half bath downstairs is perfect for guests. The AC was replaced in 2017, offering added peace of mind. The screened back lanai uniquely has two water views! Enjoy low-maintenance living in a great Southwest Ocala location close to shopping, dining, medical facilities, schools, and major roadways. Whether you’re looking for a primary residence, seasonal home, or investment opportunity, this condo is a must-see! 4207 Sw 55th Circle, Ocala
$279,900 Spacious, well-kept, and perfectly positioned in SW Ocala, this villa offers the ideal blend of comfort, convenience, and value. Featuring 3 bedrooms, 2.5 baths, laminate and tile flooring, a 2-car garage, and a roof replaced in 2022, this home delivers the space buyers want and the updates they appreciate. The association maintains the exterior and grounds, creating a low-maintenance lifestyle that is hard to beat. Located close to shopping, restaurants, medical facilities, and daily conveniences. Now price improved, making this an even better opportunity for you! 3 Beds ⋅ 3 Baths ⋅ Cala Hills SubDv. ⋅ 34471 Zip Code Spacious, well-kept, and perfectly positioned in SW Ocala, this villa offers the ideal blend of comfort, convenience, and value. Featuring 3 bedrooms, 2.5 baths, laminate and tile flooring, a 2-car garage, and a roof replaced in 2022, this home delivers the space buyers want and the updates they appreciate. The association maintains the exterior and grounds, creating a low-maintenance lifestyle that is hard to beat. Located close to shopping, restaurants, medical facilities, and daily conveniences. Now price improved, making this an even better opportunity for you! 2409 Sw 20th Terrace, Ocala
$799,000 Back on the market due to the buyer's financing falling through—no fault of the property! The home successfully went under contract, the appraisal supported the list price, and now this exceptional opportunity is available once again for its next owner. Welcome to this beautifully maintained 4-bedroom, 2 full and 2 half-bath pool home nestled on 3.01 fully usable acres in the gated equestrian community of Countryside Farms, just 11 miles from the World Equestrian Center. Combining comfortable country living with thoughtfully designed equestrian amenities, this property offers the space, flexibility, and privacy that so many buyers are searching for. Inside, you'll find generous living spaces filled with natural light, highlighted by a stunning atrium that brings the outdoors in. The spacious loft overlooks the main living area, creating the perfect space for a home office, reading nook, or game room. With two fireplaces, the home offers warm and inviting gathering spaces for family and friends throughout the year. Step outside to your private backyard oasis where the in-ground pool creates the perfect setting for relaxing after a day on the farm or entertaining guests. The attached three-car garage provides plenty of room for vehicles, equipment, and storage, while the mature oak trees and beautifully landscaped grounds create a peaceful setting you'll enjoy every day. Horse enthusiasts will appreciate the property's well-designed equestrian features, including a barn with two divided stalls that can easily function as four stalls, a dedicated tack and feed room, four separate corrals, and secure 4-board fencing with no-climb wire surrounding the backyard. Whether you're an experienced equestrian or simply looking for room to grow, this property is ready to accommodate your lifestyle. Additional peace of mind comes from the approximately four-year-old metal roof, offering long-lasting durability and energy efficiency. Located in a sought-after gated community with private roads and horse-friendly amenities, this property provides the perfect balance of country living and convenient access to Ocala, shopping, dining, and the World Equestrian Center. Don't miss this second opportunity to own a property that has already demonstrated its value. The previous buyer's financing may have changed, but this incredible home is once again ready to welcome its next chapter. 4 Beds ⋅ 4 Baths ⋅ Countryside Farms SubDv. ⋅ 34476 Zip Code Back on the market due to the buyer's financing falling through—no fault of the property! The home successfully went under contract, the appraisal supported the list price, and now this exceptional opportunity is available once again for its next owner. Welcome to this beautifully maintained 4-bedroom, 2 full and 2 half-bath pool home nestled on 3.01 fully usable acres in the gated equestrian community of Countryside Farms, just 11 miles from the World Equestrian Center. Combining comfortable country living with thoughtfully designed equestrian amenities, this property offers the space, flexibility, and privacy that so many buyers are searching for. Inside, you'll find generous living spaces filled with natural light, highlighted by a stunning atrium that brings the outdoors in. The spacious loft overlooks the main living area, creating the perfect space for a home office, reading nook, or game room. With two fireplaces, the home offers warm and inviting gathering spaces for family and friends throughout the year. Step outside to your private backyard oasis where the in-ground pool creates the perfect setting for relaxing after a day on the farm or entertaining guests. The attached three-car garage provides plenty of room for vehicles, equipment, and storage, while the mature oak trees and beautifully landscaped grounds create a peaceful setting you'll enjoy every day. Horse enthusiasts will appreciate the property's well-designed equestrian features, including a barn with two divided stalls that can easily function as four stalls, a dedicated tack and feed room, four separate corrals, and secure 4-board fencing with no-climb wire surrounding the backyard. Whether you're an experienced equestrian or simply looking for room to grow, this property is ready to accommodate your lifestyle. Additional peace of mind comes from the approximately four-year-old metal roof, offering long-lasting durability and energy efficiency. Located in a sought-after gated community with private roads and horse-friendly amenities, this property provides the perfect balance of country living and convenient access to Ocala, shopping, dining, and the World Equestrian Center. Don't miss this second opportunity to own a property that has already demonstrated its value. The previous buyer's financing may have changed, but this incredible home is once again ready to welcome its next chapter. 9700 Sw 67th Terrace, Ocala
$140,000 Looking for that perfect winter retreat? Or consider enjoying the Florida sunshine year round? This fully furnished, well cared for unit is perfect . Beautiful view from the lani windows of the Silver Springs Country Club Golf Course, or watch the birds fly over Lake Jade. The condo is has the perfect views to relax and enjoy. The unit boosts 2 full baths, a large kitchen with a pass through to the dining room. Plenty of room to entertain guests. All furnishings in the pictures will remain, so pack a bag and come enjoy this great unit. 2 Beds ⋅ 2 Baths ⋅ Twin Lakes Village East SubDv. ⋅ 34472 Zip Code Looking for that perfect winter retreat? Or consider enjoying the Florida sunshine year round? This fully furnished, well cared for unit is perfect . Beautiful view from the lani windows of the Silver Springs Country Club Golf Course, or watch the birds fly over Lake Jade. The condo is has the perfect views to relax and enjoy. The unit boosts 2 full baths, a large kitchen with a pass through to the dining room. Plenty of room to entertain guests. All furnishings in the pictures will remain, so pack a bag and come enjoy this great unit. 628 Midway Drive Unit B, Ocala
$1,165,000 One or more photo(s) has been virtually staged. Rarely does a property offer this much flexibility, privacy and move-in-ready value in one setting. Privately positioned behind a gated entrance on 4.23 fully fenced acres, this equestrian-ready Ocala estate combines a beautifully updated 3,269-square-foot home with a four-stall concrete-block barn, two paddocks, a detached three-car garage and covered trailer or equipment storage—approximately 20 minutes from the World Equestrian Center. From the moment you arrive, the property feels private, peaceful and purpose-built for a buyer who wants more than a house. The expansive wraparound porch offers nearly 1,100 square feet of outdoor living space, creating the perfect setting for morning coffee, quiet evenings, entertaining or simply enjoying the acreage around you. Inside, the home blends character with modern upgrades. Ten-foot ceilings on both levels, a dramatic two-story foyer, custom iron railing, a stone fireplace and multiple living areas create a warm, inviting layout with room to live, work and entertain comfortably. The 2025 chef-inspired kitchen is designed to be the heart of the home, featuring quartz countertops, a large island, solid-wood cabinetry, farmhouse sink, beverage bar and premium 36-inch appliances. Major improvements have already been completed, giving the next owner the benefit of reduced near-term maintenance and fewer costly surprises. Updates include a 2023 roof, two HVAC systems replaced in 2025, updated water heaters and Energy Star windows installed in 2025 with a transferable warranty. Outside, the equestrian-ready setup provides the infrastructure buyers often spend years trying to create. The four-stall concrete-block barn, fenced paddocks, water access and generous trailer or equipment space make the property well suited for horses, livestock, hobby use, vehicle storage or a home-based business. Properties that combine acreage, usable equestrian infrastructure, substantial garage space and a fully updated residence are increasingly difficult to find—especially this close to Ocala amenities and the World Equestrian Center. This is not simply a home on acreage. It is a lifestyle property that is ready for its next chapter. 3 Beds ⋅ 3 Baths ⋅ Crosstie Ranches SubDv. ⋅ 34479 Zip Code One or more photo(s) has been virtually staged. Rarely does a property offer this much flexibility, privacy and move-in-ready value in one setting. Privately positioned behind a gated entrance on 4.23 fully fenced acres, this equestrian-ready Ocala estate combines a beautifully updated 3,269-square-foot home with a four-stall concrete-block barn, two paddocks, a detached three-car garage and covered trailer or equipment storage—approximately 20 minutes from the World Equestrian Center. From the moment you arrive, the property feels private, peaceful and purpose-built for a buyer who wants more than a house. The expansive wraparound porch offers nearly 1,100 square feet of outdoor living space, creating the perfect setting for morning coffee, quiet evenings, entertaining or simply enjoying the acreage around you. Inside, the home blends character with modern upgrades. Ten-foot ceilings on both levels, a dramatic two-story foyer, custom iron railing, a stone fireplace and multiple living areas create a warm, inviting layout with room to live, work and entertain comfortably. The 2025 chef-inspired kitchen is designed to be the heart of the home, featuring quartz countertops, a large island, solid-wood cabinetry, farmhouse sink, beverage bar and premium 36-inch appliances. Major improvements have already been completed, giving the next owner the benefit of reduced near-term maintenance and fewer costly surprises. Updates include a 2023 roof, two HVAC systems replaced in 2025, updated water heaters and Energy Star windows installed in 2025 with a transferable warranty. Outside, the equestrian-ready setup provides the infrastructure buyers often spend years trying to create. The four-stall concrete-block barn, fenced paddocks, water access and generous trailer or equipment space make the property well suited for horses, livestock, hobby use, vehicle storage or a home-based business. Properties that combine acreage, usable equestrian infrastructure, substantial garage space and a fully updated residence are increasingly difficult to find—especially this close to Ocala amenities and the World Equestrian Center. This is not simply a home on acreage. It is a lifestyle property that is ready for its next chapter. 5440 Ne 31st Terrace, Ocala
$329,990 Virtually Staged. Under Construction. Welcome to the epitome of modern living in this two-story, 5-bedroom home with an open-concept downstairs. The ground floor seamlessly integrates the living, dining, and kitchen areas creating a spacious and inviting atmosphere. The primary bedroom is located upstairs, with an ensuite bathroom and walk-in closets. The kitchen is well-equipped with a stainless-steel range, microwave, built-in dishwashe. The laundry room has a washer and dryer hook up. This home offers a perfect blend of shared living spaces and private retreats. Welcome home to a perfect synthesis of style and practicality. Pictures, photographs, colors, features, and sizes are for illustration purposes only and will vary from the homes as built. Home and community information including pricing, included features, terms, availability and amenities are subject to change and prior sale at any time without notice or obligation. CRC057592. 5 Beds ⋅ 3 Baths ⋅ Ocala Crossings South SubDv. ⋅ 34476 Zip Code Virtually Staged. Under Construction. Welcome to the epitome of modern living in this two-story, 5-bedroom home with an open-concept downstairs. The ground floor seamlessly integrates the living, dining, and kitchen areas creating a spacious and inviting atmosphere. The primary bedroom is located upstairs, with an ensuite bathroom and walk-in closets. The kitchen is well-equipped with a stainless-steel range, microwave, built-in dishwashe. The laundry room has a washer and dryer hook up. This home offers a perfect blend of shared living spaces and private retreats. Welcome home to a perfect synthesis of style and practicality. Pictures, photographs, colors, features, and sizes are for illustration purposes only and will vary from the homes as built. Home and community information including pricing, included features, terms, availability and amenities are subject to change and prior sale at any time without notice or obligation. CRC057592. 8581 Sw 44th Terrace, Ocala
$3,999,999 EXCEPTIONAL EQUESTRIAN ESTATE Positioned directly across from the renowned World Equestrian Center in the heart of Ocala, Florida — the Horse Capital of the World — this extraordinary estate represents a rare opportunity to own a world-class equestrian property at the epicenter of the sport. Equestrian Facilities The barn and riding arena were custom built in 2025 by Jim Ballinger of M&W Building Solutions, reflecting the highest standards of craftsmanship and equestrian design. Constructed of solid cinderblock with a double-insulated roof and French drain gutters, the barn is engineered to handle Florida's heavy rainfall while keeping the interior dry and comfortable year-round. The professional-grade barn features 12 spacious 12' x 14' stalls, each equipped with individual fans, fly spray systems, and automatic waterers. Three cupolas and large industrial overhead fans ensure exceptional airflow throughout. Yoke windows along the aisle and exterior shuttered windows flood the space with natural light while maintaining a classic equestrian aesthetic. Two roll-up end doors and a euro-style slide entrance add everyday convenience for equipment, hay delivery, and vehicle access. The barn is further appointed with two interior wash racks with hot and cold water, a tack room, feed room, laundry room, bathroom, and kitchenette. Riding Arena & Paddocks The impressive 150' x 250' all-weather riding arena features a full irrigation system and concrete curb, providing premier footing year-round. Two interconnected water wells — including a dedicated 5 HP well powering arena irrigation — ensure a reliable water supply at all times. Seven irrigated paddocks, freshly reseeded and fully fenced with hot-wired fence boards, offer safe, lush turnout for your entire herd. Residential Accommodations The main residence offers 6 bedrooms and 3.5 bathrooms, completely remodeled in 2025 — professionally decorated and furnished by an interior designer with all new appliances — delivering generous spaces for everyday comfort and entertaining. Bedroom views overlooking the barn, arena, and paddocks offer a truly immersive equestrian living experience. Beautifully appointed patio areas extend living space outdoors, perfect for relaxing while taking in the serene surroundings. A newly installed gated entrance and paved parking area offer security and a polished first impression. Multiple dwelling units provide flexibility — ideal for guest quarters, staff housing, multigenerational living, or income-producing opportunities. Expansion Opportunity Favorable zoning presents exciting possibilities — including the ability to build an additional residence, plus dedicated structures for hay storage and equipment. Whether expanding the operation or creating a multigenerational compound, the groundwork is already in place. Location At the heart of Ocala's premier equestrian corridor, this estate places you steps from the World Equestrian Center — whether you're an active competitor, dedicated breeder, or someone who appreciates the finest in equestrian living, this location puts you at the center of it all. 6 Beds ⋅ 5 Baths ⋅ Na SubDv. ⋅ 34482 Zip Code EXCEPTIONAL EQUESTRIAN ESTATE Positioned directly across from the renowned World Equestrian Center in the heart of Ocala, Florida — the Horse Capital of the World — this extraordinary estate represents a rare opportunity to own a world-class equestrian property at the epicenter of the sport. Equestrian Facilities The barn and riding arena were custom built in 2025 by Jim Ballinger of M&W Building Solutions, reflecting the highest standards of craftsmanship and equestrian design. Constructed of solid cinderblock with a double-insulated roof and French drain gutters, the barn is engineered to handle Florida's heavy rainfall while keeping the interior dry and comfortable year-round. The professional-grade barn features 12 spacious 12' x 14' stalls, each equipped with individual fans, fly spray systems, and automatic waterers. Three cupolas and large industrial overhead fans ensure exceptional airflow throughout. Yoke windows along the aisle and exterior shuttered windows flood the space with natural light while maintaining a classic equestrian aesthetic. Two roll-up end doors and a euro-style slide entrance add everyday convenience for equipment, hay delivery, and vehicle access. The barn is further appointed with two interior wash racks with hot and cold water, a tack room, feed room, laundry room, bathroom, and kitchenette. Riding Arena & Paddocks The impressive 150' x 250' all-weather riding arena features a full irrigation system and concrete curb, providing premier footing year-round. Two interconnected water wells — including a dedicated 5 HP well powering arena irrigation — ensure a reliable water supply at all times. Seven irrigated paddocks, freshly reseeded and fully fenced with hot-wired fence boards, offer safe, lush turnout for your entire herd. Residential Accommodations The main residence offers 6 bedrooms and 3.5 bathrooms, completely remodeled in 2025 — professionally decorated and furnished by an interior designer with all new appliances — delivering generous spaces for everyday comfort and entertaining. Bedroom views overlooking the barn, arena, and paddocks offer a truly immersive equestrian living experience. Beautifully appointed patio areas extend living space outdoors, perfect for relaxing while taking in the serene surroundings. A newly installed gated entrance and paved parking area offer security and a polished first impression. Multiple dwelling units provide flexibility — ideal for guest quarters, staff housing, multigenerational living, or income-producing opportunities. Expansion Opportunity Favorable zoning presents exciting possibilities — including the ability to build an additional residence, plus dedicated structures for hay storage and equipment. Whether expanding the operation or creating a multigenerational compound, the groundwork is already in place. Location At the heart of Ocala's premier equestrian corridor, this estate places you steps from the World Equestrian Center — whether you're an active competitor, dedicated breeder, or someone who appreciates the finest in equestrian living, this location puts you at the center of it all. 663 Nw 80th Avenue, Ocala
$999,900 Welcome to an exceptional opportunity to create your dream estate in the highly sought-after Turning Hawk II—an equestrian-friendly community with direct access to the Cross Florida Greenway, perfect for riding, hiking, and biking. Perfectly situated on 2.2 fully fenced acres, this stately pool home offers privacy, elegance, and space to truly make your vision a reality. The seller has thoughtfully priced the property to allow the next owner to personalize and elevate it into their ideal luxury retreat. From the moment you arrive—greeted by the automatic ornamental gate, expansive circular driveway, and impressive three-car garage—you’ll feel the sense of arrival. Step through the grand double-door entry into a light-filled interior featuring formal living and dining rooms, along with a private library—ideal for a home office or quiet retreat. At the heart of the home, the chef’s kitchen is designed to inspire, complete with a large center island, coffee bar, double ovens, abundant custom wood cabinetry, and granite countertops. The kitchen flows effortlessly into a spacious casual dining area and an inviting family room anchored by a warm, cozy fireplace—perfect for gathering with family and friends. The primary suite is a true sanctuary, offering French doors to the lanai, beautiful bay windows, and an oversized walk-in closet. The luxurious en-suite bath features dual vanities, a dedicated makeup area, a soaking tub, and a separate walk-in shower—creating a spa-like experience at home. Three additional bedrooms and three additional bathrooms provide ample space for family and guests, including a versatile fourth bedroom located above the garage—ideal as an in-law suite, guest quarters, or private retreat. A full cabana bath offers convenient access to the pool area. Step outside to your own backyard oasis, designed for relaxation and entertaining. The expansive covered lanai with an outdoor bar seamlessly transitions to the screened pool deck beneath a large birdcage enclosure—creating the perfect setting for year-round Florida living. Significant updates provide peace of mind, including a new roof and two new A/C units installed in 2023. This is more than a home—it’s an opportunity to create a lifestyle. Schedule your private tour today and envision the possibilities. 4 Beds ⋅ 4 Baths ⋅ Turning Hawk Ranch Un 02 SubDv. ⋅ 34480 Zip Code Welcome to an exceptional opportunity to create your dream estate in the highly sought-after Turning Hawk II—an equestrian-friendly community with direct access to the Cross Florida Greenway, perfect for riding, hiking, and biking. Perfectly situated on 2.2 fully fenced acres, this stately pool home offers privacy, elegance, and space to truly make your vision a reality. The seller has thoughtfully priced the property to allow the next owner to personalize and elevate it into their ideal luxury retreat. From the moment you arrive—greeted by the automatic ornamental gate, expansive circular driveway, and impressive three-car garage—you’ll feel the sense of arrival. Step through the grand double-door entry into a light-filled interior featuring formal living and dining rooms, along with a private library—ideal for a home office or quiet retreat. At the heart of the home, the chef’s kitchen is designed to inspire, complete with a large center island, coffee bar, double ovens, abundant custom wood cabinetry, and granite countertops. The kitchen flows effortlessly into a spacious casual dining area and an inviting family room anchored by a warm, cozy fireplace—perfect for gathering with family and friends. The primary suite is a true sanctuary, offering French doors to the lanai, beautiful bay windows, and an oversized walk-in closet. The luxurious en-suite bath features dual vanities, a dedicated makeup area, a soaking tub, and a separate walk-in shower—creating a spa-like experience at home. Three additional bedrooms and three additional bathrooms provide ample space for family and guests, including a versatile fourth bedroom located above the garage—ideal as an in-law suite, guest quarters, or private retreat. A full cabana bath offers convenient access to the pool area. Step outside to your own backyard oasis, designed for relaxation and entertaining. The expansive covered lanai with an outdoor bar seamlessly transitions to the screened pool deck beneath a large birdcage enclosure—creating the perfect setting for year-round Florida living. Significant updates provide peace of mind, including a new roof and two new A/C units installed in 2023. This is more than a home—it’s an opportunity to create a lifestyle. Schedule your private tour today and envision the possibilities. 1640 Se 91st Place, Ocala
$245,000 Welcome to this elegantly styled townhouse in one of Ocala’s most desirable southeast communities- where comfort, convenience, and style come together effortlessly. This spacious 3- bedroom, 2.5-bath home offers a warm and inviting layout with wooden floors and tile plus extra detailed crown molding and beautiful trim work throughout. The thoughtfully designed interior features two cozy fireplaces- adding charm and character to both the living area and the primary bedroom. A standout feature is the second-story open area, offering a versatile space perfect for a home studio, office, additional bedroom or a creative retreat tailored to fit your lifestyle! Step outside to your private lanai- perfect for morning coffee or evening relaxation while grilling- while enjoying being just steps away from the community pool- making it easy to unwind or host guest. This home is ideally located near popular Jervy Gantt park, established restaurants, retail shopping, and top medical facilities- proving all of your needs, just minutes from your door. With numerous upgrades in the trim and molding already in place - this property provides the perfect canvas to personalize and transform into your dream home. Don't miss the opportunity to own a stylish, conveniently located townhouse with exceptional potential- 3 Beds ⋅ 3 Baths ⋅ Crestwood North Village Un 42 SubDv. ⋅ 34471 Zip Code Welcome to this elegantly styled townhouse in one of Ocala’s most desirable southeast communities- where comfort, convenience, and style come together effortlessly. This spacious 3- bedroom, 2.5-bath home offers a warm and inviting layout with wooden floors and tile plus extra detailed crown molding and beautiful trim work throughout. The thoughtfully designed interior features two cozy fireplaces- adding charm and character to both the living area and the primary bedroom. A standout feature is the second-story open area, offering a versatile space perfect for a home studio, office, additional bedroom or a creative retreat tailored to fit your lifestyle! Step outside to your private lanai- perfect for morning coffee or evening relaxation while grilling- while enjoying being just steps away from the community pool- making it easy to unwind or host guest. This home is ideally located near popular Jervy Gantt park, established restaurants, retail shopping, and top medical facilities- proving all of your needs, just minutes from your door. With numerous upgrades in the trim and molding already in place - this property provides the perfect canvas to personalize and transform into your dream home. Don't miss the opportunity to own a stylish, conveniently located townhouse with exceptional potential- 1927 Se 37th Court Circle, Ocala
$698,000 ****MOTIVATED SELLERS BRING WRITTEN CONTRACT OFFERS.**** STEP INTO A PIECE OF HISTORY WITH THIS ICONIC VICTORIAN PINK TWO-STORY TREASURE—WHERE TIMELESS CHARM MEETS MODERN OPPORTUNITY. PERFECTLY POSITIONED AND RICH WITH CHARACTER, THIS STANDOUT PROPERTY IS CURRENTLY ZONED HISTORIC RESIDENTIAL COMMERCIAL (RBH-3) AND OFFERS INCREDIBLE FLEXIBILITY, WITH ELIGIBILITY TO REZONE TO RBH-1, 2, OR 3 TO SUIT YOUR VISION. WHETHER YOU’RE DREAMING OF A DISTINCTIVE LIVE-WORK SPACE, BOUTIQUE PROFESSIONAL OFFICES, OR AN ENCHANTING BED & BREAKFAST, THE POSSIBILITIES HERE ARE AS EXPANSIVE AS THE HOME ITSELF. INSIDE, YOU’LL FIND A GENEROUS, ADAPTABLE FLOORPLAN READY TO BE TAILORED TO YOUR NEEDS—BLENDING VINTAGE ELEGANCE WITH FUNCTIONAL VERSATILITY. THIS IS MORE THAN A PROPERTY—IT’S AN EXPERIENCE. FROM ITS EYE-CATCHING EXTERIOR TO ITS INVITING INTERIOR SPACES, EVERY DETAIL INVITES YOU TO IMAGINE WHAT COULD BE. A TRUE MUST-SEE TO FULLY APPRECIATE. BE SURE TO EXPLORE THE IMMERSIVE 3D TOUR ATTACHED TO THE LISTING FOR A REAL-TO-LIFE PREVIEW. OPPORTUNITIES LIKE THIS ARE RARE—CALL TODAY TO SCHEDULE YOUR PRIVATE SHOWING AND BRING YOUR VISION TO LIFE. 4 Beds ⋅ 4 Baths ⋅ Caldwells Add SubDv. ⋅ 34471 Zip Code ****MOTIVATED SELLERS BRING WRITTEN CONTRACT OFFERS.**** STEP INTO A PIECE OF HISTORY WITH THIS ICONIC VICTORIAN PINK TWO-STORY TREASURE—WHERE TIMELESS CHARM MEETS MODERN OPPORTUNITY. PERFECTLY POSITIONED AND RICH WITH CHARACTER, THIS STANDOUT PROPERTY IS CURRENTLY ZONED HISTORIC RESIDENTIAL COMMERCIAL (RBH-3) AND OFFERS INCREDIBLE FLEXIBILITY, WITH ELIGIBILITY TO REZONE TO RBH-1, 2, OR 3 TO SUIT YOUR VISION. WHETHER YOU’RE DREAMING OF A DISTINCTIVE LIVE-WORK SPACE, BOUTIQUE PROFESSIONAL OFFICES, OR AN ENCHANTING BED & BREAKFAST, THE POSSIBILITIES HERE ARE AS EXPANSIVE AS THE HOME ITSELF. INSIDE, YOU’LL FIND A GENEROUS, ADAPTABLE FLOORPLAN READY TO BE TAILORED TO YOUR NEEDS—BLENDING VINTAGE ELEGANCE WITH FUNCTIONAL VERSATILITY. THIS IS MORE THAN A PROPERTY—IT’S AN EXPERIENCE. FROM ITS EYE-CATCHING EXTERIOR TO ITS INVITING INTERIOR SPACES, EVERY DETAIL INVITES YOU TO IMAGINE WHAT COULD BE. A TRUE MUST-SEE TO FULLY APPRECIATE. BE SURE TO EXPLORE THE IMMERSIVE 3D TOUR ATTACHED TO THE LISTING FOR A REAL-TO-LIFE PREVIEW. OPPORTUNITIES LIKE THIS ARE RARE—CALL TODAY TO SCHEDULE YOUR PRIVATE SHOWING AND BRING YOUR VISION TO LIFE. 805 E Fort King Street, Ocala
$989,000 2.3 acres in a gated community • 5 bedrooms + 2 offices • Saltwater pool • First-floor bedroom & full bath • Whole-house generator • Minutes to Santos Trailhead & Cross Florida Greenway Located in the gated community of Turning Hawk Ranch II, this two-story brick home offers 5 bedrooms, 4 bathrooms, 2 dedicated offices, and more than 3,400 square feet of living space on 2.3 beautifully landscaped acres. The flexible floor plan includes a first-floor bedroom and full bathroom, providing additional space for guests, extended family, or a private home office. Inside, you'll find soaring ceilings, hardwood flooring, a gas fireplace, and a spacious layout designed for both everyday living and entertaining. The kitchen features granite countertops, a large center island with sink, a built-in oven, induction cooktop, abundant cabinetry, and generous prep space. Upstairs, the primary suite includes an updated bathroom, while the additional bedrooms offer flexibility for a variety of living arrangements. Step outside to a screened, solar-heated saltwater pool surrounded by mature landscaping, creating a private outdoor living space for relaxing or entertaining year-round. Additional features include a whole-house generator, energy-efficient windows, solar features, a roof approximately eight years old, hardwood flooring, and quality finishes throughout. Turning Hawk Ranch II offers approximately 2.5-acre homesites with low HOA dues while remaining conveniently located just minutes from the Santos Trailhead and the Cross Florida Greenway, providing access to miles of hiking, mountain biking, horseback riding, and nature trails. The property is also within easy reach of the Florida Horse Park, shopping, dining, medical facilities, and Ocala's renowned equestrian venues, offering the privacy of acreage living with convenient access to everyday amenities. Professional photography, video tour, and floor plan are included. 5 Beds ⋅ 4 Baths ⋅ Turning Hawk Ranch Un 02 SubDv. ⋅ 34480 Zip Code 2.3 acres in a gated community • 5 bedrooms + 2 offices • Saltwater pool • First-floor bedroom & full bath • Whole-house generator • Minutes to Santos Trailhead & Cross Florida Greenway Located in the gated community of Turning Hawk Ranch II, this two-story brick home offers 5 bedrooms, 4 bathrooms, 2 dedicated offices, and more than 3,400 square feet of living space on 2.3 beautifully landscaped acres. The flexible floor plan includes a first-floor bedroom and full bathroom, providing additional space for guests, extended family, or a private home office. Inside, you'll find soaring ceilings, hardwood flooring, a gas fireplace, and a spacious layout designed for both everyday living and entertaining. The kitchen features granite countertops, a large center island with sink, a built-in oven, induction cooktop, abundant cabinetry, and generous prep space. Upstairs, the primary suite includes an updated bathroom, while the additional bedrooms offer flexibility for a variety of living arrangements. Step outside to a screened, solar-heated saltwater pool surrounded by mature landscaping, creating a private outdoor living space for relaxing or entertaining year-round. Additional features include a whole-house generator, energy-efficient windows, solar features, a roof approximately eight years old, hardwood flooring, and quality finishes throughout. Turning Hawk Ranch II offers approximately 2.5-acre homesites with low HOA dues while remaining conveniently located just minutes from the Santos Trailhead and the Cross Florida Greenway, providing access to miles of hiking, mountain biking, horseback riding, and nature trails. The property is also within easy reach of the Florida Horse Park, shopping, dining, medical facilities, and Ocala's renowned equestrian venues, offering the privacy of acreage living with convenient access to everyday amenities. Professional photography, video tour, and floor plan are included. 9175 Se 7th Avenue Road, Ocala
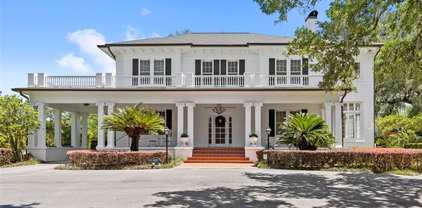
$3,250,000 Welcome to this elegant, meticulously maintained historic estate in Ocala, where timeless character meets 2.46 acres of beautifully curated grounds, and is situated just blocks from the charm and energy of Historic Downtown Ocala. This location delivers a rare lifestyle balance: downtown’s restaurants, boutiques, and community events, then return home to your own private retreat framed by space and gardens. The property sits just outside the historic district, giving you the architectural charm buyers love, without the restrictions, so you have the freedom to enhance or expand the exterior over time. For equestrian enthusiasts or those drawn to Ocala’s global reputation, you’re only minutes from the World Equestrian Center. Inside, multiple living spaces are offered, including a formal dining room, a living room with fireplace, and an adjoining sunroom. A separate sitting room with its own fireplace opens to the outdoor patio and deck. Five sunrooms throughout the home flood the interiors with natural light. The custom kitchen offers solid wood cabinetry, granite countertops, a built-in refrigerator, gas range, two ovens, and microwave. A charming breakfast room, mudroom, and built-in office nook are situated off of the kitchen. The downstairs bedroom suite, complete with a private sunroom, features an updated bath with a walk-in shower and soaking tub. Upstairs, the primary suite offers built-in shelving, dual closets, a private sunroom, and a beautifully updated bath with wainscoting, double vanity, and a large walk-in shower. A fifth bedroom adjacent to the suite provides flexibility as a nursery, office, or sitting room, with its sunroom currently serving as an expansive closet. Two additional guest bedrooms share an updated Jack-and-Jill bath, wrapped in Italian marble. Original architectural elements remain intact, including 9–10 foot ceilings, terracotta tile, well-preserved plaster walls, and oak and heart-of-pine flooring. Storage is abundant, with multiple walk-in closets, a cedar closet, and a basement accessible from both inside and out. A true highlight is the cedar-lined, temperature-controlled 12x19 wine room, finished with travertine floors, a private patio entrance, and capacity for over 2,000 bottles. Outdoors, a newly resurfaced saltwater pool sits just off the terrace, with convenient access to a nearby half bath. Expansive covered porches and mature landscaping complete the setting, especially with the added benefit of no historic district limitations. Walkable to downtown, minutes to world-class equestrian amenities, and set on a rare oversized parcel. Call today to schedule a private tour. 5 Beds ⋅ 4 Baths ⋅ N/A SubDv. ⋅ 34471 Zip Code Welcome to this elegant, meticulously maintained historic estate in Ocala, where timeless character meets 2.46 acres of beautifully curated grounds, and is situated just blocks from the charm and energy of Historic Downtown Ocala. This location delivers a rare lifestyle balance: downtown’s restaurants, boutiques, and community events, then return home to your own private retreat framed by space and gardens. The property sits just outside the historic district, giving you the architectural charm buyers love, without the restrictions, so you have the freedom to enhance or expand the exterior over time. For equestrian enthusiasts or those drawn to Ocala’s global reputation, you’re only minutes from the World Equestrian Center. Inside, multiple living spaces are offered, including a formal dining room, a living room with fireplace, and an adjoining sunroom. A separate sitting room with its own fireplace opens to the outdoor patio and deck. Five sunrooms throughout the home flood the interiors with natural light. The custom kitchen offers solid wood cabinetry, granite countertops, a built-in refrigerator, gas range, two ovens, and microwave. A charming breakfast room, mudroom, and built-in office nook are situated off of the kitchen. The downstairs bedroom suite, complete with a private sunroom, features an updated bath with a walk-in shower and soaking tub. Upstairs, the primary suite offers built-in shelving, dual closets, a private sunroom, and a beautifully updated bath with wainscoting, double vanity, and a large walk-in shower. A fifth bedroom adjacent to the suite provides flexibility as a nursery, office, or sitting room, with its sunroom currently serving as an expansive closet. Two additional guest bedrooms share an updated Jack-and-Jill bath, wrapped in Italian marble. Original architectural elements remain intact, including 9–10 foot ceilings, terracotta tile, well-preserved plaster walls, and oak and heart-of-pine flooring. Storage is abundant, with multiple walk-in closets, a cedar closet, and a basement accessible from both inside and out. A true highlight is the cedar-lined, temperature-controlled 12x19 wine room, finished with travertine floors, a private patio entrance, and capacity for over 2,000 bottles. Outdoors, a newly resurfaced saltwater pool sits just off the terrace, with convenient access to a nearby half bath. Expansive covered porches and mature landscaping complete the setting, especially with the added benefit of no historic district limitations. Walkable to downtown, minutes to world-class equestrian amenities, and set on a rare oversized parcel. Call today to schedule a private tour. 405 Se 15th Avenue, Ocala