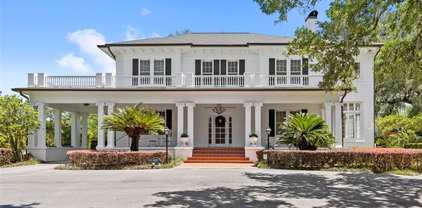
$6,999,999 Virtually Staged. The Estate at Markham Woods. Set behind private electronic gates and a guarded entry, a rare sense of arrival unfolds across more than seven acres of secluded, high and dry landscape in the heart of Markham Woods. Here, architecture, land, and infrastructure converge to create something far beyond a residence, a fully realized, multi generational compound designed for those who value ultimate security, complete privacy, and a deeply personal expression of luxury living. This is not simply a home. It is a sanctuary. The main residence, spanning nearly 18,000 total square feet with over 11,000 square feet under air, is a study in European inspired elegance and enduring craftsmanship. Six bedrooms and ten baths are thoughtfully arranged to balance grand scale entertaining with intimate, everyday living. A sweeping staircase, private elevator, and curated architectural moments create a sense of quiet sophistication, while spaces like the library, gym, spa retreat, and hidden garden offer a more personal rhythm of life. Beyond the main residence, the estate reveals itself as a true compound. A fully independent guest house, a private cottage ideal for staff or extended family, and a climate controlled car barn with soaring ceilings create a layered environment where generations can gather, yet remain entirely self contained. Whether hosting, retreating, or simply living, every structure has been designed with purpose and discretion. Security here is not an afterthought, it is foundational. A guard house with full amenities, integrated systems, data infrastructure, multiple generators, this offers a sense of confidence and continuity. This is a property built not only for comfort, but for resilience. A private helipad further elevates both security and accessibility, offering a seamless connection to business, leisure, and global travel. Outdoors, the estate transforms into a private resort environment. Multiple pools, spa experiences, expansive lawns, and curated gathering spaces create an atmosphere equally suited for large scale entertaining or quiet family moments. Even the youngest members of the household are considered, with playful elements woven seamlessly into the landscape, reinforcing the estate’s identity as a true family legacy property. And yet, despite its complete seclusion, the estate remains remarkably connected. Within minutes, you are positioned at the center of everything that defines Central Florida living. Downtown Orlando, the region’s top private and public schools, and the area’s most important roadways including the I-4 express lanes are all easily accessible. Orlando International Airport, Orlando Executive Airport, and Sanford International Airport provide effortless travel options, while world class golf, the Dr. Phillips Performing Arts Center, Kia Center, Camping World Stadium, and Inter and Co Stadium place culture and entertainment within immediate reach. The beaches and theme parks are equally within your orbit, close enough for spontaneity, yet far enough to preserve the estate’s sense of calm. This is the rare balance. A property where one can live completely private, completely secure, and completely immersed in luxury, while remaining connected to everything that matters. For those seeking not just a home, but a generational legacy compound defined by discretion, scale, and intention, this is a singular opportunity in Central Florida. 10 Beds ⋅ 17 Baths ⋅ N/A SubDv. ⋅ 32779 Zip Code Virtually Staged. The Estate at Markham Woods. Set behind private electronic gates and a guarded entry, a rare sense of arrival unfolds across more than seven acres of secluded, high and dry landscape in the heart of Markham Woods. Here, architecture, land, and infrastructure converge to create something far beyond a residence, a fully realized, multi generational compound designed for those who value ultimate security, complete privacy, and a deeply personal expression of luxury living. This is not simply a home. It is a sanctuary. The main residence, spanning nearly 18,000 total square feet with over 11,000 square feet under air, is a study in European inspired elegance and enduring craftsmanship. Six bedrooms and ten baths are thoughtfully arranged to balance grand scale entertaining with intimate, everyday living. A sweeping staircase, private elevator, and curated architectural moments create a sense of quiet sophistication, while spaces like the library, gym, spa retreat, and hidden garden offer a more personal rhythm of life. Beyond the main residence, the estate reveals itself as a true compound. A fully independent guest house, a private cottage ideal for staff or extended family, and a climate controlled car barn with soaring ceilings create a layered environment where generations can gather, yet remain entirely self contained. Whether hosting, retreating, or simply living, every structure has been designed with purpose and discretion. Security here is not an afterthought, it is foundational. A guard house with full amenities, integrated systems, data infrastructure, multiple generators, this offers a sense of confidence and continuity. This is a property built not only for comfort, but for resilience. A private helipad further elevates both security and accessibility, offering a seamless connection to business, leisure, and global travel. Outdoors, the estate transforms into a private resort environment. Multiple pools, spa experiences, expansive lawns, and curated gathering spaces create an atmosphere equally suited for large scale entertaining or quiet family moments. Even the youngest members of the household are considered, with playful elements woven seamlessly into the landscape, reinforcing the estate’s identity as a true family legacy property. And yet, despite its complete seclusion, the estate remains remarkably connected. Within minutes, you are positioned at the center of everything that defines Central Florida living. Downtown Orlando, the region’s top private and public schools, and the area’s most important roadways including the I-4 express lanes are all easily accessible. Orlando International Airport, Orlando Executive Airport, and Sanford International Airport provide effortless travel options, while world class golf, the Dr. Phillips Performing Arts Center, Kia Center, Camping World Stadium, and Inter and Co Stadium place culture and entertainment within immediate reach. The beaches and theme parks are equally within your orbit, close enough for spontaneity, yet far enough to preserve the estate’s sense of calm. This is the rare balance. A property where one can live completely private, completely secure, and completely immersed in luxury, while remaining connected to everything that matters. For those seeking not just a home, but a generational legacy compound defined by discretion, scale, and intention, this is a singular opportunity in Central Florida. 2878 Markham Woods Road, Longwood
$1,650,000 AN EXPANSIVE PRIVATE ESTATE SANCTUARY NEAR OCALA & GAINESVILLE. Experience ultimate privacy and turn-key sophistication on 10 serene acres in Williston, combining the timeless architectural elegance of a beautifully preserved 1901 three-story estate with state-of-the-art modern infrastructure. Sprawling over 5,511 sq. ft., this historic masterpiece features 5 spacious bedrooms and 4 baths, meticulously updated for today's luxury lifestyle without sacrificing its original character. The estate is a fully connected Plug-and-Play Remote Work Sanctuary, equipped with premium Starlink satellite internet and a multi-zone mesh network delivering blazing-fast Wi-Fi throughout the home, paired with smartphone-integrated smart home security systems. Designed for world-class hosting and multi-generational living, the home features a massive 1,500 sq. ft. entertainment room that flows seamlessly out to a spectacular, fully screened 33,000-gallon pool oasis. Need an absolute quiet zone? The estate boasts a dedicated private office wing, creating the perfect professional work environment completely removed from the main living areas. From the intricate architectural details, hand-painted wallpapers, and gleaming hardwood floors to the durable black metal roof (complete with a transferable warranty), every inch of this property exudes luxury. Enjoy the incredible benefits of low Levy County taxes while maintaining unparalleled access to the region's best infrastructure—located just minutes from Ocala's world-famous equestrian venues (WEC), less than 35 minutes to regional airports, and a direct, easy commute to Gainesville's premier UF Health Shands medical facilities. Schedule your private tour today to experience this unparalleled lifestyle compound. 5 Beds ⋅ 4 Baths ⋅ N/A SubDv. ⋅ 32696 Zip Code AN EXPANSIVE PRIVATE ESTATE SANCTUARY NEAR OCALA & GAINESVILLE. Experience ultimate privacy and turn-key sophistication on 10 serene acres in Williston, combining the timeless architectural elegance of a beautifully preserved 1901 three-story estate with state-of-the-art modern infrastructure. Sprawling over 5,511 sq. ft., this historic masterpiece features 5 spacious bedrooms and 4 baths, meticulously updated for today's luxury lifestyle without sacrificing its original character. The estate is a fully connected Plug-and-Play Remote Work Sanctuary, equipped with premium Starlink satellite internet and a multi-zone mesh network delivering blazing-fast Wi-Fi throughout the home, paired with smartphone-integrated smart home security systems. Designed for world-class hosting and multi-generational living, the home features a massive 1,500 sq. ft. entertainment room that flows seamlessly out to a spectacular, fully screened 33,000-gallon pool oasis. Need an absolute quiet zone? The estate boasts a dedicated private office wing, creating the perfect professional work environment completely removed from the main living areas. From the intricate architectural details, hand-painted wallpapers, and gleaming hardwood floors to the durable black metal roof (complete with a transferable warranty), every inch of this property exudes luxury. Enjoy the incredible benefits of low Levy County taxes while maintaining unparalleled access to the region's best infrastructure—located just minutes from Ocala's world-famous equestrian venues (WEC), less than 35 minutes to regional airports, and a direct, easy commute to Gainesville's premier UF Health Shands medical facilities. Schedule your private tour today to experience this unparalleled lifestyle compound. 19451 Se 2nd Street, Williston
$3,250,000 Welcome to this elegant, meticulously maintained historic estate in Ocala, where timeless character meets 2.46 acres of beautifully curated grounds, and is situated just blocks from the charm and energy of Historic Downtown Ocala. This location delivers a rare lifestyle balance: downtown’s restaurants, boutiques, and community events, then return home to your own private retreat framed by space and gardens. The property sits just outside the historic district, giving you the architectural charm buyers love, without the restrictions, so you have the freedom to enhance or expand the exterior over time. For equestrian enthusiasts or those drawn to Ocala’s global reputation, you’re only minutes from the World Equestrian Center. Inside, multiple living spaces are offered, including a formal dining room, a living room with fireplace, and an adjoining sunroom. A separate sitting room with its own fireplace opens to the outdoor patio and deck. Five sunrooms throughout the home flood the interiors with natural light. The custom kitchen offers solid wood cabinetry, granite countertops, a built-in refrigerator, gas range, two ovens, and microwave. A charming breakfast room, mudroom, and built-in office nook are situated off of the kitchen. The downstairs bedroom suite, complete with a private sunroom, features an updated bath with a walk-in shower and soaking tub. Upstairs, the primary suite offers built-in shelving, dual closets, a private sunroom, and a beautifully updated bath with wainscoting, double vanity, and a large walk-in shower. A fifth bedroom adjacent to the suite provides flexibility as a nursery, office, or sitting room, with its sunroom currently serving as an expansive closet. Two additional guest bedrooms share an updated Jack-and-Jill bath, wrapped in Italian marble. Original architectural elements remain intact, including 9–10 foot ceilings, terracotta tile, well-preserved plaster walls, and oak and heart-of-pine flooring. Storage is abundant, with multiple walk-in closets, a cedar closet, and a basement accessible from both inside and out. A true highlight is the cedar-lined, temperature-controlled 12x19 wine room, finished with travertine floors, a private patio entrance, and capacity for over 2,000 bottles. Outdoors, a newly resurfaced saltwater pool sits just off the terrace, with convenient access to a nearby half bath. Expansive covered porches and mature landscaping complete the setting, especially with the added benefit of no historic district limitations. Walkable to downtown, minutes to world-class equestrian amenities, and set on a rare oversized parcel. Call today to schedule a private tour. 5 Beds ⋅ 4 Baths ⋅ N/A SubDv. ⋅ 34471 Zip Code Welcome to this elegant, meticulously maintained historic estate in Ocala, where timeless character meets 2.46 acres of beautifully curated grounds, and is situated just blocks from the charm and energy of Historic Downtown Ocala. This location delivers a rare lifestyle balance: downtown’s restaurants, boutiques, and community events, then return home to your own private retreat framed by space and gardens. The property sits just outside the historic district, giving you the architectural charm buyers love, without the restrictions, so you have the freedom to enhance or expand the exterior over time. For equestrian enthusiasts or those drawn to Ocala’s global reputation, you’re only minutes from the World Equestrian Center. Inside, multiple living spaces are offered, including a formal dining room, a living room with fireplace, and an adjoining sunroom. A separate sitting room with its own fireplace opens to the outdoor patio and deck. Five sunrooms throughout the home flood the interiors with natural light. The custom kitchen offers solid wood cabinetry, granite countertops, a built-in refrigerator, gas range, two ovens, and microwave. A charming breakfast room, mudroom, and built-in office nook are situated off of the kitchen. The downstairs bedroom suite, complete with a private sunroom, features an updated bath with a walk-in shower and soaking tub. Upstairs, the primary suite offers built-in shelving, dual closets, a private sunroom, and a beautifully updated bath with wainscoting, double vanity, and a large walk-in shower. A fifth bedroom adjacent to the suite provides flexibility as a nursery, office, or sitting room, with its sunroom currently serving as an expansive closet. Two additional guest bedrooms share an updated Jack-and-Jill bath, wrapped in Italian marble. Original architectural elements remain intact, including 9–10 foot ceilings, terracotta tile, well-preserved plaster walls, and oak and heart-of-pine flooring. Storage is abundant, with multiple walk-in closets, a cedar closet, and a basement accessible from both inside and out. A true highlight is the cedar-lined, temperature-controlled 12x19 wine room, finished with travertine floors, a private patio entrance, and capacity for over 2,000 bottles. Outdoors, a newly resurfaced saltwater pool sits just off the terrace, with convenient access to a nearby half bath. Expansive covered porches and mature landscaping complete the setting, especially with the added benefit of no historic district limitations. Walkable to downtown, minutes to world-class equestrian amenities, and set on a rare oversized parcel. Call today to schedule a private tour. 405 Se 15th Avenue, Ocala
$1,950,000 Completed in 2023, this custom-designed estate offers over 4,600 square feet of heated and cooled living space and more than 6,100 square feet under roof, set on 6 fully fenced acres within Foxridge. From the moment you enter, the home is defined by scale, light, and architectural detail. The main living space features soaring vaulted ceilings, exposed beams, and a striking fireplace, creating an environment that feels both refined and inviting. The kitchen is designed at a high level, featuring a fully paneled appliance suite, Dacor refrigerator and freezer, double dishwashers, a convection oven, and an ice maker. Multiple refrigeration zones support both everyday living and entertaining. A separate scullery with its own sink, refrigeration, and storage allows the main kitchen to remain clean and uninterrupted. Thoughtful material selections include a blend of quartz, marble, and natural stone, creating depth and a cohesive, elevated feel throughout the home. Marble continues into both the primary bath and pool bath, reinforcing the level of finish across the property. The primary suite is privately positioned on the first floor and offers a true retreat, complete with a spa-inspired bath, freestanding soaking tub, and oversized walk-in shower. The main level also includes a dedicated study and an additional office or flex space. Upstairs, a separate wing offers additional bedrooms, a full bath, and a loft, creating a comfortable and private space for guests or family. Outdoor living is equally impressive, featuring a resort-style pool and spa, expansive covered lanai, and summer kitchen designed to extend the living experience outdoors. The property also includes a pole barn with both water and electricity, offering flexibility for storage, hobbies, or recreational use. Additional highlights include a conditioned safe room with reinforced door, spacious laundry, multiple built-in waste systems, and an oversized 3-car garage. A rare offering combining newer construction, acreage, and a thoughtfully executed design in a private setting. 4 Beds ⋅ 4 Baths ⋅ N/A SubDv. ⋅ 32615 Zip Code Completed in 2023, this custom-designed estate offers over 4,600 square feet of heated and cooled living space and more than 6,100 square feet under roof, set on 6 fully fenced acres within Foxridge. From the moment you enter, the home is defined by scale, light, and architectural detail. The main living space features soaring vaulted ceilings, exposed beams, and a striking fireplace, creating an environment that feels both refined and inviting. The kitchen is designed at a high level, featuring a fully paneled appliance suite, Dacor refrigerator and freezer, double dishwashers, a convection oven, and an ice maker. Multiple refrigeration zones support both everyday living and entertaining. A separate scullery with its own sink, refrigeration, and storage allows the main kitchen to remain clean and uninterrupted. Thoughtful material selections include a blend of quartz, marble, and natural stone, creating depth and a cohesive, elevated feel throughout the home. Marble continues into both the primary bath and pool bath, reinforcing the level of finish across the property. The primary suite is privately positioned on the first floor and offers a true retreat, complete with a spa-inspired bath, freestanding soaking tub, and oversized walk-in shower. The main level also includes a dedicated study and an additional office or flex space. Upstairs, a separate wing offers additional bedrooms, a full bath, and a loft, creating a comfortable and private space for guests or family. Outdoor living is equally impressive, featuring a resort-style pool and spa, expansive covered lanai, and summer kitchen designed to extend the living experience outdoors. The property also includes a pole barn with both water and electricity, offering flexibility for storage, hobbies, or recreational use. Additional highlights include a conditioned safe room with reinforced door, spacious laundry, multiple built-in waste systems, and an oversized 3-car garage. A rare offering combining newer construction, acreage, and a thoughtfully executed design in a private setting. 14503 Nw 50th Place, Alachua
$1,395,000 HUGE $100,000 PRICE DROP! Welcome to a truly rare lakefront estate offering the perfect blend of luxury, privacy, and breathtaking natural beauty. Set on over 12 pristine acres along the shores of a private 250-acre lake brimming with majestic cypress trees, this exceptional property captures spectacular west-facing sunset views that paint the water in golden light each evening. Originally constructed in 1994 with the garage and original living area, the estate was expanded and beautifully reimagined in 2012 with the addition of the main home, designed to complement its natural surroundings while providing modern comfort, elegance, and architectural distinction. Designed for refined living and effortless entertaining, the residence features 3 bedrooms plus an office and 3.5 bathrooms, thoughtfully arranged between the main home and attached guest quarters to maximize comfort, flexibility, and privacy. Inside, the main residence showcases elegant open-concept living with soaring ceilings, abundant natural light, and a seamless connection between indoors and outdoors. At its heart lies a chef’s kitchen—complete with a massive center island, premium cabinetry, stone countertops, and professional-grade appliances—flowing into expansive living and dining areas framed by sliding glass doors. Step onto the screened lanai to enjoy peaceful lake views, gentle breezes, and direct access to your private dock—the perfect spot for morning coffee or golden-hour sunsets. The primary suite serves as a serene retreat, featuring its own sitting area or office nook and panoramic water views framed by the cypress-lined shoreline. The spa-inspired bath offers a soaking tub, walk-in shower, dual vanities, and dual walk-in closets. Ideal for guests or multi-generational living, the attached guest wing includes two spacious bedrooms, a full bath, and a private lakeview balcony—all with the same high ceilings and light-filled openness as the main residence. Outdoors, the landscape flourishes with fruit trees and lush greenery, creating a tranquil and productive environment. The estate features avocado and mango trees, a peach tree, nectarine, navel orange, lemon, two persimmon trees, two Barbados cherry trees, kumquat, olive trees, and a pomelo—a vibrant orchard oasis that embodies the best of Florida’s natural abundance. For collectors, hobbyists, and outdoor enthusiasts, the property offers exceptional amenities: a five-car attached garage, a detached air-conditioned barn/garage, a 40 foot RV shelter, and an additional oversized carport. Every element balances elegant design and practical versatility. Blending luxurious finishes, expansive acreage, a cypress-lined 250-acre lake, a flourishing orchard, and unforgettable sunsets, this one-of-a-kind property stands as a true private sanctuary, seamlessly uniting nature, craftsmanship, and timeless style. 3 Beds ⋅ 4 Baths ⋅ N/A SubDv. ⋅ 34736 Zip Code HUGE $100,000 PRICE DROP! Welcome to a truly rare lakefront estate offering the perfect blend of luxury, privacy, and breathtaking natural beauty. Set on over 12 pristine acres along the shores of a private 250-acre lake brimming with majestic cypress trees, this exceptional property captures spectacular west-facing sunset views that paint the water in golden light each evening. Originally constructed in 1994 with the garage and original living area, the estate was expanded and beautifully reimagined in 2012 with the addition of the main home, designed to complement its natural surroundings while providing modern comfort, elegance, and architectural distinction. Designed for refined living and effortless entertaining, the residence features 3 bedrooms plus an office and 3.5 bathrooms, thoughtfully arranged between the main home and attached guest quarters to maximize comfort, flexibility, and privacy. Inside, the main residence showcases elegant open-concept living with soaring ceilings, abundant natural light, and a seamless connection between indoors and outdoors. At its heart lies a chef’s kitchen—complete with a massive center island, premium cabinetry, stone countertops, and professional-grade appliances—flowing into expansive living and dining areas framed by sliding glass doors. Step onto the screened lanai to enjoy peaceful lake views, gentle breezes, and direct access to your private dock—the perfect spot for morning coffee or golden-hour sunsets. The primary suite serves as a serene retreat, featuring its own sitting area or office nook and panoramic water views framed by the cypress-lined shoreline. The spa-inspired bath offers a soaking tub, walk-in shower, dual vanities, and dual walk-in closets. Ideal for guests or multi-generational living, the attached guest wing includes two spacious bedrooms, a full bath, and a private lakeview balcony—all with the same high ceilings and light-filled openness as the main residence. Outdoors, the landscape flourishes with fruit trees and lush greenery, creating a tranquil and productive environment. The estate features avocado and mango trees, a peach tree, nectarine, navel orange, lemon, two persimmon trees, two Barbados cherry trees, kumquat, olive trees, and a pomelo—a vibrant orchard oasis that embodies the best of Florida’s natural abundance. For collectors, hobbyists, and outdoor enthusiasts, the property offers exceptional amenities: a five-car attached garage, a detached air-conditioned barn/garage, a 40 foot RV shelter, and an additional oversized carport. Every element balances elegant design and practical versatility. Blending luxurious finishes, expansive acreage, a cypress-lined 250-acre lake, a flourishing orchard, and unforgettable sunsets, this one-of-a-kind property stands as a true private sanctuary, seamlessly uniting nature, craftsmanship, and timeless style. 6850 Hunt Road, Groveland
$1,550,000 Experience a rare blend of strength, sophistication, and thoughtful design in this custom-built, turnkey “forever home” crafted for both luxury living and lasting durability. Constructed with full poured concrete block, reinforced with rebar, enhanced by spray foam insulation, and topped with a hole-free metal roof, this residence delivers exceptional energy efficiency and long-term peace of mind. Inside, soaring 10-foot ceilings and 8-foot doors create a bright, open feel, while luxury vinyl plank flooring and seven 65-inch Minka fans add both style and comfort throughout. The gourmet kitchen is truly the heart of the home, featuring an impressive 10x6 seamless center island, Saddleback leathered granite countertops, and a farmhouse Kohler sink paired with Brizo fixtures. Custom cabinetry includes 42” upper cabinets and a full wall of 48” lower cabinets, all with soft-close features for a refined finish. High-end, professional-grade appliances include a 48-inch Capital gas range with dual ovens and griddle, a Frigidaire Professional stainless steel louvered double trim kit refrigerator (33” wide refrigerator 33” freezer, 18.6 cubic feet deep), and a Café double-drawer dishwasher—perfect for both everyday living and entertaining. Designed with privacy in mind, the split-bedroom layout showcases an expansive primary suite complete with a custom quartz walk-in shower, dual sinks, and a spacious walk-in closet equipped with a ventless Miele washer and dryer. A hidden 11x10 safe room adds an exceptional level of security and versatility. Car enthusiasts and travelers alike will appreciate the truly one-of-a-kind oversized garage measuring 2500 sf, engineered to accommodate a Prevost motorhome, complete with 50-amp service and a 220V hookup for an air compressor. The garage also houses the swamp system well, water softener along with a half bath already plumbed for a future shower. The septic has a brand-new 1 horse macerator pump. A whole-house generator, conveniently located in the garage, is ready to be installed and adds an extra layer of reliability and preparedness. Adding even more value and flexibility, a massive 46x11 bonus room sits above the breezeway, already fully air-conditioned and featuring approximately 10.5-foot ceilings—ready to be finished to suit your needs. The fully fenced and gated property features a solar-powered entry and 4K wireless solar security cameras, offering both privacy and modern security. A storage shed provides additional functionality for tools or equipment. This exceptional home is a rare opportunity to own a residence that seamlessly combines specialized functionality with elevated, high-end living. 2 Beds ⋅ 3 Baths ⋅ N/A SubDv. ⋅ 33513 Zip Code Experience a rare blend of strength, sophistication, and thoughtful design in this custom-built, turnkey “forever home” crafted for both luxury living and lasting durability. Constructed with full poured concrete block, reinforced with rebar, enhanced by spray foam insulation, and topped with a hole-free metal roof, this residence delivers exceptional energy efficiency and long-term peace of mind. Inside, soaring 10-foot ceilings and 8-foot doors create a bright, open feel, while luxury vinyl plank flooring and seven 65-inch Minka fans add both style and comfort throughout. The gourmet kitchen is truly the heart of the home, featuring an impressive 10x6 seamless center island, Saddleback leathered granite countertops, and a farmhouse Kohler sink paired with Brizo fixtures. Custom cabinetry includes 42” upper cabinets and a full wall of 48” lower cabinets, all with soft-close features for a refined finish. High-end, professional-grade appliances include a 48-inch Capital gas range with dual ovens and griddle, a Frigidaire Professional stainless steel louvered double trim kit refrigerator (33” wide refrigerator 33” freezer, 18.6 cubic feet deep), and a Café double-drawer dishwasher—perfect for both everyday living and entertaining. Designed with privacy in mind, the split-bedroom layout showcases an expansive primary suite complete with a custom quartz walk-in shower, dual sinks, and a spacious walk-in closet equipped with a ventless Miele washer and dryer. A hidden 11x10 safe room adds an exceptional level of security and versatility. Car enthusiasts and travelers alike will appreciate the truly one-of-a-kind oversized garage measuring 2500 sf, engineered to accommodate a Prevost motorhome, complete with 50-amp service and a 220V hookup for an air compressor. The garage also houses the swamp system well, water softener along with a half bath already plumbed for a future shower. The septic has a brand-new 1 horse macerator pump. A whole-house generator, conveniently located in the garage, is ready to be installed and adds an extra layer of reliability and preparedness. Adding even more value and flexibility, a massive 46x11 bonus room sits above the breezeway, already fully air-conditioned and featuring approximately 10.5-foot ceilings—ready to be finished to suit your needs. The fully fenced and gated property features a solar-powered entry and 4K wireless solar security cameras, offering both privacy and modern security. A storage shed provides additional functionality for tools or equipment. This exceptional home is a rare opportunity to own a residence that seamlessly combines specialized functionality with elevated, high-end living. 4300 Cr 673, Bushnell
$649,500 SELLER WILL CONTRIBUTE AND BUY DOWN THE BUYER'S INTEREST RATE! Escape to your own private lakefront countryside retreat with this picturesque pond-front property set on 8± acres, offering incredible equestrian potential and peaceful, open space. This charming 5-bedroom, 2.5-bath ranch-style home spans 2,381 square feet and is perfectly positioned with a generous setback, creating a serene sense of arrival through the expansive front yard. Designed for both comfort and functionality, the property features two cross-fenced pastures shaded by mature trees, a garden area, a large parking pad, and a 20x20 metal carport with a workshop. A paver walkway leads to the inviting front porch—an ideal spot to unwind with morning coffee or enjoy a refreshing drink on a warm afternoon. Inside, vaulted ceilings and low-maintenance tile flooring enhance the bright, open-concept layout. The living room centers around a cozy wood-burning fireplace and flows seamlessly into the kitchen and dining areas, creating the perfect space for everyday living and entertaining. The kitchen is well-equipped with abundant wood cabinetry, stainless-steel appliances—including a French-door refrigerator—and a convenient breakfast bar for casual gatherings. Double French doors open to a spacious Florida room, where panoramic windows invite in natural light, backyard views, and gentle breezes. The primary suite offers a relaxing retreat with a walk-in closet and a private en-suite bath featuring dual sinks and a walk-in shower. Four additional bedrooms provide flexibility for family and guests, and the home also features a dedicated home office. Additional highlights include a laundry room, an oversized storage space currently used as a pantry, a whole-house surge protector, a newer A/C system, a whole-house filtration water softener, and a durable metal roof—ensuring both comfort and peace of mind. Outdoors, the property continues to impress with a variety of fruit trees, a storage shed, and a second metal carport ideal for boats or extra vehicles. A small barn offers excellent potential for conversion into horse stables. Wander to the back of the property to discover Lake Robinson nestled beneath a canopy of mature trees—your own private fishing and relaxing escape. Whether you're an equestrian enthusiast or simply seeking space, privacy, and natural beauty, this exceptional property offers the perfect place to call home. 5 Beds ⋅ 3 Baths ⋅ N/A SubDv. ⋅ 34748 Zip Code SELLER WILL CONTRIBUTE AND BUY DOWN THE BUYER'S INTEREST RATE! Escape to your own private lakefront countryside retreat with this picturesque pond-front property set on 8± acres, offering incredible equestrian potential and peaceful, open space. This charming 5-bedroom, 2.5-bath ranch-style home spans 2,381 square feet and is perfectly positioned with a generous setback, creating a serene sense of arrival through the expansive front yard. Designed for both comfort and functionality, the property features two cross-fenced pastures shaded by mature trees, a garden area, a large parking pad, and a 20x20 metal carport with a workshop. A paver walkway leads to the inviting front porch—an ideal spot to unwind with morning coffee or enjoy a refreshing drink on a warm afternoon. Inside, vaulted ceilings and low-maintenance tile flooring enhance the bright, open-concept layout. The living room centers around a cozy wood-burning fireplace and flows seamlessly into the kitchen and dining areas, creating the perfect space for everyday living and entertaining. The kitchen is well-equipped with abundant wood cabinetry, stainless-steel appliances—including a French-door refrigerator—and a convenient breakfast bar for casual gatherings. Double French doors open to a spacious Florida room, where panoramic windows invite in natural light, backyard views, and gentle breezes. The primary suite offers a relaxing retreat with a walk-in closet and a private en-suite bath featuring dual sinks and a walk-in shower. Four additional bedrooms provide flexibility for family and guests, and the home also features a dedicated home office. Additional highlights include a laundry room, an oversized storage space currently used as a pantry, a whole-house surge protector, a newer A/C system, a whole-house filtration water softener, and a durable metal roof—ensuring both comfort and peace of mind. Outdoors, the property continues to impress with a variety of fruit trees, a storage shed, and a second metal carport ideal for boats or extra vehicles. A small barn offers excellent potential for conversion into horse stables. Wander to the back of the property to discover Lake Robinson nestled beneath a canopy of mature trees—your own private fishing and relaxing escape. Whether you're an equestrian enthusiast or simply seeking space, privacy, and natural beauty, this exceptional property offers the perfect place to call home. 32510 Whitney Road, Leesburg
$285,000 Lake house nestled near the tranquil shores of Lake Lochloosa, this Hawthorne area home enjoys a classic "Old Florida" setting. The neighborhoods character is by its relaxed rural charm- think of days spent fishing on the lake, visiting local diner for fresh Redfish, and breathing in wide-open country air. A lake-side community with a small-town feel, abundant outdoor recreation (bike trail Gainesville-Hawthorne bike trail, Marjorie Kinnan Historic Park), boating, bass-fishing is a way of life here. Best of all - NO HOA! 3 Beds ⋅ 1 Baths ⋅ N/A SubDv. ⋅ 32640 Zip Code Lake house nestled near the tranquil shores of Lake Lochloosa, this Hawthorne area home enjoys a classic "Old Florida" setting. The neighborhoods character is by its relaxed rural charm- think of days spent fishing on the lake, visiting local diner for fresh Redfish, and breathing in wide-open country air. A lake-side community with a small-town feel, abundant outdoor recreation (bike trail Gainesville-Hawthorne bike trail, Marjorie Kinnan Historic Park), boating, bass-fishing is a way of life here. Best of all - NO HOA! 15026 Se Us Highway 301, Hawthorne
$740,000 Check out this beautiful 3-bedroom, 2-bathroom home nestled on 5 beautiful acres. With the perfect blend of comfort and country living, this home features a spacious layout, a beautiful kitchen, and a living area ideal for relaxing or entertaining. Step outside to your personal oasis—a sparkling pool perfect for cooling off on a hot day or hosting gatherings with family and friends. The expansive acreage provides endless possibilities, whether you’re looking to garden, bring animals, go fishing, or simply enjoy the peace and quiet of this beautiful piece of property. A standout feature is the on-site barn, ideal for storage or hobbies along with a trailer that can be removed to create another pole barn or leave it and turn it into the she shed or man cave. Whether you're seeking a quiet retreat or a place to create your dream homestead, this unique property has it all. Schedule your private viewing today. 3 Beds ⋅ 2 Baths ⋅ N/A SubDv. ⋅ 34736 Zip Code Check out this beautiful 3-bedroom, 2-bathroom home nestled on 5 beautiful acres. With the perfect blend of comfort and country living, this home features a spacious layout, a beautiful kitchen, and a living area ideal for relaxing or entertaining. Step outside to your personal oasis—a sparkling pool perfect for cooling off on a hot day or hosting gatherings with family and friends. The expansive acreage provides endless possibilities, whether you’re looking to garden, bring animals, go fishing, or simply enjoy the peace and quiet of this beautiful piece of property. A standout feature is the on-site barn, ideal for storage or hobbies along with a trailer that can be removed to create another pole barn or leave it and turn it into the she shed or man cave. Whether you're seeking a quiet retreat or a place to create your dream homestead, this unique property has it all. Schedule your private viewing today. 22431 Loop Road, Groveland
$1,500,000 Live-Work-Play. This 2 acre property has all 3. The beautiful residential home has extra wood working throughout the house, spacious ceilings, lots of storage in your cedar lined closets. The property is zone CP (planned commercial) and a variety of uses are compatible. There are two climate controlled storage units on site (32' x 64') for your shop operations, classic cars or business operations. A Mother-in-Law Quarters also provides extra income potential. A five car carport is also on site providing plenty of protected parking and storage. Done for the day, drop a hook in the stocked pond, or better yet, invite the grandkids over. Ideal location for a contractor or trades operator to have everything on one lot. The adjoining acre is currently being used as a auto repair garage but the property is also for purchase, subject to the remaining lease. 3 Beds ⋅ 3 Baths ⋅ N/A SubDv. ⋅ 34788 Zip Code Live-Work-Play. This 2 acre property has all 3. The beautiful residential home has extra wood working throughout the house, spacious ceilings, lots of storage in your cedar lined closets. The property is zone CP (planned commercial) and a variety of uses are compatible. There are two climate controlled storage units on site (32' x 64') for your shop operations, classic cars or business operations. A Mother-in-Law Quarters also provides extra income potential. A five car carport is also on site providing plenty of protected parking and storage. Done for the day, drop a hook in the stocked pond, or better yet, invite the grandkids over. Ideal location for a contractor or trades operator to have everything on one lot. The adjoining acre is currently being used as a auto repair garage but the property is also for purchase, subject to the remaining lease. 32420 County Road 473, Leesburg
$1,595,000 Luxury Country Estate on 5 Acres with Resort-Style Living, Exceptional Amenities & Unlimited Possibilities Welcome to a truly one-of-a-kind private estate where luxury, privacy, and versatility come together on five beautifully maintained acres in Groveland. Perfectly positioned just 45 minutes from Ocala and directly across from the private Grass Roots Airport, this remarkable property offers a rare lifestyle opportunity with nearby hangars available for rent or purchase, along with convenient runway access for aviation enthusiasts. Designed to embrace the beauty of its surroundings, the custom residence features four spacious bedrooms and five full bathrooms, with expansive windows and outdoor living spaces that capture panoramic views across the property. The luxurious primary suite serves as a private retreat, complete with a wraparound balcony showcasing breathtaking 180-degree views of the grounds and surrounding countryside. Upstairs, each bedroom enjoys its own en suite bath, while the downstairs guest suite features a covered walkout balcony overlooking the pond, making it equally suited for visitors, multigenerational living, or a private executive office. At the center of the home, the chef’s kitchen was built for both entertaining and everyday living, featuring granite countertops, a 36-inch Kenmore gas range with commercial-style hood, professional-size refrigerator and freezer, generous walk-in pantry, and abundant workspace. Additional features include surround sound, dual laundry areas, and recently updated HVAC systems for year-round comfort. Step outside to your own private resort. The backyard is highlighted by a PebbleTec pool with sun shelf, travertine decking, and a sunken spa beneath the covered lanai. A fully equipped summer kitchen with bar seating and built-in gathering space creates an ideal setting for entertaining while overlooking the peaceful pond and scenic acreage. The property’s extensive improvements make it far more than a luxury home. Oversized outbuildings with 12-foot drive-through doors, climate-controlled spaces, and generous storage provide exceptional flexibility for a wide variety of uses. Whether your vision includes a vehicle collection, RV or boat storage, workshop, home business, recreational equipment, hobby space, or future customization, the infrastructure is already in place to support it. For equestrian enthusiasts, the property is currently outfitted with premium horse facilities, including stalls, automatic feeders and waterers, fly spray system, climate-controlled tack room, grooming areas, and thoughtfully designed pasture access. At the same time, the property’s layout offers tremendous flexibility, allowing future owners to tailor the improvements to best complement their own lifestyle and needs. Surrounded by mature landscaping, gated entry, extensive fencing, and a comprehensive security camera system with remote monitoring capability, this estate offers both privacy and peace of mind. Whether you’re searching for a luxury country retreat, an aviation-friendly property, an impressive workshop compound, space for your business or recreational passions, or an exceptional equestrian estate, this extraordinary property offers a rare combination of luxury, functionality, and flexibility that’s increasingly difficult to find. 4 Beds ⋅ 5 Baths ⋅ N/A SubDv. ⋅ 34736 Zip Code Luxury Country Estate on 5 Acres with Resort-Style Living, Exceptional Amenities & Unlimited Possibilities Welcome to a truly one-of-a-kind private estate where luxury, privacy, and versatility come together on five beautifully maintained acres in Groveland. Perfectly positioned just 45 minutes from Ocala and directly across from the private Grass Roots Airport, this remarkable property offers a rare lifestyle opportunity with nearby hangars available for rent or purchase, along with convenient runway access for aviation enthusiasts. Designed to embrace the beauty of its surroundings, the custom residence features four spacious bedrooms and five full bathrooms, with expansive windows and outdoor living spaces that capture panoramic views across the property. The luxurious primary suite serves as a private retreat, complete with a wraparound balcony showcasing breathtaking 180-degree views of the grounds and surrounding countryside. Upstairs, each bedroom enjoys its own en suite bath, while the downstairs guest suite features a covered walkout balcony overlooking the pond, making it equally suited for visitors, multigenerational living, or a private executive office. At the center of the home, the chef’s kitchen was built for both entertaining and everyday living, featuring granite countertops, a 36-inch Kenmore gas range with commercial-style hood, professional-size refrigerator and freezer, generous walk-in pantry, and abundant workspace. Additional features include surround sound, dual laundry areas, and recently updated HVAC systems for year-round comfort. Step outside to your own private resort. The backyard is highlighted by a PebbleTec pool with sun shelf, travertine decking, and a sunken spa beneath the covered lanai. A fully equipped summer kitchen with bar seating and built-in gathering space creates an ideal setting for entertaining while overlooking the peaceful pond and scenic acreage. The property’s extensive improvements make it far more than a luxury home. Oversized outbuildings with 12-foot drive-through doors, climate-controlled spaces, and generous storage provide exceptional flexibility for a wide variety of uses. Whether your vision includes a vehicle collection, RV or boat storage, workshop, home business, recreational equipment, hobby space, or future customization, the infrastructure is already in place to support it. For equestrian enthusiasts, the property is currently outfitted with premium horse facilities, including stalls, automatic feeders and waterers, fly spray system, climate-controlled tack room, grooming areas, and thoughtfully designed pasture access. At the same time, the property’s layout offers tremendous flexibility, allowing future owners to tailor the improvements to best complement their own lifestyle and needs. Surrounded by mature landscaping, gated entry, extensive fencing, and a comprehensive security camera system with remote monitoring capability, this estate offers both privacy and peace of mind. Whether you’re searching for a luxury country retreat, an aviation-friendly property, an impressive workshop compound, space for your business or recreational passions, or an exceptional equestrian estate, this extraordinary property offers a rare combination of luxury, functionality, and flexibility that’s increasingly difficult to find. 4015 Indigo Road, Groveland
$625,000 Fabulous Alligator Lake Property The property has a 2 bedroom 2 bath 1125 sq. ft. home with ceramic tile throughout, crown molding, a screened porch, and a carport with laundry facility and full bath. The home has a metal roof . The utilities are septic and well, water softener. Exterior features include a gazebo, carport, outdoor shower, and laundry hook up. The second single family home was built in 2023 on this .84 acre parcel. The second home has 1 bedroom and1.1 baths, Great room, full kitchen and dinette, a 365 sq ft garage and 12 x 13 screened porch. The bedroom has a 13 x 5 walk in closet, the full bath has a walk in shower with bench and shampoo niche. Other features include 9 foot ceiling, 8 foot doors, linen closet in the 1/2 bath, storage closet in the laundry room, and a walk in storage closet in the hall. Water is available at the rear of the home and also down by the lake in the gazebo. The Alligator Chain of Lakes is an 8,352-acre, 12-lake chain of lakes system. Out of the 12 lake system, 6 of the lakes are connected by navigable waterways, and 6 lakes in the chain require a re-launch. The Alligator Chain’s lake farthest north is Lake Center and Brick Lake is the southern most lake on the Alligator Chain. 3 Beds ⋅ 4 Baths ⋅ N/A SubDv. ⋅ 34771 Zip Code Fabulous Alligator Lake Property The property has a 2 bedroom 2 bath 1125 sq. ft. home with ceramic tile throughout, crown molding, a screened porch, and a carport with laundry facility and full bath. The home has a metal roof . The utilities are septic and well, water softener. Exterior features include a gazebo, carport, outdoor shower, and laundry hook up. The second single family home was built in 2023 on this .84 acre parcel. The second home has 1 bedroom and1.1 baths, Great room, full kitchen and dinette, a 365 sq ft garage and 12 x 13 screened porch. The bedroom has a 13 x 5 walk in closet, the full bath has a walk in shower with bench and shampoo niche. Other features include 9 foot ceiling, 8 foot doors, linen closet in the 1/2 bath, storage closet in the laundry room, and a walk in storage closet in the hall. Water is available at the rear of the home and also down by the lake in the gazebo. The Alligator Chain of Lakes is an 8,352-acre, 12-lake chain of lakes system. Out of the 12 lake system, 6 of the lakes are connected by navigable waterways, and 6 lakes in the chain require a re-launch. The Alligator Chain’s lake farthest north is Lake Center and Brick Lake is the southern most lake on the Alligator Chain. 5868 Alligator Lake Shore W, St Cloud
$510,000 Virtually Staged. This is one of those homes that just feels right the moment you walk in. The open-concept layout creates an inviting space for everyday living and entertaining, while backyard provides privacy and room to relax or host guests Enjoy outdoor living on the back Porch, perfect for grilling, dining, or gathering with friends and family. This modern 4-bedroom, 21/2 bathroom home offers an inviting open floor plan perfect for comfortable living . The heart of the home is a spacious kitchen, featuring Quartz countertops, an oversized island, ample cabinetry, a walk-in pantry Enjoy peaceful country living while staying close to everyday conveniences and major roadways. Say Bye Bye to HOA, and enjoying in peace. 4 Beds ⋅ 3 Baths ⋅ N/A SubDv. ⋅ 33542 Zip Code Virtually Staged. This is one of those homes that just feels right the moment you walk in. The open-concept layout creates an inviting space for everyday living and entertaining, while backyard provides privacy and room to relax or host guests Enjoy outdoor living on the back Porch, perfect for grilling, dining, or gathering with friends and family. This modern 4-bedroom, 21/2 bathroom home offers an inviting open floor plan perfect for comfortable living . The heart of the home is a spacious kitchen, featuring Quartz countertops, an oversized island, ample cabinetry, a walk-in pantry Enjoy peaceful country living while staying close to everyday conveniences and major roadways. Say Bye Bye to HOA, and enjoying in peace. 5530 Bell, Zephyrhills
$950,000 A rare offering of space, privacy, and possibility, this distinguished 10-acre estate delivers the serenity of country living with the versatility todays buyers demand. Central Air is 2 years old. Fully fenced and thoughtfully improved, the property features a spacious 2,040-square-foot residence designed for comfortable, expansive living. Generous interior proportions provide an inviting canvas for refined finishes, modern updates, or a personalized design vision. Outdoors, the estate truly shines. Ten sprawling acres of usable land create a private sanctuary ideal for equestrian pursuits, agricultural ventures, recreational enjoyment, or simply embracing a quieter, more intentional lifestyle. A well-appointed barn and dedicated workshop add both function and flexibility, perfect for collectors, craftsmen, business owners, or those seeking secure storage for equipment and recreational vehicles. Set in the tranquil countryside of Sumter County, yet conveniently positioned for access throughout Florida, this property offers the rare balance of seclusion without isolation. Opportunities to acquire fully fenced acreage with substantial improvements are increasingly limited. This is more than a home, it is a private estate with enduring value and limitless potential. Experience the scale, privacy, and possibility of this exceptional 10-acre offering. 3 Beds ⋅ 2 Baths ⋅ N/A SubDv. ⋅ 33513 Zip Code A rare offering of space, privacy, and possibility, this distinguished 10-acre estate delivers the serenity of country living with the versatility todays buyers demand. Central Air is 2 years old. Fully fenced and thoughtfully improved, the property features a spacious 2,040-square-foot residence designed for comfortable, expansive living. Generous interior proportions provide an inviting canvas for refined finishes, modern updates, or a personalized design vision. Outdoors, the estate truly shines. Ten sprawling acres of usable land create a private sanctuary ideal for equestrian pursuits, agricultural ventures, recreational enjoyment, or simply embracing a quieter, more intentional lifestyle. A well-appointed barn and dedicated workshop add both function and flexibility, perfect for collectors, craftsmen, business owners, or those seeking secure storage for equipment and recreational vehicles. Set in the tranquil countryside of Sumter County, yet conveniently positioned for access throughout Florida, this property offers the rare balance of seclusion without isolation. Opportunities to acquire fully fenced acreage with substantial improvements are increasingly limited. This is more than a home, it is a private estate with enduring value and limitless potential. Experience the scale, privacy, and possibility of this exceptional 10-acre offering. 4430 Cr 542h, Bushnell
$995,000 Set behind a private electric gate on 5 acres, this extraordinary estate offers a rare blend of luxury, self-sufficiency, and peaceful rural living—without sacrificing convenience. Thoughtfully designed for off-grid capability, the property is equipped with a solar grid, backup propane generator, and extensive infrastructure, creating a truly resilient and sustainable retreat. A paved drive leads through the property, complete with an underground sprinkler system and a striking three-tier water fountain, setting the tone for the craftsmanship found throughout. The stately main residence features 4 bedrooms, 3 full baths, and 2 half baths, complemented by a private mother-in-law suite, expansive barn, and a charming guest house with 350 square feet of heated and cooled space—ideal for visitors, extended family, or a home office. Inside, the home showcases a spacious open floor plan with granite countertops, oak cabinetry, generous walk-in closets, and abundant natural light. A downstairs primary suite offers comfort and privacy, while the upstairs library/office and wet bar create ideal spaces for work and entertaining. Designed for those who love to host or unwind outdoors, the home boasts over 1,500 square feet of open porches plus a 739-square-foot screened porch, perfect for enjoying serene views and quiet moments surrounded by nature. Quality construction and energy efficiency are evident throughout, including Pella energy-efficient windows (2019), masonry block walls, concrete slab foundation, and spray foam insulation for year-round comfort. Additional features include a 200-bottle wine cooler, wired security system with video cameras, 15-KW propane generator with transfer switch, and a separate solar transfer system—providing true peace of mind. Despite its private, pastoral setting, this exceptional property is conveniently located just minutes from I-75, Gainesville, Lake City, and High Springs, offering quick access to shopping, dining, medical facilities, and entertainment. This is more than a home—it’s a lifestyle. A rare opportunity to own a legacy property where luxury, sustainability, and tranquility come together in one remarkable estate. **Seller has it listed with the full 66+ acres as well. MLS GC535301. 4 Beds ⋅ 5 Baths ⋅ N/A SubDv. ⋅ 32615 Zip Code Set behind a private electric gate on 5 acres, this extraordinary estate offers a rare blend of luxury, self-sufficiency, and peaceful rural living—without sacrificing convenience. Thoughtfully designed for off-grid capability, the property is equipped with a solar grid, backup propane generator, and extensive infrastructure, creating a truly resilient and sustainable retreat. A paved drive leads through the property, complete with an underground sprinkler system and a striking three-tier water fountain, setting the tone for the craftsmanship found throughout. The stately main residence features 4 bedrooms, 3 full baths, and 2 half baths, complemented by a private mother-in-law suite, expansive barn, and a charming guest house with 350 square feet of heated and cooled space—ideal for visitors, extended family, or a home office. Inside, the home showcases a spacious open floor plan with granite countertops, oak cabinetry, generous walk-in closets, and abundant natural light. A downstairs primary suite offers comfort and privacy, while the upstairs library/office and wet bar create ideal spaces for work and entertaining. Designed for those who love to host or unwind outdoors, the home boasts over 1,500 square feet of open porches plus a 739-square-foot screened porch, perfect for enjoying serene views and quiet moments surrounded by nature. Quality construction and energy efficiency are evident throughout, including Pella energy-efficient windows (2019), masonry block walls, concrete slab foundation, and spray foam insulation for year-round comfort. Additional features include a 200-bottle wine cooler, wired security system with video cameras, 15-KW propane generator with transfer switch, and a separate solar transfer system—providing true peace of mind. Despite its private, pastoral setting, this exceptional property is conveniently located just minutes from I-75, Gainesville, Lake City, and High Springs, offering quick access to shopping, dining, medical facilities, and entertainment. This is more than a home—it’s a lifestyle. A rare opportunity to own a legacy property where luxury, sustainability, and tranquility come together in one remarkable estate. **Seller has it listed with the full 66+ acres as well. MLS GC535301. 18604 Nw 262 Avenue, Alachua
$1,300,000 Set behind a private electric gate on more than 66 breathtaking acres, this extraordinary estate offers a rare blend of luxury, self-sufficiency, and peaceful rural living—without sacrificing convenience. Thoughtfully designed for off-grid capability, the property is equipped with a solar grid, backup propane generator, and extensive infrastructure, creating a truly resilient and sustainable retreat. A paved drive leads through the property, complete with an underground sprinkler system and a striking three-tier water fountain, setting the tone for the craftsmanship found throughout. The stately main residence features 4 bedrooms, 3 full baths, and 2 half baths, complemented by a private mother-in-law suite, expansive barn, and a charming guest house with 350 square feet of heated and cooled space—ideal for visitors, extended family, or a home office. Inside, the home showcases a spacious open floor plan with granite countertops, oak cabinetry, generous walk-in closets, and abundant natural light. A downstairs primary suite offers comfort and privacy, while the upstairs library/office and wet bar create ideal spaces for work and entertaining. Designed for those who love to host or unwind outdoors, the home boasts over 1,500 square feet of open porches plus a 739-square-foot screened porch, perfect for enjoying serene views and quiet moments surrounded by nature. Quality construction and energy efficiency are evident throughout, including Pella energy-efficient windows (2019), masonry block walls, concrete slab foundation, and spray foam insulation for year-round comfort. Additional features include a 200-bottle wine cooler, wired security system with video cameras, 15-KW propane generator with transfer switch, and a separate solar transfer system—providing true peace of mind. Despite its private, pastoral setting, this exceptional property is conveniently located just minutes from I-75, Gainesville, Lake City, and High Springs, offering quick access to shopping, dining, medical facilities, and entertainment. This is more than a home—it’s a lifestyle. A rare opportunity to own a legacy property where luxury, sustainability, and tranquility come together in one remarkable estate. **Seller is willing to split the parcel and sell the main home with attached mother-in-law suite on approximately 5 acres. See MLS GC537001. 4 Beds ⋅ 5 Baths ⋅ N/A SubDv. ⋅ 32615 Zip Code Set behind a private electric gate on more than 66 breathtaking acres, this extraordinary estate offers a rare blend of luxury, self-sufficiency, and peaceful rural living—without sacrificing convenience. Thoughtfully designed for off-grid capability, the property is equipped with a solar grid, backup propane generator, and extensive infrastructure, creating a truly resilient and sustainable retreat. A paved drive leads through the property, complete with an underground sprinkler system and a striking three-tier water fountain, setting the tone for the craftsmanship found throughout. The stately main residence features 4 bedrooms, 3 full baths, and 2 half baths, complemented by a private mother-in-law suite, expansive barn, and a charming guest house with 350 square feet of heated and cooled space—ideal for visitors, extended family, or a home office. Inside, the home showcases a spacious open floor plan with granite countertops, oak cabinetry, generous walk-in closets, and abundant natural light. A downstairs primary suite offers comfort and privacy, while the upstairs library/office and wet bar create ideal spaces for work and entertaining. Designed for those who love to host or unwind outdoors, the home boasts over 1,500 square feet of open porches plus a 739-square-foot screened porch, perfect for enjoying serene views and quiet moments surrounded by nature. Quality construction and energy efficiency are evident throughout, including Pella energy-efficient windows (2019), masonry block walls, concrete slab foundation, and spray foam insulation for year-round comfort. Additional features include a 200-bottle wine cooler, wired security system with video cameras, 15-KW propane generator with transfer switch, and a separate solar transfer system—providing true peace of mind. Despite its private, pastoral setting, this exceptional property is conveniently located just minutes from I-75, Gainesville, Lake City, and High Springs, offering quick access to shopping, dining, medical facilities, and entertainment. This is more than a home—it’s a lifestyle. A rare opportunity to own a legacy property where luxury, sustainability, and tranquility come together in one remarkable estate. **Seller is willing to split the parcel and sell the main home with attached mother-in-law suite on approximately 5 acres. See MLS GC537001. 18604 Nw 262nd Avenue, Alachua
$2,699,000 One or more photo(s) has been virtually staged. Nestled amongst established horse farms in the heart of Marion County's Farmland Preservation Area, this exceptional gated estate spans nearly 20 fenced acres, offering a beautiful blend of open pasture, mature trees, and peaceful countryside views. Designed to accommodate both equestrian pursuits and comfortable country living, the property provides an ideal setting for professionals, enthusiasts, or those simply seeking privacy with room to expand. The equestrian facilities are thoughtfully designed and ready for use. A 15-stall shed-row barn includes a tack room, feed room, covered wash rack, and office/barn apartment, while seven paddocks are enclosed with 3-board fencing, mature shade trees, and automatic waterers. Multiple outbuildings provide generous storage for equipment, trailers, or recreational vehicles, and an RV hookup adds additional flexibility. With partial B2 zoning, the property also offers excellent potential for a home-based or agriculture-related business. At the center of the farm is a custom 4-bedroom, 4-bath residence offering over 3,100 square feet of thoughtfully designed living space. Filled with natural light, the home features a split-bedroom floor plan, high ceilings, and an easy flow between living areas. The kitchen is well-equipped with stainless steel appliances, ample cabinetry, a center island, pantry storage, and a breakfast nook with mitered windows overlooking the pool. Just beyond, the adjoining family room is anchored by a gas fireplace, creating a warm and inviting gathering space. The primary suite serves as a private retreat with bay windows, dual walk-in closets, and a spacious en-suite bath featuring dual vanities, a walk-in shower, garden tub, and heated tile floors. Additional highlights include formal living and dining rooms, an oversized attached garage, and a full laundry room with built-in cabinetry and utility sink. A second-floor suite with its own full bath and walk-in closet provides flexible accommodations for guests, extended family, or a private office. Outdoor living is equally appealing, with a spacious covered patio overlooking the sparkling in-ground pool and expansive deck—an inviting space to relax, entertain, or enjoy Florida's year-round sunshine. Conveniently located just minutes from Majestic Oaks, Sweet Dixie South, HITS, and the World Equestrian Center, this exceptional estate combines a well-equipped horse facility with an elegant home in one of Ocala's most desirable equestrian corridors, offering the space, functionality, and flexibility to support a wide range of lifestyles. 4 Beds ⋅ 4 Baths ⋅ N/A SubDv. ⋅ 32686 Zip Code One or more photo(s) has been virtually staged. Nestled amongst established horse farms in the heart of Marion County's Farmland Preservation Area, this exceptional gated estate spans nearly 20 fenced acres, offering a beautiful blend of open pasture, mature trees, and peaceful countryside views. Designed to accommodate both equestrian pursuits and comfortable country living, the property provides an ideal setting for professionals, enthusiasts, or those simply seeking privacy with room to expand. The equestrian facilities are thoughtfully designed and ready for use. A 15-stall shed-row barn includes a tack room, feed room, covered wash rack, and office/barn apartment, while seven paddocks are enclosed with 3-board fencing, mature shade trees, and automatic waterers. Multiple outbuildings provide generous storage for equipment, trailers, or recreational vehicles, and an RV hookup adds additional flexibility. With partial B2 zoning, the property also offers excellent potential for a home-based or agriculture-related business. At the center of the farm is a custom 4-bedroom, 4-bath residence offering over 3,100 square feet of thoughtfully designed living space. Filled with natural light, the home features a split-bedroom floor plan, high ceilings, and an easy flow between living areas. The kitchen is well-equipped with stainless steel appliances, ample cabinetry, a center island, pantry storage, and a breakfast nook with mitered windows overlooking the pool. Just beyond, the adjoining family room is anchored by a gas fireplace, creating a warm and inviting gathering space. The primary suite serves as a private retreat with bay windows, dual walk-in closets, and a spacious en-suite bath featuring dual vanities, a walk-in shower, garden tub, and heated tile floors. Additional highlights include formal living and dining rooms, an oversized attached garage, and a full laundry room with built-in cabinetry and utility sink. A second-floor suite with its own full bath and walk-in closet provides flexible accommodations for guests, extended family, or a private office. Outdoor living is equally appealing, with a spacious covered patio overlooking the sparkling in-ground pool and expansive deck—an inviting space to relax, entertain, or enjoy Florida's year-round sunshine. Conveniently located just minutes from Majestic Oaks, Sweet Dixie South, HITS, and the World Equestrian Center, this exceptional estate combines a well-equipped horse facility with an elegant home in one of Ocala's most desirable equestrian corridors, offering the space, functionality, and flexibility to support a wide range of lifestyles. 12610 Nw Gainesville Road, Reddick
$565,000 Rare waterfront home on beautiful Lake Lochloosa! Fully renovated custom concrete/brick 4BR, 3BA home featuring breathtaking panoramic lake views through wall-to-wall windows, cathedral ceilings, real wood-burning fireplace, and stunning brand-new kitchen with center island, new appliances, massive pantry, and extensive cabinetry. Includes private upstairs 1BR/1BA guest or in-law suite with separate entrance, full kitchen, screened balcony overlooking the lake, and separate A/C. Major upgrades include brand-new 200 ft private dock, metal roof, 2 new Nest-controlled A/C systems, new plumbing, water heater, lighting, and well softener. Enjoy premier bass fishing, boating, kayaking, wildlife, privacy, and excellent Airbnb/income potential. A true Florida lakefront gem. 4 Beds ⋅ 3 Baths ⋅ N/A SubDv. ⋅ 32640 Zip Code Rare waterfront home on beautiful Lake Lochloosa! Fully renovated custom concrete/brick 4BR, 3BA home featuring breathtaking panoramic lake views through wall-to-wall windows, cathedral ceilings, real wood-burning fireplace, and stunning brand-new kitchen with center island, new appliances, massive pantry, and extensive cabinetry. Includes private upstairs 1BR/1BA guest or in-law suite with separate entrance, full kitchen, screened balcony overlooking the lake, and separate A/C. Major upgrades include brand-new 200 ft private dock, metal roof, 2 new Nest-controlled A/C systems, new plumbing, water heater, lighting, and well softener. Enjoy premier bass fishing, boating, kayaking, wildlife, privacy, and excellent Airbnb/income potential. A true Florida lakefront gem. 15618 Se Us Highway 301, Hawthorne
$749,000 Welcome to the End Of The Road Farm. This is NOT a hobby farm. This is a turn-key, boots-on, coffee-on-the-porch, eggs-before-emails kind of property. Custom built in 2021 and lovingly owned by one owner, this 15-acre homestead is being sold mostly furnished, which means you can arrive with your suitcase and start living the life immediately. Let’s start outside, because the land is doing the absolute most. You’ve got a livestock barn with power, a shipping container with power, A/C, and two generators, a 10x20 greenhouse with irrigation, multiple chicken coops including a brooder, and a well house featuring a whole-farm reverse osmosis system plus an outdoor shower. There’s a massive 24x48 pole barn with RV hookup, the beginnings of a thoughtfully planned food forest with lemongrass, herbs, passion fruit, dragon fruit, and sea grape, a 40x80 irrigated garden, and so much open land it’s currently used as a hay field. Add in a 2-acre pond, underground power, power run throughout the property, and Starlink equipment already in place, and this farm is built for real living, not just dreaming. Now let’s talk about the house, because it is absolutely the star of the show. The custom home features a gorgeous open floor plan with soaring ceilings that immediately make the space feel grand yet welcoming. The kitchen is a dream come true with hand-selected hickory cabinetry, granite countertops, and a classic farmhouse sink that fits the lifestyle perfectly. Three bedrooms and two bathrooms give everyone room to breathe, and the large utility room makes everyday life actually functional. The primary suite is a true retreat with two walk-in closets and a supersized bathroom featuring a walk-in shower with dual shower heads. It’s the kind of space that makes mornings slower and evenings quieter. Then there’s the backyard oasis. An inground heated pool, beautifully landscaped and surrounded by a large travertine pool deck, gives you a resort-level place to unwind after a long day on the land or to host unforgettable gatherings under the stars. This property isn’t just a home. It’s a vision already brought to life. If you’ve been waiting for a farm that actually works, one that’s beautiful, intentional, and ready on day one, this is it. (There is so much more to love about this property and a full marketing brochure is available upon request.) 3 Beds ⋅ 2 Baths ⋅ N/A SubDv. ⋅ 34266 Zip Code Welcome to the End Of The Road Farm. This is NOT a hobby farm. This is a turn-key, boots-on, coffee-on-the-porch, eggs-before-emails kind of property. Custom built in 2021 and lovingly owned by one owner, this 15-acre homestead is being sold mostly furnished, which means you can arrive with your suitcase and start living the life immediately. Let’s start outside, because the land is doing the absolute most. You’ve got a livestock barn with power, a shipping container with power, A/C, and two generators, a 10x20 greenhouse with irrigation, multiple chicken coops including a brooder, and a well house featuring a whole-farm reverse osmosis system plus an outdoor shower. There’s a massive 24x48 pole barn with RV hookup, the beginnings of a thoughtfully planned food forest with lemongrass, herbs, passion fruit, dragon fruit, and sea grape, a 40x80 irrigated garden, and so much open land it’s currently used as a hay field. Add in a 2-acre pond, underground power, power run throughout the property, and Starlink equipment already in place, and this farm is built for real living, not just dreaming. Now let’s talk about the house, because it is absolutely the star of the show. The custom home features a gorgeous open floor plan with soaring ceilings that immediately make the space feel grand yet welcoming. The kitchen is a dream come true with hand-selected hickory cabinetry, granite countertops, and a classic farmhouse sink that fits the lifestyle perfectly. Three bedrooms and two bathrooms give everyone room to breathe, and the large utility room makes everyday life actually functional. The primary suite is a true retreat with two walk-in closets and a supersized bathroom featuring a walk-in shower with dual shower heads. It’s the kind of space that makes mornings slower and evenings quieter. Then there’s the backyard oasis. An inground heated pool, beautifully landscaped and surrounded by a large travertine pool deck, gives you a resort-level place to unwind after a long day on the land or to host unforgettable gatherings under the stars. This property isn’t just a home. It’s a vision already brought to life. If you’ve been waiting for a farm that actually works, one that’s beautiful, intentional, and ready on day one, this is it. (There is so much more to love about this property and a full marketing brochure is available upon request.) 9931 Se English Avenue, Arcadia
$2,895,000 Welcome to an extraordinary hilltop estate in Dade City on nearly 33 acres of fenced, private land with sweeping views of Lake Pasadena and an impeccably detailed primary residence. The property encompasses fenced pasture and rolling land providing endless possibilities for agricultural enthusiasts to have horses, chickens, cows, sheep, goats and other farm animals, or who want to indulge in gardening, farming, boating, fishing or large-scale entertaining. The lake views and hilltop privacy create a serene timeless setting. The brick-clad home crowns the property, offering elevated panoramas and a striking curb presence. Enter the home on the main level the primary suite is a serene retreat with crown molding, a spa-like bathroom featuring a garden tub and separate walk-in shower, while a second bedroom currently used as an office and an adjacent guest bath complete the main level. The newly remodeled kitchen offers rich wood cabinetry trimmed in crown molding, beautiful granite countertops, a large island with cooktop, pull-out cabinets and drawers, and stainless KitchenAid appliances, plus a separate wine/beverage dry bar ideal for entertaining. The upstairs family room is warmed by a wood-burning fireplace, exposed wood beams, and expansive windows framing the property and lake beyond. The lower level expands living and entertaining options with a large great room anchored by a second brick fireplace, a huge bonus room, guest bath, and sliders that open directly to the grounds. Two generous downstairs bedrooms include a secondary owners’ retreat or mother-in-law suite with a private, spa-like bath and Jack-and-Jill configuration, bringing the primary house to four true bedrooms and four full bathrooms. Down the hill near the lake is a second home with 2 bedrooms perfect for extended family, guests, staff, or rental income. Dade city is a quaint town with a historic downtown featuring Old-Florida charm. The home is a few minutes off I-75 which has easy access to Wesley Chapel's shopping, restaurants, bars, Hospitals etc. Call today to view this spectacular property! 4 Beds ⋅ 4 Baths ⋅ N/A SubDv. ⋅ 33525 Zip Code Welcome to an extraordinary hilltop estate in Dade City on nearly 33 acres of fenced, private land with sweeping views of Lake Pasadena and an impeccably detailed primary residence. The property encompasses fenced pasture and rolling land providing endless possibilities for agricultural enthusiasts to have horses, chickens, cows, sheep, goats and other farm animals, or who want to indulge in gardening, farming, boating, fishing or large-scale entertaining. The lake views and hilltop privacy create a serene timeless setting. The brick-clad home crowns the property, offering elevated panoramas and a striking curb presence. Enter the home on the main level the primary suite is a serene retreat with crown molding, a spa-like bathroom featuring a garden tub and separate walk-in shower, while a second bedroom currently used as an office and an adjacent guest bath complete the main level. The newly remodeled kitchen offers rich wood cabinetry trimmed in crown molding, beautiful granite countertops, a large island with cooktop, pull-out cabinets and drawers, and stainless KitchenAid appliances, plus a separate wine/beverage dry bar ideal for entertaining. The upstairs family room is warmed by a wood-burning fireplace, exposed wood beams, and expansive windows framing the property and lake beyond. The lower level expands living and entertaining options with a large great room anchored by a second brick fireplace, a huge bonus room, guest bath, and sliders that open directly to the grounds. Two generous downstairs bedrooms include a secondary owners’ retreat or mother-in-law suite with a private, spa-like bath and Jack-and-Jill configuration, bringing the primary house to four true bedrooms and four full bathrooms. Down the hill near the lake is a second home with 2 bedrooms perfect for extended family, guests, staff, or rental income. Dade city is a quaint town with a historic downtown featuring Old-Florida charm. The home is a few minutes off I-75 which has easy access to Wesley Chapel's shopping, restaurants, bars, Hospitals etc. Call today to view this spectacular property! 36649 Covington Road, Dade City
$2,300,000 Luxurious contemporary SIX BEDROOM home with RUSTIC FLAIR set on 42 private ACRES, offering a resort-style country retreat. Designed for both work and play, this architecturally distinctive residence features a DEDICATED HOME OFFICE, a gourmet STONE KITCHEN with island cooktop, breakfast bar and poolside access. The adjacent GREAT ROOM with a dramatic stone, wood-burning FIREPLACE captures the central space. Unique living spaces include a turret or CROW’S NEST, balcony, and a versatile IN-LAW SUITE multipurpose bonus room ideal for home-schooling, media, recreation or a second master Bedroom. REVEL in outdoor living with the resort-style pool, sun deck, BBQ area, firepit, gazebo, ENTERTAIN or just RELAX in total privacy. BRING THE HORSES or other farm pets; use the 3 or 4 stall HORSE BARN with ONE BEDROOM APARTMENT! Offered As-Is, the property is well-equipped with an attached 2-car garage, detached parking structure, multiple bay and pole barn parking for RVs, horse trailers, or boats, and the 3 or 4-stall horse barn with a comfortable, second floor APARTMENT. A horseshoe-shaped, man-made freshwater lake brings sandhill cranes to this scenic setting along including a covered dock. Additional amenities include a 6,000 sq ft workshop with storage, basketball court and chicken or dog pens. Conveniently located between Orlando, Daytona, and Ocala, walk or ride to Lake Norris Conservation Area, over 3,500 acres of trails for horseback riding, biking, kayaking and hiking. So many possibilities for this location; LIVE, farm, GROW... maybe agrobusiness? ...Goat Yoga? This is a rare opportunity to enjoy space, privacy, and lifestyle; live the life you’ve imagined. 6 Beds ⋅ 7 Baths ⋅ N/A SubDv. ⋅ 32736 Zip Code Luxurious contemporary SIX BEDROOM home with RUSTIC FLAIR set on 42 private ACRES, offering a resort-style country retreat. Designed for both work and play, this architecturally distinctive residence features a DEDICATED HOME OFFICE, a gourmet STONE KITCHEN with island cooktop, breakfast bar and poolside access. The adjacent GREAT ROOM with a dramatic stone, wood-burning FIREPLACE captures the central space. Unique living spaces include a turret or CROW’S NEST, balcony, and a versatile IN-LAW SUITE multipurpose bonus room ideal for home-schooling, media, recreation or a second master Bedroom. REVEL in outdoor living with the resort-style pool, sun deck, BBQ area, firepit, gazebo, ENTERTAIN or just RELAX in total privacy. BRING THE HORSES or other farm pets; use the 3 or 4 stall HORSE BARN with ONE BEDROOM APARTMENT! Offered As-Is, the property is well-equipped with an attached 2-car garage, detached parking structure, multiple bay and pole barn parking for RVs, horse trailers, or boats, and the 3 or 4-stall horse barn with a comfortable, second floor APARTMENT. A horseshoe-shaped, man-made freshwater lake brings sandhill cranes to this scenic setting along including a covered dock. Additional amenities include a 6,000 sq ft workshop with storage, basketball court and chicken or dog pens. Conveniently located between Orlando, Daytona, and Ocala, walk or ride to Lake Norris Conservation Area, over 3,500 acres of trails for horseback riding, biking, kayaking and hiking. So many possibilities for this location; LIVE, farm, GROW... maybe agrobusiness? ...Goat Yoga? This is a rare opportunity to enjoy space, privacy, and lifestyle; live the life you’ve imagined. 39320 Lake Norris Road, Eustis
$1,799,900 Opportunities like this are nearly extinct. Just minutes from Winter Haven Country Club, this remarkable estate offers 10.98 acres of privacy, natural beauty, and flexibility in one of Winter Haven’s most coveted and tightly held locations—where land, space, and convenience rarely coexist. The 3,800 sq ft main residence has been completely remodeled with a refined, modern vision that blends luxury with everyday livability. Designed for both entertaining and comfortable living, the open-concept layout showcases luxury vinyl plank flooring throughout, expansive living areas, and a beautifully upgraded chef’s kitchen that serves as the heart of the home. With 4 bedrooms and 4 full bathrooms, the residence provides generous space for family and guests alike. Outdoors, a private pool invites relaxation while remaining surrounded by peaceful, natural views. Adding exceptional value and versatility, the property includes a 1,300 sq ft detached guest house featuring 2 bedrooms and 2 bathrooms, along with an upgraded kitchen and bath—ideal for extended family, long-term guests, or a private work-from-home or creative space. The land itself is what truly sets this property apart. The nearly 11-acre setting offers a thoughtful balance of open usable acreage, mature landscaping, and a scenic private pond, creating a sense of separation and tranquility that enhances both privacy and lifestyle. Multiple outbuildings, including a barn/garage and lean-to structure, provide ample room for storage, hobbies, equipment, or future expansion. In a market where acreage is disappearing and privacy is priceless, properties offering this scale of land, level of renovation, and proximity to town are exceptionally rare. This is not just a home—it’s a private retreat, a long-term asset, and an opportunity to own something truly irreplaceable. 4 Beds ⋅ 4 Baths ⋅ N/A SubDv. ⋅ 33881 Zip Code Opportunities like this are nearly extinct. Just minutes from Winter Haven Country Club, this remarkable estate offers 10.98 acres of privacy, natural beauty, and flexibility in one of Winter Haven’s most coveted and tightly held locations—where land, space, and convenience rarely coexist. The 3,800 sq ft main residence has been completely remodeled with a refined, modern vision that blends luxury with everyday livability. Designed for both entertaining and comfortable living, the open-concept layout showcases luxury vinyl plank flooring throughout, expansive living areas, and a beautifully upgraded chef’s kitchen that serves as the heart of the home. With 4 bedrooms and 4 full bathrooms, the residence provides generous space for family and guests alike. Outdoors, a private pool invites relaxation while remaining surrounded by peaceful, natural views. Adding exceptional value and versatility, the property includes a 1,300 sq ft detached guest house featuring 2 bedrooms and 2 bathrooms, along with an upgraded kitchen and bath—ideal for extended family, long-term guests, or a private work-from-home or creative space. The land itself is what truly sets this property apart. The nearly 11-acre setting offers a thoughtful balance of open usable acreage, mature landscaping, and a scenic private pond, creating a sense of separation and tranquility that enhances both privacy and lifestyle. Multiple outbuildings, including a barn/garage and lean-to structure, provide ample room for storage, hobbies, equipment, or future expansion. In a market where acreage is disappearing and privacy is priceless, properties offering this scale of land, level of renovation, and proximity to town are exceptionally rare. This is not just a home—it’s a private retreat, a long-term asset, and an opportunity to own something truly irreplaceable. 13 Bogey Drive, Winter Haven
$2,100,000 The Camellia Rose Inn is a landmark 1903 Victorian hospitality property located in Gainesville’s highly sought-after Bed and Breakfast District, just steps from downtown. Surrounded by mature camellia, azalea, and rose gardens, the property offers strong curb appeal and a long-established presence in the market. The inn spans over 4,500 square feet and is configured with 8 guest suites, 8.5 bathrooms, and 6 fireplaces. A 1,000 square foot wraparound porch anchors the guest experience, complemented by interior common areas including a parlor, dining room, chef’s kitchen, and shared workspace. Two main-level suites, one with a private living area, support an owner-operator model. A detached cottage with its own entrance provides additional owner or premium guest accommodations. The Hodges House is an iconic 1887 Victorian mansion converted into a quadplex, offering a rare blend of historic character and income-producing multifamily use. Distinguished by its turret and preserved architectural details, the property delivers a differentiated guest experience. The building includes four one-bedroom, one-bathroom units, each with private kitchens and living areas. Two units feature circular living spaces within the turret. The property currently operates as short- and mid-term rentals, achieving approximately $1,900 to $2,300 per unit per month depending on season and length of stay. Located on a prominent street within walking distance to downtown and Depot Park, the property benefits from strong demand. Together, these properties offer a rare opportunity to acquire a scalable, historically significant hospitality and lodging assemblage with multiple revenue streams and long-term upside in Gainesville’s most desirable historic district. The property is approved for a restaurant and liquor license, creating immediate upside for expanded hospitality operations. 12 Beds ⋅ 13 Baths ⋅ N/A SubDv. ⋅ 32601 Zip Code The Camellia Rose Inn is a landmark 1903 Victorian hospitality property located in Gainesville’s highly sought-after Bed and Breakfast District, just steps from downtown. Surrounded by mature camellia, azalea, and rose gardens, the property offers strong curb appeal and a long-established presence in the market. The inn spans over 4,500 square feet and is configured with 8 guest suites, 8.5 bathrooms, and 6 fireplaces. A 1,000 square foot wraparound porch anchors the guest experience, complemented by interior common areas including a parlor, dining room, chef’s kitchen, and shared workspace. Two main-level suites, one with a private living area, support an owner-operator model. A detached cottage with its own entrance provides additional owner or premium guest accommodations. The Hodges House is an iconic 1887 Victorian mansion converted into a quadplex, offering a rare blend of historic character and income-producing multifamily use. Distinguished by its turret and preserved architectural details, the property delivers a differentiated guest experience. The building includes four one-bedroom, one-bathroom units, each with private kitchens and living areas. Two units feature circular living spaces within the turret. The property currently operates as short- and mid-term rentals, achieving approximately $1,900 to $2,300 per unit per month depending on season and length of stay. Located on a prominent street within walking distance to downtown and Depot Park, the property benefits from strong demand. Together, these properties offer a rare opportunity to acquire a scalable, historically significant hospitality and lodging assemblage with multiple revenue streams and long-term upside in Gainesville’s most desirable historic district. The property is approved for a restaurant and liquor license, creating immediate upside for expanded hospitality operations. 205 Se 7th Street, Gainesville
$1,149,900 Nestled on 15 picturesque acres, this custom-built log cabin home offers the perfect blend of rustic charm and modern comfort. Surrounded by mature oaks and open pastureland, the property features a private pond and sweeping views that create a true retreat-style setting.Inside, the home showcases warm wood interiors, vaulted tongue-and-groove ceilings, and an open-concept layout designed for both everyday living and entertaining. The spacious kitchen anchors the home with generous cabinetry, a large island, and seamless flow into the living and dining areas, where a stone fireplace adds cozy cabin character. Large windows throughout bring in abundant natural light and frame peaceful views of the surrounding acreage.The home offers 3 bedrooms and 2 bathrooms, including a comfortable primary suite with serene views and ample space to unwind. Every detail reflects quality craftsmanship and timeless design.Outdoor living is just as impressive, with a large covered porch and expansive deck, ideal for morning coffee, sunset gatherings, or simply enjoying the quiet beauty of the land. The property is further enhanced by an impressive open-air barn with covered bays, ideal for equipment storage, tractors, UTVs, or workshop use. Designed with functionality in mind, the structure features multiple enclosed storage rooms, wide access openings, and durable construction well-suited for agricultural, recreational, or hobby use. The open center bay allows for easy drive-through access, while the covered wings provide shaded workspace and protection from the elements. Whether you need space for tools, vehicles, livestock support, or future customization, this versatile barn adds exceptional value and usability to the acreage.Recent upgrades include a new metal roof installed in 2022 and a detached 2-car garage built in 2024, offering excellent storage and workspace options.Private, peaceful, and full of character, this one-of-a-kind log cabin estate delivers space, scenery, and serenity—while still offering the comfort and functionality today’s buyers desire. 3 Beds ⋅ 2 Baths ⋅ N/A SubDv. ⋅ 33541 Zip Code Nestled on 15 picturesque acres, this custom-built log cabin home offers the perfect blend of rustic charm and modern comfort. Surrounded by mature oaks and open pastureland, the property features a private pond and sweeping views that create a true retreat-style setting.Inside, the home showcases warm wood interiors, vaulted tongue-and-groove ceilings, and an open-concept layout designed for both everyday living and entertaining. The spacious kitchen anchors the home with generous cabinetry, a large island, and seamless flow into the living and dining areas, where a stone fireplace adds cozy cabin character. Large windows throughout bring in abundant natural light and frame peaceful views of the surrounding acreage.The home offers 3 bedrooms and 2 bathrooms, including a comfortable primary suite with serene views and ample space to unwind. Every detail reflects quality craftsmanship and timeless design.Outdoor living is just as impressive, with a large covered porch and expansive deck, ideal for morning coffee, sunset gatherings, or simply enjoying the quiet beauty of the land. The property is further enhanced by an impressive open-air barn with covered bays, ideal for equipment storage, tractors, UTVs, or workshop use. Designed with functionality in mind, the structure features multiple enclosed storage rooms, wide access openings, and durable construction well-suited for agricultural, recreational, or hobby use. The open center bay allows for easy drive-through access, while the covered wings provide shaded workspace and protection from the elements. Whether you need space for tools, vehicles, livestock support, or future customization, this versatile barn adds exceptional value and usability to the acreage.Recent upgrades include a new metal roof installed in 2022 and a detached 2-car garage built in 2024, offering excellent storage and workspace options.Private, peaceful, and full of character, this one-of-a-kind log cabin estate delivers space, scenery, and serenity—while still offering the comfort and functionality today’s buyers desire. 6750 Sutton Oaks Lane, Zephyrhills
$9,250,000 10 +/- Acre Incredible French Country Estate offers peace, privacy, and the enjoyment of having your own private estate. Magnificent, professionally designed, and sculpted 7,918 +/- SF 5-bedroom, 5.5 bath stone residence combines the best of elegance, style, and craftsmanship and offers gorgeous, expansive views of the surrounding Granddaddy Oaks and grounds. The foyer opens to a grand staircase, formal dining, and a large living room with a carved stone fireplace. Beautiful chef’s kitchen with hidden pantry, butler’s pantry, expansive center island, the bar seats five, and a separate family room with fireplace and family dining area. The open floor plan makes the home perfect for entertaining friends and family. French doors open onto expansive verandas with a summer kitchen, outdoor dining, and gathering areas around a double-sided fireplace overlooking an exquisite pool. Spacious owner’s suite offers a seating area, dual closets, and access to the pool. The incredible features that make this French home elegant and warm include Travertine floors, soaring architectural ceilings, impressive beam works, five fireplaces, and intricate moldings. Private office, exercise room, wine room, game room with beautiful beverage bar and seating area for watching games, planning your next duck, deer, or turkey hunt. This resort-like property is unsurpassed. 4- Car garage. Located just minutes from Williston airport. Additional adjoining acreage is also available. 5 Beds ⋅ 6 Baths ⋅ N/A SubDv. ⋅ 32667 Zip Code 10 +/- Acre Incredible French Country Estate offers peace, privacy, and the enjoyment of having your own private estate. Magnificent, professionally designed, and sculpted 7,918 +/- SF 5-bedroom, 5.5 bath stone residence combines the best of elegance, style, and craftsmanship and offers gorgeous, expansive views of the surrounding Granddaddy Oaks and grounds. The foyer opens to a grand staircase, formal dining, and a large living room with a carved stone fireplace. Beautiful chef’s kitchen with hidden pantry, butler’s pantry, expansive center island, the bar seats five, and a separate family room with fireplace and family dining area. The open floor plan makes the home perfect for entertaining friends and family. French doors open onto expansive verandas with a summer kitchen, outdoor dining, and gathering areas around a double-sided fireplace overlooking an exquisite pool. Spacious owner’s suite offers a seating area, dual closets, and access to the pool. The incredible features that make this French home elegant and warm include Travertine floors, soaring architectural ceilings, impressive beam works, five fireplaces, and intricate moldings. Private office, exercise room, wine room, game room with beautiful beverage bar and seating area for watching games, planning your next duck, deer, or turkey hunt. This resort-like property is unsurpassed. 4- Car garage. Located just minutes from Williston airport. Additional adjoining acreage is also available. 15305 Nw Hwy 320, Micanopy
$325,000 MOTIVATED SELLER! TRANQUIL CANAL-FRONT LIVING WITH DIRECT ACCESS TO LAKE PIERCE – NO HOA! Discover the perfect blend of comfort, privacy, and Florida waterfront lifestyle in this beautifully maintained 3-bedroom, 2-bath canal-front home located in a quiet, NO HOA community. This property has direct access to the 3,800 acre Lake Pierce, a fisherman’s paradise known for world-class bass, bluegill, and crappie fishing. Recently updated and move-in ready, this home features brand-new double-paned, energy-efficient, impact-resistant windows, a new front door and full perimeter security cameras. Step inside to a bright and welcoming interior with a functional, open layout perfect for everyday living. Newly installed windows fill the home with natural light while providing tranquil views of the backyard and peaceful canal. The split bedroom floor-plan provides privacy, while the spacious living and dining areas create a comfortable flow for entertaining. The kitchen offers generous cabinet space and a practical layout ideal for cooking and hosting. Step outside to your own slice of Old Florida paradise. The beautifully maintained backyard is perfect for outdoor living, with plenty of space for gatherings, gardening, or simply enjoying the peaceful water views. Launch your boat from a nearby boat ramp, or your kayak directly from the canal for a day on Lake Pierce, where wildlife, scenic beauty, and incredible fishing await. A storage shed provides extra space for tools, kayaks, or lake toys, and the oversized lot offers room for additional parking for boats, trailers, or recreational vehicles. FEATURES & UPGRADES • 3 Bedrooms / 2 Bathrooms • Canal-front with direct access to Lake Pierce • ALL NEW double-paned, energy-efficient, impact-resistant windows • Full perimeter security cameras • Two-car garage • New front door • Large shed • Beautiful, spacious backyard with serene water views • No HOA – bring your boat, RV, or toys • Quiet, established community • Easy access to local dining, shopping, and recreation • Minutes from Lake Pierce favorites, including Cherry Pocket Steak & Seafood Shak, Bok Tower Gardens, and Camp Mack River Resort Whether you’re seeking peaceful waterfront living, a weekend retreat, or the perfect place to launch your boat and explore Lake Pierce, this well-maintained home offers the lifestyle you’ve been dreaming of. Schedule your showing today! 3 Beds ⋅ 2 Baths ⋅ N/A SubDv. ⋅ 33898 Zip Code MOTIVATED SELLER! TRANQUIL CANAL-FRONT LIVING WITH DIRECT ACCESS TO LAKE PIERCE – NO HOA! Discover the perfect blend of comfort, privacy, and Florida waterfront lifestyle in this beautifully maintained 3-bedroom, 2-bath canal-front home located in a quiet, NO HOA community. This property has direct access to the 3,800 acre Lake Pierce, a fisherman’s paradise known for world-class bass, bluegill, and crappie fishing. Recently updated and move-in ready, this home features brand-new double-paned, energy-efficient, impact-resistant windows, a new front door and full perimeter security cameras. Step inside to a bright and welcoming interior with a functional, open layout perfect for everyday living. Newly installed windows fill the home with natural light while providing tranquil views of the backyard and peaceful canal. The split bedroom floor-plan provides privacy, while the spacious living and dining areas create a comfortable flow for entertaining. The kitchen offers generous cabinet space and a practical layout ideal for cooking and hosting. Step outside to your own slice of Old Florida paradise. The beautifully maintained backyard is perfect for outdoor living, with plenty of space for gatherings, gardening, or simply enjoying the peaceful water views. Launch your boat from a nearby boat ramp, or your kayak directly from the canal for a day on Lake Pierce, where wildlife, scenic beauty, and incredible fishing await. A storage shed provides extra space for tools, kayaks, or lake toys, and the oversized lot offers room for additional parking for boats, trailers, or recreational vehicles. FEATURES & UPGRADES • 3 Bedrooms / 2 Bathrooms • Canal-front with direct access to Lake Pierce • ALL NEW double-paned, energy-efficient, impact-resistant windows • Full perimeter security cameras • Two-car garage • New front door • Large shed • Beautiful, spacious backyard with serene water views • No HOA – bring your boat, RV, or toys • Quiet, established community • Easy access to local dining, shopping, and recreation • Minutes from Lake Pierce favorites, including Cherry Pocket Steak & Seafood Shak, Bok Tower Gardens, and Camp Mack River Resort Whether you’re seeking peaceful waterfront living, a weekend retreat, or the perfect place to launch your boat and explore Lake Pierce, this well-maintained home offers the lifestyle you’ve been dreaming of. Schedule your showing today! 4542 Timberlane Road, Lake Wales
$725,000 Welcome home to this beautifully maintained 4-bedroom, 2.5-bath property, built in 2018 and perfectly set on 2.2 fully fenced acres for ultimate privacy and space. This property offers the ideal blend of comfort, function, and exceptional outdoor living. Step inside to a bright, open floor plan featuring wood-look tile flooring throughout the main living areas. The heart of the home is the stunning kitchen, complete with a large island, quartz countertops, stainless steel appliances, and plenty of storage—perfect for cooking, entertaining, and gathering with family and friends. The spacious master retreat includes a tray ceiling, new carpet, his-and-hers closets, and an en-suite bathroom with a soaking tub and separate shower. Outdoors, this property truly shines. A 40x60 pole barn (2022) with 14 ft eaves, 50-amp power, and water hookup provides exceptional storage for your RV, boat, or recreational toys. You’ll also find a 30x30 workshop (2020) with 10 ft roll-up doors and its own 50-amp connection—ideal for projects, hobbies, or extra parking. Enjoy the ambiance of outdoor living with a custom 2023 patio, perfect for entertaining, grilling, or relaxing by the fire pit. Additional exterior features include a storage container, covered parking with a concrete slab, and a dedicated garden area ready for growing your own vegetables. Surrounded by peace and privacy yet just minutes from major retailers and I-75, this property offers the best of both worlds—quiet country living with everyday convenience. Don’t miss the chance to own this unique and versatile property! 4 Beds ⋅ 3 Baths ⋅ N/A SubDv. ⋅ 33513 Zip Code Welcome home to this beautifully maintained 4-bedroom, 2.5-bath property, built in 2018 and perfectly set on 2.2 fully fenced acres for ultimate privacy and space. This property offers the ideal blend of comfort, function, and exceptional outdoor living. Step inside to a bright, open floor plan featuring wood-look tile flooring throughout the main living areas. The heart of the home is the stunning kitchen, complete with a large island, quartz countertops, stainless steel appliances, and plenty of storage—perfect for cooking, entertaining, and gathering with family and friends. The spacious master retreat includes a tray ceiling, new carpet, his-and-hers closets, and an en-suite bathroom with a soaking tub and separate shower. Outdoors, this property truly shines. A 40x60 pole barn (2022) with 14 ft eaves, 50-amp power, and water hookup provides exceptional storage for your RV, boat, or recreational toys. You’ll also find a 30x30 workshop (2020) with 10 ft roll-up doors and its own 50-amp connection—ideal for projects, hobbies, or extra parking. Enjoy the ambiance of outdoor living with a custom 2023 patio, perfect for entertaining, grilling, or relaxing by the fire pit. Additional exterior features include a storage container, covered parking with a concrete slab, and a dedicated garden area ready for growing your own vegetables. Surrounded by peace and privacy yet just minutes from major retailers and I-75, this property offers the best of both worlds—quiet country living with everyday convenience. Don’t miss the chance to own this unique and versatile property! 6838 Cr 607b, Bushnell
$2,999,999 Experience refined country living on this 41-acre slice of heaven that offers a rare blend of residential comfort and equestrian facilities. This property, situated in Marion County’s soil-rich, rolling farmland, is a serene sanctuary where peace, beauty, and comfort come together. Located in the heart of NW Ocala's ''Golden Corridor.'' Custom residence (3,190 SqFt) Exceptional and inviting, the home features an expansive open layout anchored by a dramatic double-sided wood-burning fireplace and an elegant library/sitting room/den with custom built-ins. There is also an additional living room space on the opposite side of the fireplace, complete with a convenient wet bar. The gourmet kitchen offers rich oak cabinetry, granite surfaces, and a sunlit breakfast nook. This home features three large en-suite bedrooms, including a serene primary retreat with a charming bay window and a spa-inspired bath with a functional vanity space, stand-up shower, and walk-in tub. Step outside to enjoy sweeping views from the tranquil, screen-enclosed pool. Spacious 3-car garage. Plus, a whole-house generator is included for added peace of mind. Equestrian Facilities: Main Barn: 14-stall concrete block center-aisle barn with office, feed/tack room, wash racks, restrooms, laundry area, and private studio apartment. A 50' x 75' covered arena with shredded rubber footing. Additional Amenities: 4-stall frame barn with water/electric, round pen, large equipment/storage building, and a 1985 2/2 mobile home. A charming mix of banana, pear, peach, and grape trees adds natural beauty and fresh fruit right at your fingertips All just 17 minutes from WEC and HITS—A perfect mix of comfort, convenience, and equestrian living. Schedule your private tour today! 3 Beds ⋅ 4 Baths ⋅ N/A SubDv. ⋅ 32686 Zip Code Experience refined country living on this 41-acre slice of heaven that offers a rare blend of residential comfort and equestrian facilities. This property, situated in Marion County’s soil-rich, rolling farmland, is a serene sanctuary where peace, beauty, and comfort come together. Located in the heart of NW Ocala's ''Golden Corridor.'' Custom residence (3,190 SqFt) Exceptional and inviting, the home features an expansive open layout anchored by a dramatic double-sided wood-burning fireplace and an elegant library/sitting room/den with custom built-ins. There is also an additional living room space on the opposite side of the fireplace, complete with a convenient wet bar. The gourmet kitchen offers rich oak cabinetry, granite surfaces, and a sunlit breakfast nook. This home features three large en-suite bedrooms, including a serene primary retreat with a charming bay window and a spa-inspired bath with a functional vanity space, stand-up shower, and walk-in tub. Step outside to enjoy sweeping views from the tranquil, screen-enclosed pool. Spacious 3-car garage. Plus, a whole-house generator is included for added peace of mind. Equestrian Facilities: Main Barn: 14-stall concrete block center-aisle barn with office, feed/tack room, wash racks, restrooms, laundry area, and private studio apartment. A 50' x 75' covered arena with shredded rubber footing. Additional Amenities: 4-stall frame barn with water/electric, round pen, large equipment/storage building, and a 1985 2/2 mobile home. A charming mix of banana, pear, peach, and grape trees adds natural beauty and fresh fruit right at your fingertips All just 17 minutes from WEC and HITS—A perfect mix of comfort, convenience, and equestrian living. Schedule your private tour today! 11715 Nw 90th Avenue, Reddick
$585,000 NEW PRICE!! Welcome to a rare countryside retreat where craftsmanship, character, and equestrian living come together on five beautiful acres. This 3-bedroom, 2-bath ranch-style home is rich in custom details, beginning with a kitchen featuring handmade hickory cabinetry, unique horseshoe hardware, granite countertops, walk-in pantry, farmhouse sink and a center island overlooking the living room perfect for entertaining. Master Bedroom addition was 2008. The living room is anchored by a wood burning fireplace built with authentic Sumter County rock. Living room has an accent wall with shiplap on both sides of the fireplace. French doors open to the porch from both the living room and the primary suite, offering seamless indoor-outdoor living. The primary retreat includes a large walk-in closet and a spa-like bath with multiple showerheads and a Jacuzzi tub. Other 2 bedrooms are connected with a jack and jill bathroom. Life time on the metal roof. A/C approximately 2011, New condenser installed on bigger unit 2025 and All plumbing redone 2018. Well is 150ft. Septic is on the left side of the house front of the barn. A central vacuum system is already installed for your convenience. Designed for the equestrian enthusiast, the 5 stall 30x60 barn features electric and water, a feed room, tack room, with ac unit in office, wash rack, shaving bin, and three oversized pastures. Stalls are 12x12. An RV hookup with a private septic system adds flexibility for guests. Key updates include a new 1 horsepower well pump with all new piping, pressure switch, and control box installed in January 2026. The one cabinet and one mirror in the Master Bathroom does not convey with the property. Located approximately one hour from Orlando and Tampa international airports, the property is not far from Ocala’s multiple trail heads and the World Equestrian Center. This exceptional property offers space, privacy, and rustic farmhouse charm without sacrificing convenience. 3 Beds ⋅ 2 Baths ⋅ N/A SubDv. ⋅ 34785 Zip Code NEW PRICE!! Welcome to a rare countryside retreat where craftsmanship, character, and equestrian living come together on five beautiful acres. This 3-bedroom, 2-bath ranch-style home is rich in custom details, beginning with a kitchen featuring handmade hickory cabinetry, unique horseshoe hardware, granite countertops, walk-in pantry, farmhouse sink and a center island overlooking the living room perfect for entertaining. Master Bedroom addition was 2008. The living room is anchored by a wood burning fireplace built with authentic Sumter County rock. Living room has an accent wall with shiplap on both sides of the fireplace. French doors open to the porch from both the living room and the primary suite, offering seamless indoor-outdoor living. The primary retreat includes a large walk-in closet and a spa-like bath with multiple showerheads and a Jacuzzi tub. Other 2 bedrooms are connected with a jack and jill bathroom. Life time on the metal roof. A/C approximately 2011, New condenser installed on bigger unit 2025 and All plumbing redone 2018. Well is 150ft. Septic is on the left side of the house front of the barn. A central vacuum system is already installed for your convenience. Designed for the equestrian enthusiast, the 5 stall 30x60 barn features electric and water, a feed room, tack room, with ac unit in office, wash rack, shaving bin, and three oversized pastures. Stalls are 12x12. An RV hookup with a private septic system adds flexibility for guests. Key updates include a new 1 horsepower well pump with all new piping, pressure switch, and control box installed in January 2026. The one cabinet and one mirror in the Master Bathroom does not convey with the property. Located approximately one hour from Orlando and Tampa international airports, the property is not far from Ocala’s multiple trail heads and the World Equestrian Center. This exceptional property offers space, privacy, and rustic farmhouse charm without sacrificing convenience. 1765 E Cr 462, Wildwood
$2,999,000 Nestled in the rolling landscape of Howey-in-the Hills, Florida, this exceptional 17+ acre equestrian estate blends refined living with premium horse amenities. Its prime Central Florida location is 30 minutes from downtown Orlando and 45 minutes from the World Equestrian Center in Ocala. Residence: This beautifully updated residence offers 3 spacious bedrooms, each with its own luxurious ensuite bathroom, providing comfort and privacy for family and guests. Every bath features high-end finishes, thoughtful design, and a refined aesthetic that reflects the home's overall quality. At the heart of the home is a chef-inspired kitchen with top-of-the-line appliances including an impressive 48" gas range, premium cabinetry, and sleek quartz countertops. For everyday living or entertaining on a grand scale, this home delivers comfort, style and performance. Outdoor Living: Expansive French doors open to an exceptional screen-enclosed outdoor living and entertainment space designed for year-round enjoyment. This stunning area is anchored by a grand central island with granite countertops and a striking countertop glass fire pit, creating the perfect gathering spot for time with friends and family. The resort-style amenities continue with a 2nd glass fire pit in the sitting area, an 8-person spa, a gorgeous outdoor shower, and the fully-equipped chef's dream kitchen with stainless steel cabinets, soda fridge, beer & wine fridge, 24" warmer, Top Hat ice maker, and 40" Lion grill. Guest House: This spacious 2-bedroom house is a dream lodging for extended family, guests, clients, or use as a lucrative rental or caretakers residence. It's thoughtfully updated and features a stylish bathroom and large open kitchen and living area that creates a warm, comfortable and highly-functional space. There's also a game room/ workout room that adds versatility, making this perfect for recreation, fitness, hobbies, or even a home office. Its size and layout provide exceptional livability while maintaining separation and privacy from the main residence. Equestrian Facilities: A STATE-OF-THE-ART barn with everything possible: 13 oversized European-style stalls with stall mattresses and fans, fly spray system, tack lounge, office, laundry, 2 wash bays, 2 hay/shavings/storage stalls, kitchen, bathroom, convertible bedroom/office/lounge, large feed & supply room, and a beautiful expansive outdoor sitting area overlooking the jump ring. Outside you'll find: 1) an international-size dressage arena and a 115' x 225' show jumping arena, both with GGT footing and full irrigation — ideal for training, clinics, or competition prep; 2) 3-stall barn; 3) 3-stall shed row barn; 4) 4-stall barn set up as 2 stalls with a run-in to a large field, plus a nicely renovated tackroom/flex space; 5) 4 large irrigated paddocks -- excellent for turnout and pasture management; 6) 4 outdoor wash bays; 7) 3 RV hookups. This property is ideal for a professional equestrian, high-style amateur, trainer, breeder, or anyone seeking a quality facility for show jumping, eventing, or multi-use. It is designed for smooth workflow, horse safety, and optimal training conditions year-round. It is a rare combination of location, land, and world-class amenities. 3 Beds ⋅ 4 Baths ⋅ N/A SubDv. ⋅ 34737 Zip Code Nestled in the rolling landscape of Howey-in-the Hills, Florida, this exceptional 17+ acre equestrian estate blends refined living with premium horse amenities. Its prime Central Florida location is 30 minutes from downtown Orlando and 45 minutes from the World Equestrian Center in Ocala. Residence: This beautifully updated residence offers 3 spacious bedrooms, each with its own luxurious ensuite bathroom, providing comfort and privacy for family and guests. Every bath features high-end finishes, thoughtful design, and a refined aesthetic that reflects the home's overall quality. At the heart of the home is a chef-inspired kitchen with top-of-the-line appliances including an impressive 48" gas range, premium cabinetry, and sleek quartz countertops. For everyday living or entertaining on a grand scale, this home delivers comfort, style and performance. Outdoor Living: Expansive French doors open to an exceptional screen-enclosed outdoor living and entertainment space designed for year-round enjoyment. This stunning area is anchored by a grand central island with granite countertops and a striking countertop glass fire pit, creating the perfect gathering spot for time with friends and family. The resort-style amenities continue with a 2nd glass fire pit in the sitting area, an 8-person spa, a gorgeous outdoor shower, and the fully-equipped chef's dream kitchen with stainless steel cabinets, soda fridge, beer & wine fridge, 24" warmer, Top Hat ice maker, and 40" Lion grill. Guest House: This spacious 2-bedroom house is a dream lodging for extended family, guests, clients, or use as a lucrative rental or caretakers residence. It's thoughtfully updated and features a stylish bathroom and large open kitchen and living area that creates a warm, comfortable and highly-functional space. There's also a game room/ workout room that adds versatility, making this perfect for recreation, fitness, hobbies, or even a home office. Its size and layout provide exceptional livability while maintaining separation and privacy from the main residence. Equestrian Facilities: A STATE-OF-THE-ART barn with everything possible: 13 oversized European-style stalls with stall mattresses and fans, fly spray system, tack lounge, office, laundry, 2 wash bays, 2 hay/shavings/storage stalls, kitchen, bathroom, convertible bedroom/office/lounge, large feed & supply room, and a beautiful expansive outdoor sitting area overlooking the jump ring. Outside you'll find: 1) an international-size dressage arena and a 115' x 225' show jumping arena, both with GGT footing and full irrigation — ideal for training, clinics, or competition prep; 2) 3-stall barn; 3) 3-stall shed row barn; 4) 4-stall barn set up as 2 stalls with a run-in to a large field, plus a nicely renovated tackroom/flex space; 5) 4 large irrigated paddocks -- excellent for turnout and pasture management; 6) 4 outdoor wash bays; 7) 3 RV hookups. This property is ideal for a professional equestrian, high-style amateur, trainer, breeder, or anyone seeking a quality facility for show jumping, eventing, or multi-use. It is designed for smooth workflow, horse safety, and optimal training conditions year-round. It is a rare combination of location, land, and world-class amenities. 10310 Gopher Road, Howey In The Hills